
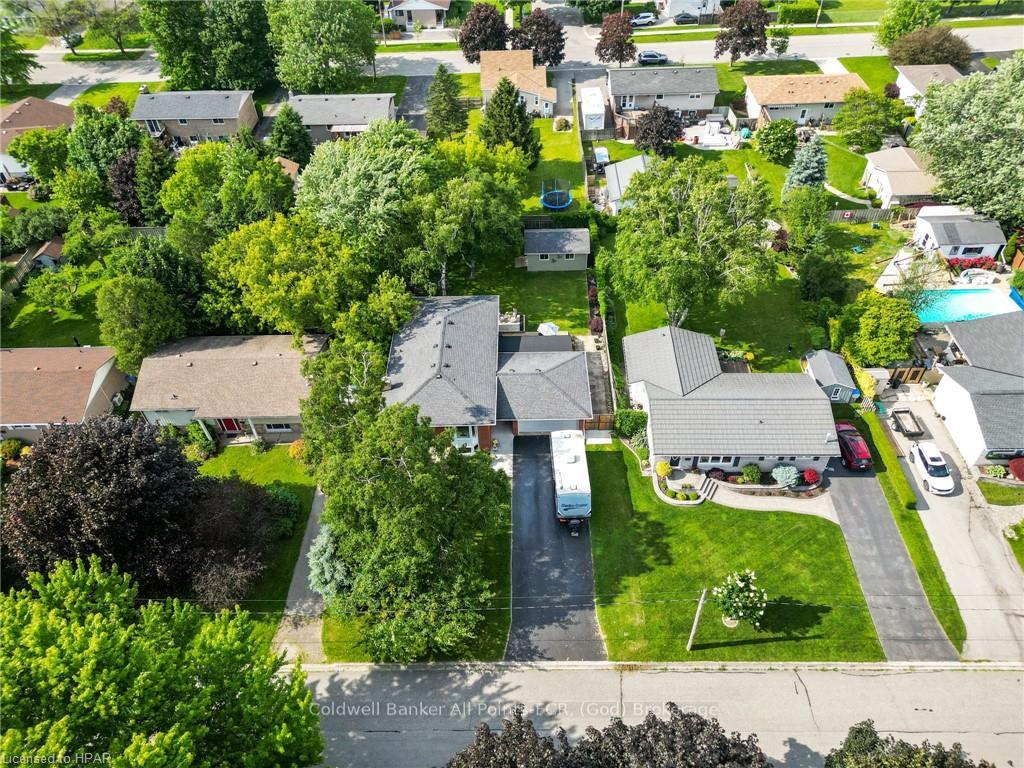
 See all 45 photos
Property history

This listing has ended. It is no longer available.
Property not available for sale or for rent.
Book a viewing
Ask HOMEH
About this home
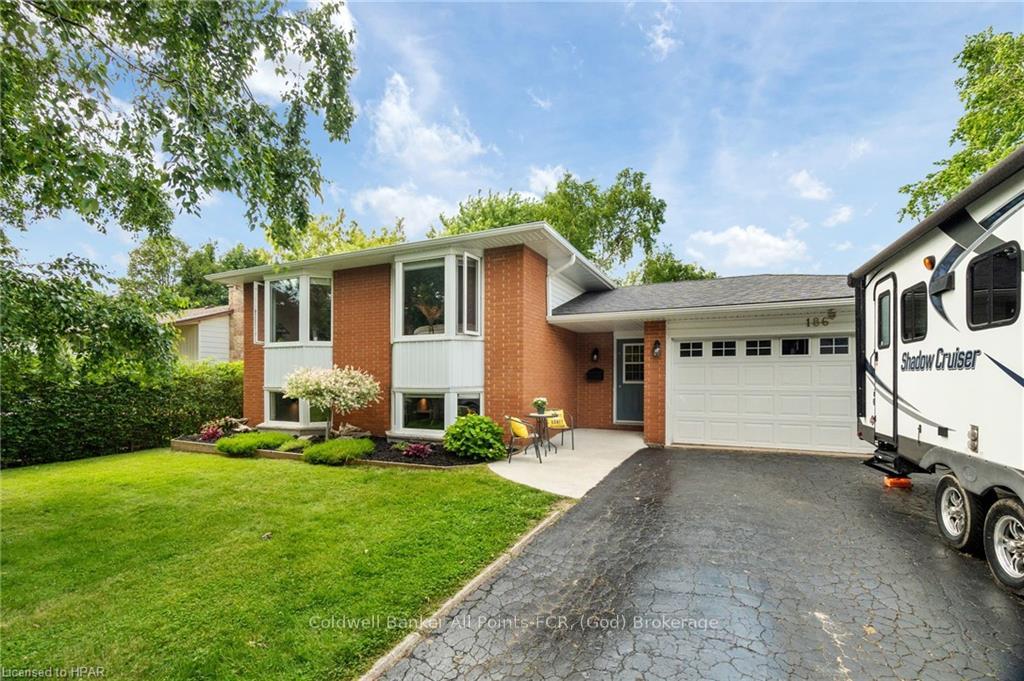
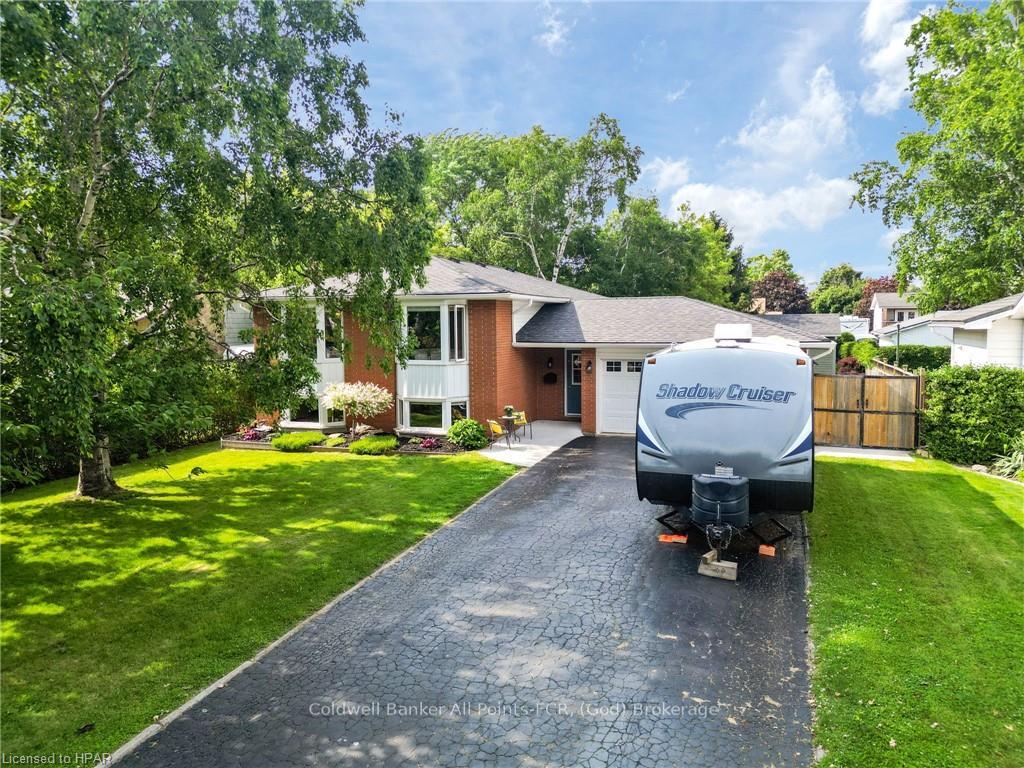
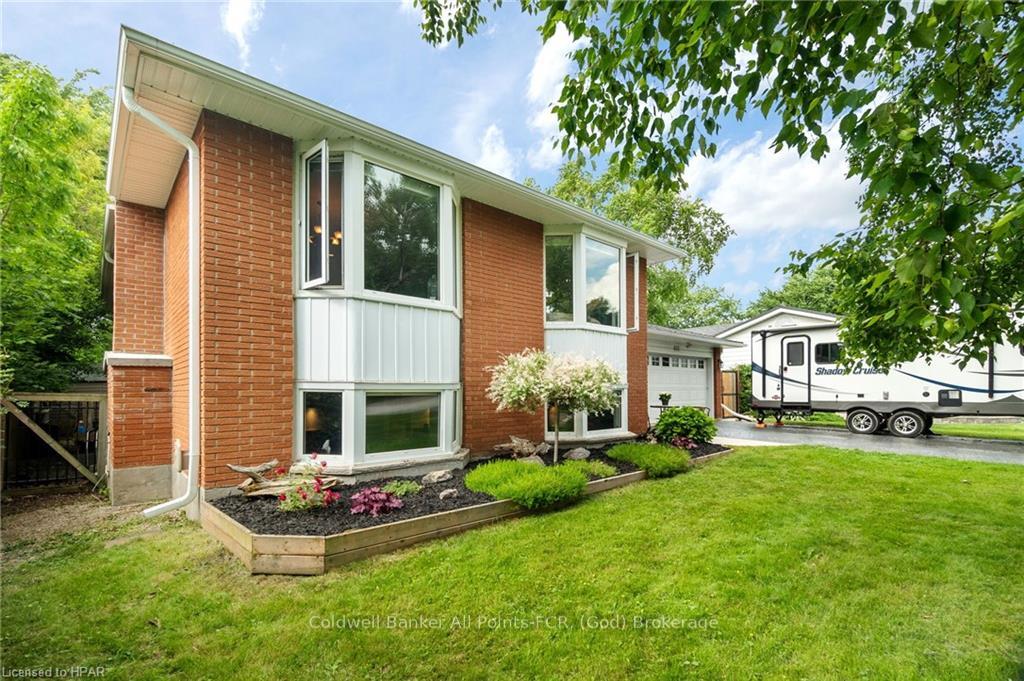
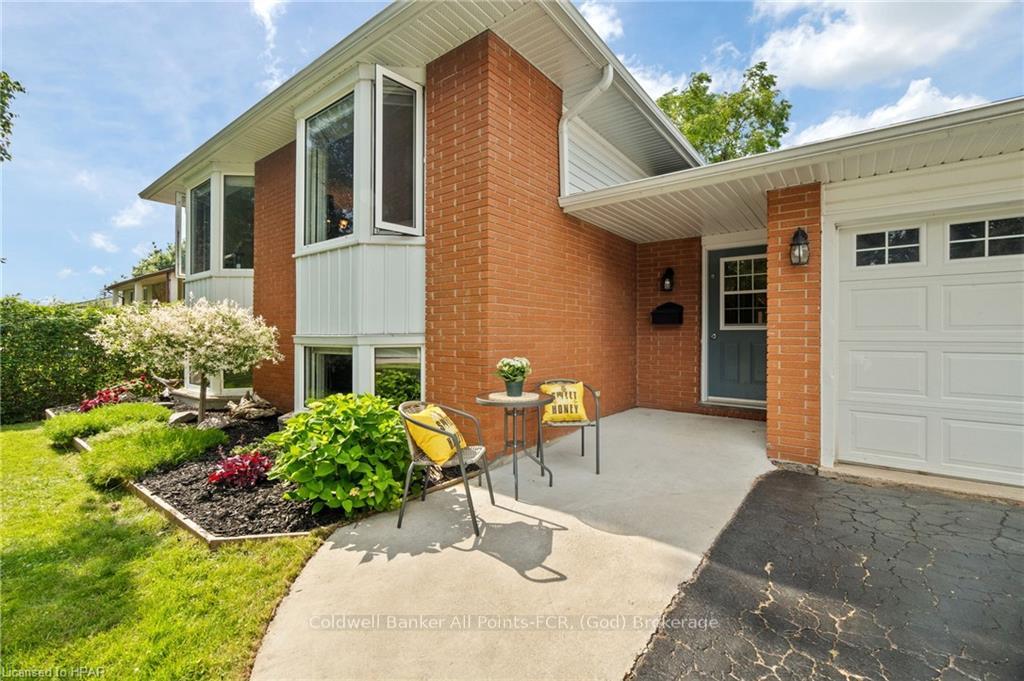
Welcome to 186 Rich Street in the beautiful west end of Goderich! Located in a quiet neighbourhood, close to the school district, rec parks and a short walk to view the stunning sunsets over Lake Huron - this property is ideal for the growing family. The raised bungalow style home offers incredible space with practicality in mind. A large foyer with in-floor heat greets you and connects garage, house & backyard - a perfect landing spot for day-to-day use. The main floor offers a bright & spacious open concept kitchen, living & dining with large island and heated tile floor throughout this space. Down the hall you’ll find 3 bedrooms, full bath & plenty of closet space. The lower level features a large rec room with gas fireplace and a den or games room area with oversized, above-grade windows. A second full bath with heated floor, large laundry room and gorgeous primary bedroom with walk-in closet completes the interior of this home. Outside, you’ll enjoy summer no matter the weather, with a covered deck & open deck area - hosting family & friends will be the highlight of your summer. Fully fenced yard with detached shop, mature trees & established gardens offers plenty of options for families, the hobbyist or green-thumb enthusiast. Take a short walk to Rotary Cove Park where beach access leads you to the shoreline of Lake Huron and all it offers! Call today for more information on this great property.
Facts & features
Book a viewing
Rooms
36 rooms · 2 bathrooms
- Living room13′7″ × 22′3″302 sq.ft.
- Other10′5″ × 26′1″271 sq.ft.
- Bathroom—
- Bedroom9′11″ × 13′1″130 sq.ft.
- Bedroom13′10″ × 11′7″160 sq.ft.
- Bedroom10′4″ × 11′7″120 sq.ft.
- Foyer7′ × 11′8″82 sq.ft.
- Living room13′7″ × 22′3″302 sq.ft.
- Other10′5″ × 26′1″271 sq.ft.
- Bathroom—
- Bedroom9′11″ × 13′1″130 sq.ft.
- Bedroom13′10″ × 11′7″160 sq.ft.
- Bedroom10′4″ × 11′7″120 sq.ft.
- Foyer7′ × 11′8″82 sq.ft.
- Foyer7′ × 11′8″82 sq.ft.
- Living room13′7″ × 22′3″302 sq.ft.
- Other10′5″ × 26′1″271 sq.ft.
- Bathroom—
- Bedroom9′11″ × 13′1″130 sq.ft.
- Bedroom13′10″ × 11′7″160 sq.ft.
- Bedroom10′4″ × 11′7″120 sq.ft.
- Primary bedroom20′ × 12′2″244 sq.ft.
- Bathroom—
- Den12′2″ × 17′207 sq.ft.
- Recreation11′7″ × 22′255 sq.ft.
- Laundry11′8″ × 8′6″99 sq.ft.
- Primary bedroom20′ × 12′2″244 sq.ft.
- Bathroom—
- Den12′2″ × 17′207 sq.ft.
- Recreation11′7″ × 22′255 sq.ft.
- Laundry11′8″ × 8′6″99 sq.ft.
- Primary bedroom20′ × 12′2″244 sq.ft.
- Bathroom—
- Den12′2″ × 17′207 sq.ft.
- Recreation11′7″ × 22′255 sq.ft.
- Laundry11′8″ × 8′6″99 sq.ft.
Around this home
Listing details
Helpful tools
Your HOMEH agent
"I would see it this week."
Ask HOMEH about this home
Price, neighbourhood, monthly cost. Ask anything.
HOMEH Intelligent Agent is an AI, not a licensed representative. Check anything important with your agent.