
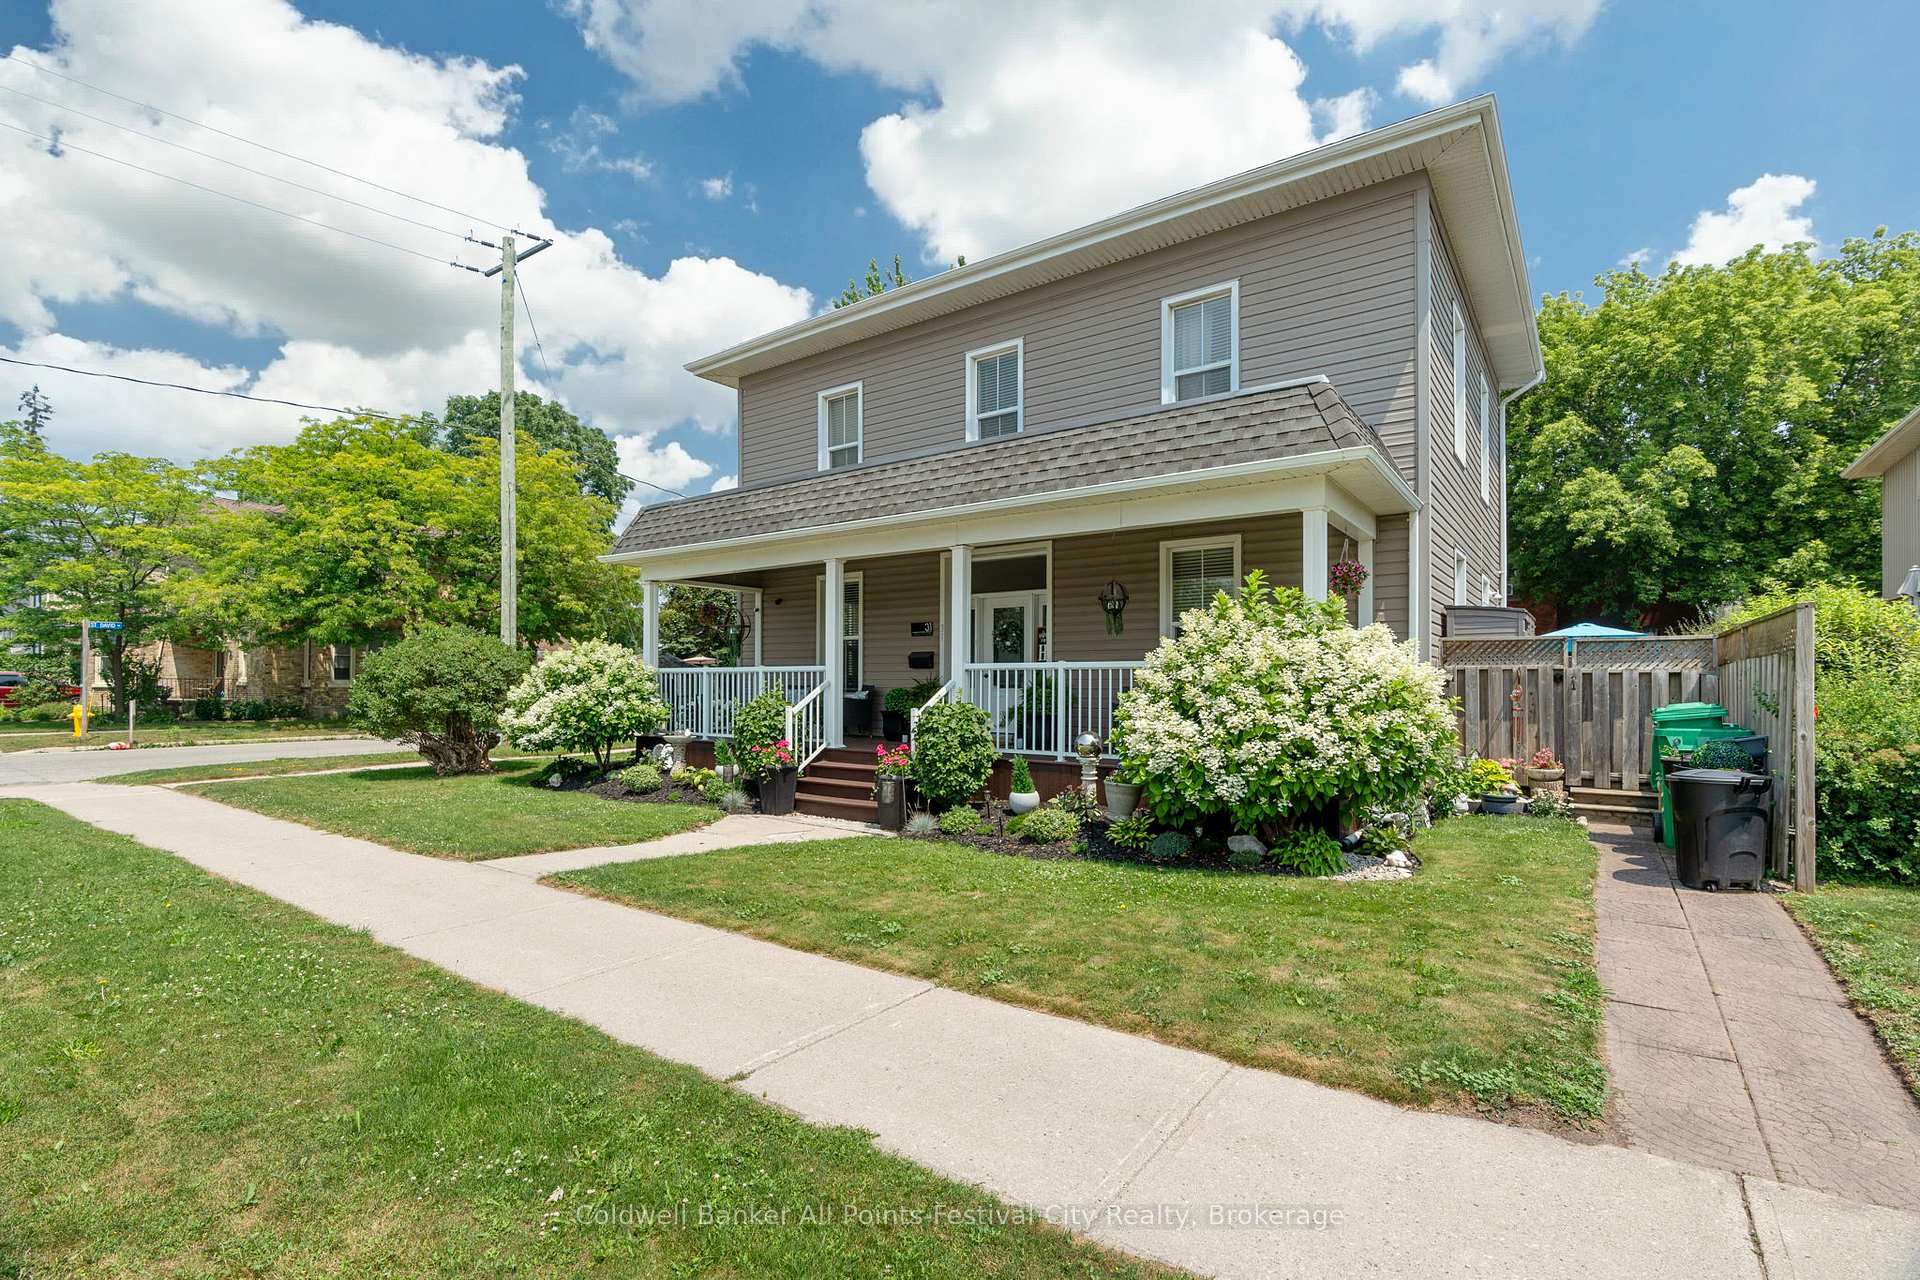
 See all 50 photos
Property history

This listing has ended. It is no longer available.
Property not available for sale or for rent.
Ask about this home
A HOMEH agent will answer your questions about this home.Ask HOMEH
About this home
31 Victoria Street S, Goderich
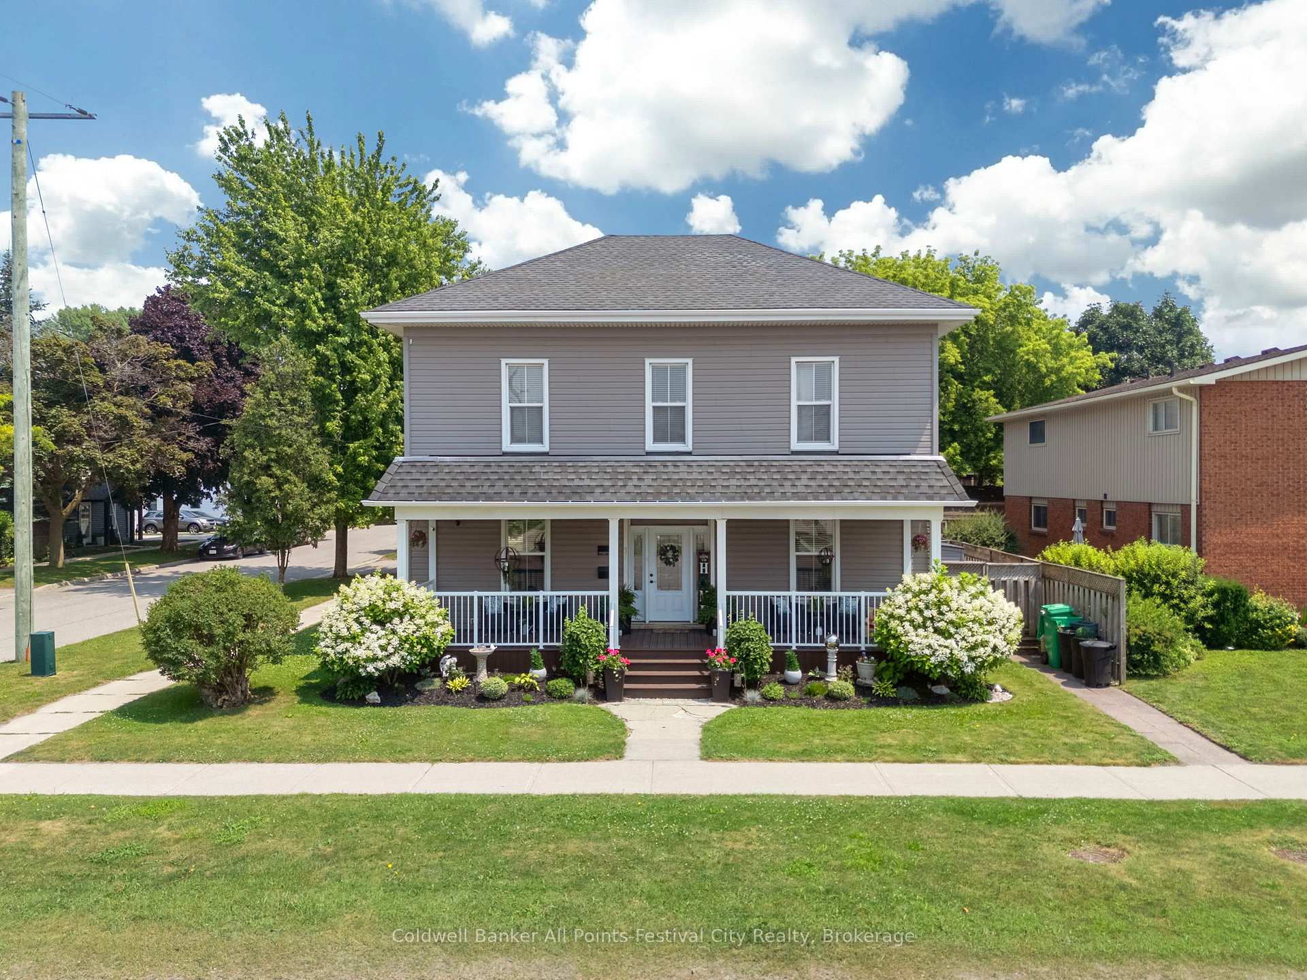
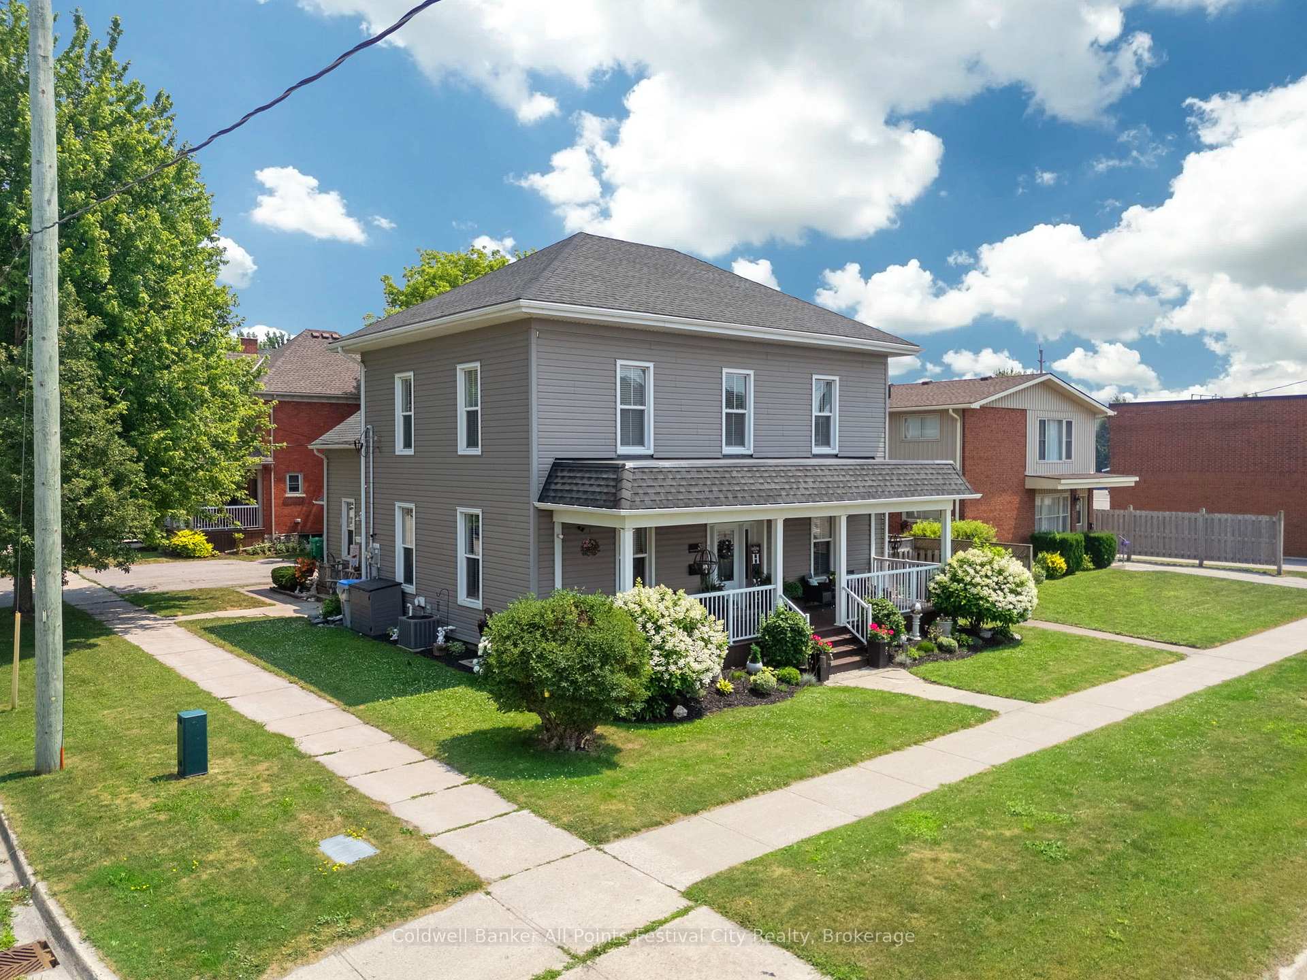
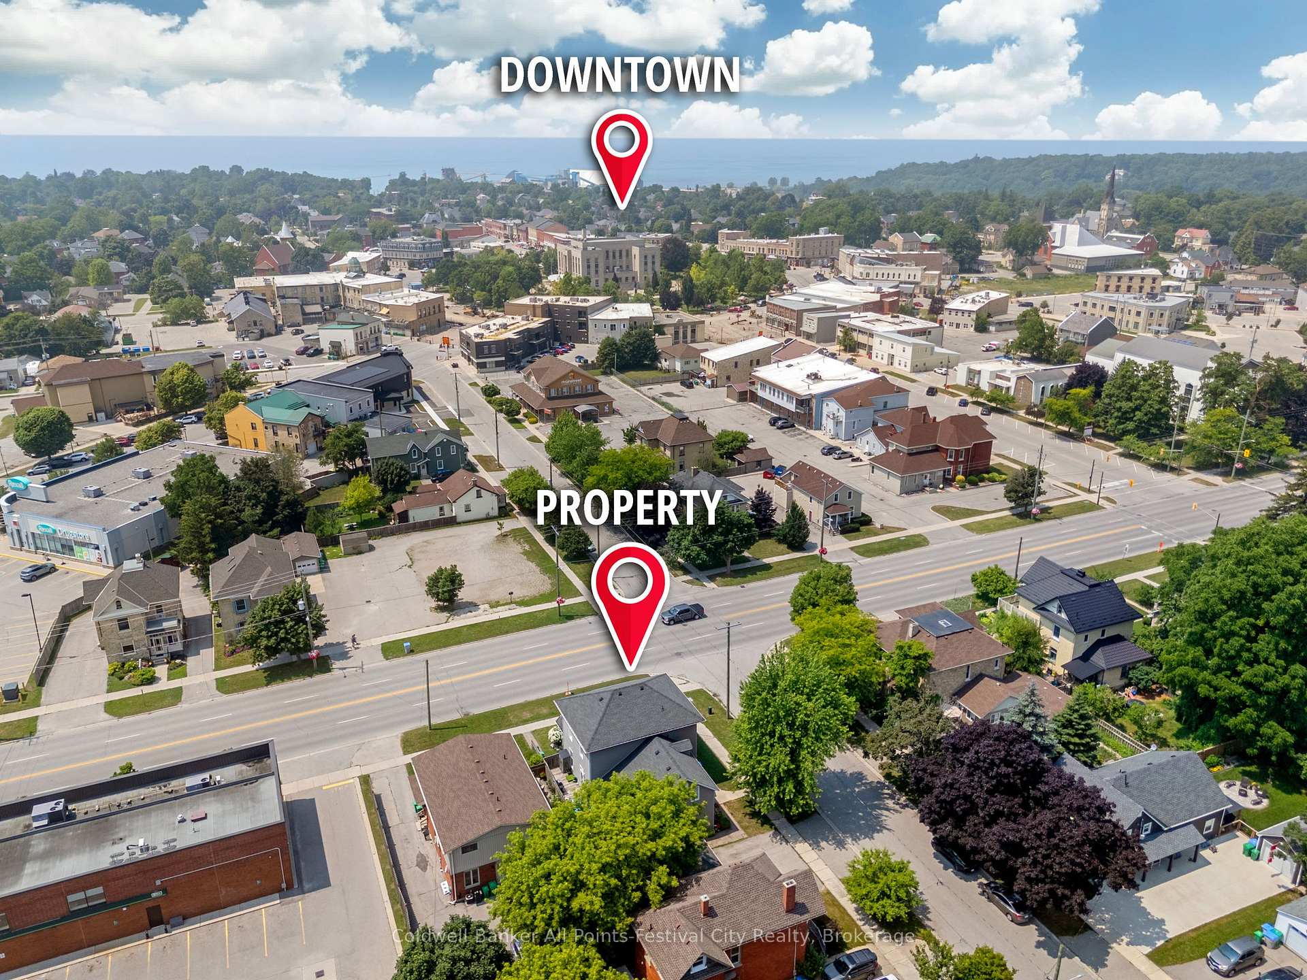
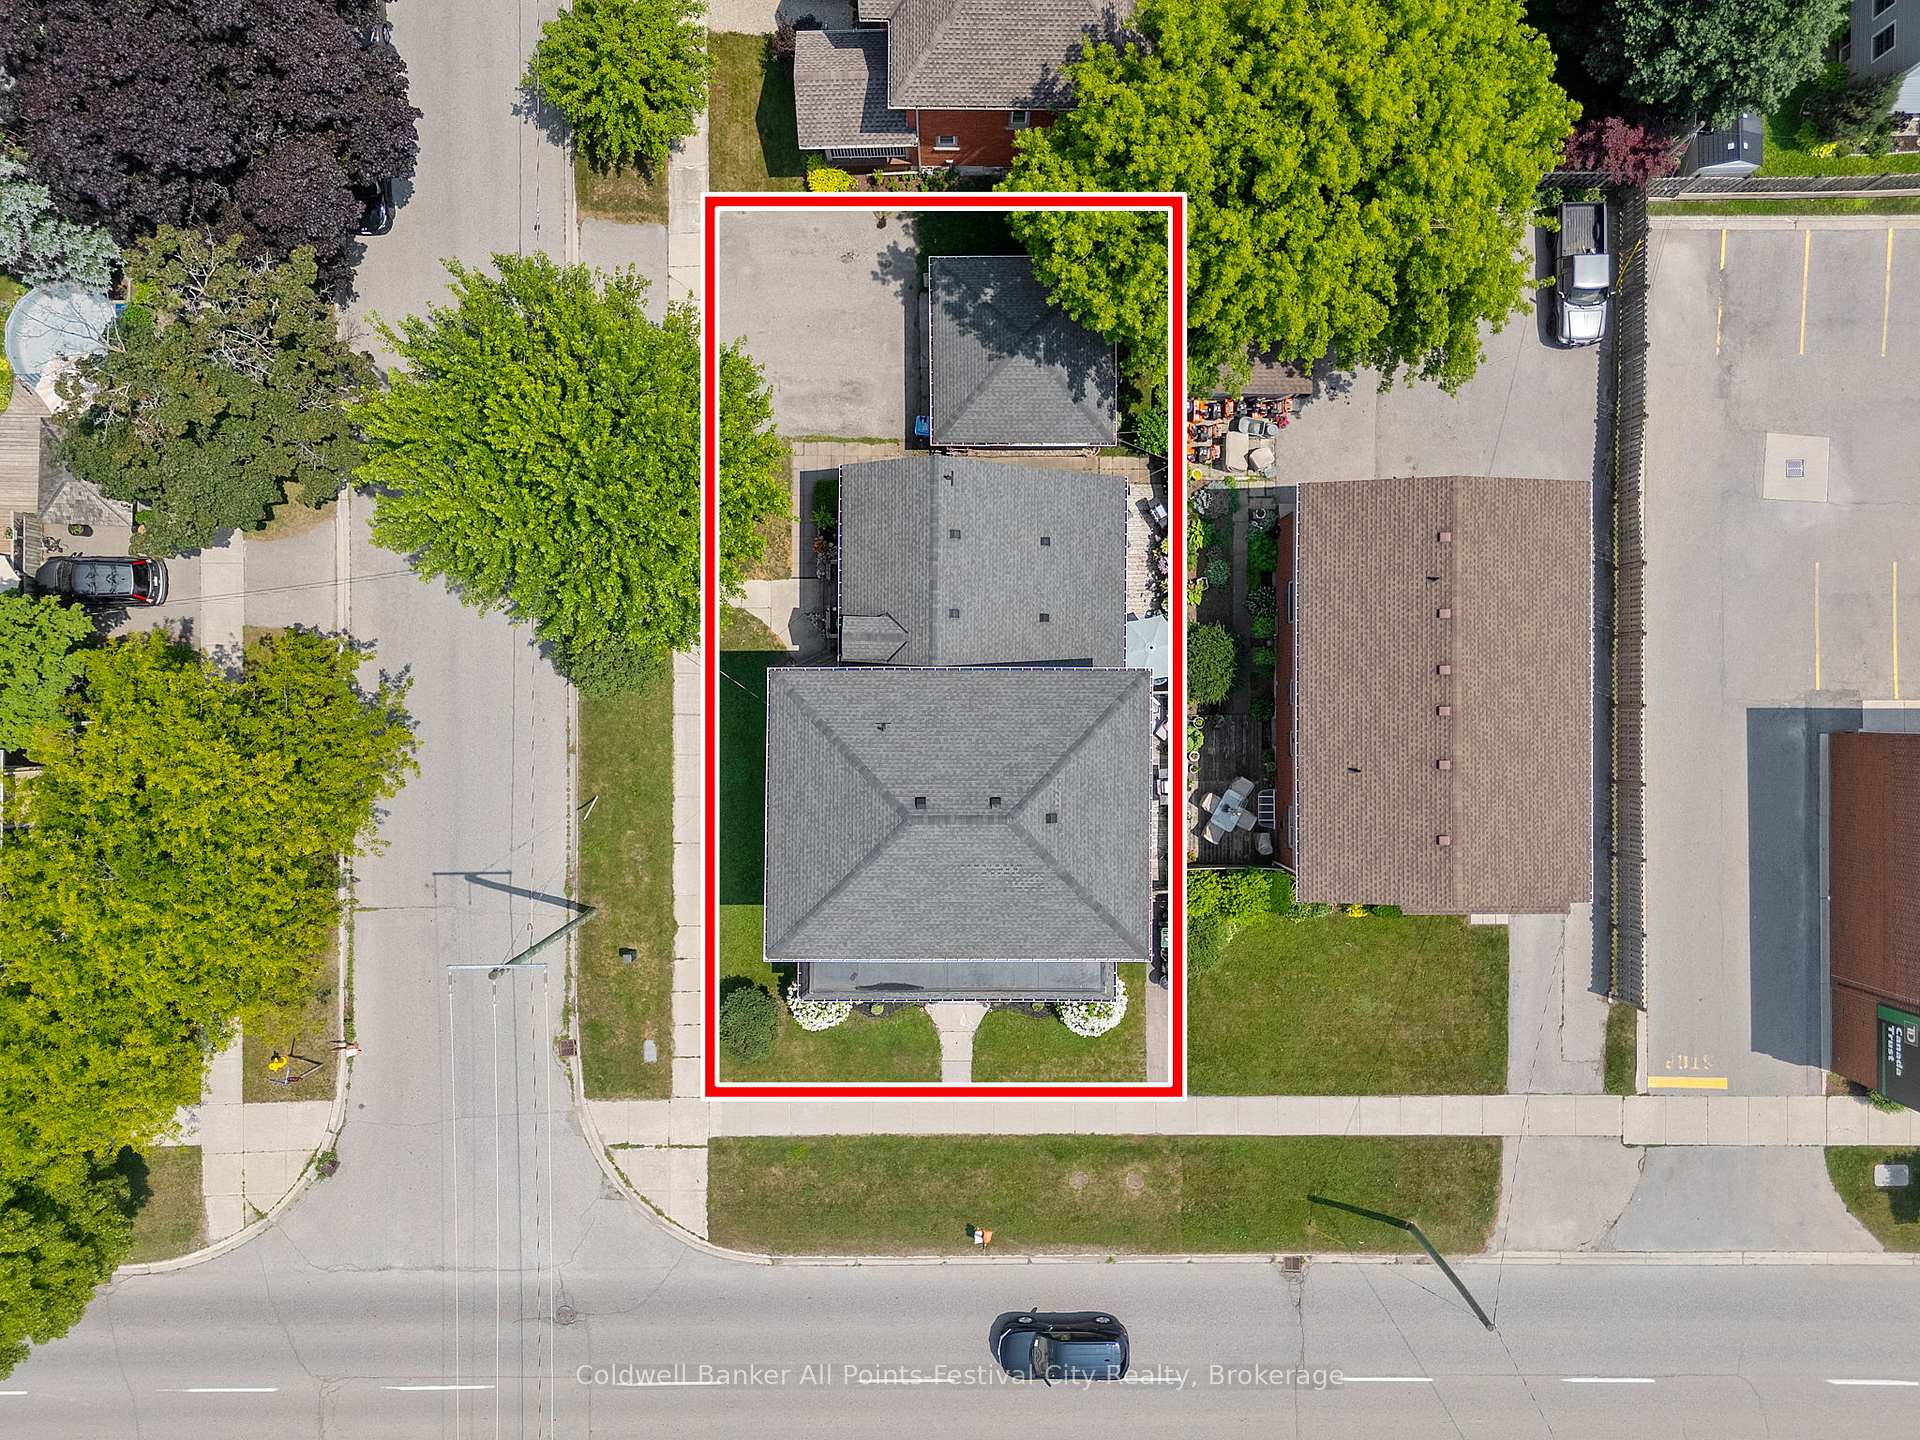
Charming Victorian Duplex with Income Potential Just Steps from Downtown! This beautifully updated Victorian home blends timeless character with modern upgrades, offering exceptional versatility and investment potential. Ideally situated on a desirable corner lot just one block from downtown, this legal duplex features a welcoming front verandah, a 1.5 car detached garage, and a layout perfectly suited for multi-generational living, rental income or portfolio expansion. Each unit has its own private entrance, separate hydro and gas meters, individual furnaces, central air, water heaters, laundry and even separate basements - making for truly independent living spaces. The spacious front unit retains its historic charm with original woodwork and hardwood flooring, complemented by an impressive large front porch. The layout includes a large living room, formal dining room, and vintage-style kitchen with island and pantry and 2 piece bathroom. Upstairs, you'll find three bedrooms, a 4 piece bathroom, and access to a private deck and yard. The bright rear unit (84 St. David St.) features two upper bedrooms, an updated eat-in kitchen, and a sunken living room with a walkout to a private deck. In-suite laundry and a full basement complete this self-contained space. With so many thoughtful updates already done, including replacement windows, this move-in ready property offers peace of mind and incredible value. Whether you're a homeowner looking to offset your mortgage or an investor searching for a turn-key rental in a prime location, this property checks all the boxes.
Facts & features
Ask about this home
A HOMEH agent will answer your questions about this home.
Rooms
20 rooms · 4 bathrooms
- Living room19′9″ × 10′10″214 sq.ft.
- Laundry3′7″ × 7′25 sq.ft.
- Bathroom8′5″ × 6′11″59 sq.ft.
- Kitchen8′9″ × 9′10″86 sq.ft.
- Dining room11′ × 17′2″189 sq.ft.
- Kitchen13′3″ × 9′6″126 sq.ft.
- Dining room13′2″ × 15′1″199 sq.ft.
- Living room13′4″ × 15′1″202 sq.ft.
- Laundry13′4″ × 9′6″127 sq.ft.
- Bathroom5′2″ × 4′9″24 sq.ft.
- Bedroom14′8″ × 8′4″122 sq.ft.
- Primary bedroom14′8″ × 8′4″122 sq.ft.
- Bathroom8′9″ × 4′9″41 sq.ft.
- Other8′9″ × 4′35 sq.ft.
- Bedroom13′3″ × 11′146 sq.ft.
- Bedroom 213′4″ × 10′10″144 sq.ft.
- Primary bedroom13′4″ × 10′11″146 sq.ft.
- Bathroom13′3″ × 10′6″138 sq.ft.
- Other34′2″ × 24′4″831 sq.ft.
- Other23′8″ × 17′2″406 sq.ft.
Around this home
Listing details
Helpful tools
Your HOMEH agent
"I would see it this week."
Ask HOMEH about this home
Price, neighbourhood, monthly cost. Ask anything.
HOMEH Intelligent Agent is an AI, not a licensed representative. Check anything important with your agent.