

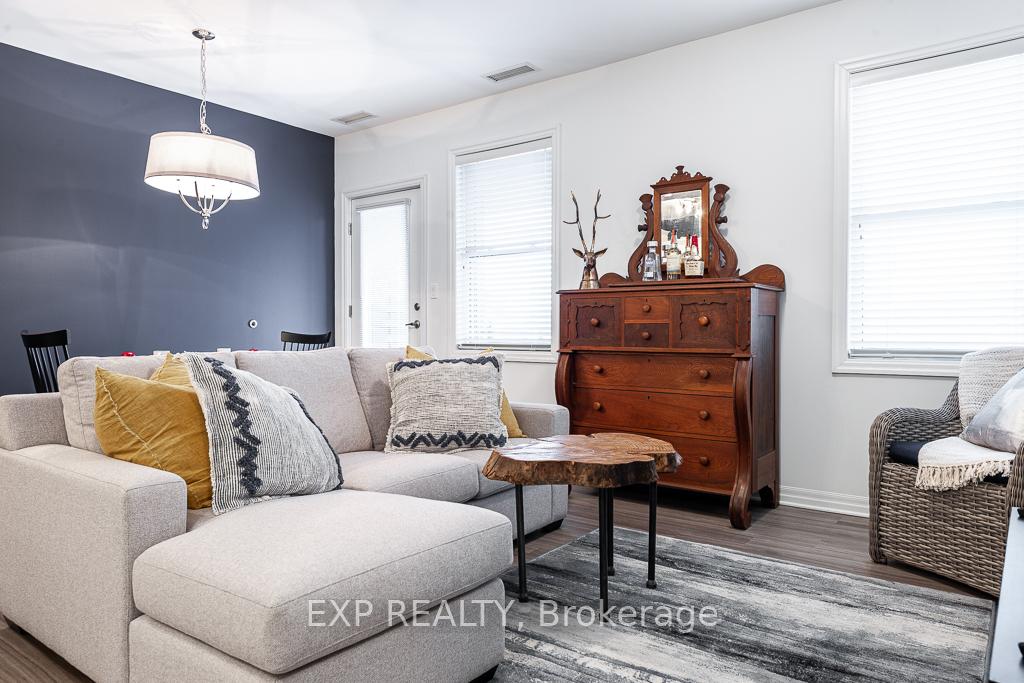
Unit 208, 35 St David Street
Unit 208, 35 St David Street
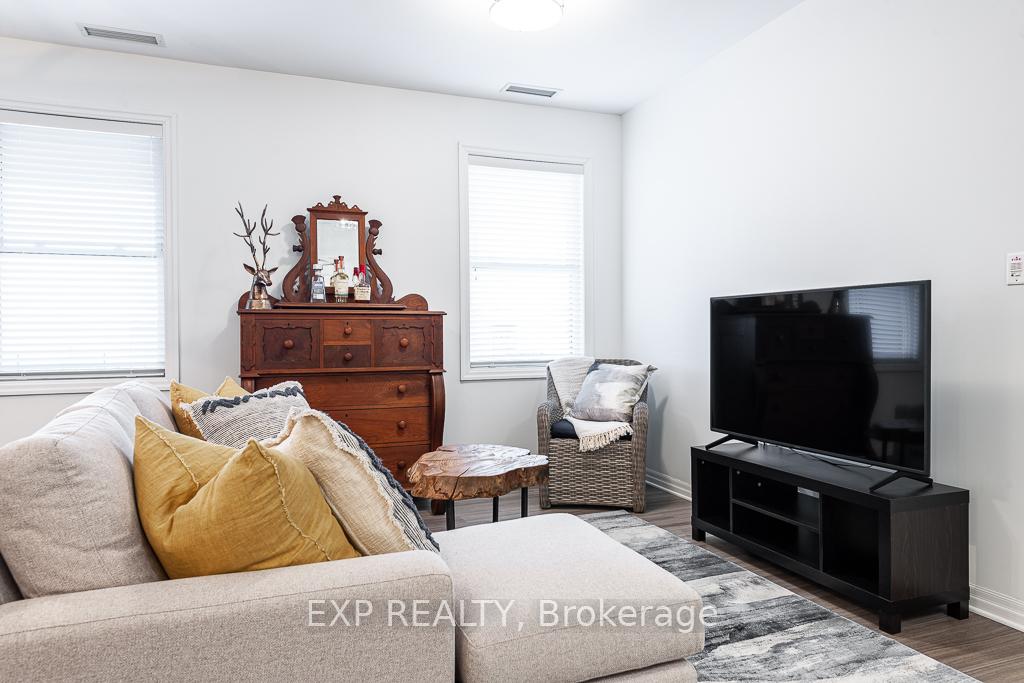
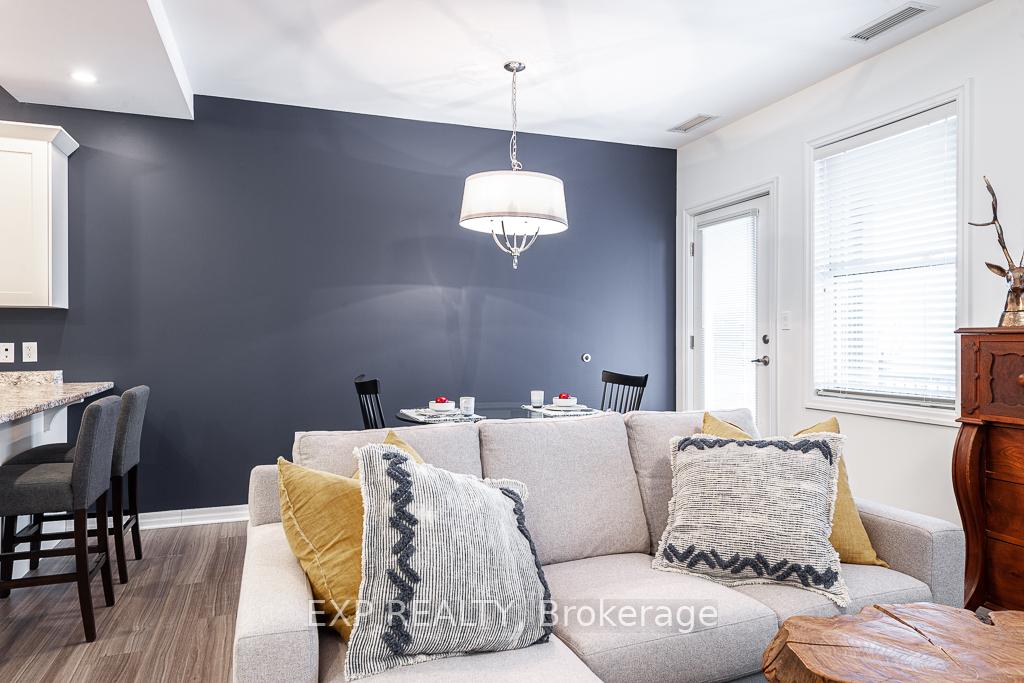
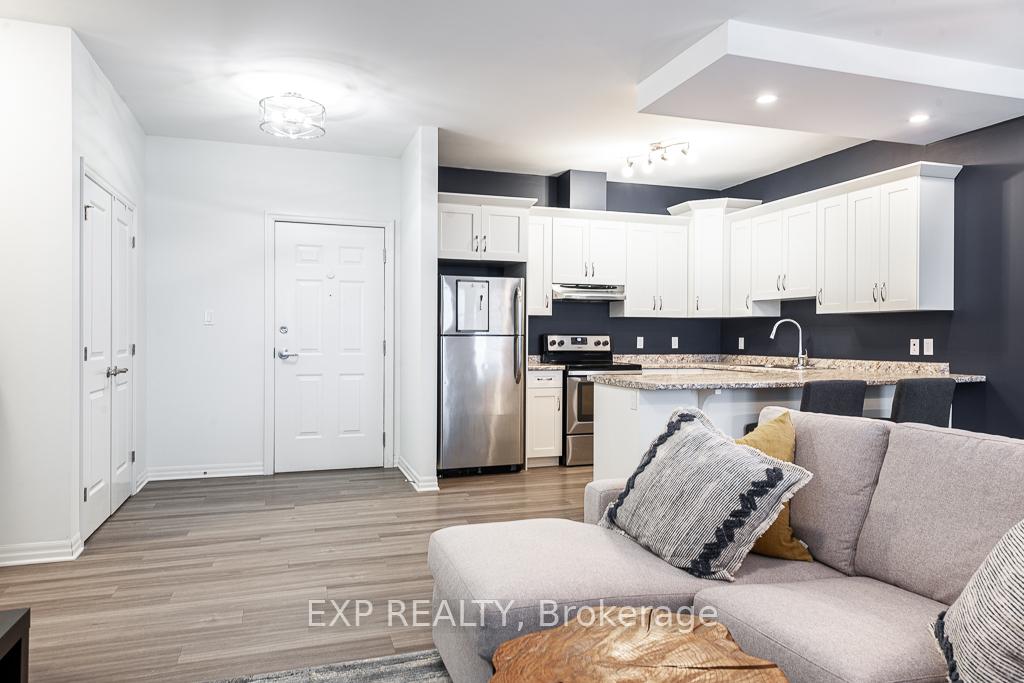
 See all 35 photos
Property history
Facts and features
- ExposureNorth east
- LaundryIn-suite
- LockerExclusive
- BalconyOpen
- Central air
The homeCondo Apartment, Apartment, Age 6–10 years
- TypeCondo Apartment
- StyleApartment
- Age6–10 years
- Living space900–999 sq ft
- BasementNone
- ExposureNorth East
- ViewDowntown
InsideIn-suite laundry, Water heater owned, storage area lockers, separate hydro meter, separate heating controls, primary bedroom - main floor, carpet free, Heat detector, security system, smoke detector, alarm system
- LaundryIn-suite laundry
- FeaturesWater heater owned, storage area lockers, separate hydro meter, separate heating controls, primary bedroom - main floor, carpet free
- SecurityHeat detector, security system, smoke detector, alarm system
- ElevatorYes
- Rooms above ground5
- Bedrooms2
- Bathrooms1
- Kitchens1
OutsideBrick, Rolled, Concrete
- ExteriorBrick
- RoofRolled
- FoundationConcrete
- BalconyOpen
- FeaturesPaved yard, year round living
- AccessibilityDoors swing in, elevator, fire escape, hallway width 42 inches or more, level entrance, lever door handles, multiple entrances, open floor plan, parking, wheelchair access, roll-under sink, hard/low nap floors
Parking and locker1 Parking, Exclusive, Surface, private
- Spaces1 Parking
- Parking typeExclusive
- DrivewaySurface, private
- LockerExclusive
- Locker unit101
- Locker number208
- Locker levelBasement
Building35 St David Street, Condo corporation 12, Bike storage
- Name35 St David Street
- Condo corporation12
- AmenitiesBike storage
- PetsAllowed
Heating, water and powerForced air, gas, Central air
- HeatingForced air, gas
- CoolingCentral air
Rent and termsRent $2,200 a month, Entire property, Unfurnished
- Rent$2,200 a month
- Space for rentEntire property
- FurnishedUnfurnished
- Lease12 months
- PaidMonthly
- Rent includesParking, snow removal, building insurance, building maintenance
- DepositRequired
- Credit checkRequired
- Employment letterRequired
- Rental applicationRequired
- ReferencesRequired
- Rental itemsNone
IncludedAll existing appliances including built-in dishwasher, stove, refrigerator, washer, dryer, all existing fixed light fixtures and all existing window dressings., All possessions of existiing tenants
- IncludedAll existing appliances including built-in dishwasher, stove, refrigerator, washer, dryer, all existing fixed light fixtures and all existing window dressings.
- Not includedAll possessions of existiing tenants
NearbyClear view, hospital, place of worship, rec./commun.centre, school, beach
- Close toClear view, hospital, place of worship, rec./commun.centre, school, beach
Listing detailsX10409876, Rented, Nov 6, 2024
- MLS® numberX10409876
- StatusRented
- Listed onNov 6, 2024
- Days on market14
- UpdatedNov 20, 2024
- Possession2024-12-01 / December 1, 2024
- Occupied byTenant
- Listing brokerageeXp Realty
About this home
Unit 208, 35 St David Street, Goderich (Goderich, Town), ON N7A 1L4
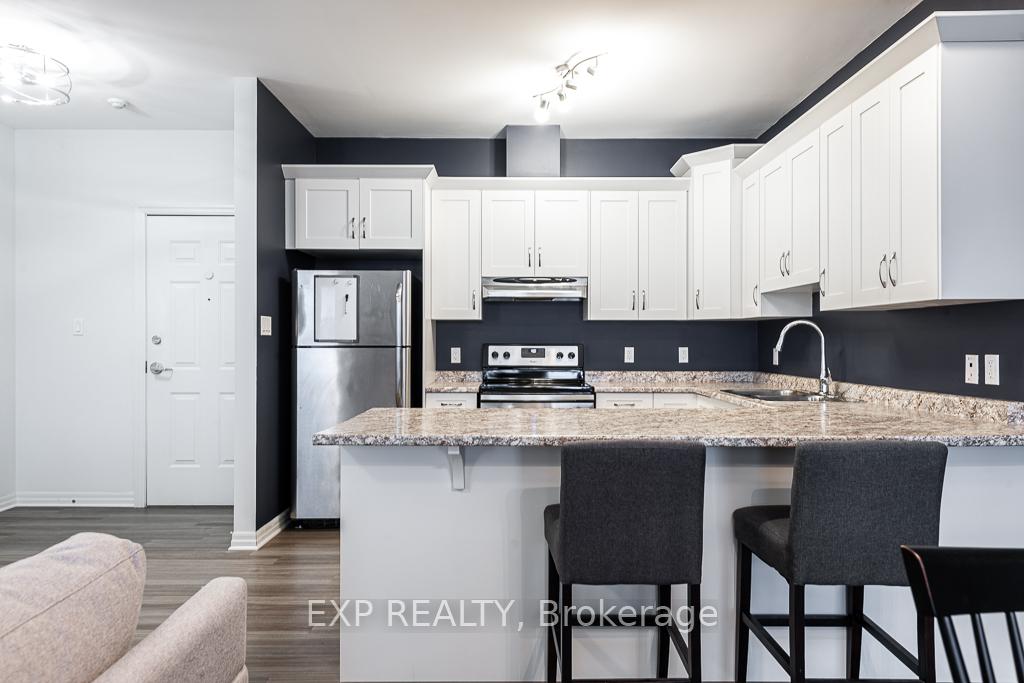
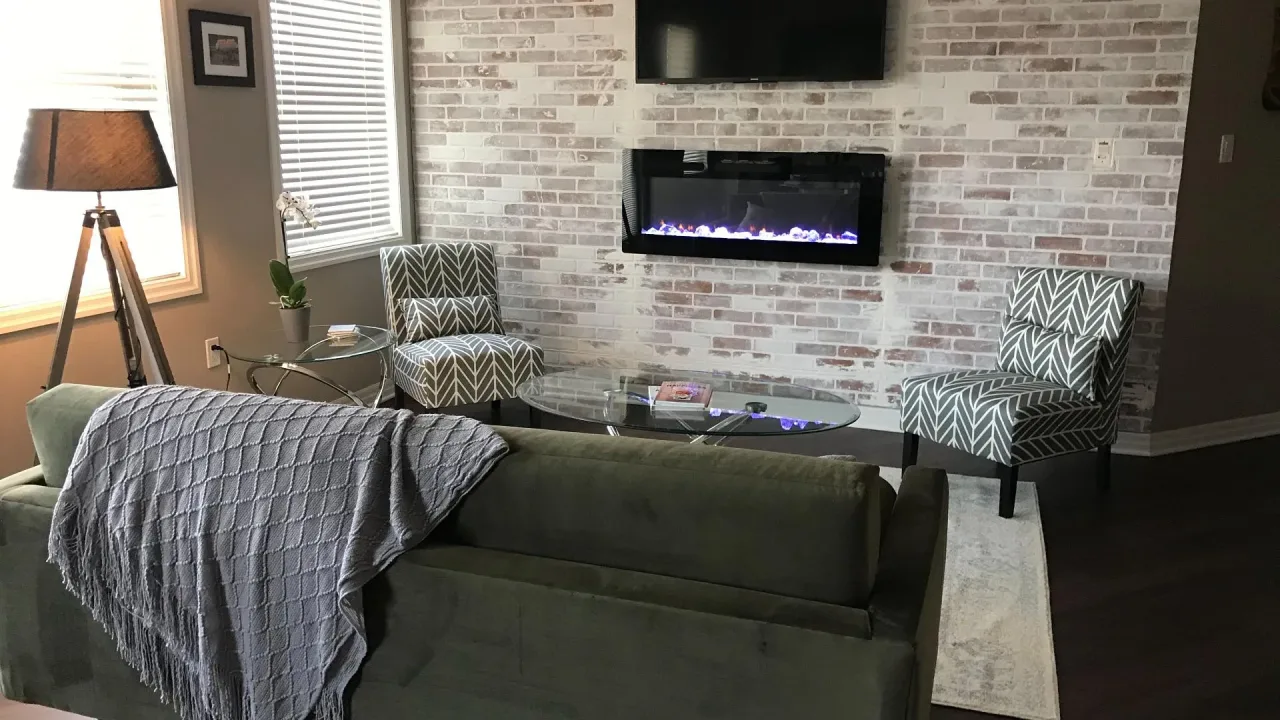
Beautifully maintained 2-bedroom, 1-bathroom condo in the heart of Goderich. This unit features a stylish kitchen with white shaker cabinets, attractive countertops, and stainless steel appliances. The open-concept living area is tastefully decorated and filled with natural light, creating a warm and inviting atmosphere. Each bedroom offers generous closet space. Enjoy the convenience of in-suite laundry, a private balcony with Northeast exposure, and one dedicated parking space. Additional benefits include a secure private storage unit, wide hallways, easy-care laminate flooring throughout, and an elevator for easy access. Located right on Goderich Square, this home is a short walk to the renowned Goderich beach, local shops, and restaurantsperfect for those looking to enjoy vibrant community living.
Ask about this home
A HOMEH agent will answer your questions about this home.
Know more about 35 St David Street
Condo building · 35 St David Street
35 St David Street is a condo. Right now 1 for sale is on the market here.
No similar units for rent in 35 St David Street right now.
Around this home
Daily convenience, out of 100, from the distances below
Schools nearby
School rating, out of 10.
Helpful calculators
Your HOMEH agent

"I would see it this week."