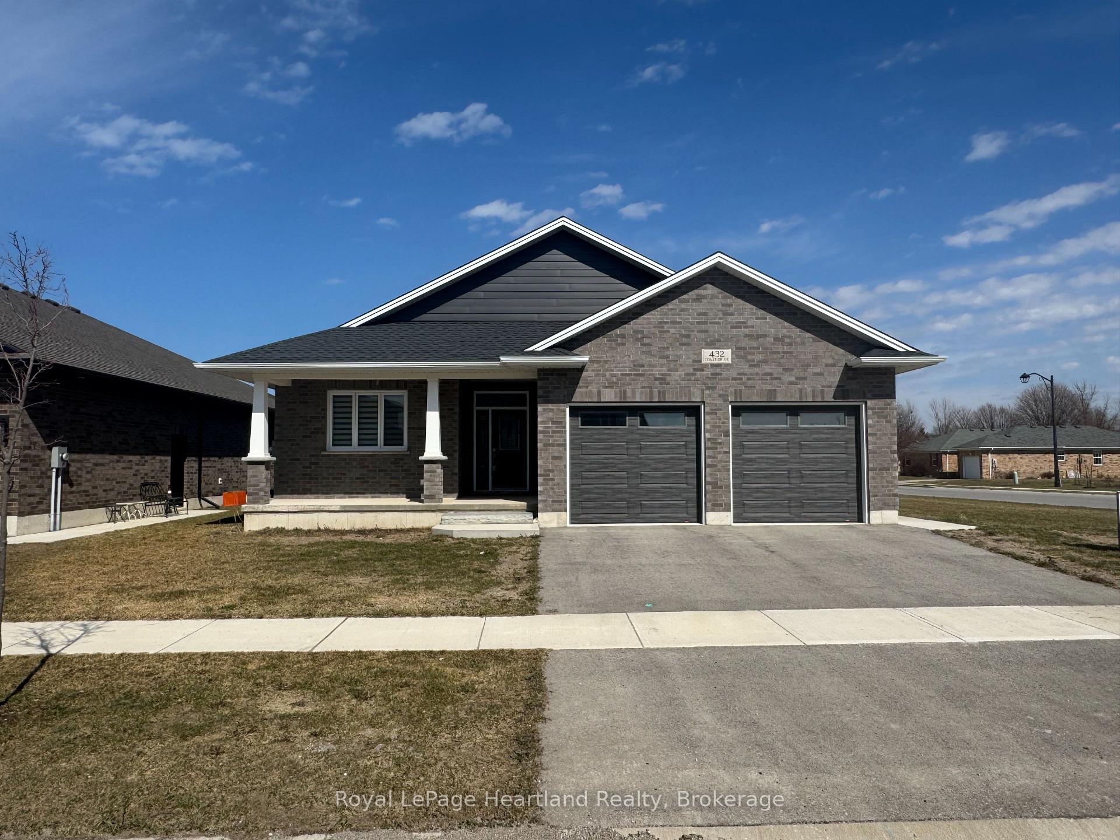
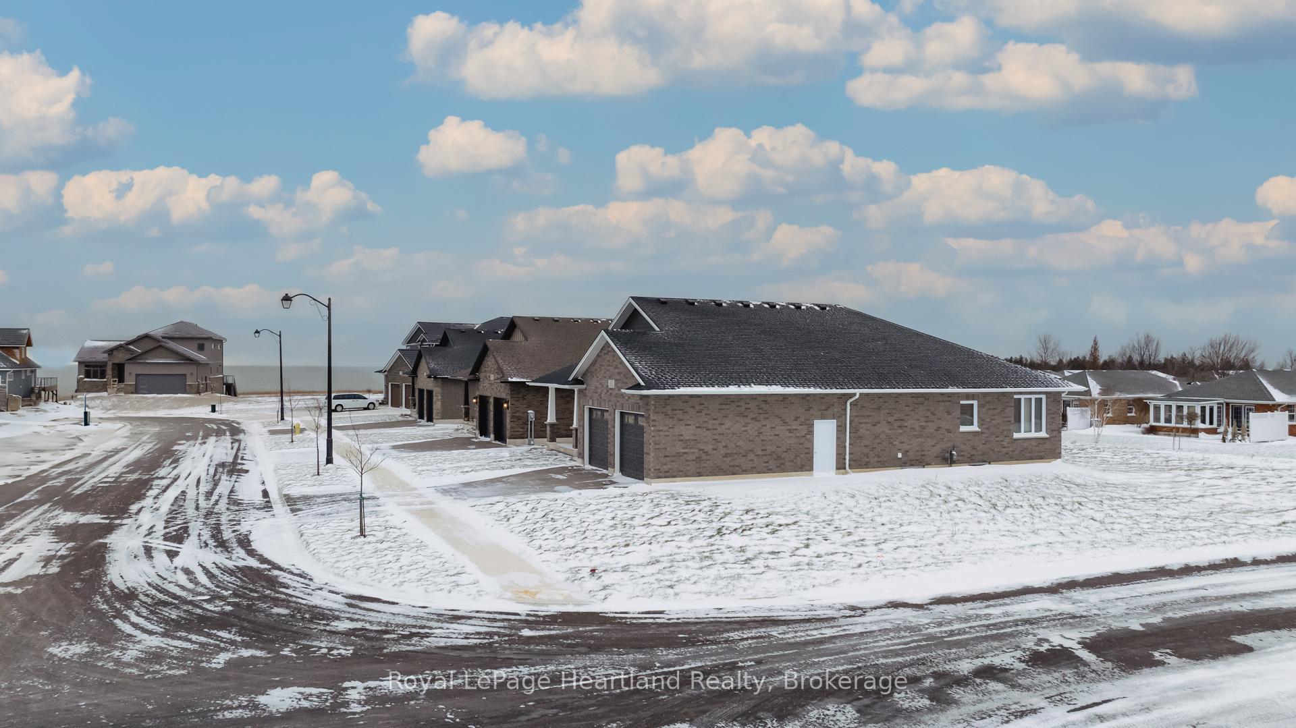
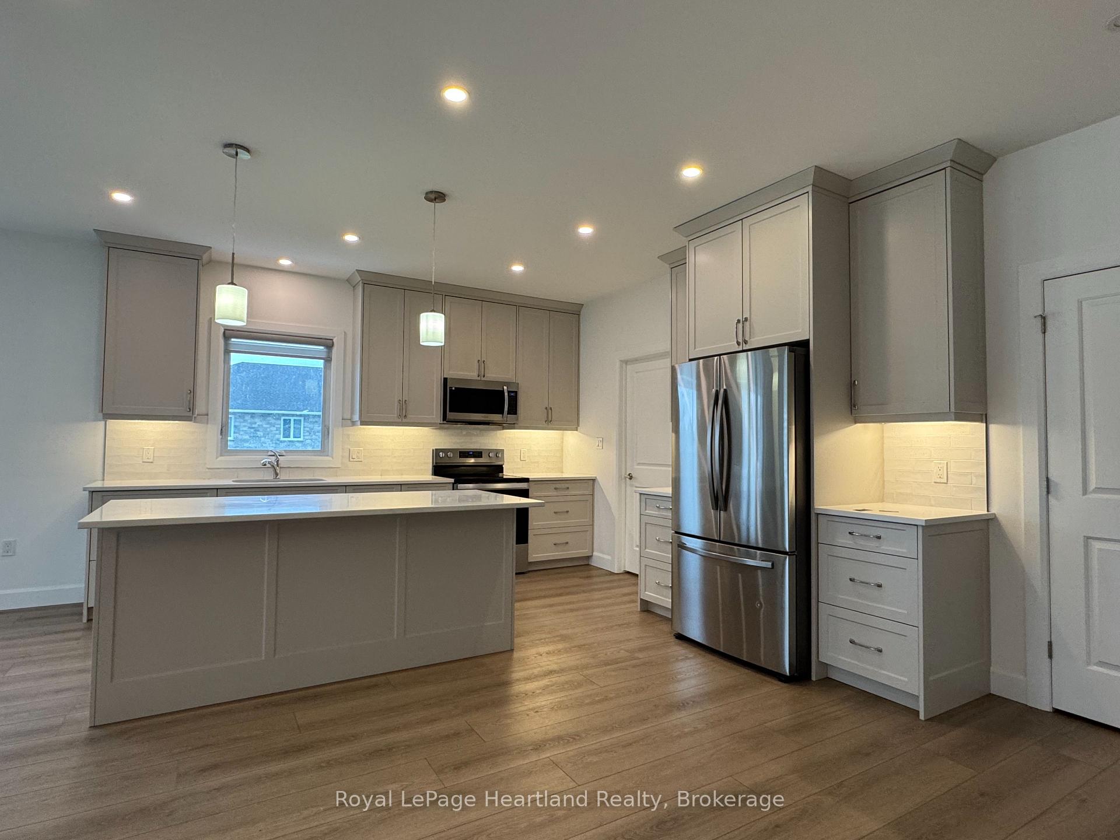
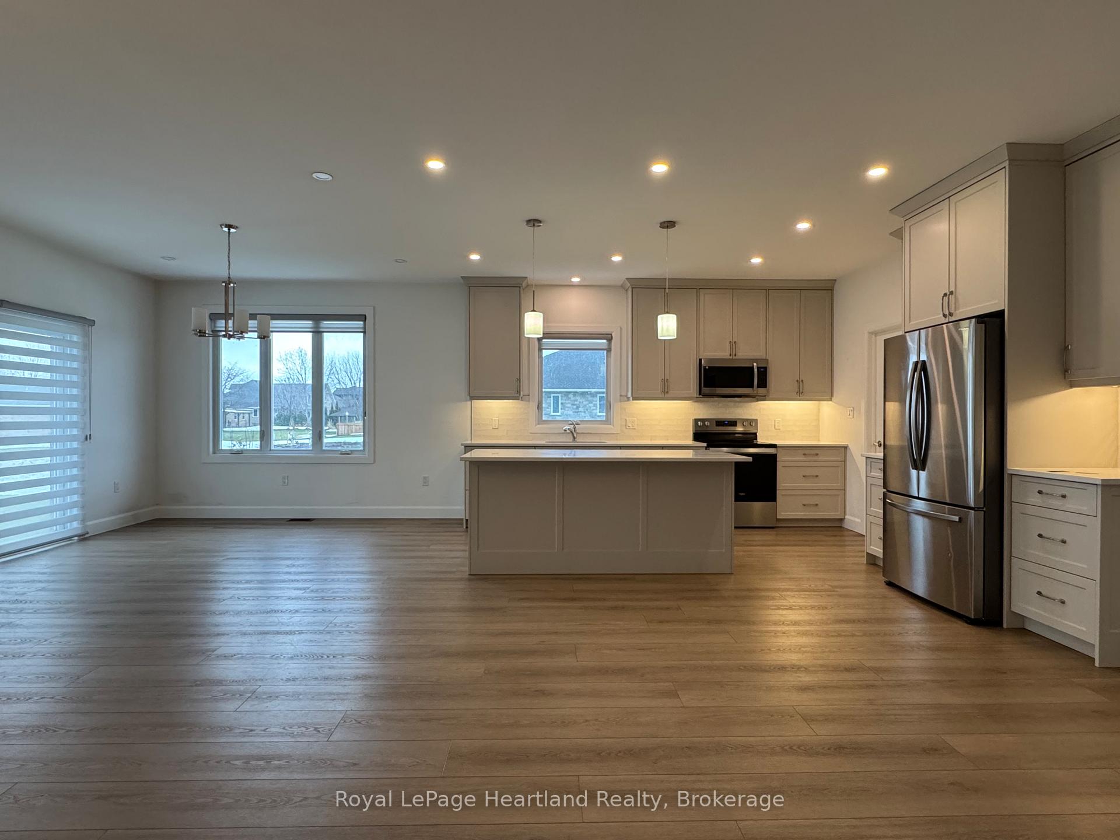
Move in ready! Welcome to coastal living in Goderich! This 3 bedroom, 2 bath bungalow is situated less than a block away from Lake Huron, the waterfront trail, and the lakeside park, along exclusive Coast Drive. This two year old home boasts a prime position in the custom area, on a large, premium lot. Step into modern elegance with this upgraded build, quality crafted by Heykoop Construction. The kitchen features quartz counters, ceiling-height cabinetry, large island, stainless steel appliances, and a convenient pantry. The main open concept area is enhanced by an extended back wall, providing extra living space and an abundance of natural light. The chandelier light fixtures add a touch of glamour to the living space. Double-car attached garage wired for an electric vehicle. BBQ gas line and hot tub rough-ins awaiting your personal touch on the exterior of the home. The basement offers the potential for second living quarters, complete with large windows and plumbing rough-ins for a kitchen and bathroom. This provides the groundwork for creating a versatile and functional lower level for family or as a rental. This property not only presents a rare opportunity to live along the shores of a picturesque lake but also invites you to enjoy the myriad of possibilities for customization and expansion. Don't miss the chance to make this exclusive Coast Drive address your new home. It's not just a property; it's a lifestyle awaiting your personal touch!
Read more
Air ExchangerAuto Garage Door RemoteCarpet FreeFloor DrainPrimary Bedroom - Main FloorSump Pump
Facts & features
TypeDetached
StyleBungalow
Built0-5
Size1.5K~2K Sq.Ft.
Lot77 x 146 ft
Tax$7,977 (2024)
HeatingForced air, gas
CoolingCentral air
BasementFull
Parking2 drive
WaterMunicipal
Book a viewing
Wed28Oct
Thu29Oct
Fri30Oct
Sat31Oct
Sun1Nov
Pick a time
Rooms
12 rooms · 2 bathrooms
Main floor10 rooms
Bathroom8′2″ × 10′10″89 sq.ft.
Bathroom11′10″ × 4′11″58 sq.ft.
Bedroom13′9″ × 10′6″145 sq.ft.
Bedroom 211′10″ × 12′6″147 sq.ft.
Dining room13′1″ × 11′10″155 sq.ft.
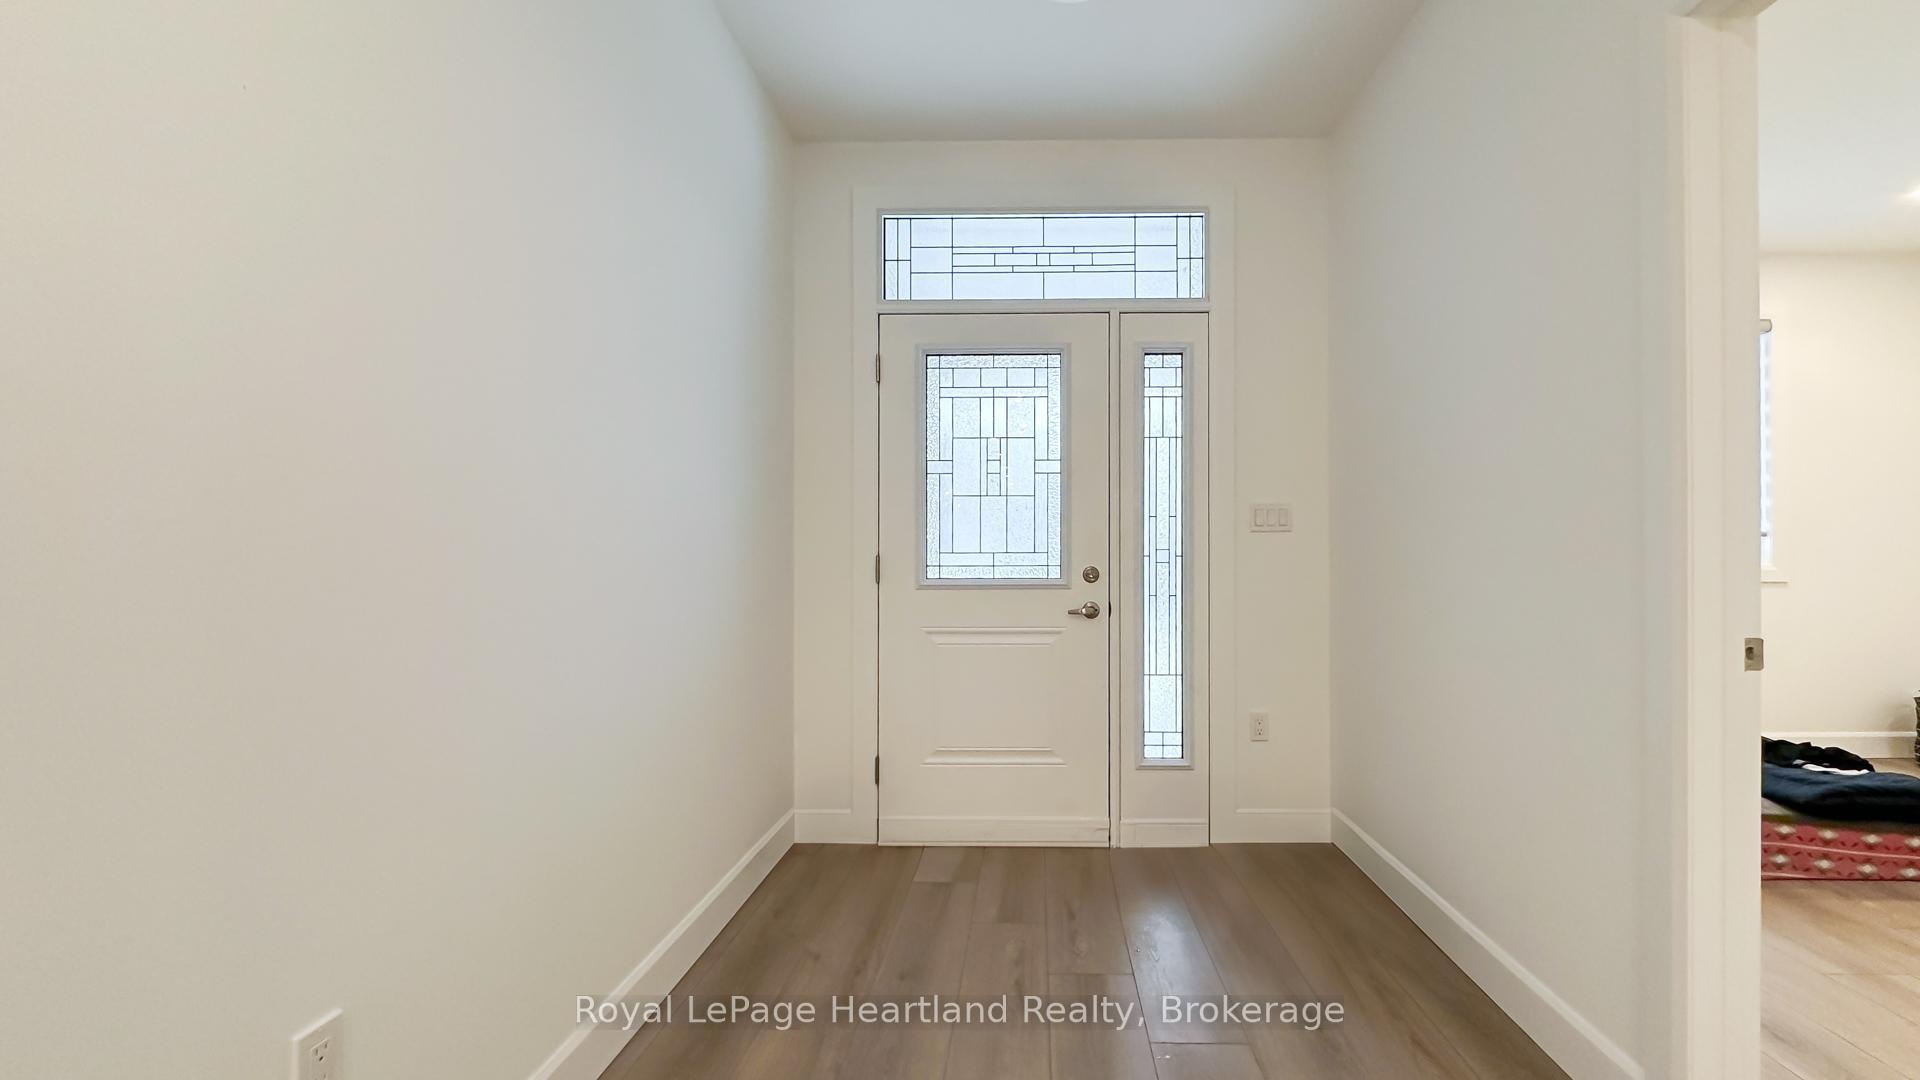
Foyer6′3″ × 13′1″82 sq.ft.
Kitchen13′1″ × 13′9″181 sq.ft.
Laundry11′2″ × 7′3″81 sq.ft.
Living room14′1″ × 25′7″361 sq.ft.
Primary bedroom13′9″ × 16′1″222 sq.ft.
Basement2 rooms
Utility room13′5″ × 7′3″97 sq.ft.
Other13′5″ × 18′1″243 sq.ft.
Bathrooms2
4-pcMain3-pcMain
Thinking of selling your home?See what your home is worth today.
From Hwy 21 turn west onto Dechert Rd.. follow back to Coast Development. Right on Woodridge Dr., left onto Shearwater. Follow to the corner of Coast Dr. and Warren St.
2Walking
Schools nearby
School rating, out of 10.
Goderichelementary · Public · 1.0 km
6.1/10
Goderichsecondary · Public · 1.3 km
5.6/10
St Mary'selementary · Private · 1.4 km
5.9/10
Listing details
MLS® numberX11889549
Listed onDec 11, 2024
Days on market161
UpdatedMay 21, 2025
Listing brokerageRoyal LePage Heartland Realty
PossessionFlexible
Helpful tools
Mortgage calculator
Closing costs
Land transfer tax
Buyer guide
Your HOMEH agent
KimHOMEH agent · Goderich
"I would see it this week."
Ask Kim
Ask HOMEH about this home
Price, neighbourhood, monthly cost. Ask anything.
HOMEH Intelligent Agent is an AI, not a licensed representative. Check anything important with your agent.

 See all 21 photos
