
 See all 50 photos
Property history

This listing has ended. It is no longer available.
Property not available for sale or for rent.
Book a viewing
Ask HOMEH
About this home
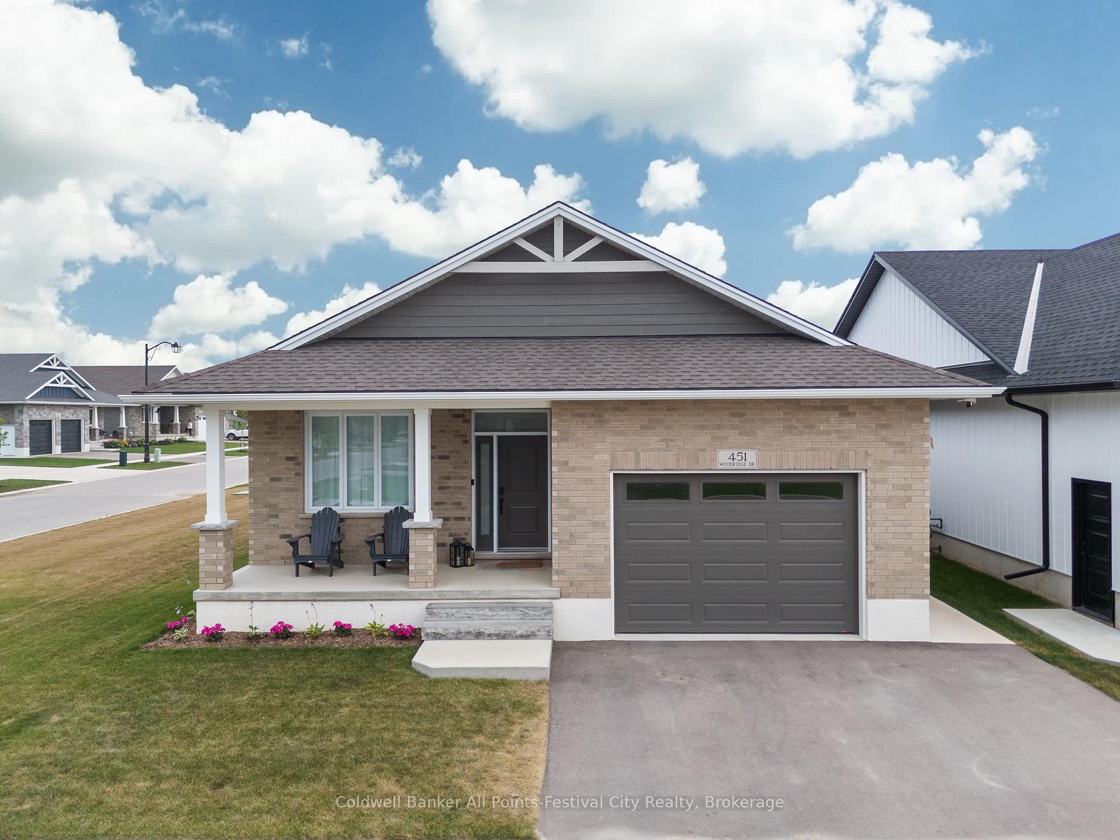
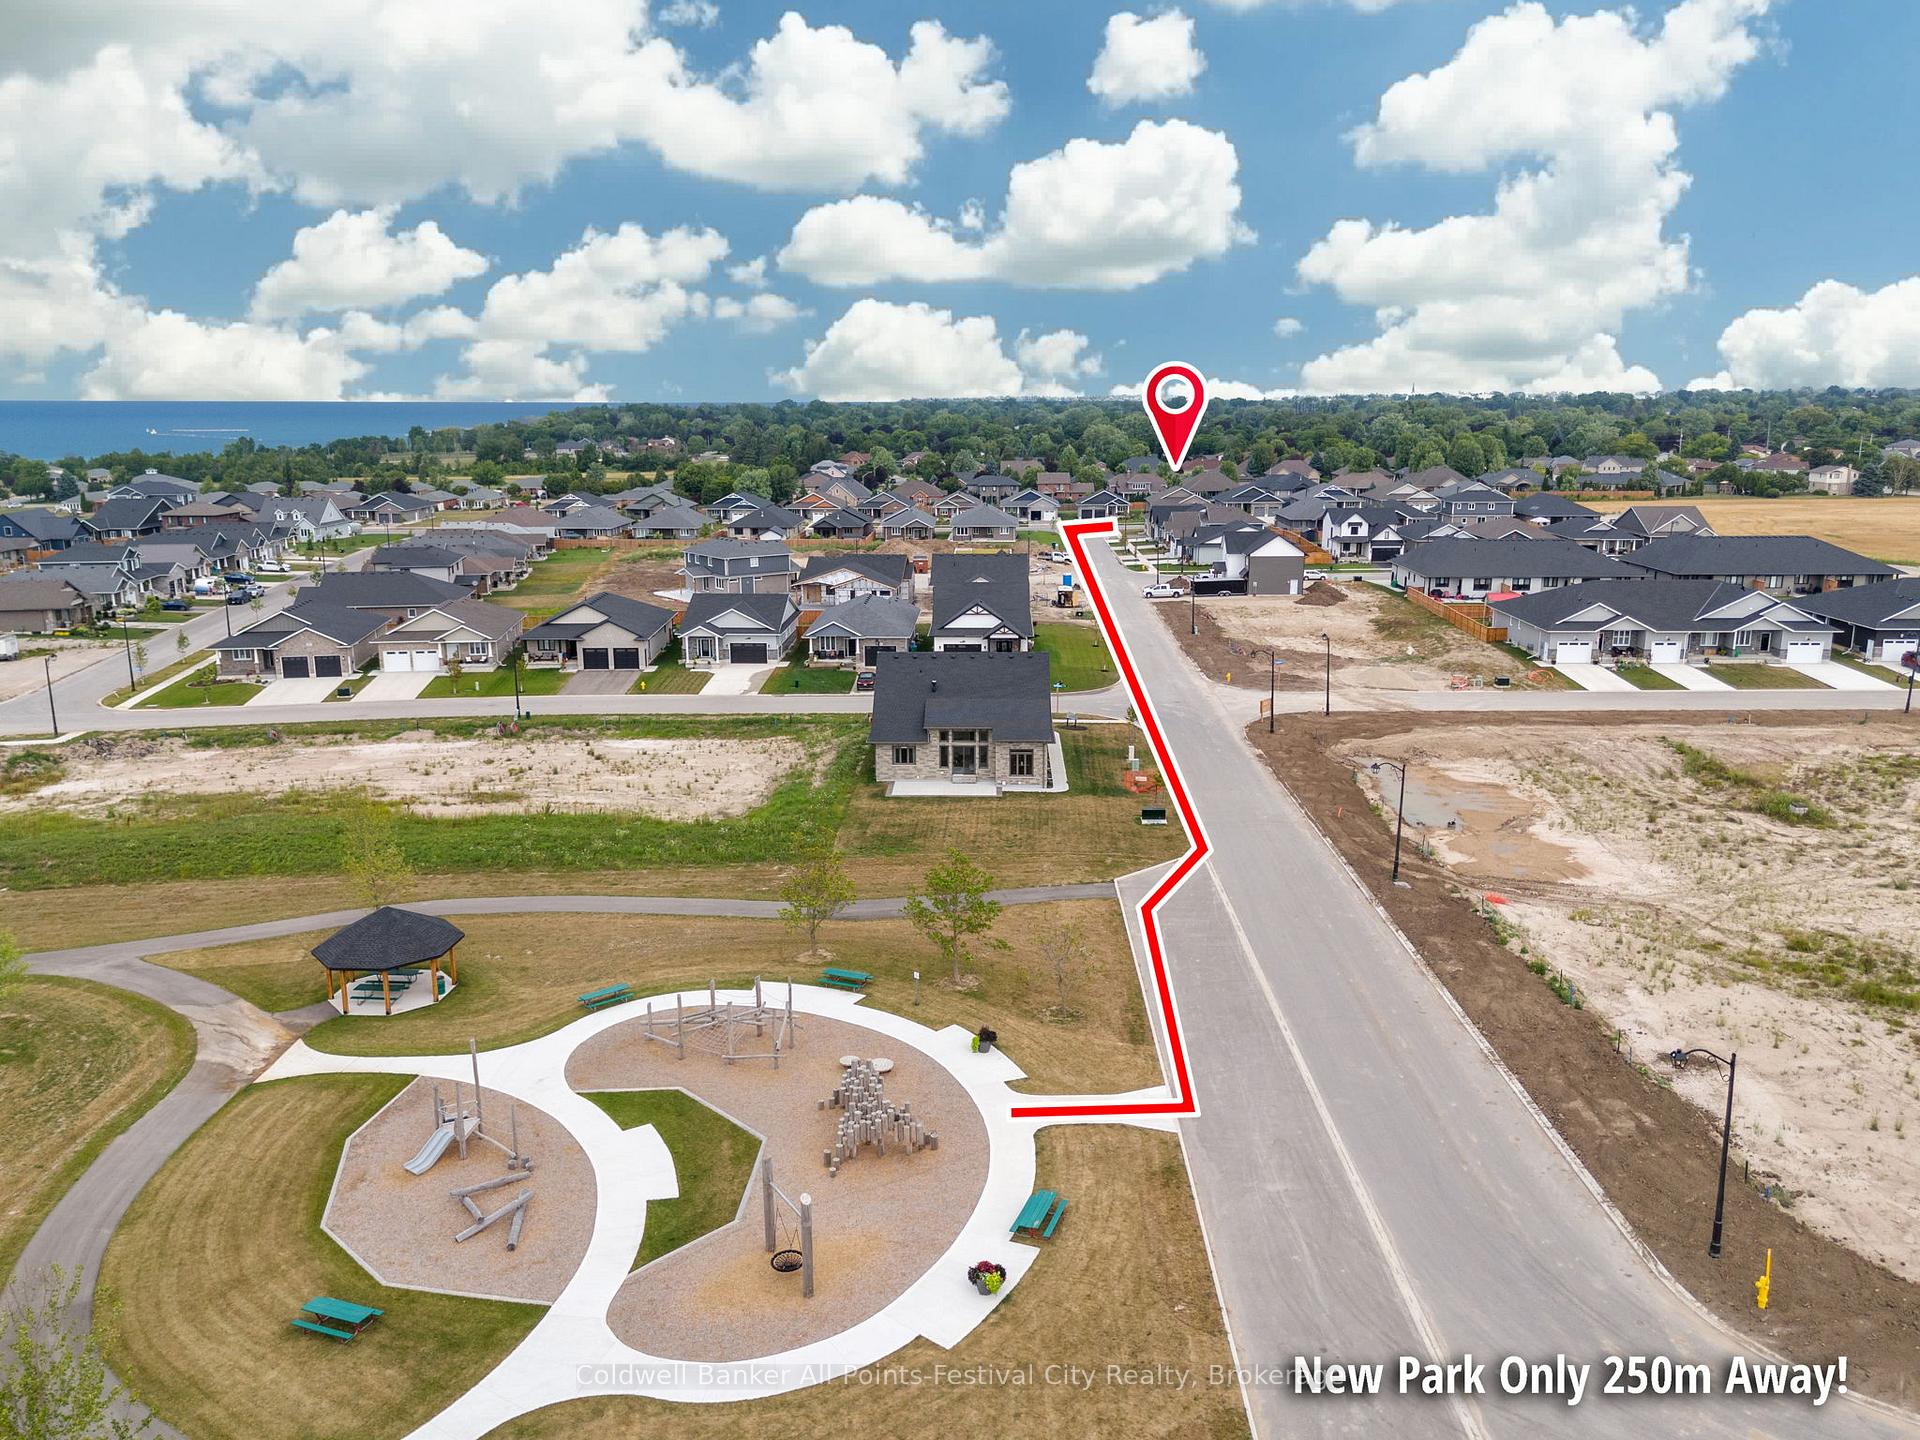
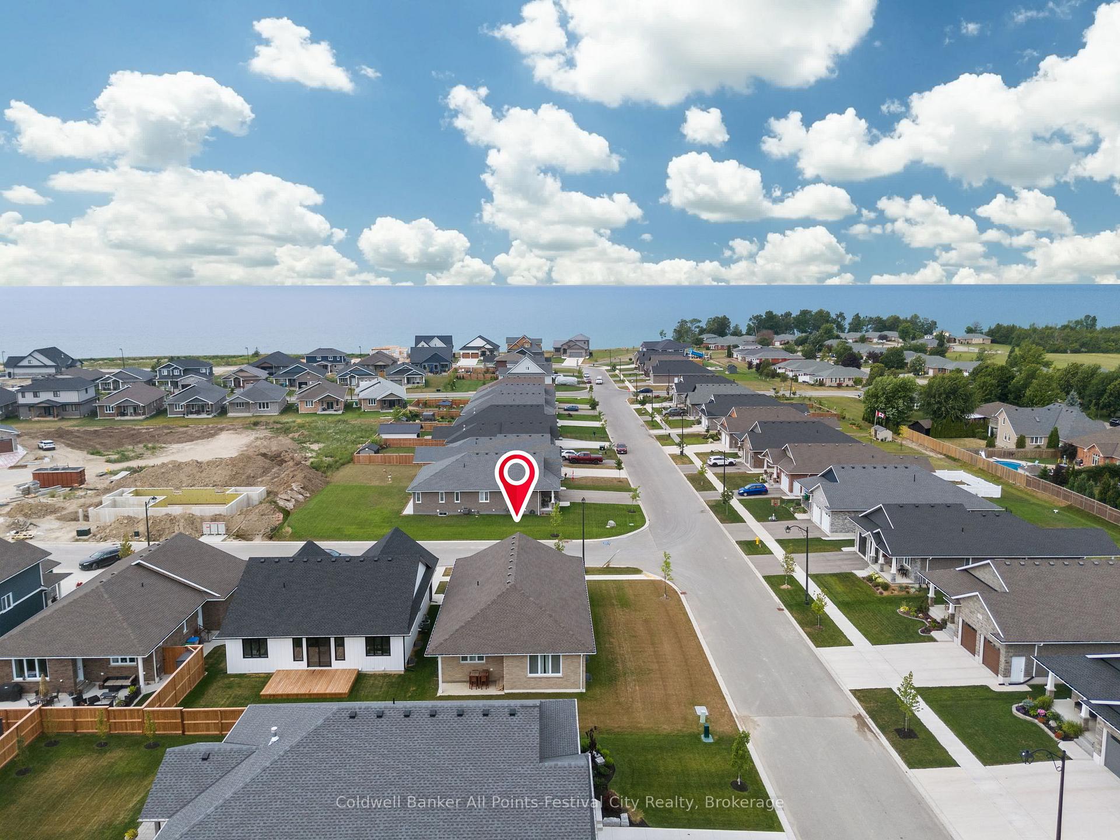
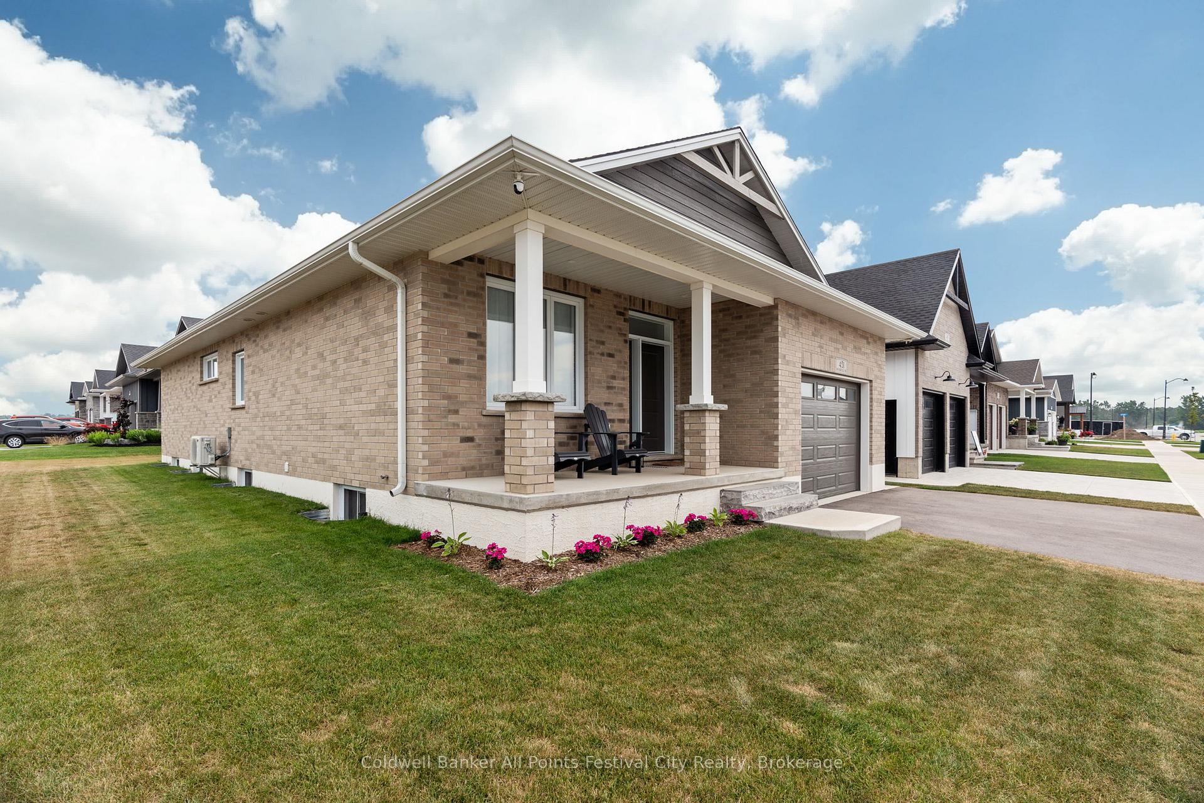
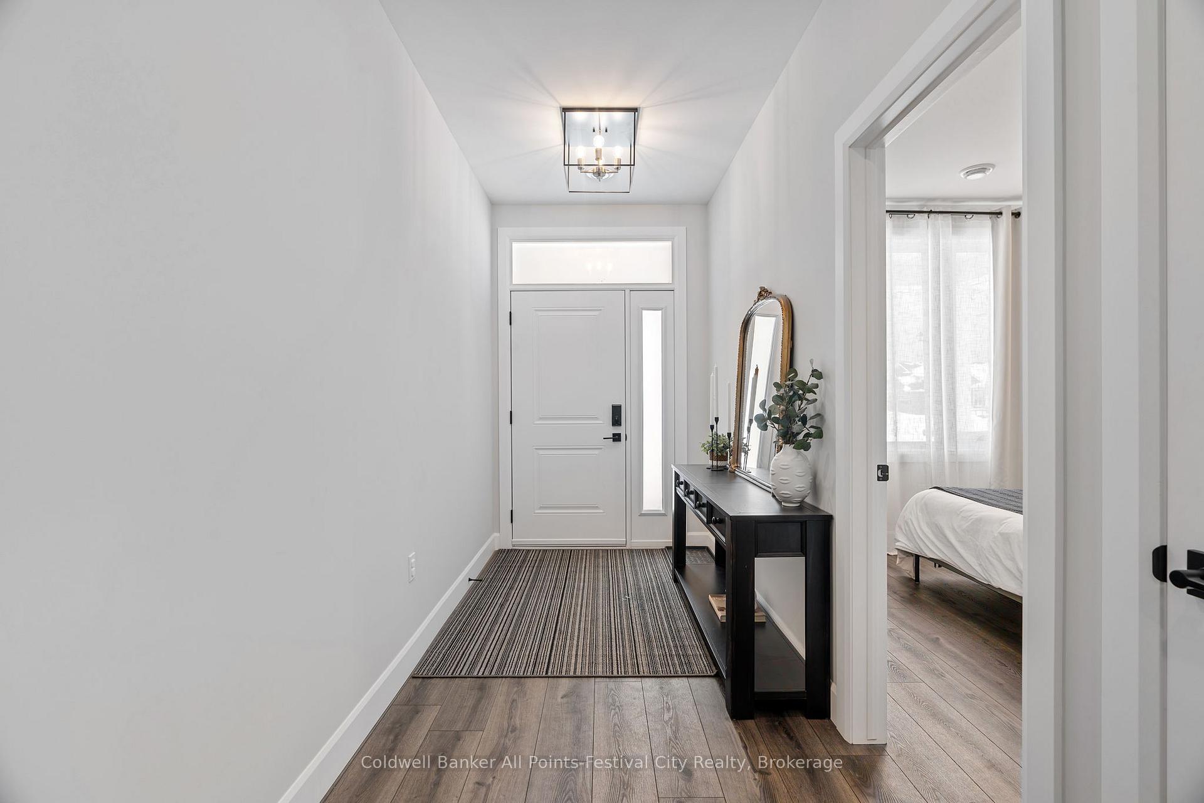
Introducing 451 Woodridge Dr, an exceptional opportunity within the newly developed Coast subdivision in Goderich. Skip the wait for a new build - this move-in ready home is completely finished and ready for you today. This beautifully designed legal duplex has modern amenities with a versatile layout - ideal for both personal living and rental income. Looking to offset your mortgage? Live on the main floor and rent out the lower level suite as a short-term rental. It's a setup that fits right in the local bylaw requiring owners to live on-site. Best of all, the property comes with the lower level fully furnished, ready to rent out right away. Upper Level Highlights a welcoming & expansive foyer leads into a bright, open space; a spacious guest bedroom complemented by a stylish 4pc bath and a dedicated laundry room; a massive combined kitchen, dining & living area that is perfect for family gatherings and entertaining; a luxurious primary suite features a generous walk-in closet and a 3pc bath, offering a private retreat. Lower Level Features: complete with its own separate entrance and utilities, this level is perfectly suited for short or long-term rentals; two comfortable bedrooms & a modern 4 pc bath create a self contained living space; large windows in the kitchen, dining & living area bathe the space in natural light. Outdoor & additional amenities: enjoy serene mornings on the covered front porch with a glimpse of Lake Huron or host delightful evenings on the back covered porch. An attached garage and double-wide drive enhance convenience. With potential for rental offset, this property presents an attractive investment opportunity alongside a beautiful, fully furnished home. Come and discover all that 451 Woodridge Dr. has to offer - a residence that truly has it all.
Facts & features
Book a viewing
Rooms
16 rooms · 3 bathrooms
- Foyer21′8″ × 18′11″410 sq.ft.
- Bedroom 210′3″ × 11′1″114 sq.ft.
- Bathroom10′3″ × 5′7″57 sq.ft.
- Kitchen16′1″ × 11′9″188 sq.ft.
- Dining room19′2″ × 7′9″149 sq.ft.
- Living room19′2″ × 16′2″311 sq.ft.
- Primary bedroom13′5″ × 12′4″165 sq.ft.
- Bathroom8′1″ × 8′5″68 sq.ft.
- Laundry16′11″ × 6′4″108 sq.ft.
- Utility room8′2″ × 5′4″44 sq.ft.
- Bedroom 312′2″ × 12′2″149 sq.ft.
- Bedroom 412′ × 11′7″139 sq.ft.
- Bathroom5′5″ × 11′7″62 sq.ft.
- Kitchen11′7″ × 11′11″138 sq.ft.
- Dining room10′1″ × 11′11″120 sq.ft.
- Living room20′ × 20′8″414 sq.ft.
Around this home
Schools nearby
School rating, out of 10.
Listing details
Helpful tools
Your HOMEH agent
"I would see it this week."
Ask HOMEH about this home
Price, neighbourhood, monthly cost. Ask anything.
HOMEH Intelligent Agent is an AI, not a licensed representative. Check anything important with your agent.