
 See all 44 photos
Property history

This listing has ended. It is no longer available.
Property not available for sale or for rent.
Ask about this home
A HOMEH agent will answer your questions about this home.Ask HOMEH
About this home
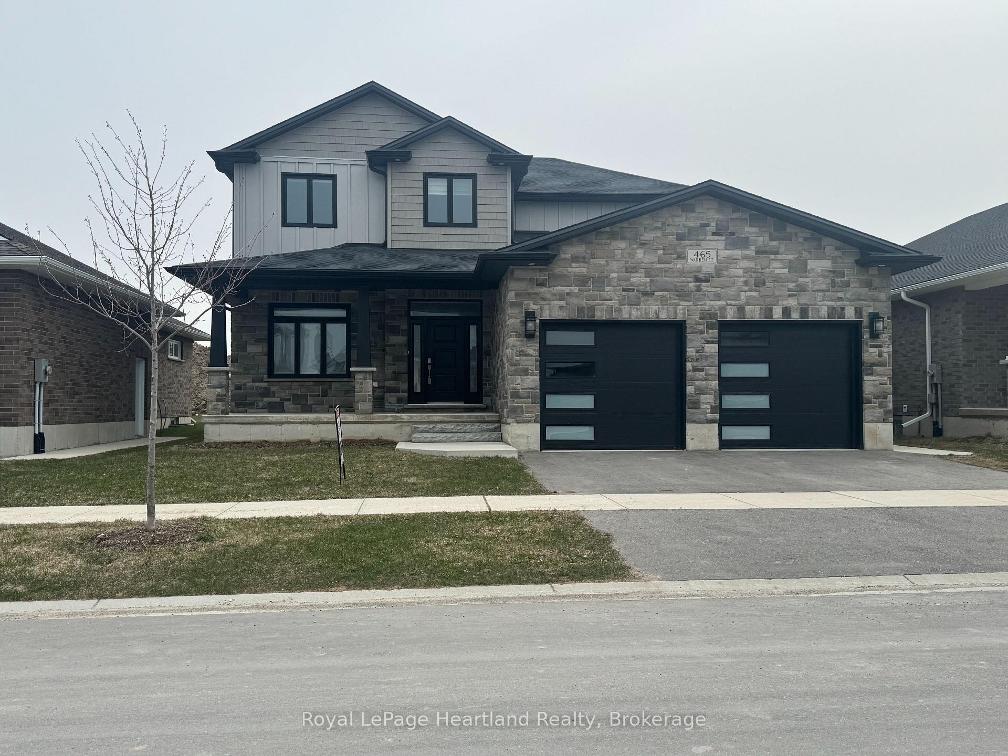
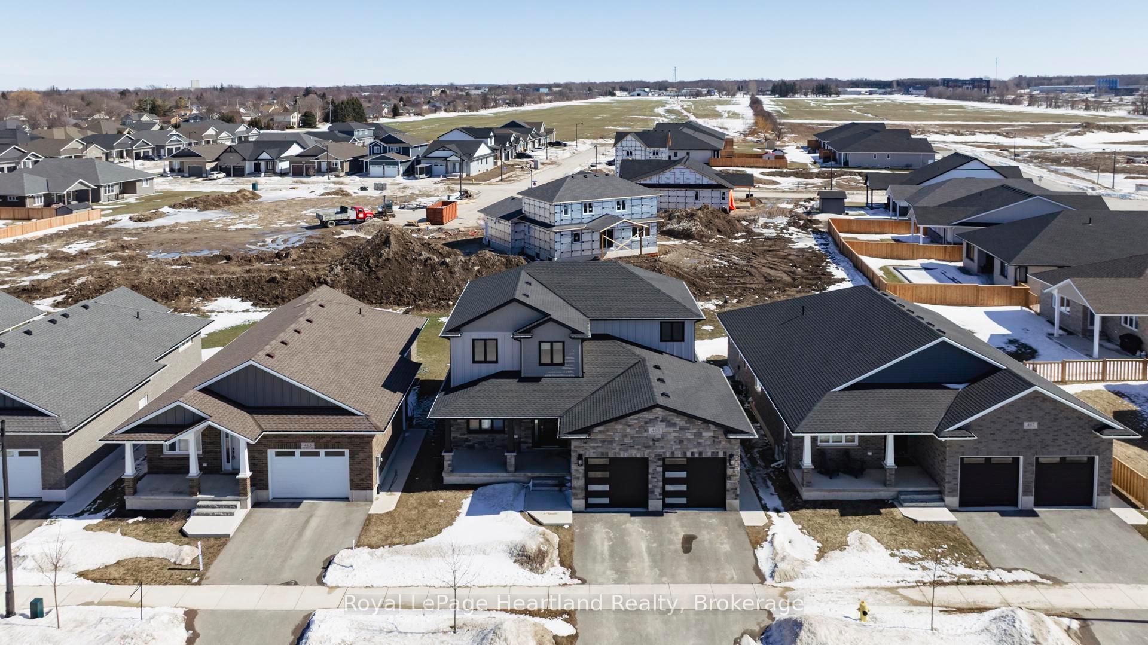
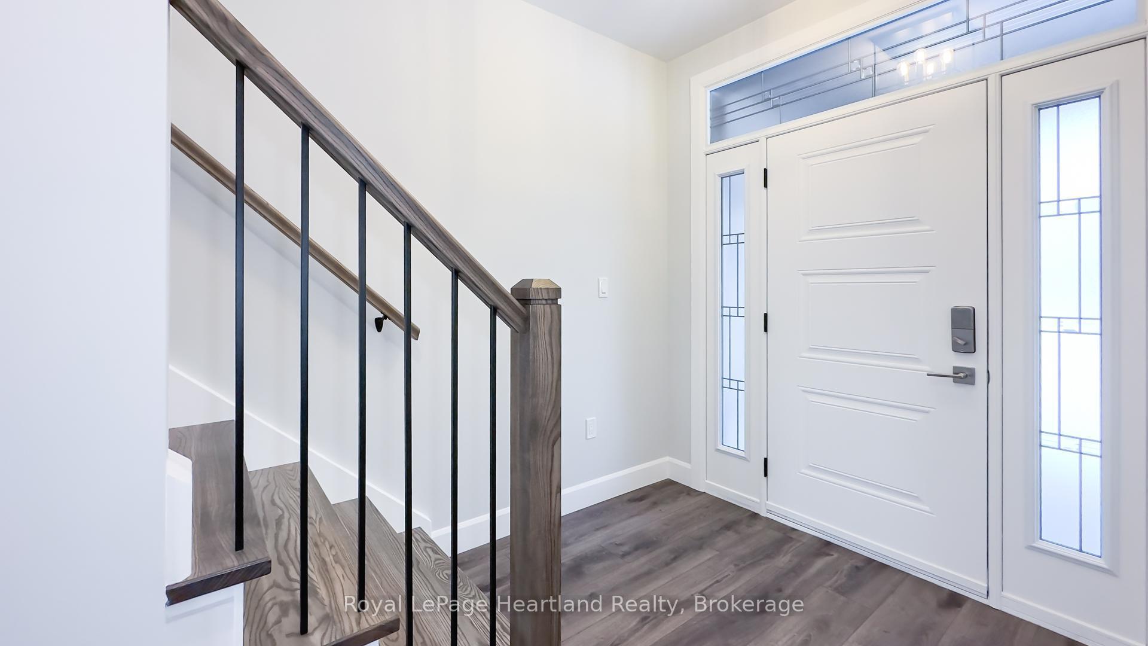
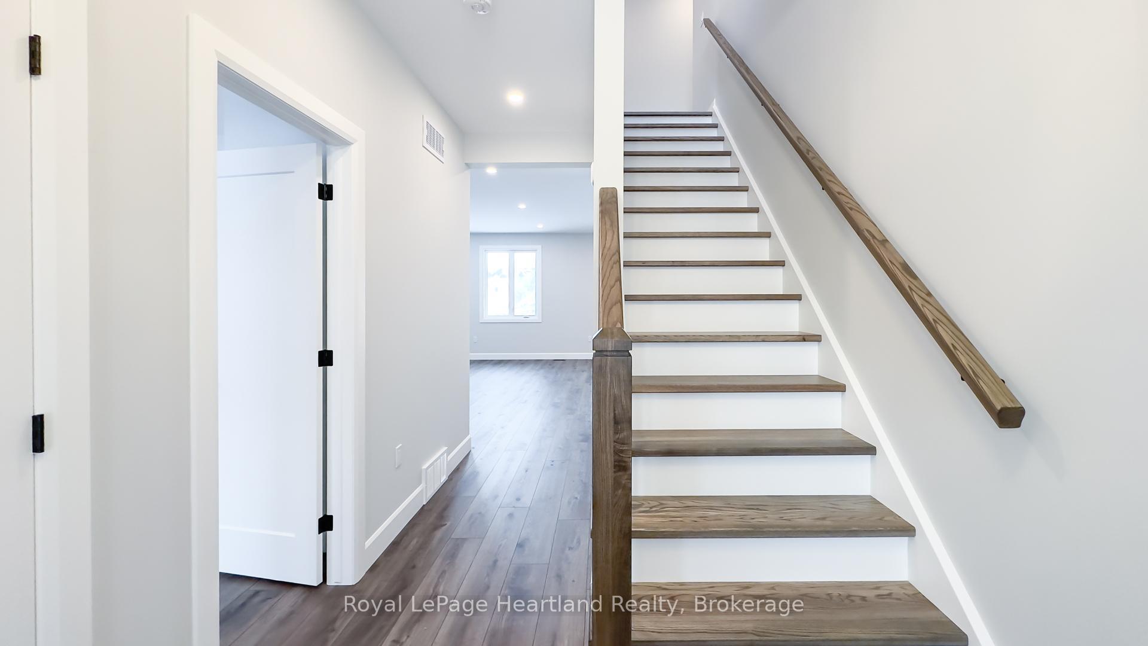
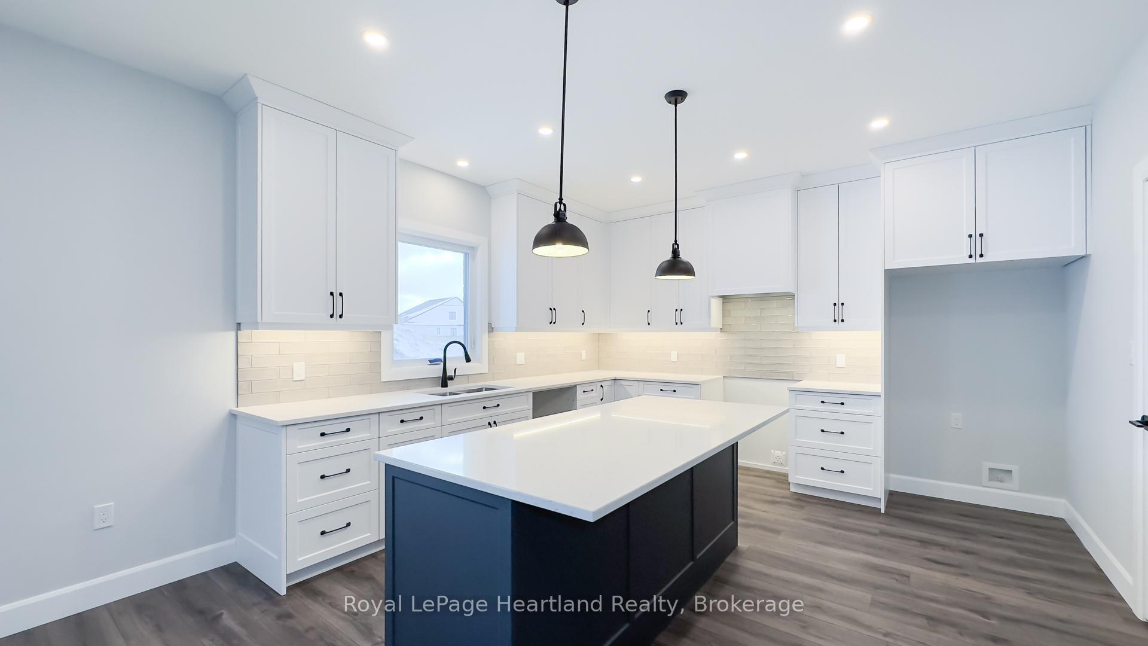
This executive 2 storey home is a true quality crafted gem built by Heykoop Construction, located just one block away from the shores of Lake Huron. Enjoy famous west facing sunsets over Lake Huron from your front porch, and take in the beauty of this tranquil community, Coast Goderich. This Westridge model boasts 4 spacious bedrooms and 3 baths, making it perfect for families or those in need of extra space, or those looking for multigenerational living or income potential. The upgraded kitchen features ceiling height cabinets with elegant crown moulding, upgraded range hood, quartz counters, walk-in pantry, backsplash, a stylish sink and faucet, and more. The added ceiling height on the second floor and in the basement keep this home feeling airy and spacious. Great rental income potential in the unfinished basement. With additional access stairs from the garage, this provides potential for a rental or in-law suite, and there is an upgrade of additional ceiling height in the basement. The garage has been extended by 3 feet offering additional space. The home also includes a gas line for a BBQ, an electric hot tub rough in, and an electric vehicle charger rough in, making it the perfect choice for modern, environmentally-conscious buyers. This home is sure to turn heads with its' attractive curb appeal, featuring a stone front, complementary coloured window trim, upgraded garage doors, exterior lighting and stylish colour selections. With triple glazed windows, you can enjoy peace and quiet inside your new home. Don't miss out on this amazing opportunity to own a shiny new stylish family home at Coast.
Facts & features
Ask about this home
A HOMEH agent will answer your questions about this home.
Rooms
15 rooms · 3 bathrooms
- Bathroom3′2″ × 7′11″25 sq.ft.
- Bedroom11′4″ × 13′8″155 sq.ft.
- Dining room11′4″ × 15′9″179 sq.ft.
- Kitchen12′7″ × 15′9″198 sq.ft.
- Laundry16′4″ × 7′11″129 sq.ft.
- Living room15′6″ × 20′310 sq.ft.
- Bathroom8′9″ × 8′9″76 sq.ft.
- Bathroom9′4″ × 9′2″86 sq.ft.
- Bedroom11′5″ × 10′11″125 sq.ft.
- Bedroom10′10″ × 12′4″134 sq.ft.
- Bedroom11′5″ × 11′125 sq.ft.
- Primary bedroom20′6″ × 6′7″135 sq.ft.
- Other19′ × 14′11″282 sq.ft.
- Other39′2″ × 19′10″776 sq.ft.
- Utility room23′3″ × 7′3″169 sq.ft.
Around this home
Schools nearby
School rating, out of 10.
Listing details
Helpful tools
Your HOMEH agent
"I would see it this week."
Ask HOMEH about this home
Price, neighbourhood, monthly cost. Ask anything.
HOMEH Intelligent Agent is an AI, not a licensed representative. Check anything important with your agent.