

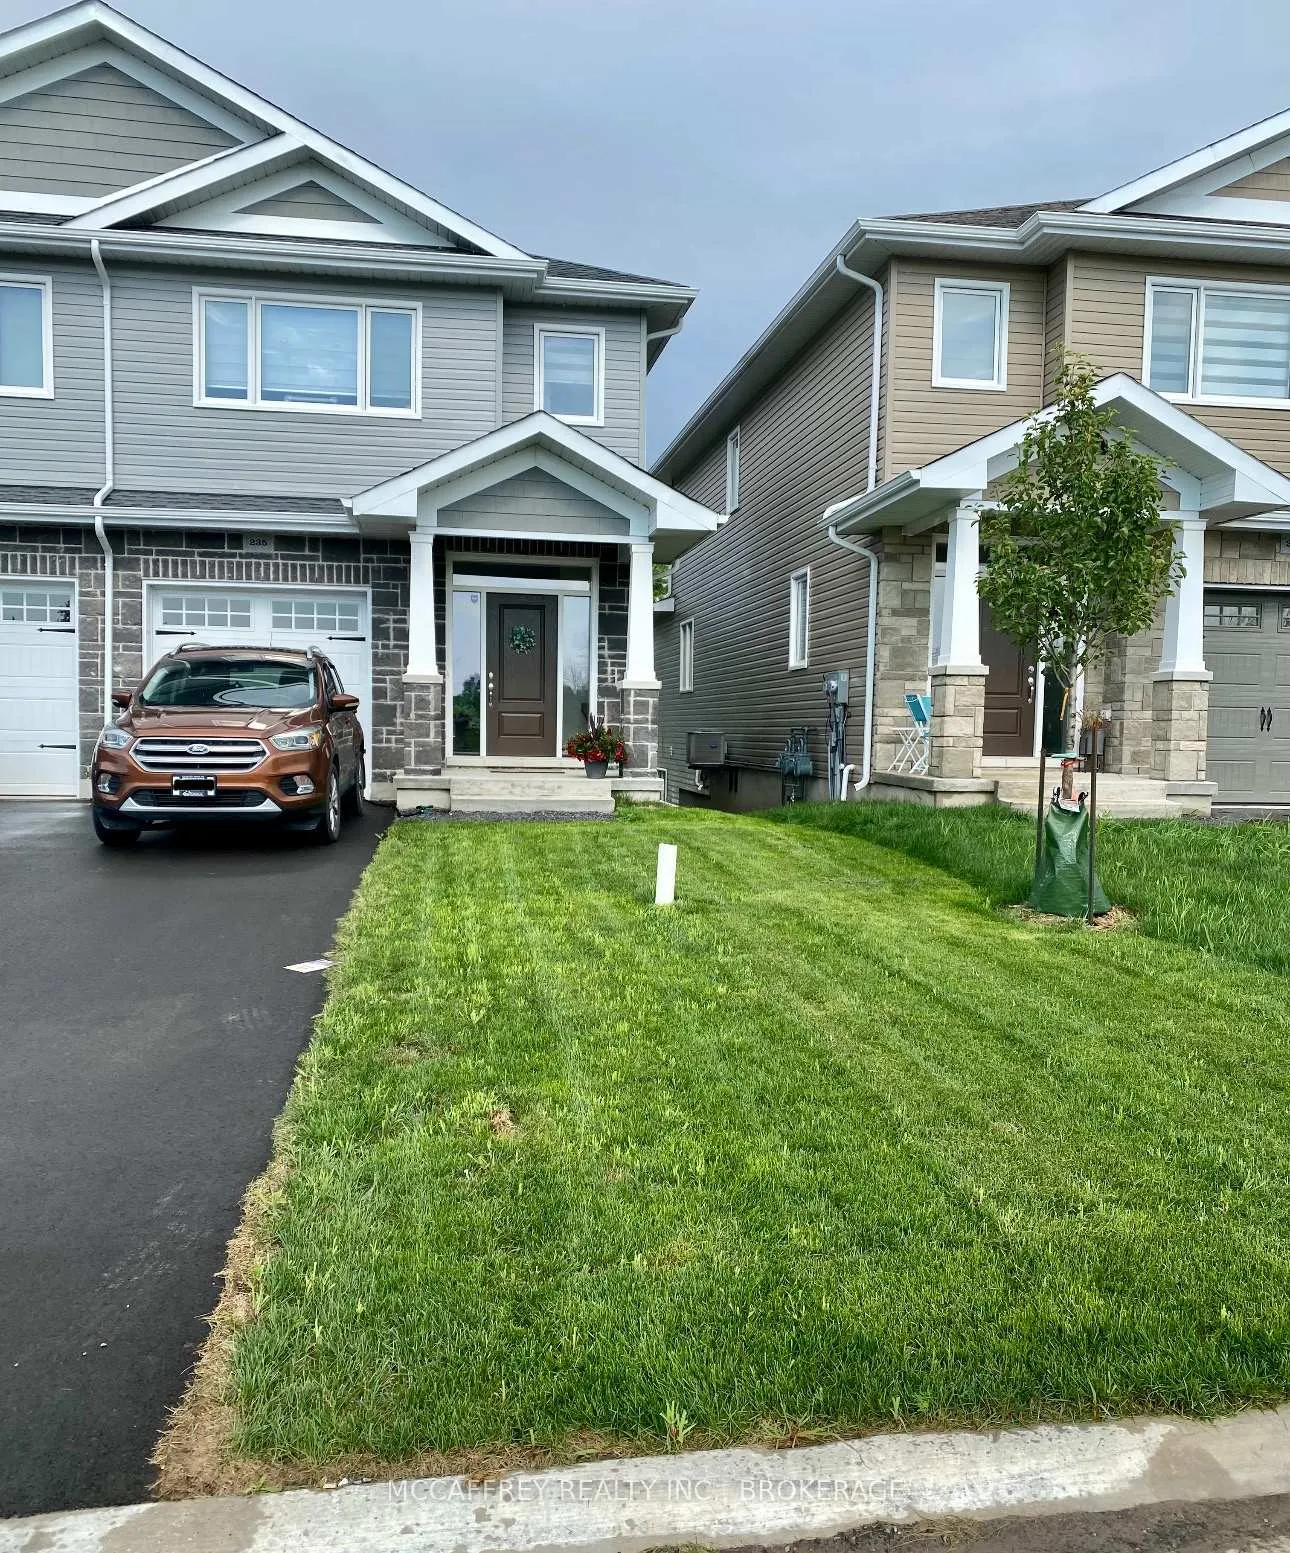
235 Heritage Park Drive
235 Heritage Park Drive
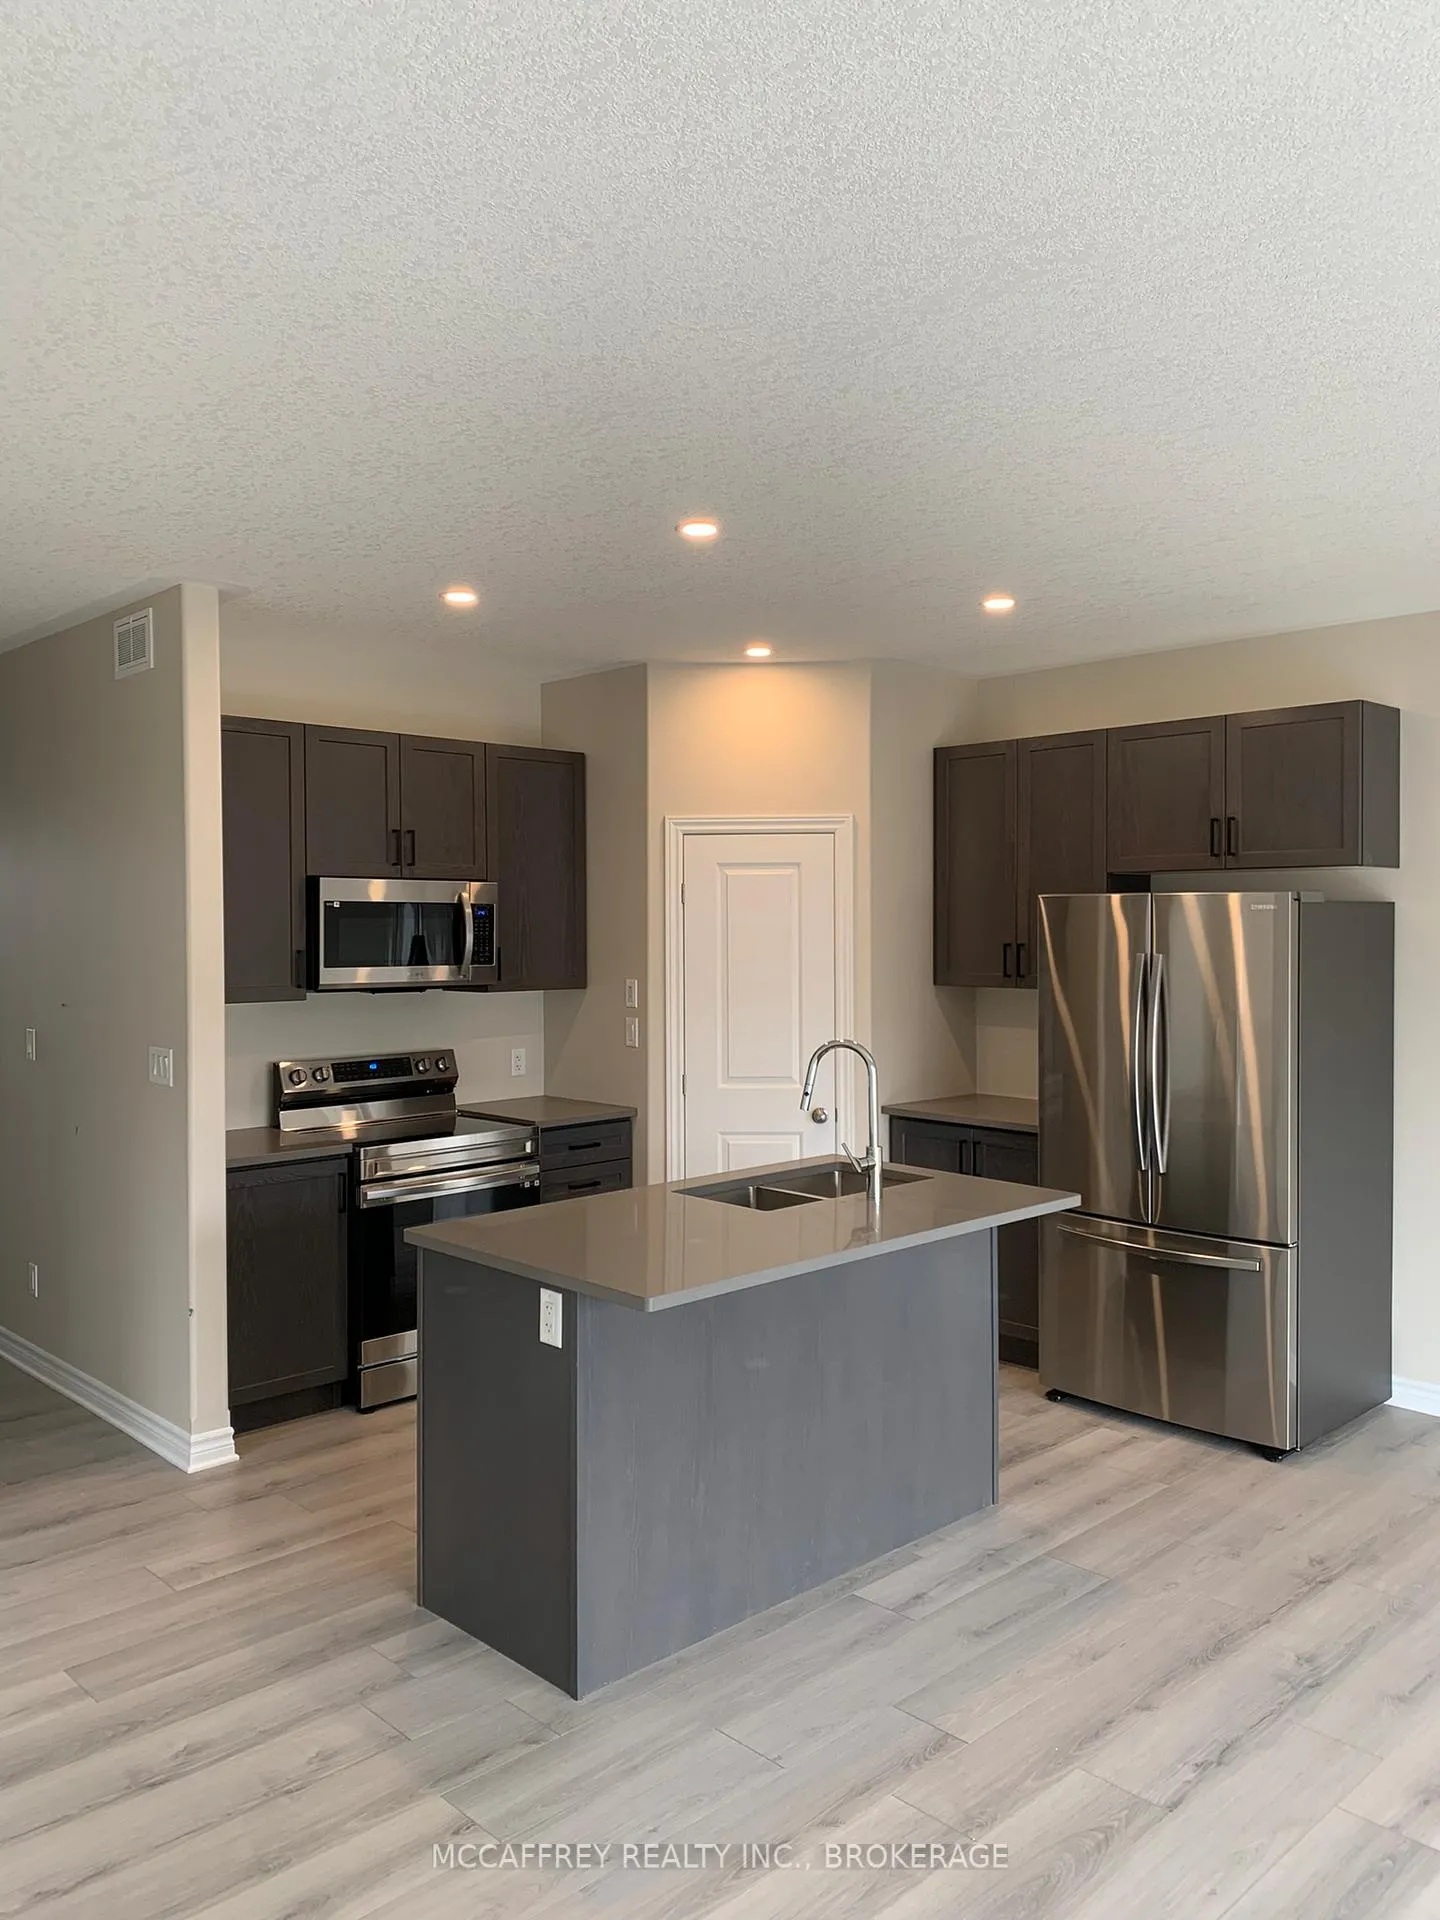 See all 27 photos
Property history
Facts and features
- BasementUnfinished
- Lease term12 months
- FurnishedUnfurnished
- LaundryIn-suite laundry, room
- Central air
The homeFreehold Townhouse, 2-storey, 1,500–2,000 sq ft
- Type: Freehold Townhouse
- Style: 2-storey
- Living space: 1,500–2,000 sq ft
- Basement: Finished, unfinished
InsideIn-suite laundry, laundry room, Rooms above ground 8, Bedrooms 3
- Laundry: In-suite laundry, laundry room
- Rooms above ground: 8
- Bedrooms: 3
- Bathrooms: 3
- Kitchens: 1
Outside and lotBrick, vinyl siding, Asphalt shingle, Concrete
- Exterior: Brick, vinyl siding
- Roof: Asphalt shingle
- Foundation: Concrete
- Features: Porch
Parking1 Garage, Attached, Available, inside entry
- Spaces: 1 Garage
- Garage: Attached
- Driveway: Available, inside entry
Heating, water and powerForced air, propane, Central air, Municipal water
- Heating: Forced air, propane
- Cooling: Central air
- Water: Municipal water
- Sewer: Municipal sewer
Rent and termsRent $2,600 a month, Entire property, Unfurnished
- Rent: $2,600 a month
- Space for rent: Entire property
- Furnished: Unfurnished
- Lease: 12 months
- Paid: Monthly
- Rent includes: Parking
- Deposit: Required
- Credit check: Required
- Employment letter: Required
- Rental application: Required
- References: Required
- Rental items: Hot water tank
IncludedFridge, stove, microwave, dishwasher, washer, dryer
- Included: Fridge, stove, microwave, dishwasher, washer, dryer
NearbyGolf, hospital, park, place of worship, school
- Close to: Golf, hospital, park, place of worship, school
Listing detailsX12311380, Rented, Jul 28, 2025
- MLS® number: X12311380
- Status: Rented
- Listed on: Jul 28, 2025
- Days on market: 43
- Updated: Sep 9, 2025
- Possession: 2025-08-20 / Other
- Occupied by: Tenant
- Listing brokerage: MCCAFFREY REALTY INC., BROKERAGE
About this home
235 Heritage Park Drive, Greater Napanee, ON K7R 0C7
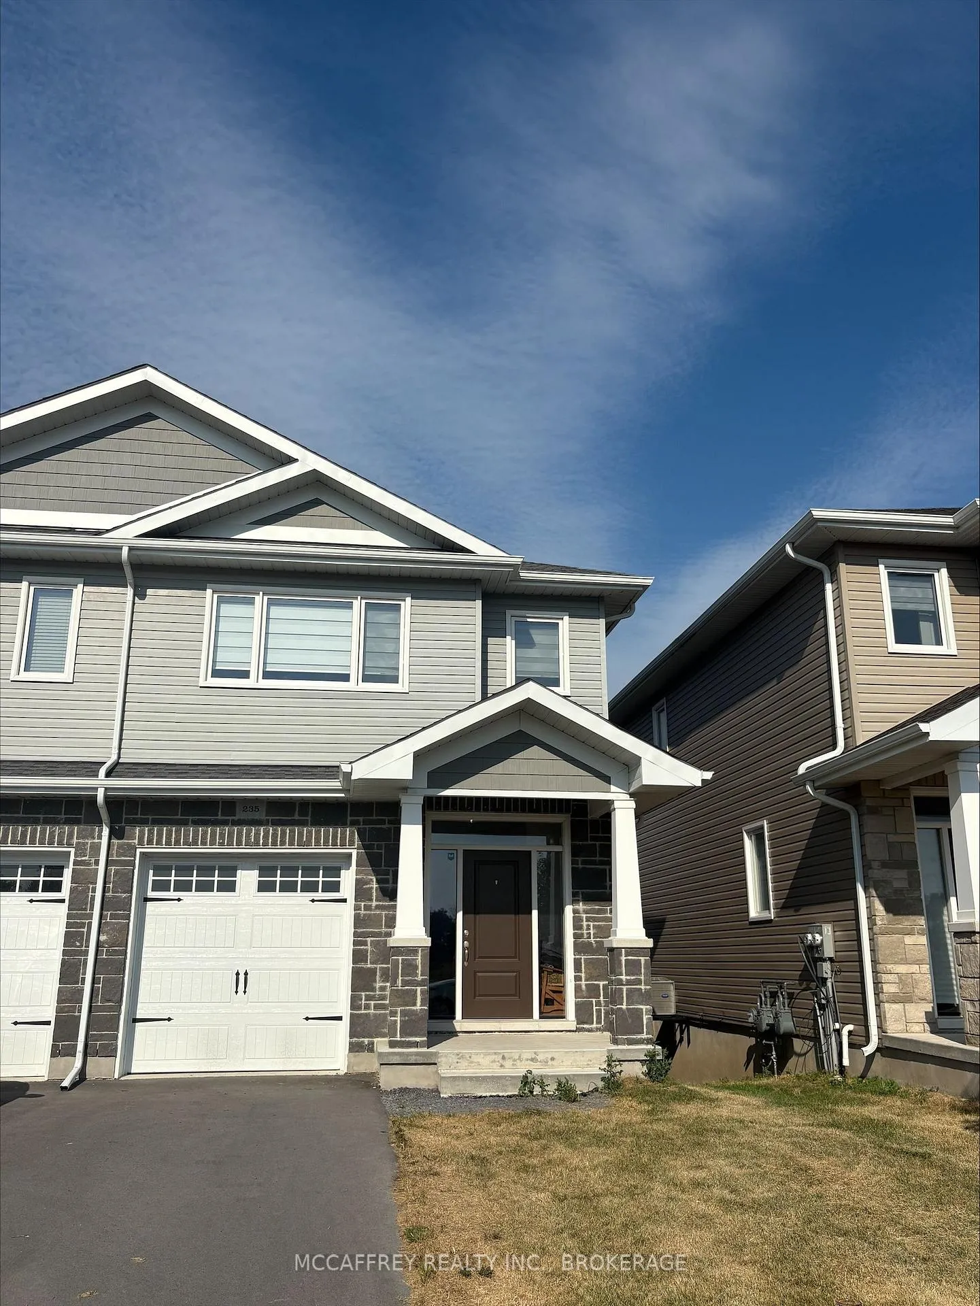
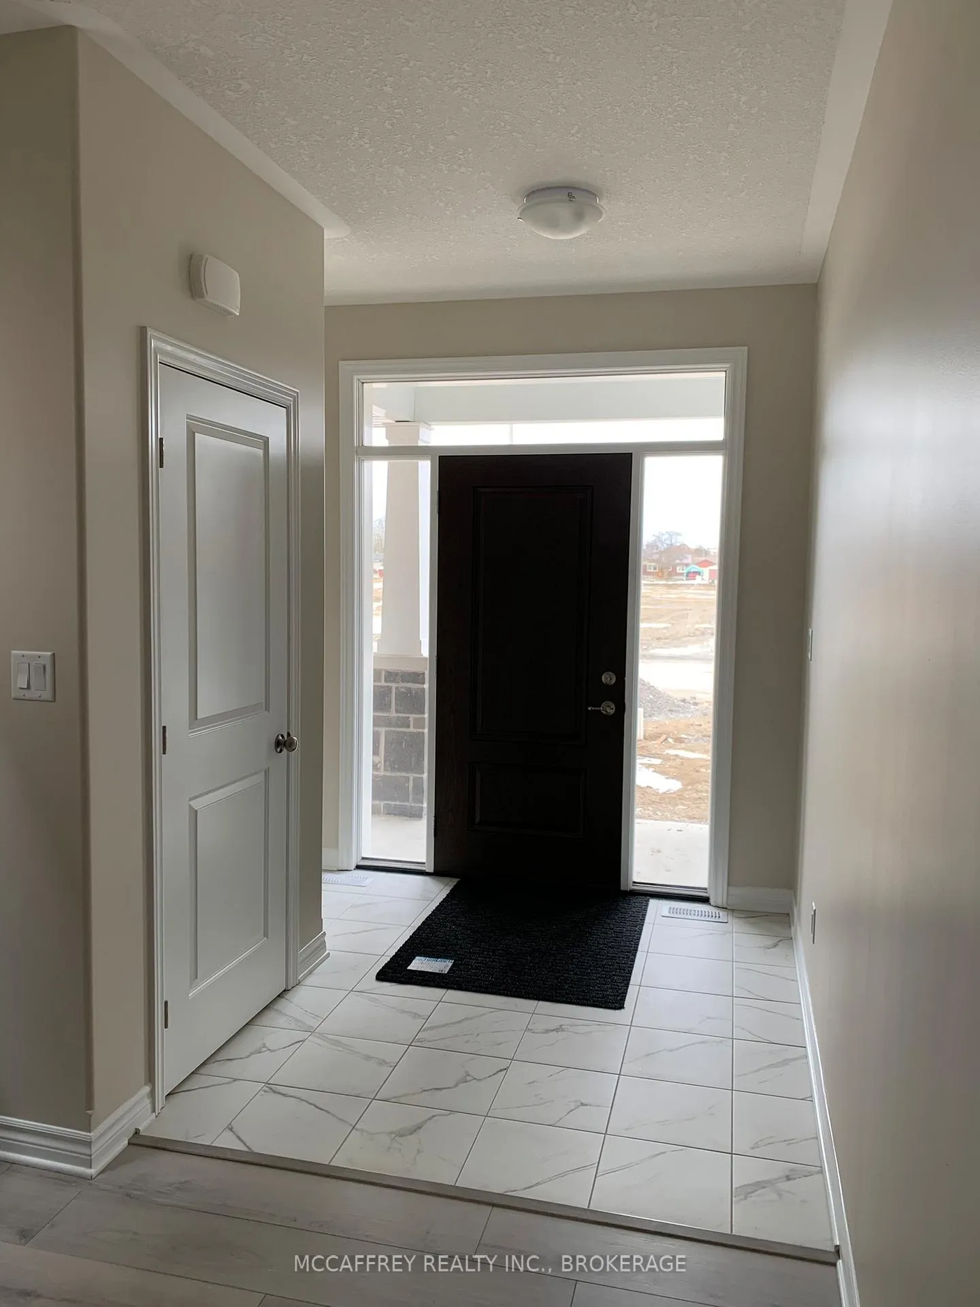
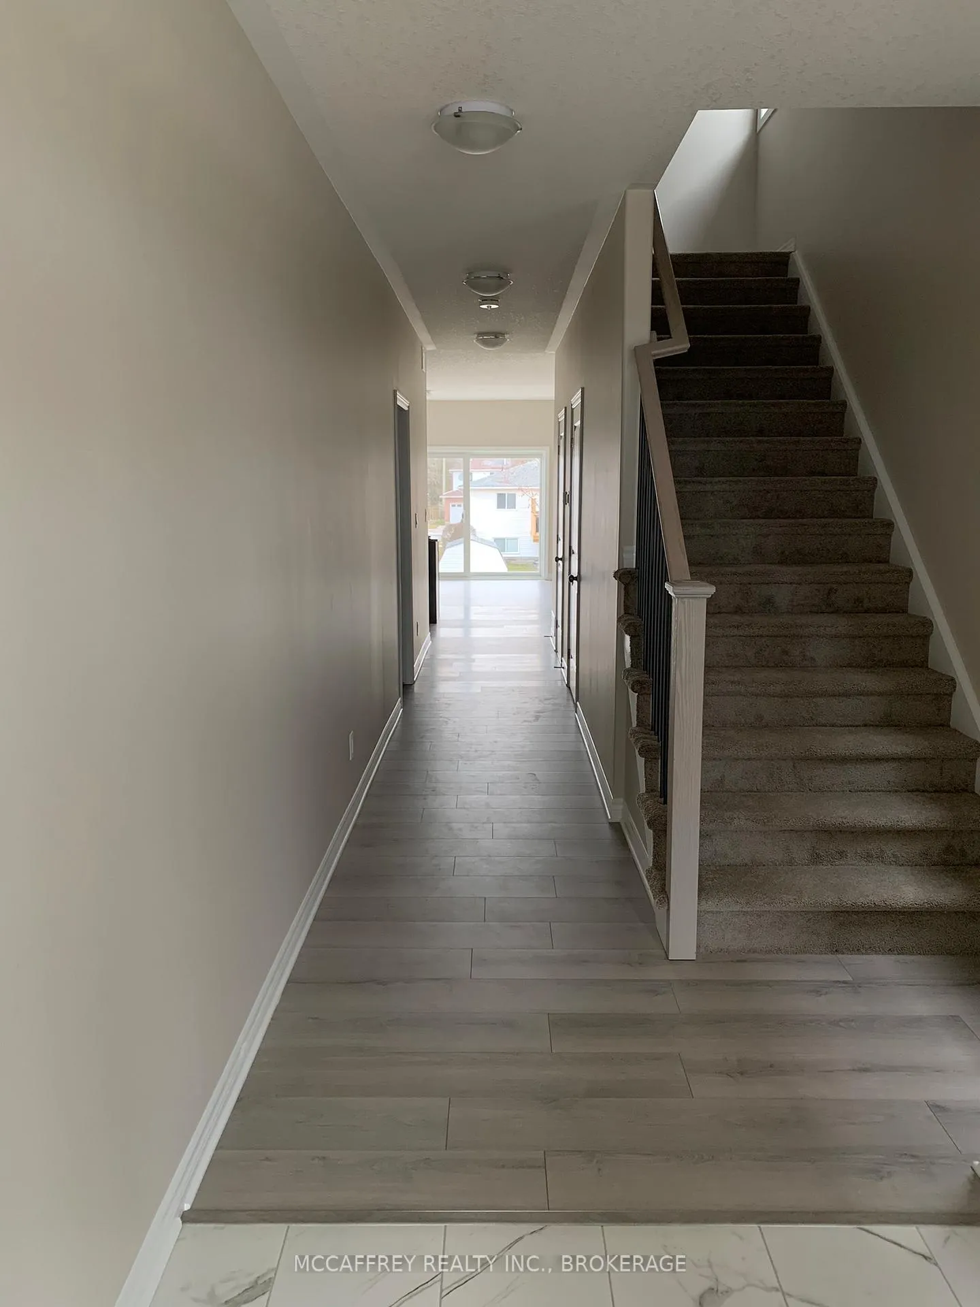
Don't miss your chance to lease this beautiful home in a vibrant new community, where modern style meets practical living in this stunning 2-storey end unit attached home. Ideal for families and professionals alike, this residence promises both convenience and excellent curb appeal with its sleek paved driveway leading to an attached 1-car garage. Step inside to discover a bright and inviting main floor that impresses with its open-concept design, seamlessly combining the living and dining areas. Bathed in natural light, this space offers a warm and welcoming atmosphere, perfect for both everyday living and entertaining. The kitchen shines as a focal point, complete with an island and all included appliances, ensuring meal preparation is both enjoyable and efficient. Convenience is further enhanced by a main floor laundry room and direct access to the garage, complemented by a 2-piece bathroom on this level. Ascend to the second floor, where a thoughtfully designed layout awaits, featuring two generously sized bedrooms and a 4-piece bathroom, ideal for family or visiting guests. The centerpiece of the upper level is the spacious Primary suite, featuring a walk-in closet and a private 4-piece ensuite, providing a retreat for relaxation at the end of the day. The unfinished lower level offers ample storage space, with potential for additional living, or storage space. Located in a prime area, this home is just minutes away from essential amenities such as highway access, schools, grocery stores, and a variety of shopping and dining options, striking the perfect balance between suburban tranquility and urban convenience.
Ask about this home
A HOMEH agent will answer your questions about this home.
Around this home
Daily convenience, out of 100, from the distances below
Schools nearby
School rating, out of 10.
Helpful calculators
Your HOMEH agent

"I would see it this week."