
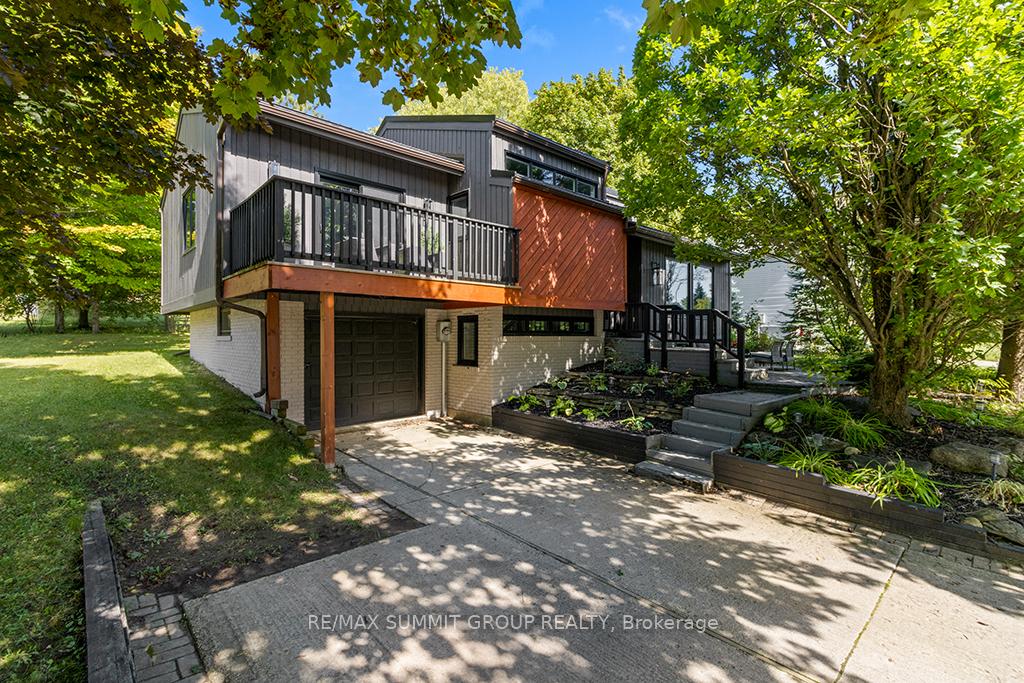
1 Armstrong Crescent
Grey Highlands1 Armstrong Crescent
Grey Highlands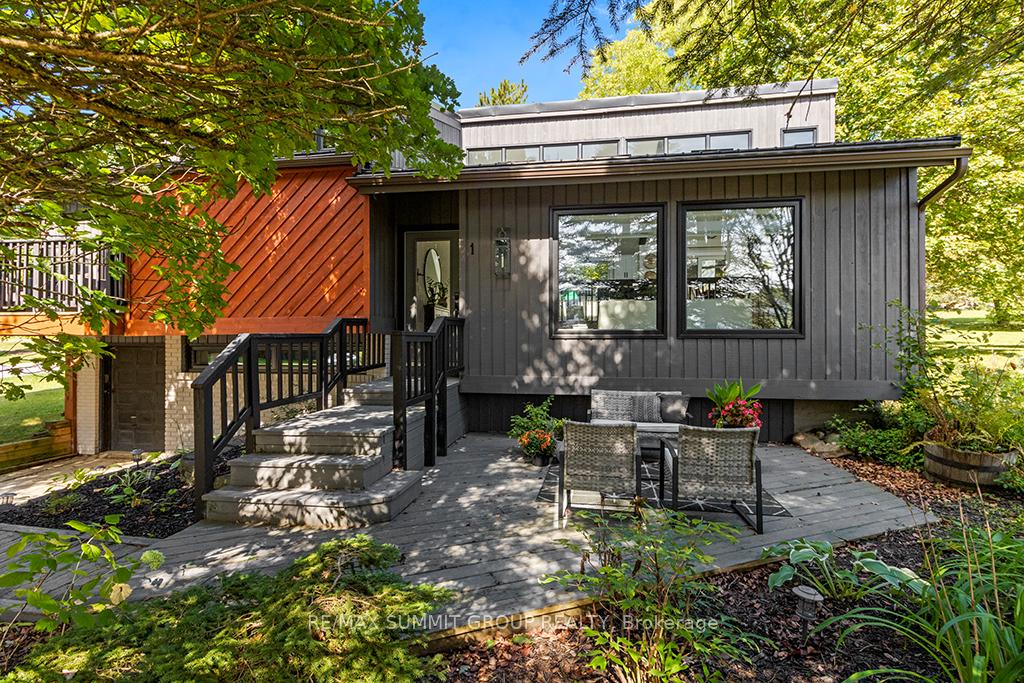
 See all 40 photos
Property history

This listing has ended. It is no longer available.
Property not available for sale or for rent.
Ask about this home
A HOMEH agent will answer your questions about this home.Ask HOMEH
About this home
1 Armstrong Crescent, Grey Highlands
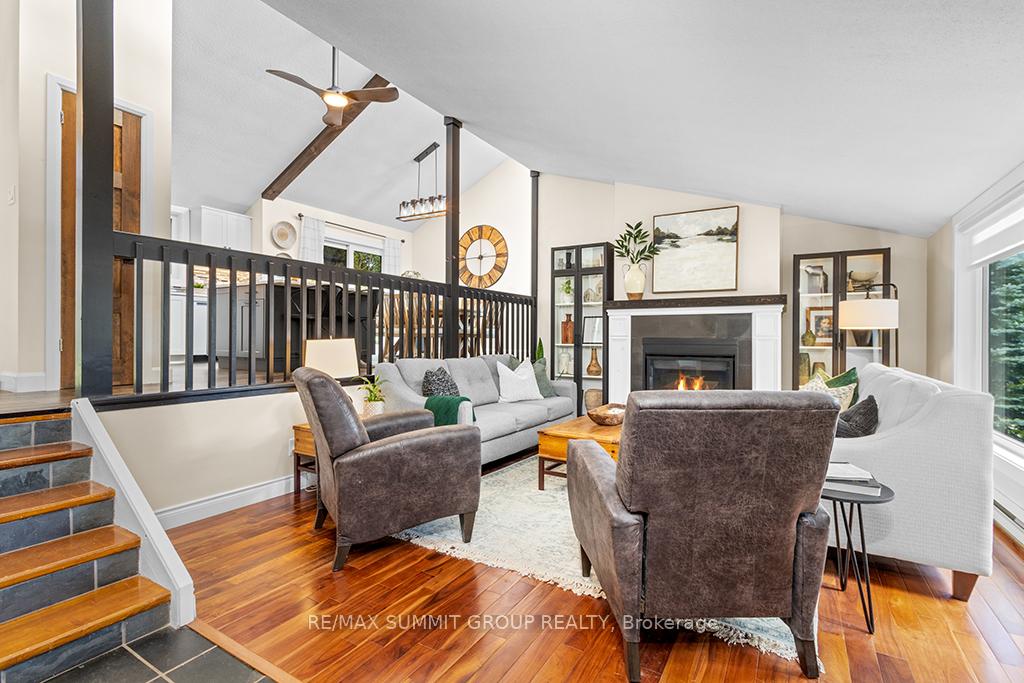
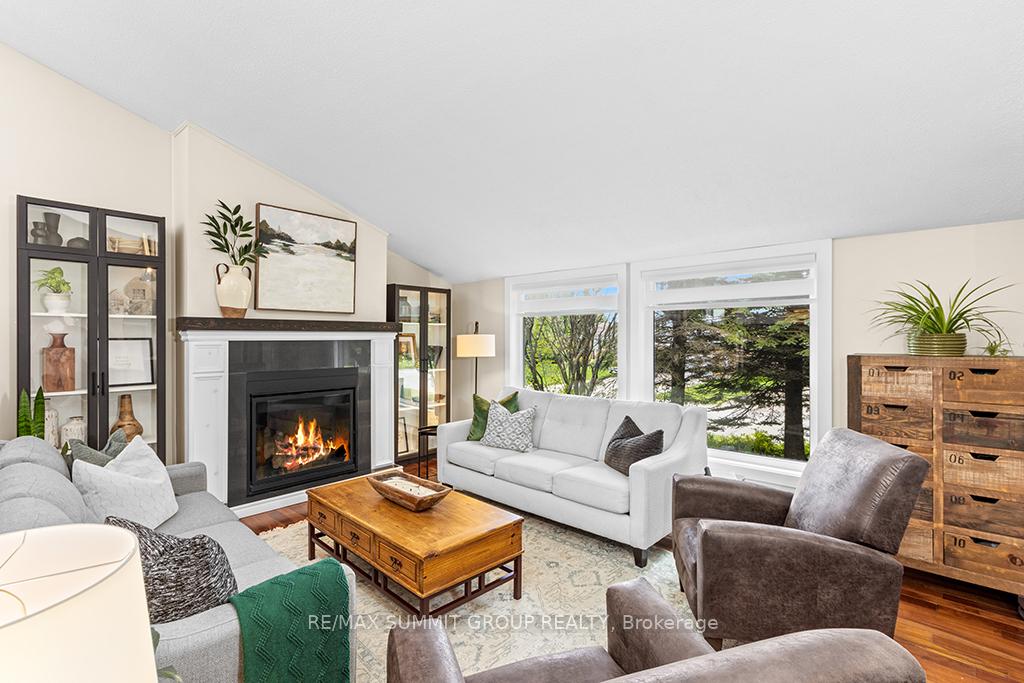
This beautifully updated home sits in a quiet and sought-after neighbourhood. With 3+1 bedrooms and 2 full baths, this contemporary-style home has been lovingly cared for by the current owners, who have made many improvements to ensure it's move-in ready. The open-concept kitchen, dining, and living area is bright and welcoming, with a large island perfect for gathering around. From the dining area, step out to the spacious back deck with a gazebo, where you can relax or watch the kids play. The large living room features a gas fireplace and oversized front window. The main floor features 3 bedrooms, including a primary bedroom with a walkout to the front deck - a perfect spot to enjoy your morning coffee. One of the bedrooms has a fun lofted space that's sure to be a hit with kids, offering a cozy hangout spot all their own. On the lower level, you'll find a family room with a gas stove, along with a versatile room that could serve as a 4th bedroom, home office, workout space, or playroom, with a full bath just across the hall. There's also a large storage room on this level, plus garage access, making everyday life that much easier. Some updates include a steel roof, refreshed window coverings, updated lighting, and almost all windows and doors, bringing plenty of natural light throughout. A ductless heat pump unit keeps the home cool in the summer and adds an additional heat source in the winter. This home truly shows exceptionally well and is ready for its next family to move in and enjoy. Plus, you're just steps away from scenic trails and within walking distance to shopping.
Facts & features
Ask about this home
A HOMEH agent will answer your questions about this home.
Rooms
11 rooms · 2 bathrooms
- Kitchen13′6″ × 12′3″165 sq.ft.
- Dining room13′6″ × 8′1″109 sq.ft.
- Living room16′10″ × 14′3″240 sq.ft.
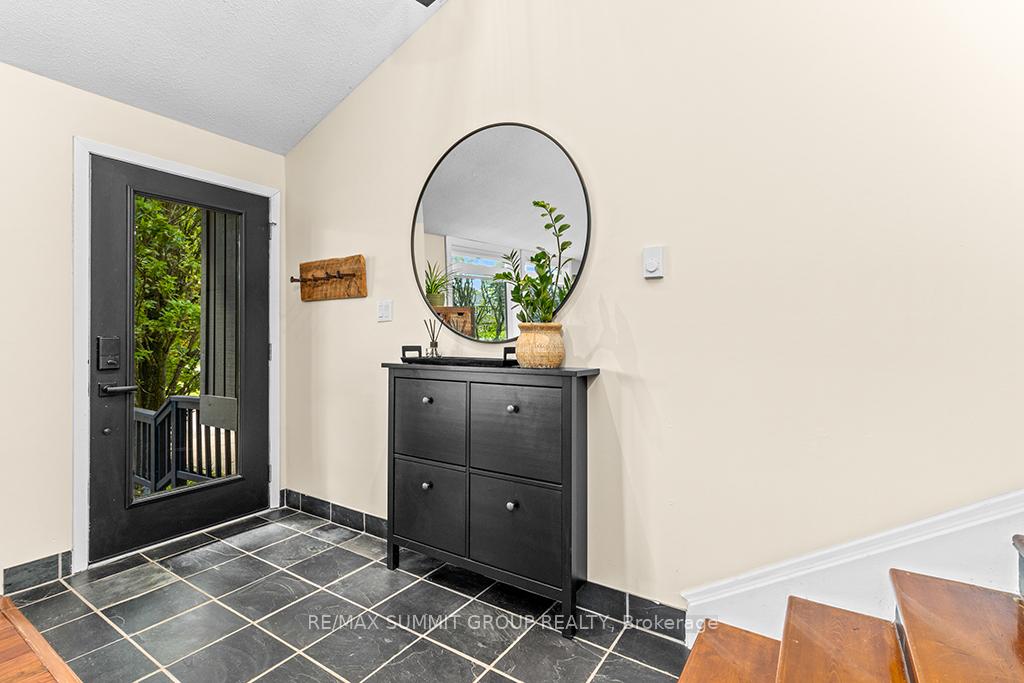
- Foyer8′8″ × 4′4″38 sq.ft.
- Primary bedroom12′2″ × 11′1″135 sq.ft.
- Bedroom 215′3″ × 10′11″167 sq.ft.
- Bedroom 311′1″ × 9′4″103 sq.ft.
- Loft10′11″ × 5′7″61 sq.ft.
- Family room20′2″ × 10′3″207 sq.ft.
- Bedroom 413′3″ × 9′11″131 sq.ft.
- Other19′11″ × 12′1″240 sq.ft.
Around this home
Schools nearby
School rating, out of 10.
Listing details
Helpful tools
Your HOMEH agent
"I would see it this week."
Ask HOMEH about this home
Price, neighbourhood, monthly cost. Ask anything.
HOMEH Intelligent Agent is an AI, not a licensed representative. Check anything important with your agent.