
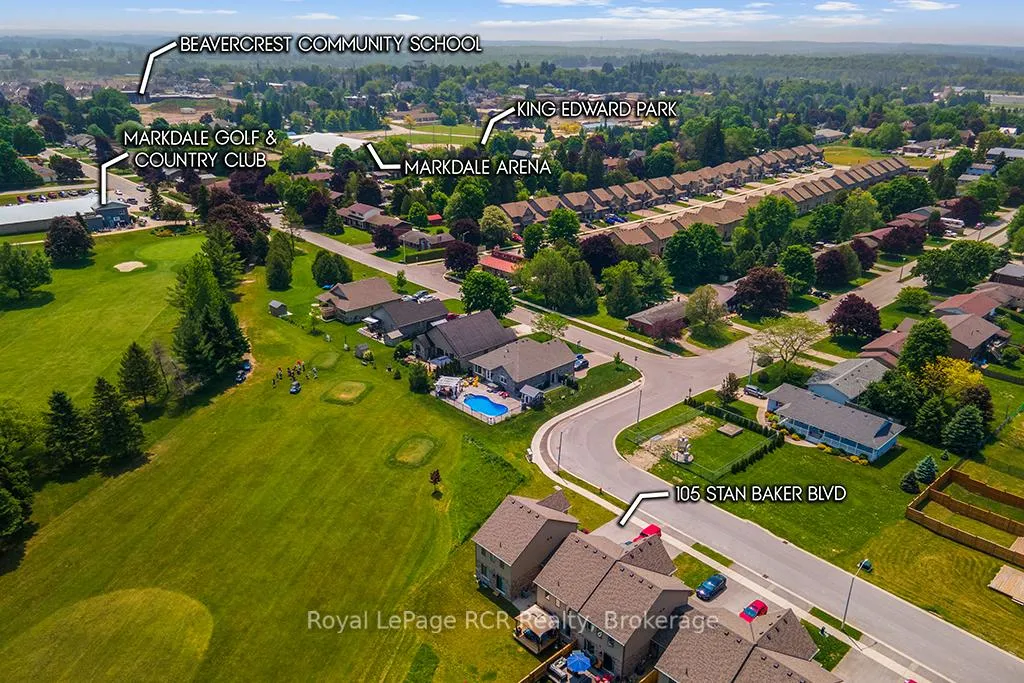
 See all 45 photos
Property history

This listing has ended. It is no longer available.
Property not available for sale or for rent.
Ask about this home
A HOMEH agent will answer your questions about this home.Ask HOMEH
About this home
105 Stan Baker Boulevard, Grey Highlands
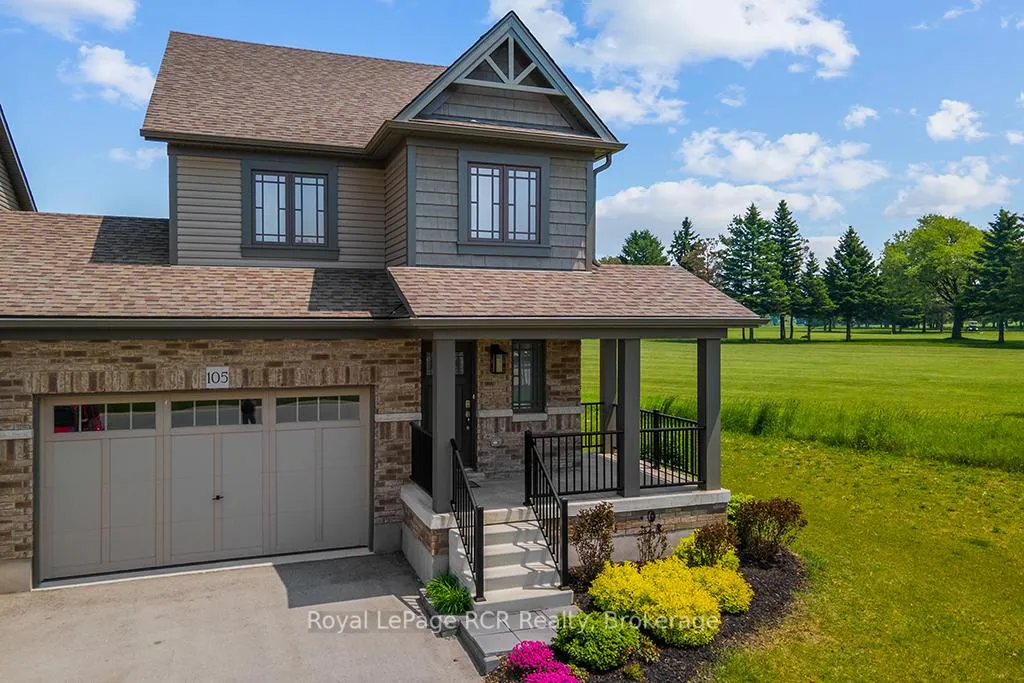
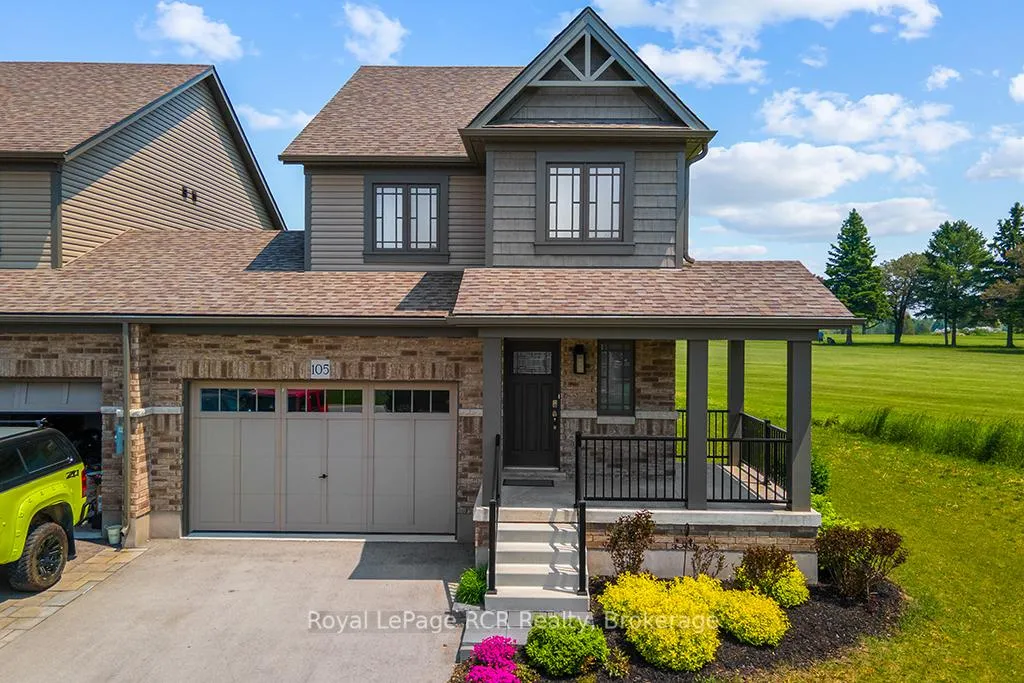
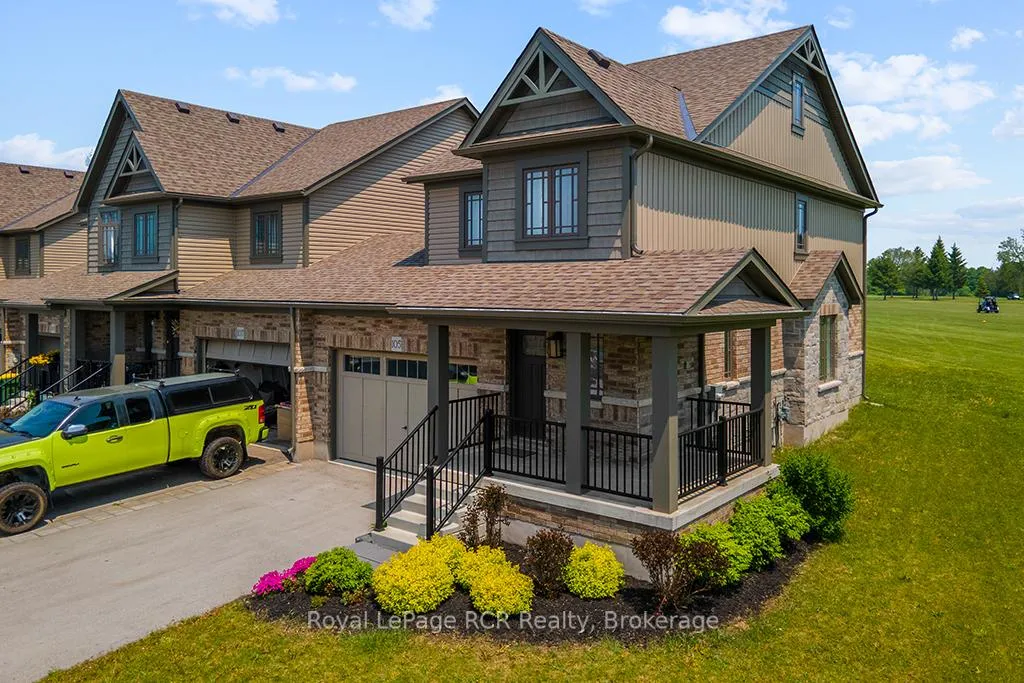
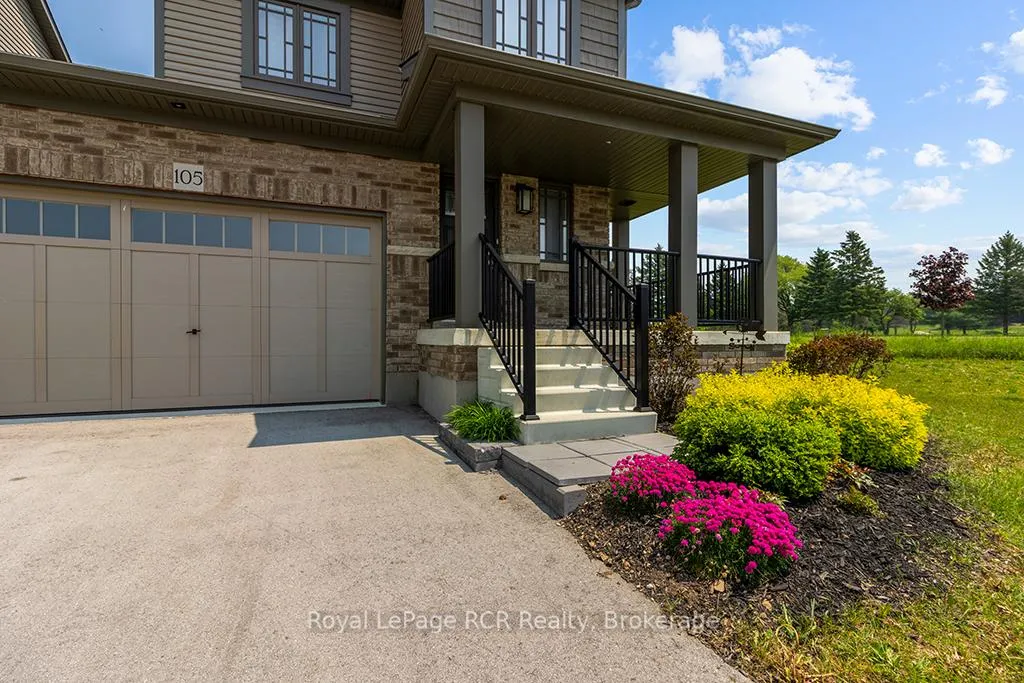
Welcome to this beautifully upgraded end unit townhome backing onto the Markdale Golf and Curling Club. With approximately 1,500 square feet of finished living space and $20,000 in builder upgrades, this home combines comfort, style, and location. Enjoy your morning coffee or evening unwind on the inviting wrap-around covered front porch. Step inside to a spacious tiled foyer with convenient inside access to the 1.5-car garage, which also features a rear man door leading to the backyard. The bright, open-concept main floor features pot lights, gleaming hardwood flooring, large windows that flood the space with natural light, and a walkout to your private backyard. The modern kitchen includes a breakfast bar, built-in stainless steel appliances, and a new backsplash perfect for entertaining or daily family life. Upstairs, the primary bedroom offers a peaceful retreat with a walk-in closet and a private 3-piece en suite. Two additional generously sized bedrooms, a 4-piece bath, and a convenient second-floor laundry area complete this level. The full unfinished basement offers plenty of potential to create additional living space tailored to your needs and tastes. This home also includes a private driveway with parking for four vehicles. Ideal for golf lovers, you can walk right out to play a round at the adjacent Markdale Golf and Curling Club. Located in the fast-growing community of Markdale, you're close to the new hospital, a new community school, parks, shopping, recreation, and dining. Just a short drive to Beaver Valley, Lake Eugenia, and numerous other outdoor attractions. Only 45 minutes to Collingwood and 30 minutes to Owen Sound. Book your viewing today!
Facts & features
Ask about this home
A HOMEH agent will answer your questions about this home.
Rooms
9 rooms · 3 bathrooms
- Foyer4′3″ × 20′5″86 sq.ft.
- Kitchen11′ × 19′11″219 sq.ft.
- Living room8′5″ × 9′9″82 sq.ft.
- Bathroom—
- Primary bedroom12′8″ × 13′9″174 sq.ft.
- Bedroom 29′10″ × 10′4″101 sq.ft.
- Bedroom 38′4″ × 11′6″96 sq.ft.
- Bathroom—
- Bathroom—
Around this home
Listing details
Helpful tools
Your HOMEH agent
"I would see it this week."
Ask HOMEH about this home
Price, neighbourhood, monthly cost. Ask anything.
HOMEH Intelligent Agent is an AI, not a licensed representative. Check anything important with your agent.