
111 Stonebrook Way
Grey HighlandsFor SalePositive Cash Flow
1/24Ontario Real Estate › Grey Highlands
111 Stonebrook Way
Grey HighlandsFor SalePositive Cash Flow
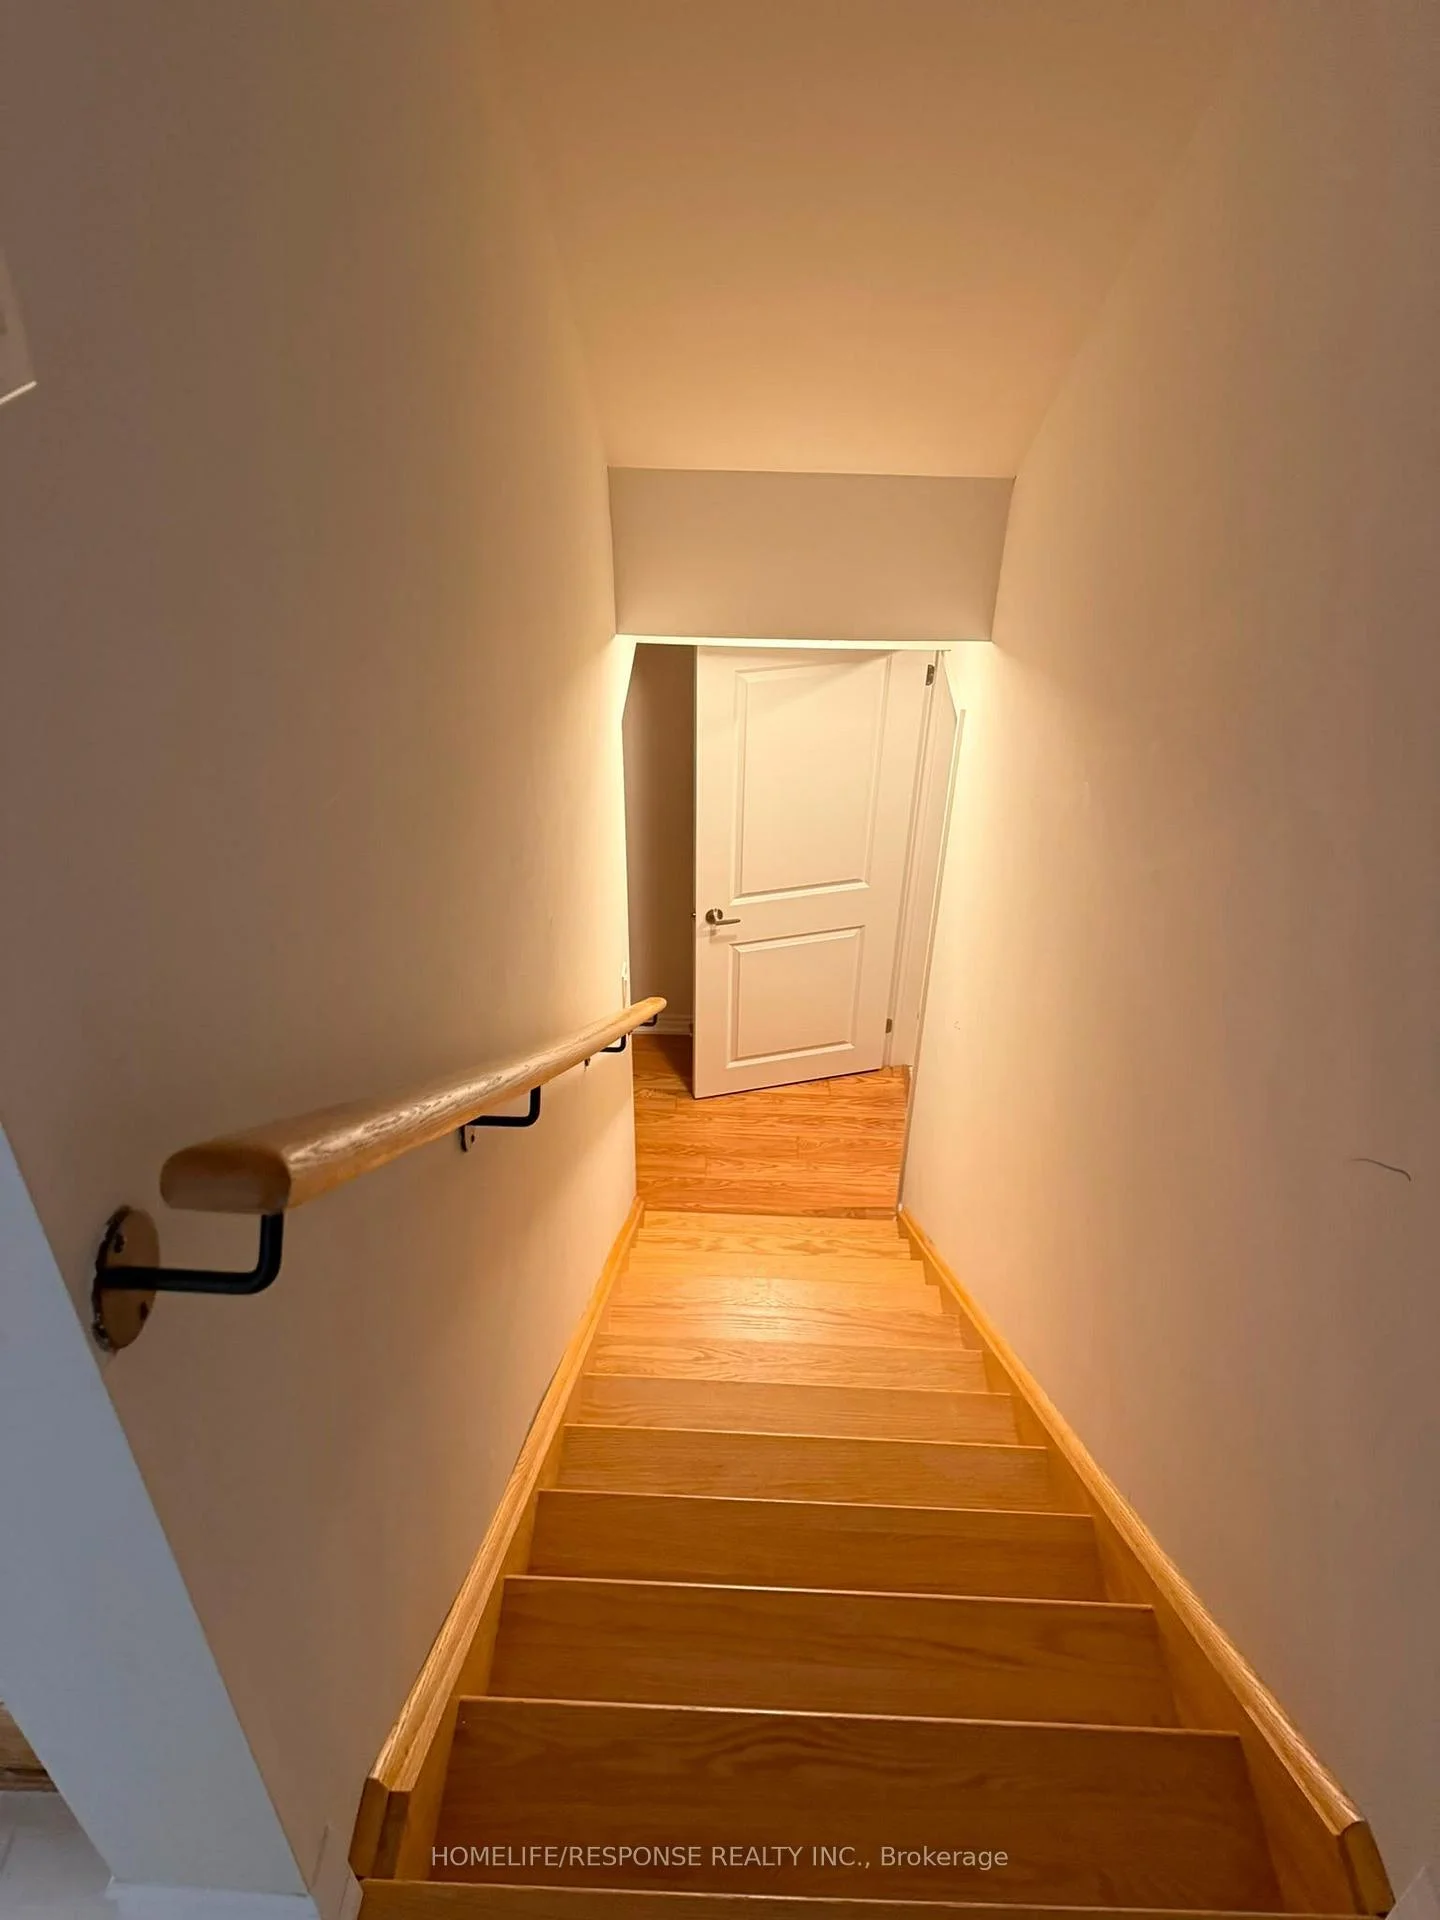 See all 24 photos
Freehold TownhouseMLS X13773706
3+2 Bedrooms
4 Bathrooms
2 Garage
2.5K~3K Sq.Ft.
34.12 x 129.99 ft Lot
$4,097 Tax/yr

Buy with HOMEH and get back$7,499Cashback Rebate, paid after closing
Claim my rebate
Book a viewing
Fri30
Sat31
Sun1
Mon2
Tue3
Wed4
Thu5
Pick a time
Ask HOMEH
Ask about this home
About this home
111 Stonebrook Way, Grey Highlands
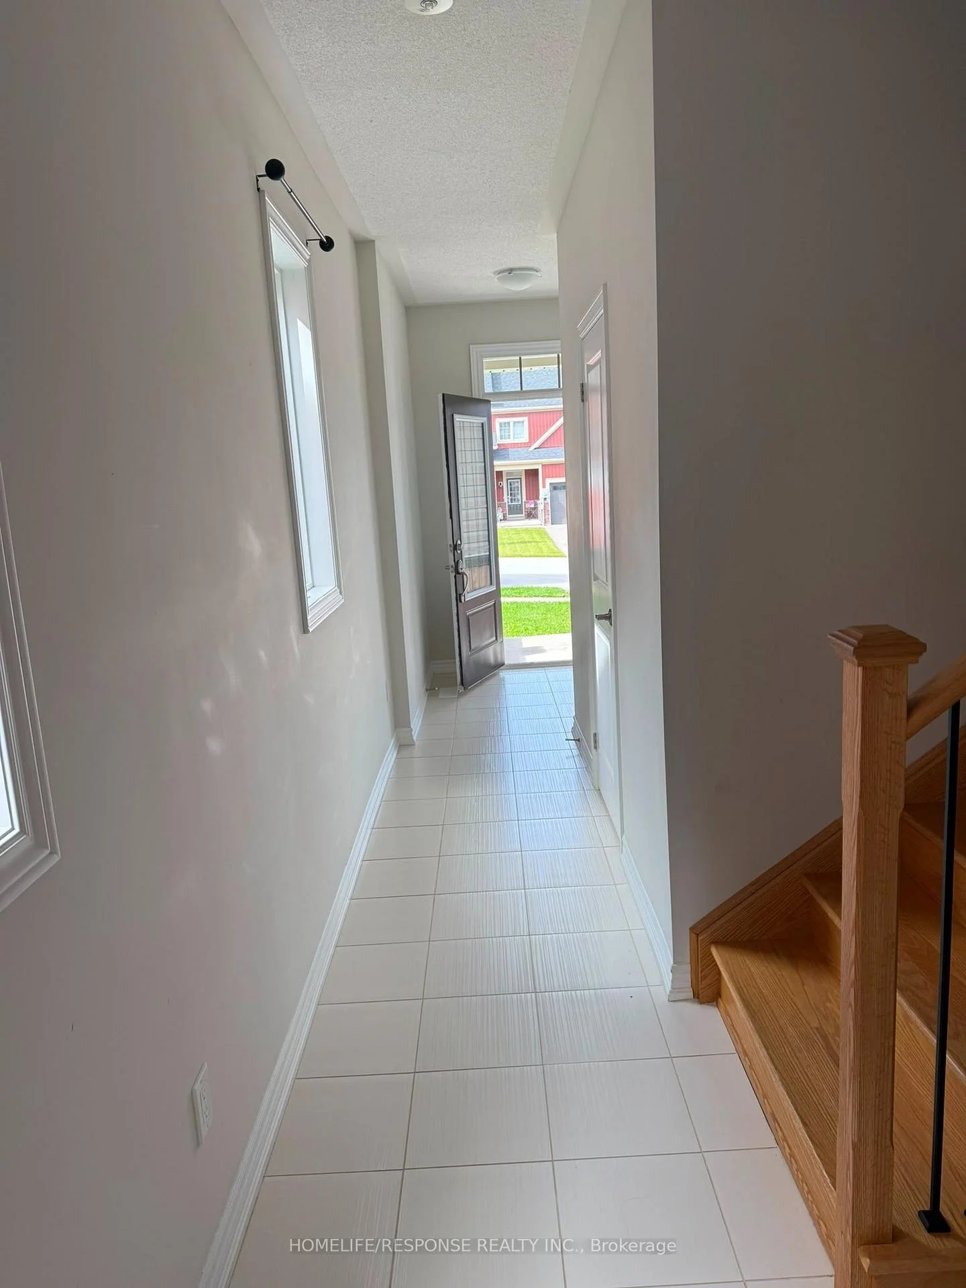
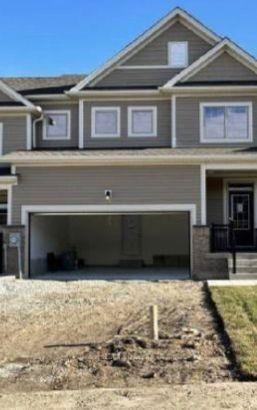
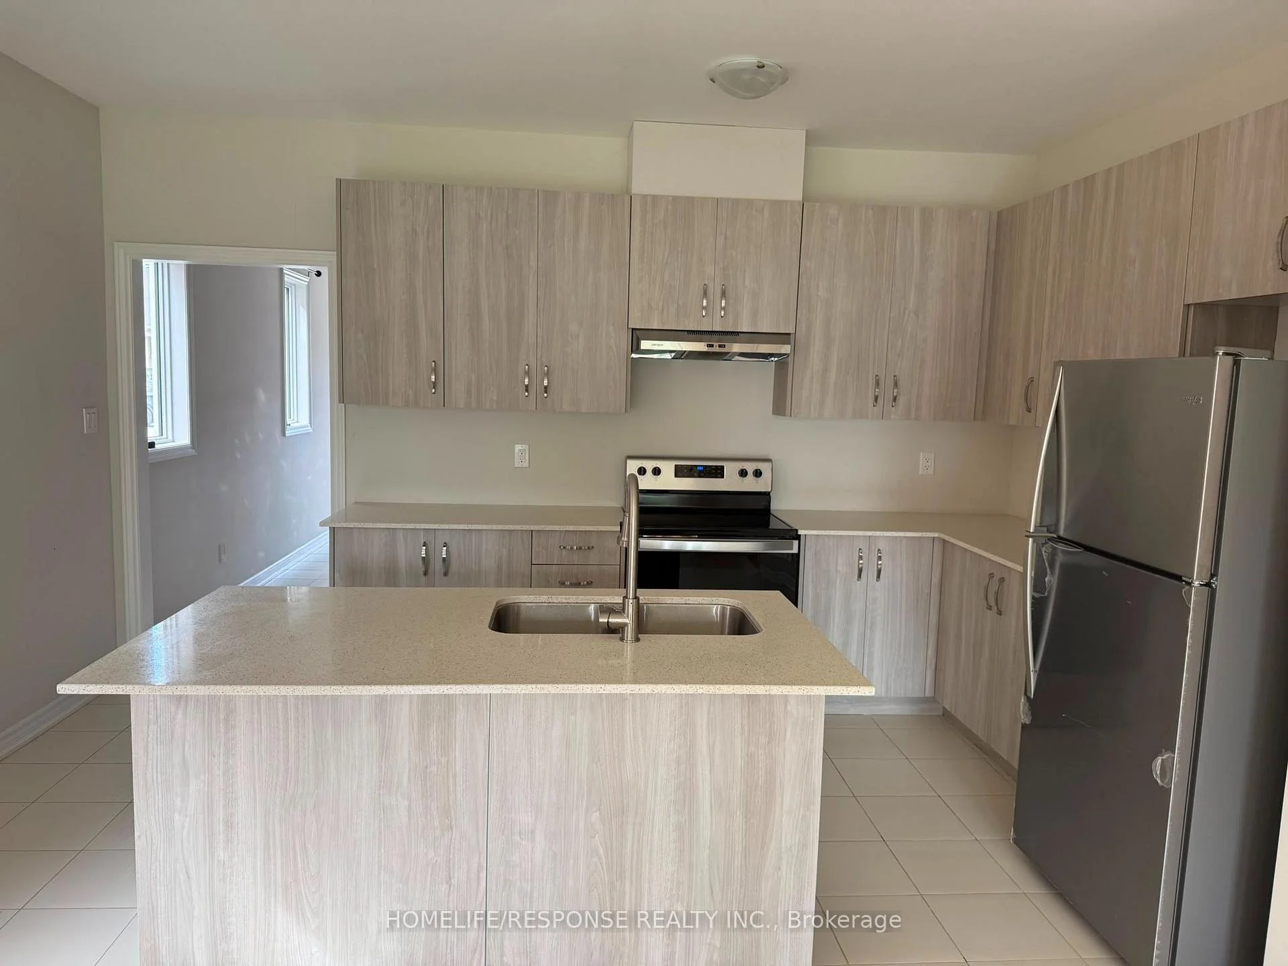
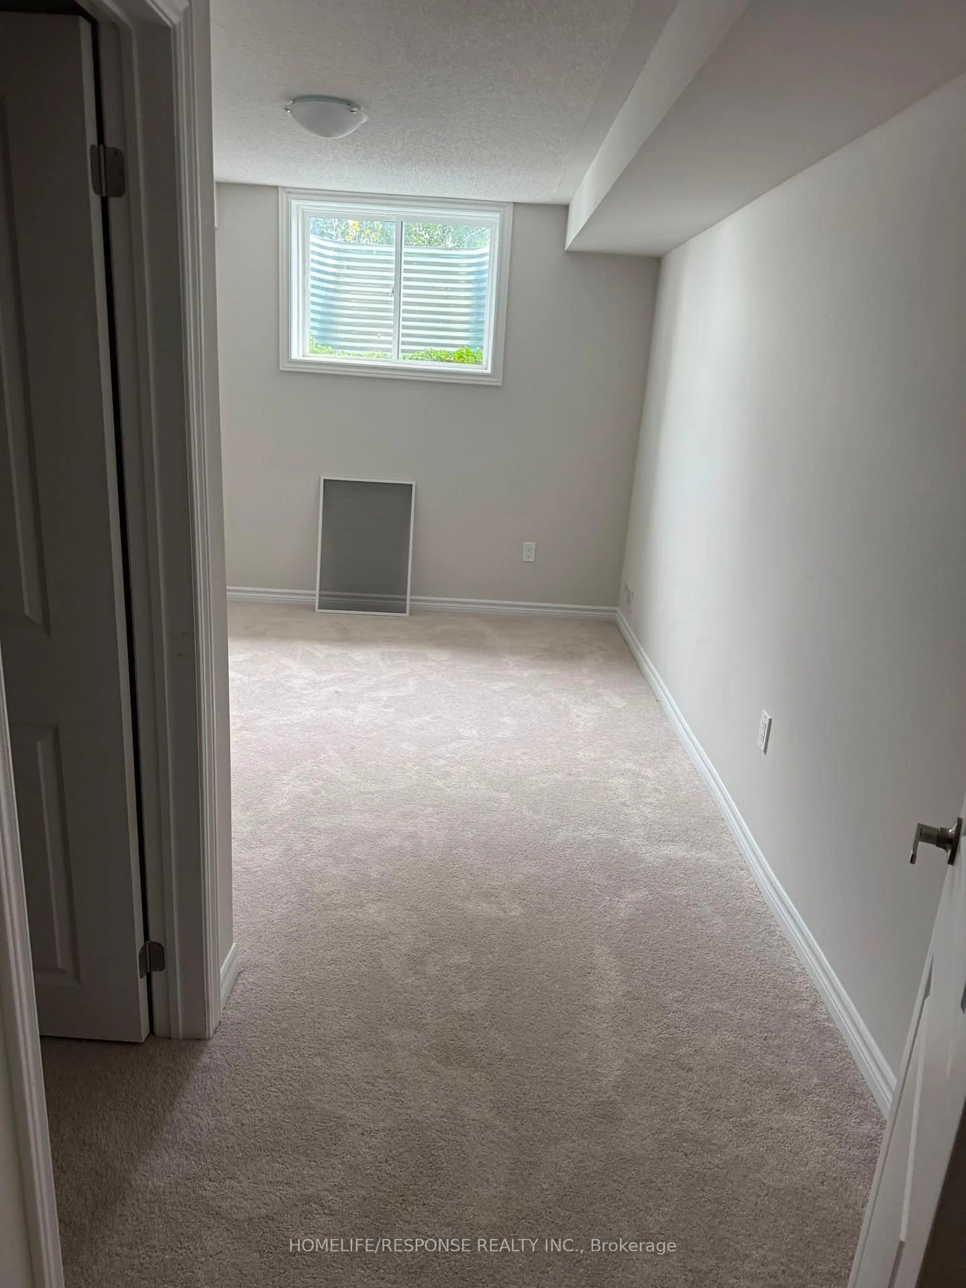
Beautiful Townhouse In Markdale. Double Car Garage. Main Floor Features 9 Ft Ceiling. Finished Basement With 2 Bedrooms And A 3 Piece Bath.35 Minutes To Blue Mountain. Fantastic Layout, Modern Kitchen And Main Floor Primary Bedroom With 4 Pc Ensuite.
Read more
Facts & features
TypeFreehold Townhouse
StyleBungaloft
Size2.5K~3K Sq.Ft.
Lot34.12 x 129.99 ft
Tax$4,097 (2025)
HeatingForced air, gas
CoolingCentral air
BasementFinished
Parking2 drive
WaterMunicipal
Book a viewing
Fri30Oct
Sat31Oct
Sun1Nov
Mon2Nov
Tue3Nov
Wed4Nov
Thu5Nov
Pick a time
Rooms
8 rooms · 4 bathrooms
Main floor3 rooms
- Primary bedroom12′ × 45′11″552 sq.ft.
- Family room13′1″ × 13′7″179 sq.ft.
- Kitchen15′1″ × 8′7″130 sq.ft.
Second floor2 rooms
- Bedroom 210′ × 12′120 sq.ft.
- Bedroom 310′ × 11′110 sq.ft.
Basement3 rooms
- Bedroom 410′ × 13′130 sq.ft.
- Bedroom 513′1″ × 11′144 sq.ft.
- Recreation15′6″ × 14′1″218 sq.ft.
Bathrooms4
4-pcMain3-pcUpper3-pcBasement2-pcMain
Around this home
HIGHWAY 10 AND FAIRWAY HEIGHTS
Listing details
MLS® numberX13773706
Listed onSep 11, 2026
Days on market49
UpdatedOct 11, 2026
Listing brokerageHOMELIFE/RESPONSE REALTY INC.
PossessionImmediate
Helpful tools
Mortgage calculator
Closing costs
Land transfer tax
Buyer guide
Your HOMEH agent
KimHOMEH agent · Grey Highlands
"I would see it this week."
Ask Kim
Ask HOMEH about this home
Price, neighbourhood, monthly cost. Ask anything.
HOMEH Intelligent Agent is an AI, not a licensed representative. Check anything important with your agent.