
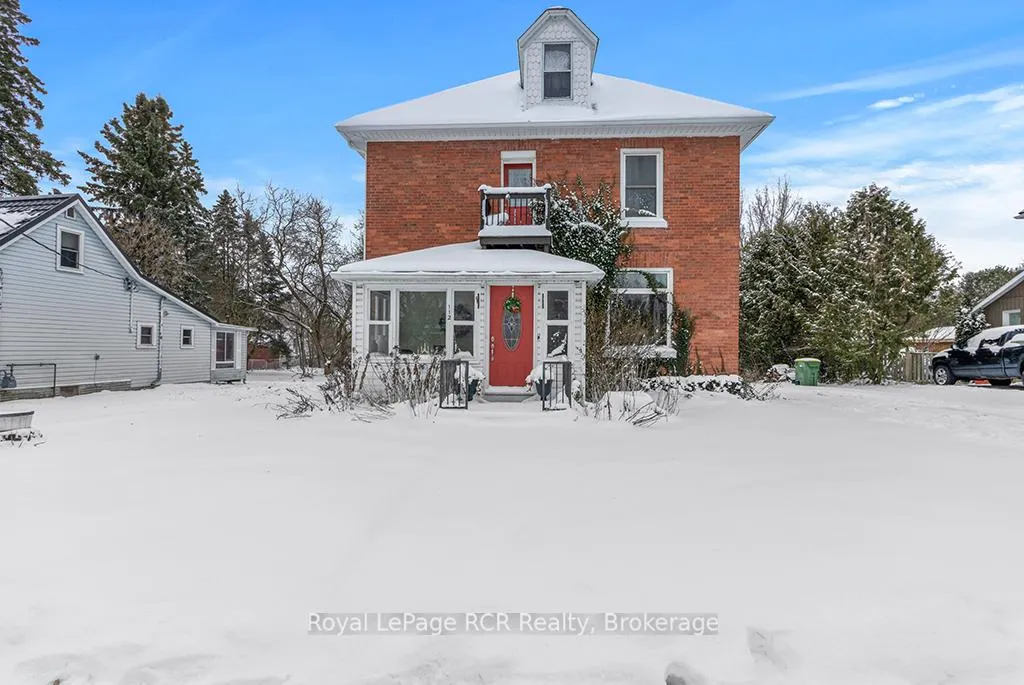
 See all 295 photos
Property history

This home has sold. It is no longer available.
Property not available for sale or for rent.
Ask about this home
A HOMEH agent will answer your questions about this home.Ask HOMEH
About this home
112 Toronto Road N, Grey Highlands
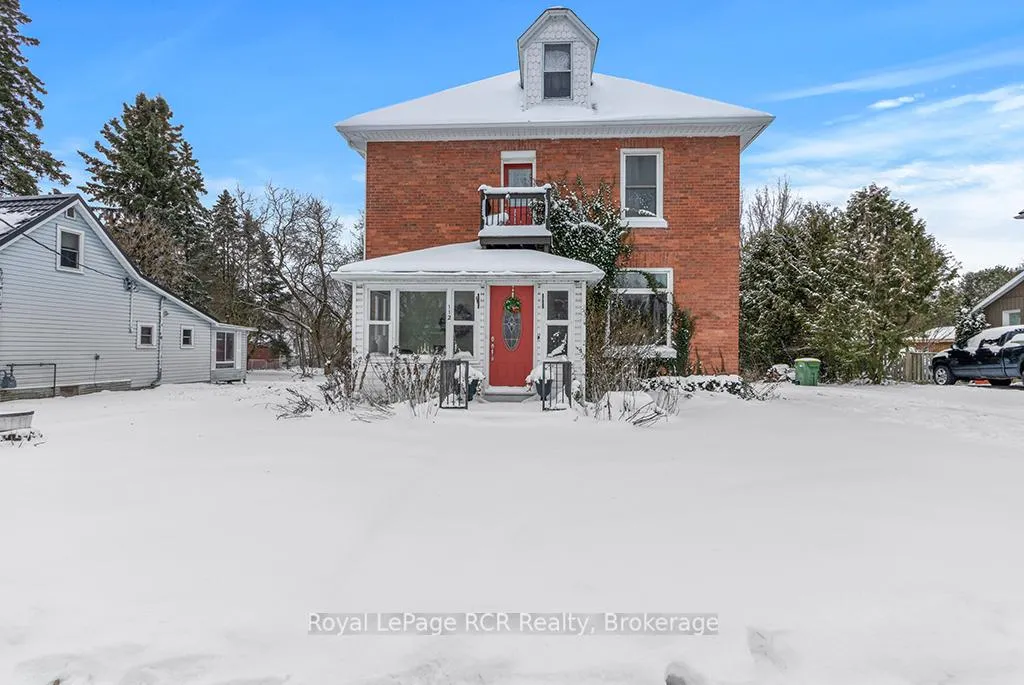
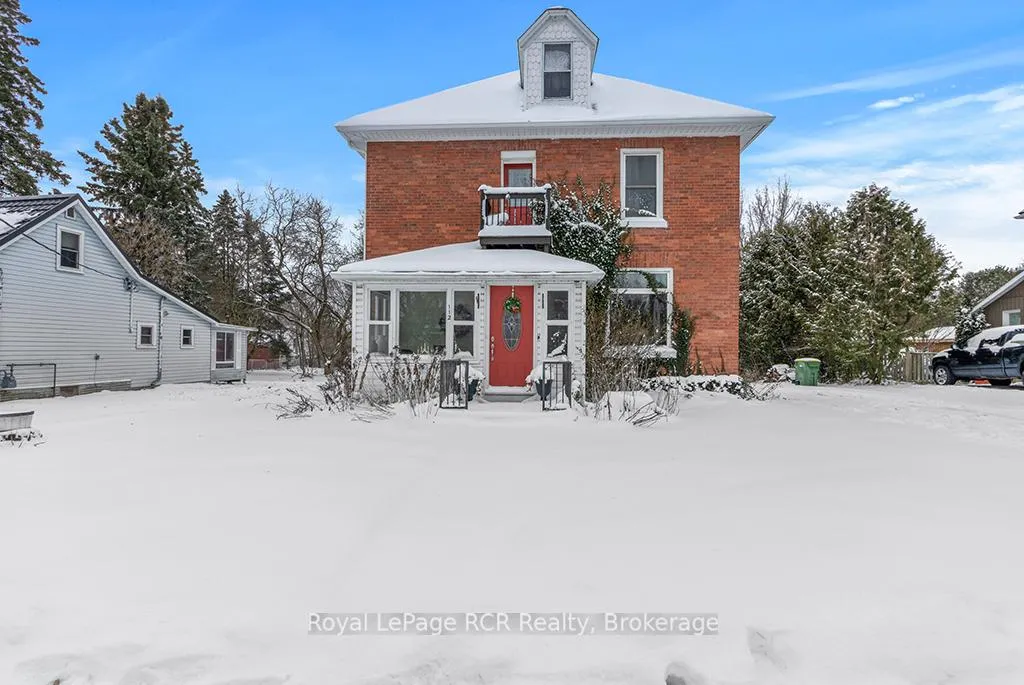
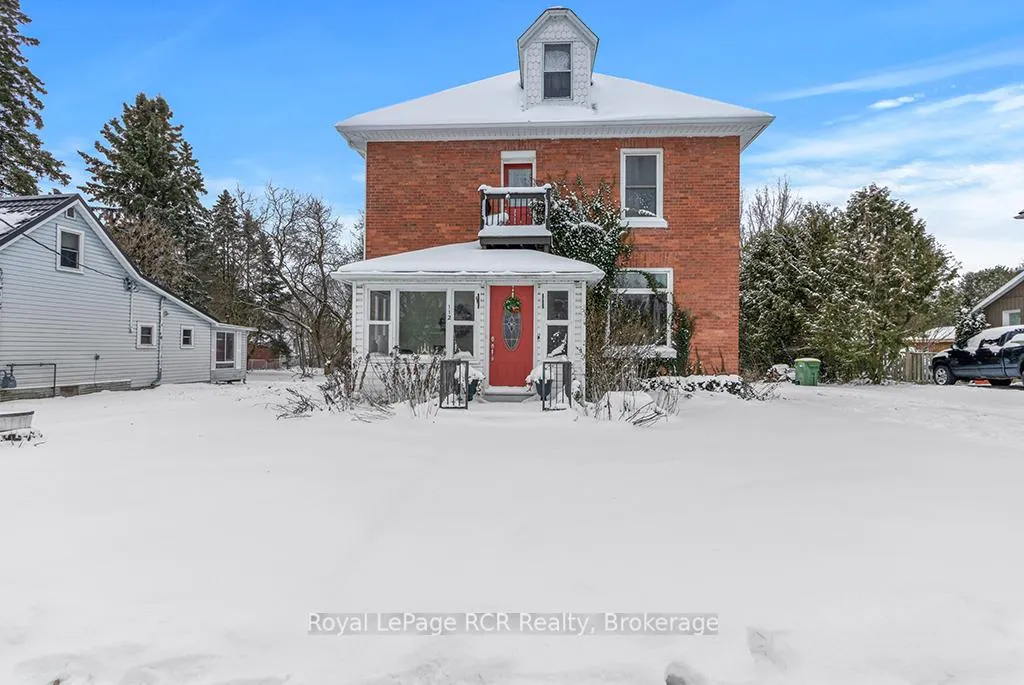
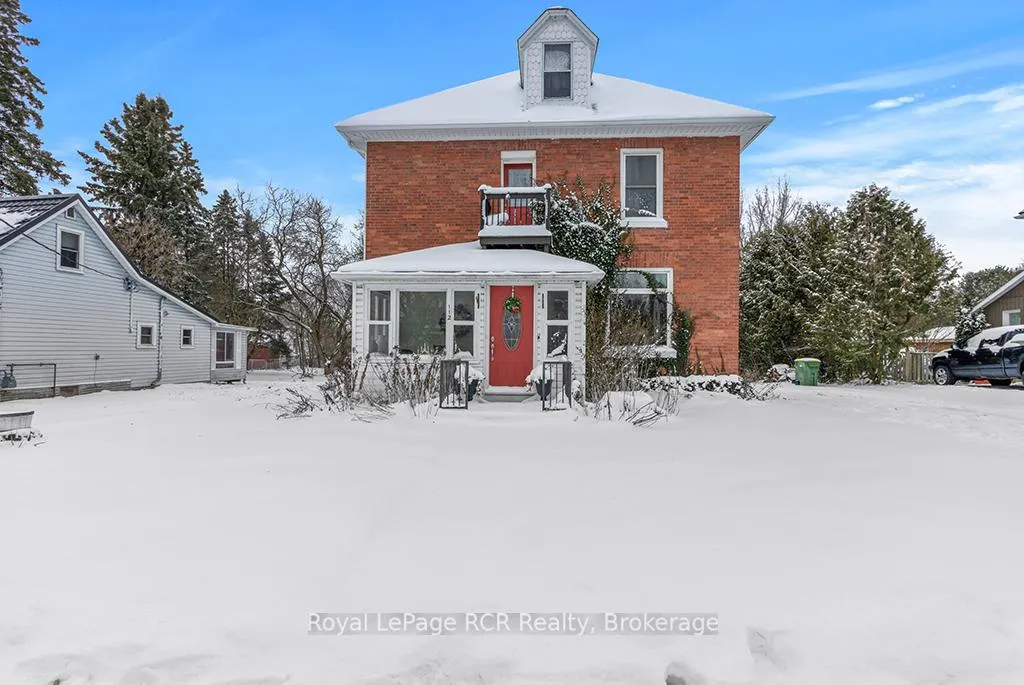
Charming Century Home with Character and Potential. This solid, double-bricked 2.5-storey century home welcomes you with a covered front porch that opens into the charm of yesteryear. Original woodwork, doors, trim, stained glass, French doors, and an oak staircase highlight the timeless craftsmanship throughout. The main level features a formal living room with French doors, a formal dining room, an eat-in kitchen with appliances, a bright sunroom with walkout to the large backyard and deck, plus a convenient main-floor laundry combined with a 2-piece bath. Upstairs you'll find three bedrooms-each with closets plus a 4-piece bathroom. Need more space? The unfinished attic is a wide-open opportunity, ready to be transformed into a teen retreat, family room, studio, or anything your imagination inspires. Some updates have already been started, including wallpaper removal and original floor refinishing. Additional improvements include a new 100-amp breaker panel, updated wiring, some new windows and exterior doors, and a gas furnace. The generous backyard offers ample room for gardens, children's play, and outdoor relaxation. With a little creativity and a passion for historic homes, this property can become your dream space. Located in the growing village of Markdale, you're within walking distance of the school, hospital, shopping, park, and golf course. Owen Sound is just 30 minutes away and Shelburne is 40 minutes. Close to Beaver Valley, Lake Eugenia, and the Bruce Trail, the home offers easy access to exceptional recreational amenities. Move-in ready while you envision and plan your transformation.
Facts & features
Ask about this home
A HOMEH agent will answer your questions about this home.
Rooms
11 rooms · 2 bathrooms
- Foyer5′3″ × 11′7″61 sq.ft.
- Kitchen11′3″ × 12′11″145 sq.ft.
- Dining room11′4″ × 12′136 sq.ft.
- Living room11′3″ × 11′10″133 sq.ft.
- Sunroom10′6″ × 17′10″187 sq.ft.
- Other6′7″ × 13′3″87 sq.ft.
- Bathroom—
- Bedroom10′1″ × 11′4″114 sq.ft.
- Bedroom 210′7″ × 11′4″120 sq.ft.
- Bedroom 310′7″ × 11′3″119 sq.ft.
- Bathroom—
Around this home
Listing details
Helpful tools
Your HOMEH agent
"I would see it this week."
Ask HOMEH about this home
Price, neighbourhood, monthly cost. Ask anything.
HOMEH Intelligent Agent is an AI, not a licensed representative. Check anything important with your agent.