
 See all 44 photos

Book a viewing
Ask HOMEH
About this home
123 Amik Court, Grey Highlands
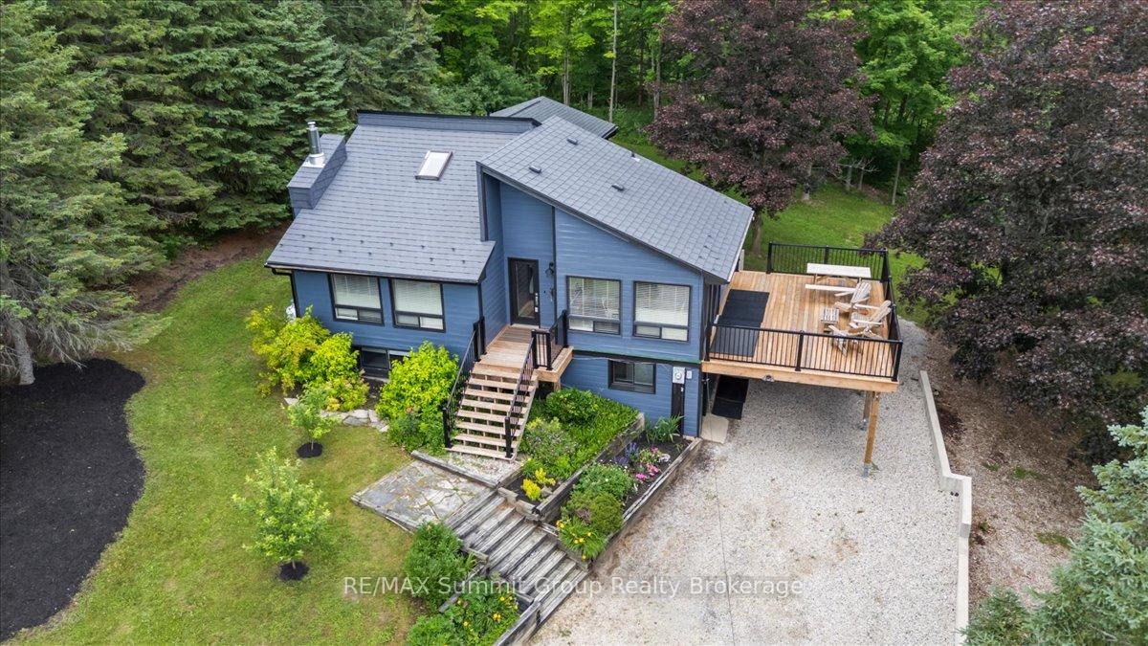
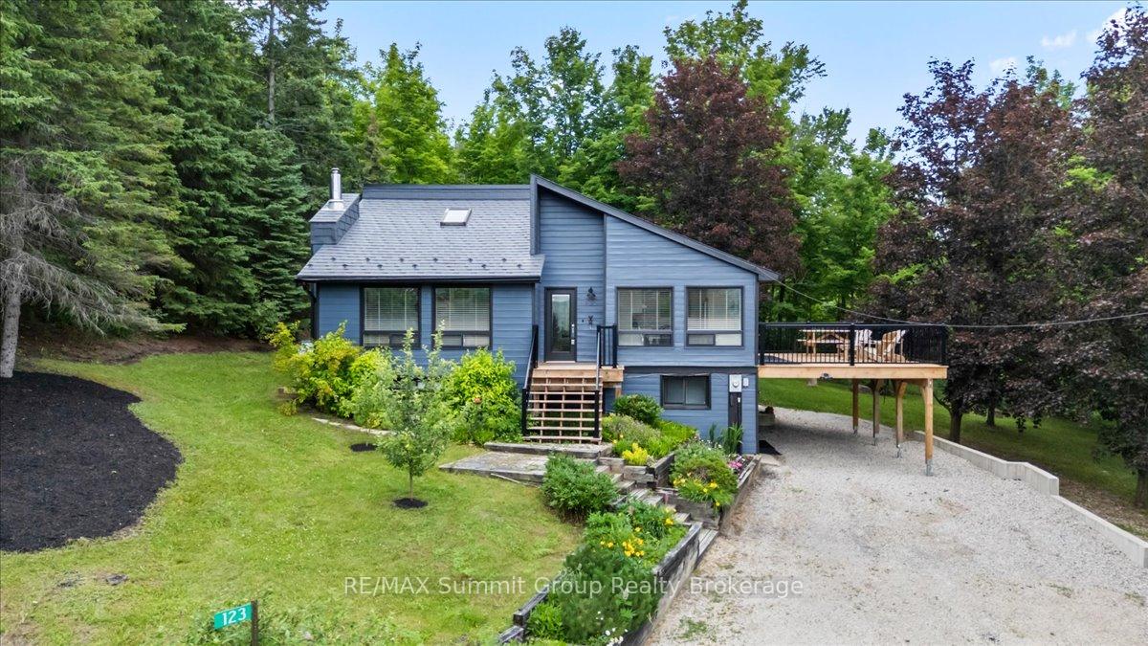
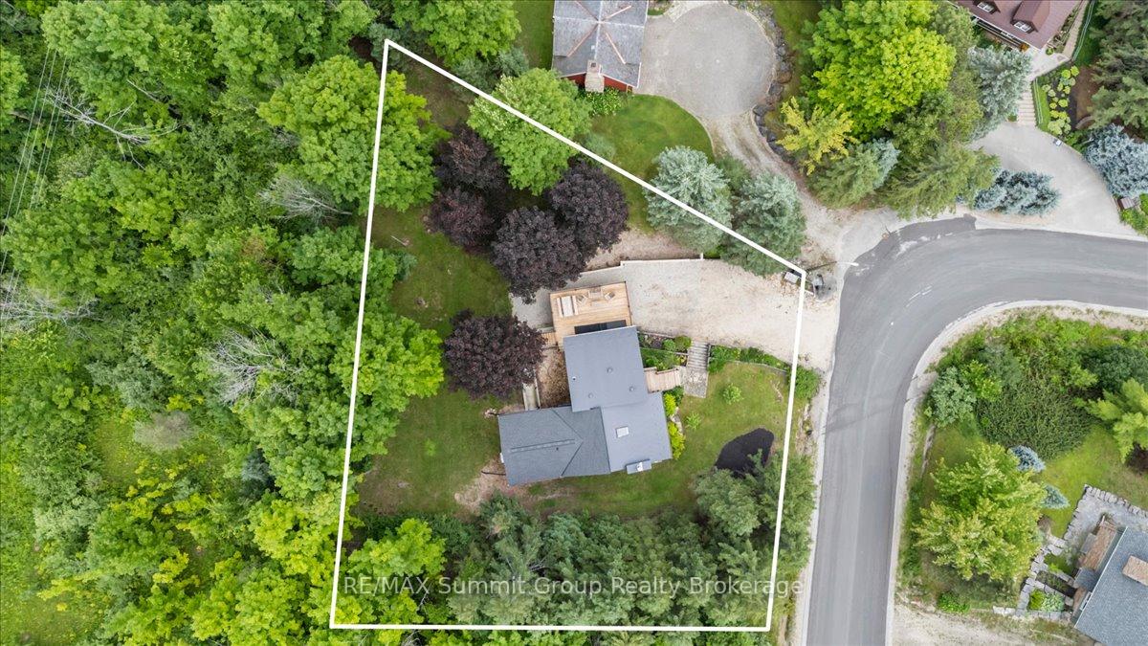
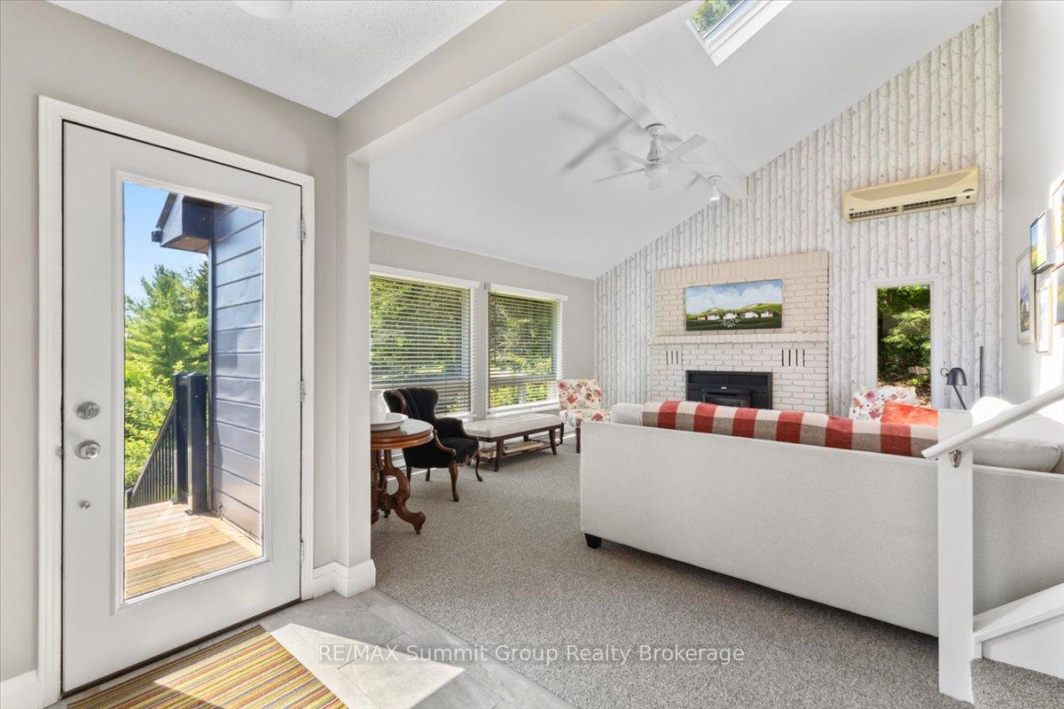
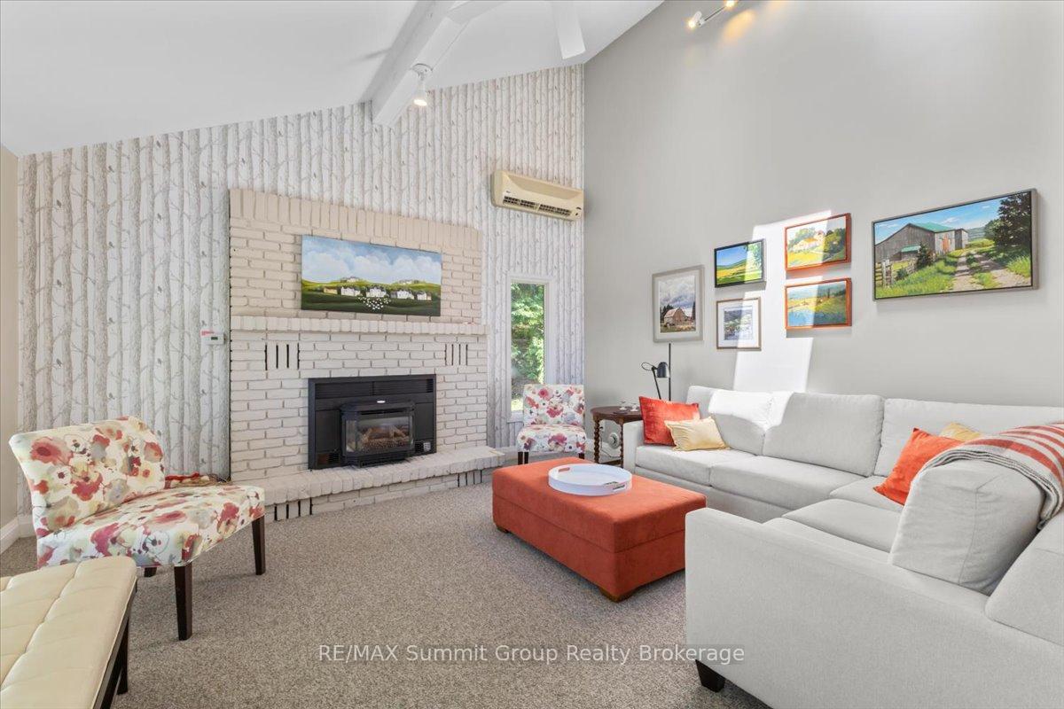
Located on the edge of Kimberley in the desirable Beaver Valley, this well-maintained 3-bedroom, 2 full & 2 half bath home offers beautiful valley views & easy access to skiing, hiking, cycling, golf, waterfalls & everything this four-season area is known for. Over the past 3 years, the home has seen many updates, including a primary bedroom addition with a private ensuite. The original primary bedroom has been transformed into a comfortable sitting room or family room with a convenient 2-piece bath, creating additional living space while still offering the flexibility to be converted back into a fourth bedroom or a family suite if desired. Just off this space is a cozy bonus room that's perfect as a children's reading nook or playroom. Beneath the primary bedroom addition is another bonus room with exterior access only, creating a practical space for skis, bikes, hiking gear, or all the equipment that comes with enjoying Beaver Valley year-round. The main level features an updated kitchen that offers plenty of room to gather with family & friends, with large windows overlooking the valley & a walkout to the spacious side deck, where beautiful valley views create the perfect backdrop for entertaining, a propane fireplace that creates a cozy focal point in the living room, while two ductless wall units help keep the home comfortable during the warmer months, and a convenient 2-pc bath. The main entrance is the perfect mudroom after a day on the ski hills or trails. A covered carport provides sheltered parking year-round. The walkout lower level features two spacious bedrooms, providing plenty of sleeping space for family & guests, along with a full bathroom complete with a soaker tub, walk-in shower & a water closet. Move-in ready & thoughtfully updated, this home offers the space, flexibility & location to enjoy everything Beaver Valley has to offer. Be sure to ask your REALTOR for the complete list of updates & improvements completed over the past three years.
Facts & features
Book a viewing
Rooms
10 rooms · 4 bathrooms
- Kitchen19′3″ × 12′3″236 sq.ft.
- Living room17′4″ × 15′8″272 sq.ft.
- Family room13′10″ × 12′2″169 sq.ft.
- Primary bedroom12′11″ × 11′8″151 sq.ft.
- Bedroom 312′3″ × 10′122 sq.ft.
- Other15′8″ × 12′11″203 sq.ft.
- Laundry9′6″ × 4′9″45 sq.ft.
- Utility room5′1″ × 4′10″25 sq.ft.
- Foyer14′7″ × 7′6″110 sq.ft.
- Bedroom 213′9″ × 10′6″144 sq.ft.
Around this home
Listing details
Helpful tools
Your HOMEH agent
"Priced 10% over our estimate. I would see it this week."
Ask HOMEH about this home
Price, neighbourhood, monthly cost. Ask anything.
HOMEH Intelligent Agent is an AI, not a licensed representative. Check anything important with your agent.