
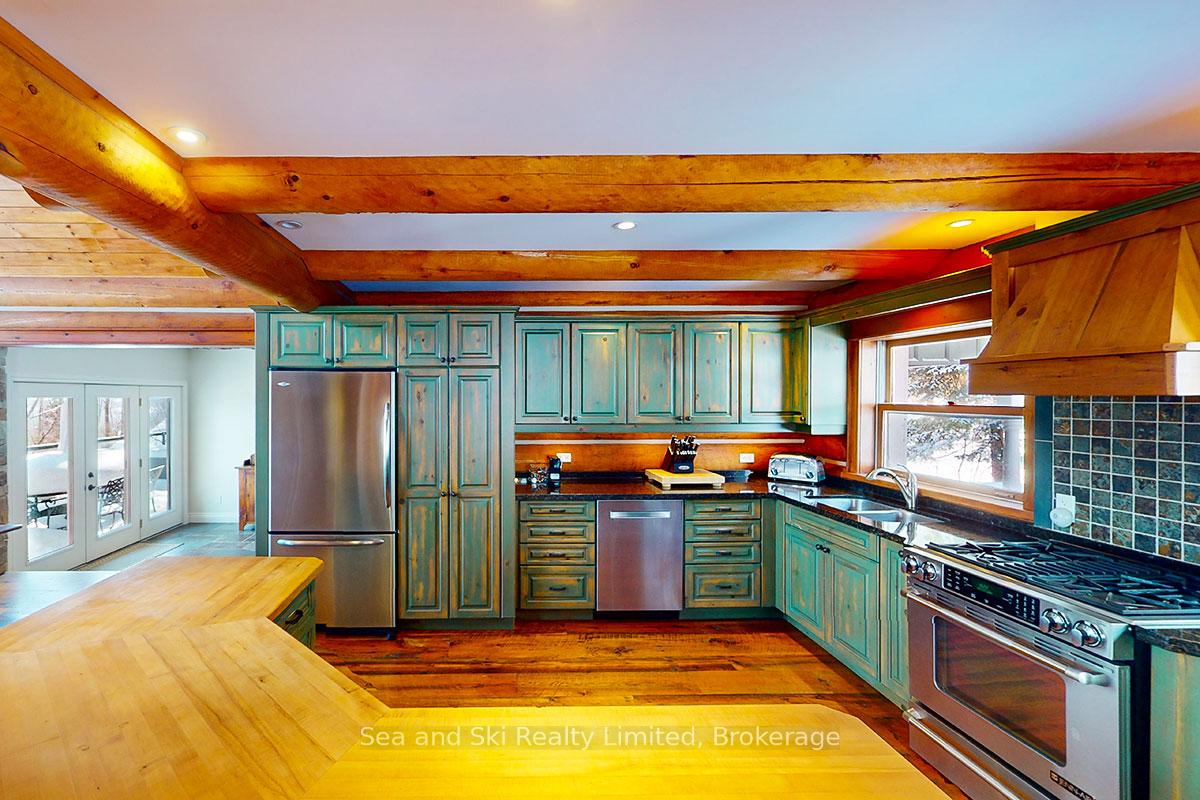
 See all 34 photos
Property history

This listing has ended. It is no longer available.
Property not available for sale or for rent.
Ask about this home
A HOMEH agent will answer your questions about this home.Ask HOMEH
About this home
124 Amik Court, Grey Highlands
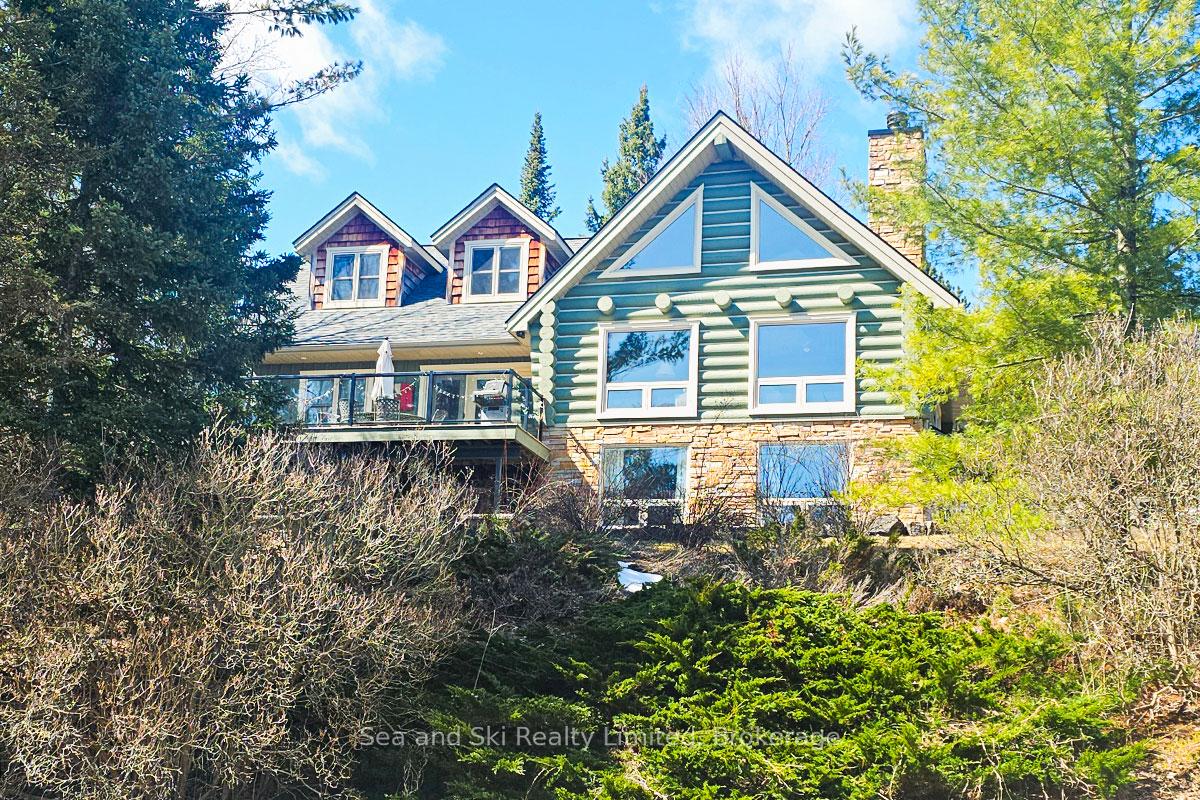
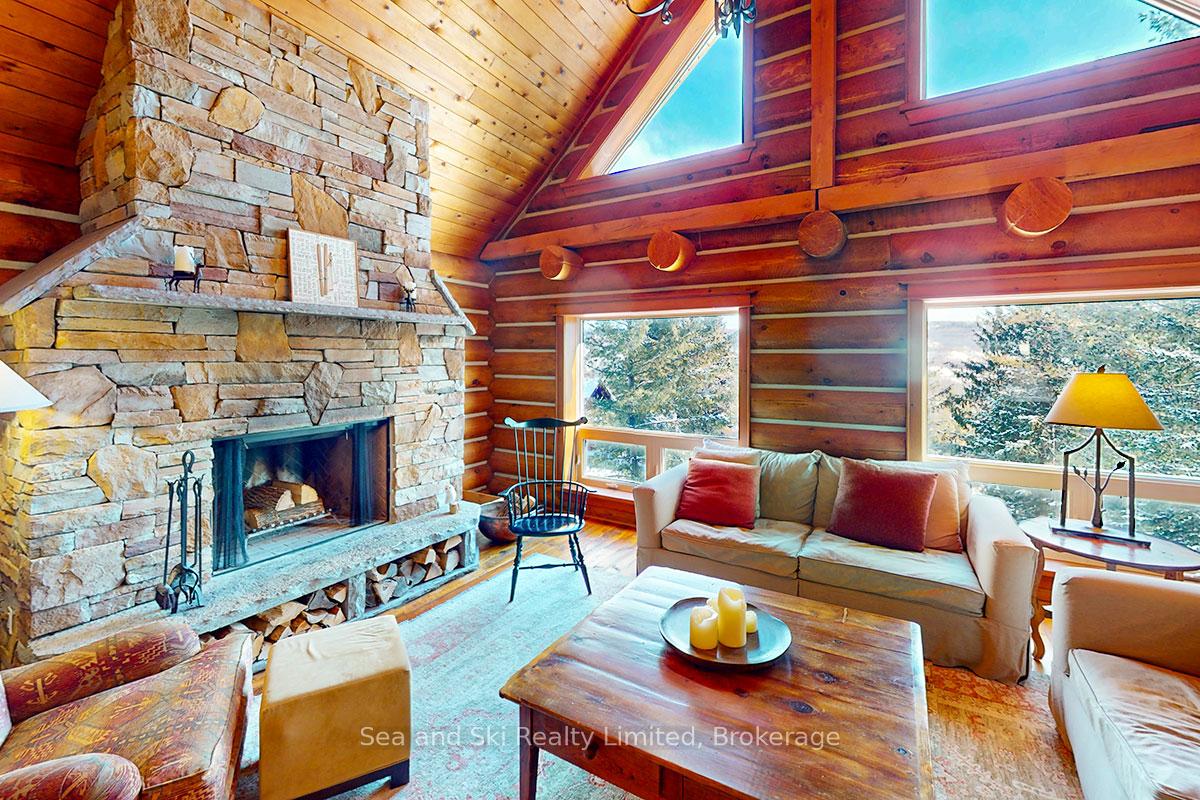
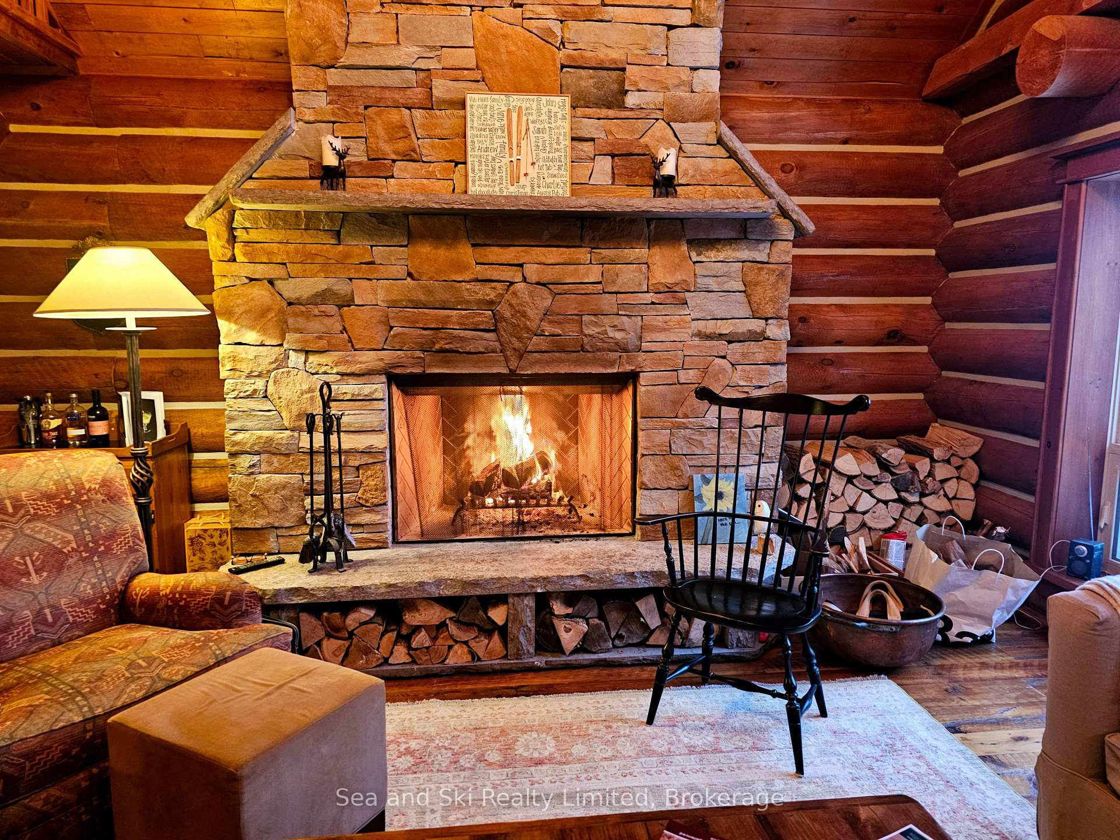
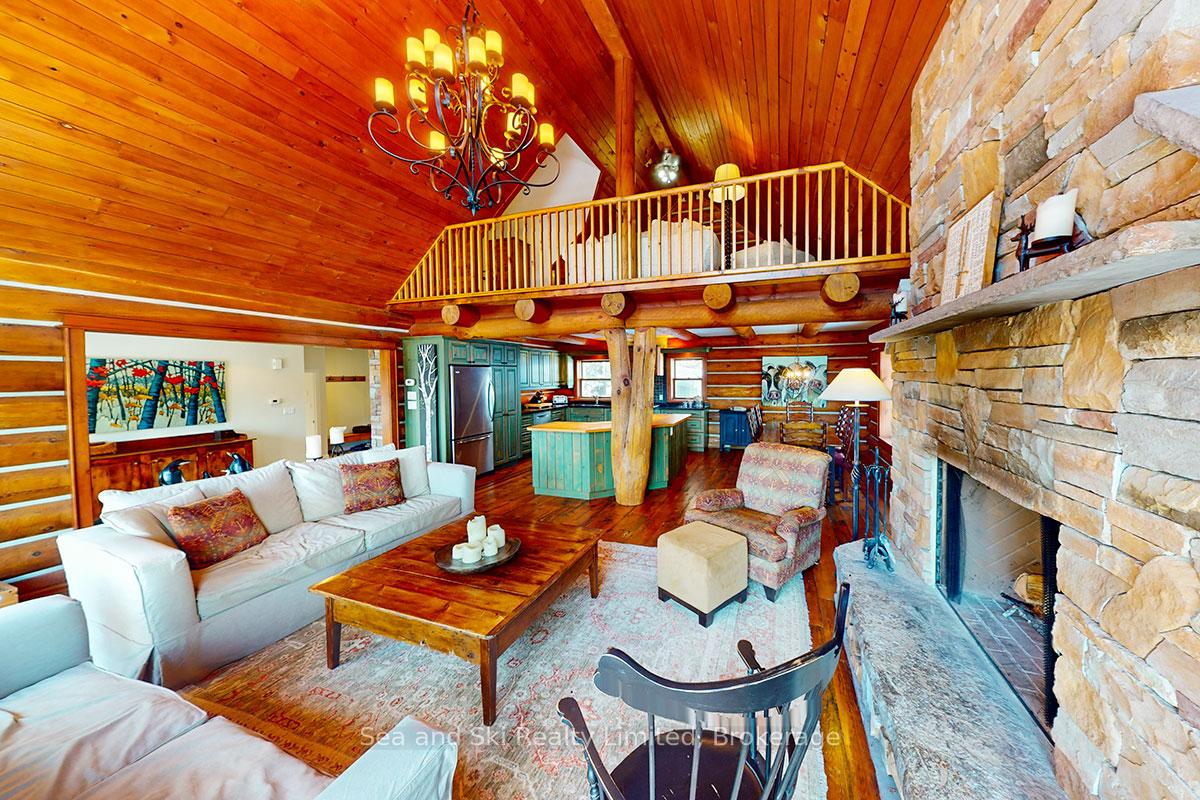
Escape to the heart of Beaver Valley with this fully custom log chalet home, where rustic charm meets modern luxury. Set on a picturesque hillside lot, this fully renovated and expanded home is designed for four-season enjoyment. Step inside the Great Room, where soaring ceilings, reclaimed hemlock floors, and a floor-to-ceiling wood-burning stone fireplace create a warm and inviting atmosphere. The open-concept living, dining, and chefs kitchen features high-end finishes and oversized windows, seamlessly blending indoor and outdoor living. The primary suite spans the entire second floor, complete with a private ensuite, a cozy loft sitting area, and panoramic views of the Valley. The lower-level walkout includes a spacious family room, two additional bedrooms, a full bath, and a large mudroom ideal for storing all your outdoor gear. Enjoy the best of four-season living with a beautiful deck and access to endless recreational activities. Located just minutes from Beaver Valley Ski Club, Thornbury, Blue Mountain, and Collingwood, this is the ultimate country retreat for skiers, hikers, and nature lovers alike. Additional features include radiant in-floor heating, a backup Generac generator, and a timeless log design that offers both character and comfort. This is more than a home its a lifestyle. Don't miss this rare opportunity to own a piece of Beaver Valley paradise.
Facts & features
Ask about this home
A HOMEH agent will answer your questions about this home.
Rooms
17 rooms · 3 bathrooms
- Bathroom11′1″ × 8′11″99 sq.ft.
- Great room23′1″ × 15′11″368 sq.ft.
- Dining room10′2″ × 13′3″135 sq.ft.
- Kitchen12′11″ × 13′3″171 sq.ft.
- Bedroom12′7″ × 12′150 sq.ft.
- Foyer10′9″ × 12′6″134 sq.ft.
- Foyer10′3″ × 11′3″115 sq.ft.
- Bathroom8′7″ × 7′10″67 sq.ft.
- Primary bedroom20′6″ × 15′1″310 sq.ft.
- Loft23′7″ × 14′2″334 sq.ft.
- Bedroom10′10″ × 14′152 sq.ft.
- Bathroom7′4″ × 5′1″37 sq.ft.
- Bedroom1089′3″ × 15′1″16439 sq.ft.
- Mud room21′ × 13′8″286 sq.ft.
- Game room20′1″ × 10′7″212 sq.ft.
- Family room16′7″ × 11′10″196 sq.ft.
- Utility room8′8″ × 7′1″61 sq.ft.
Around this home
Listing details
Helpful tools
Your HOMEH agent
"I would see it this week."
Ask HOMEH about this home
Price, neighbourhood, monthly cost. Ask anything.
HOMEH Intelligent Agent is an AI, not a licensed representative. Check anything important with your agent.