
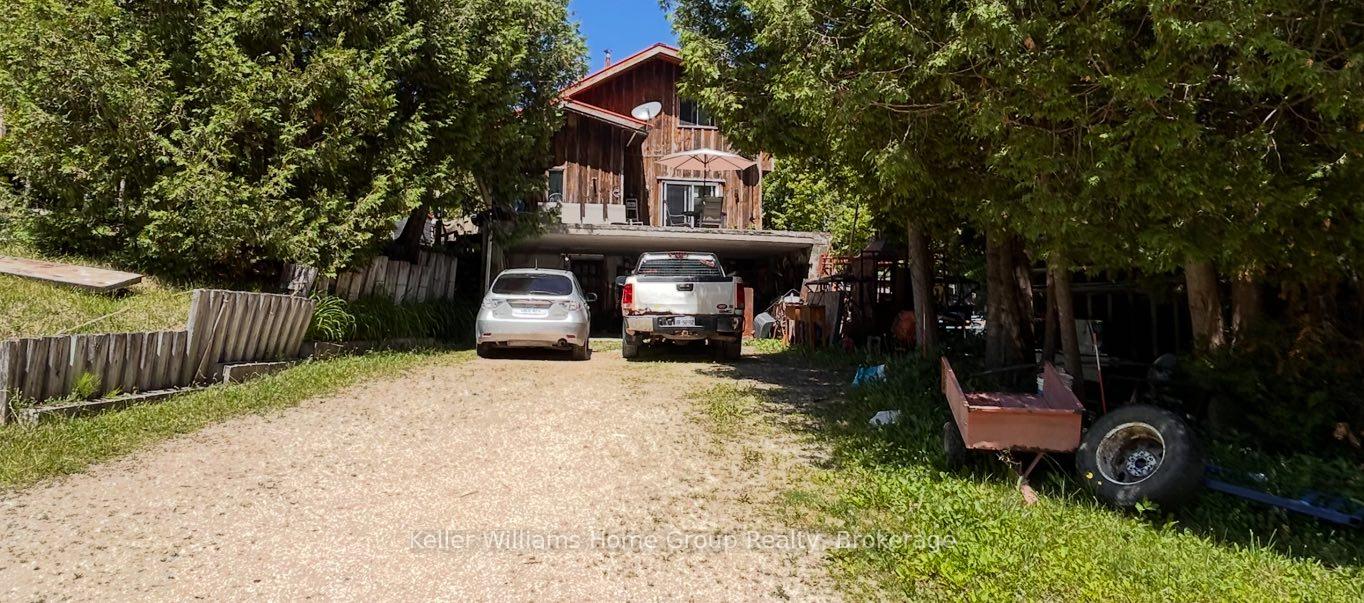
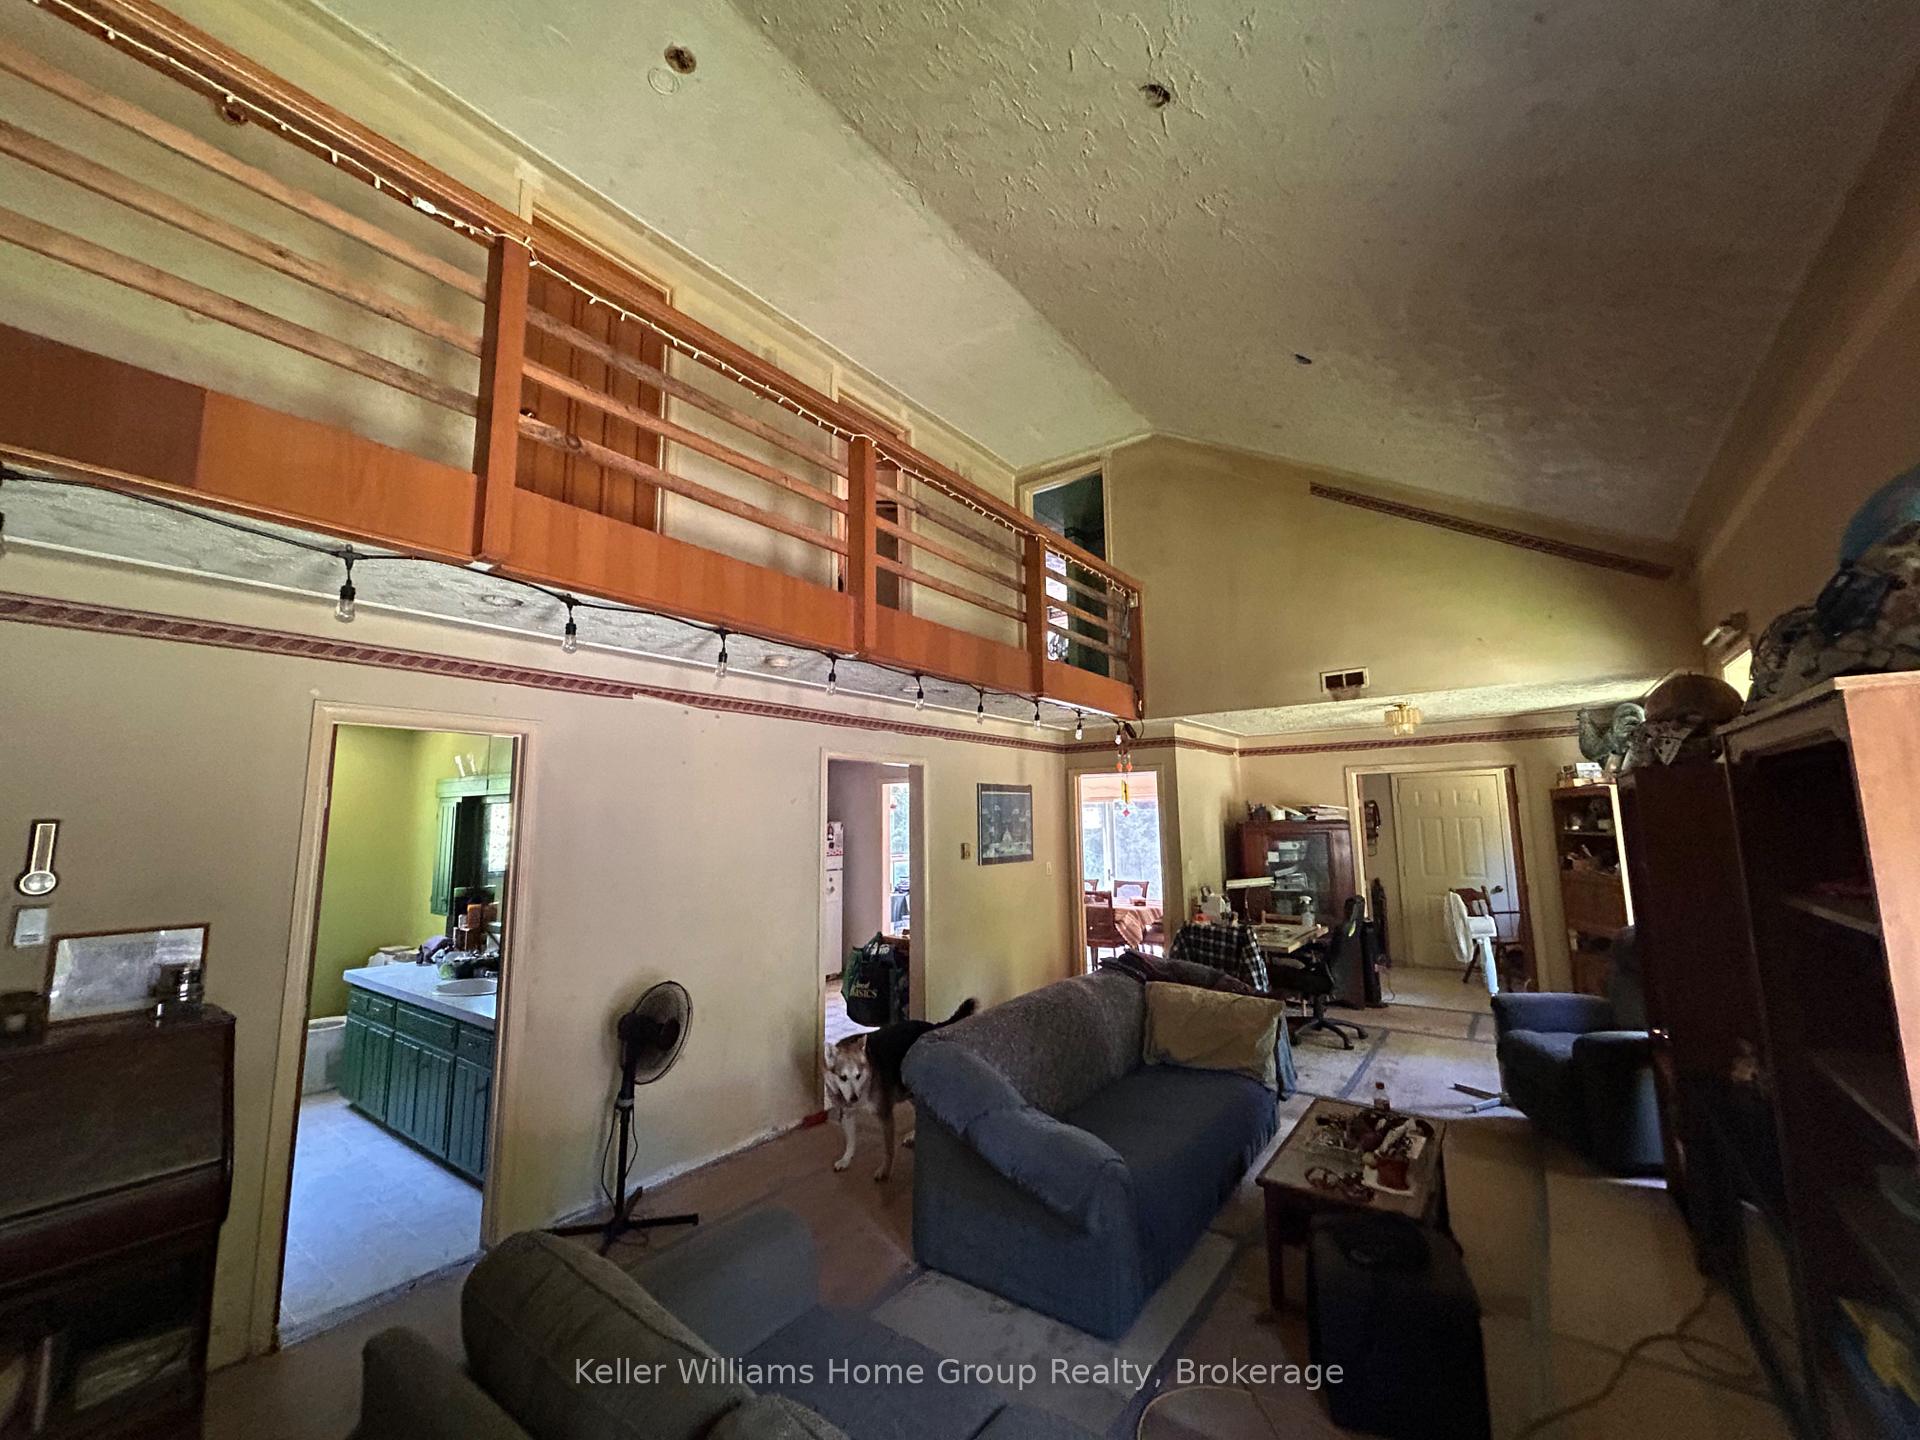
Front of 135431 9th Line
135431 9th LineGrey Highlands
Expired
1/22
Ontario Real Estate › Grey Highlands
Front of 135431 9th Line
135431 9th LineGrey Highlands
Expired
See all 22 photos
DetachedMLS X12440021
Last asked:Expired Dec 1, 2025
$799,900
1+3 Bedrooms
2 Bathrooms
2 Garage
2K~2.5K Sq.Ft.
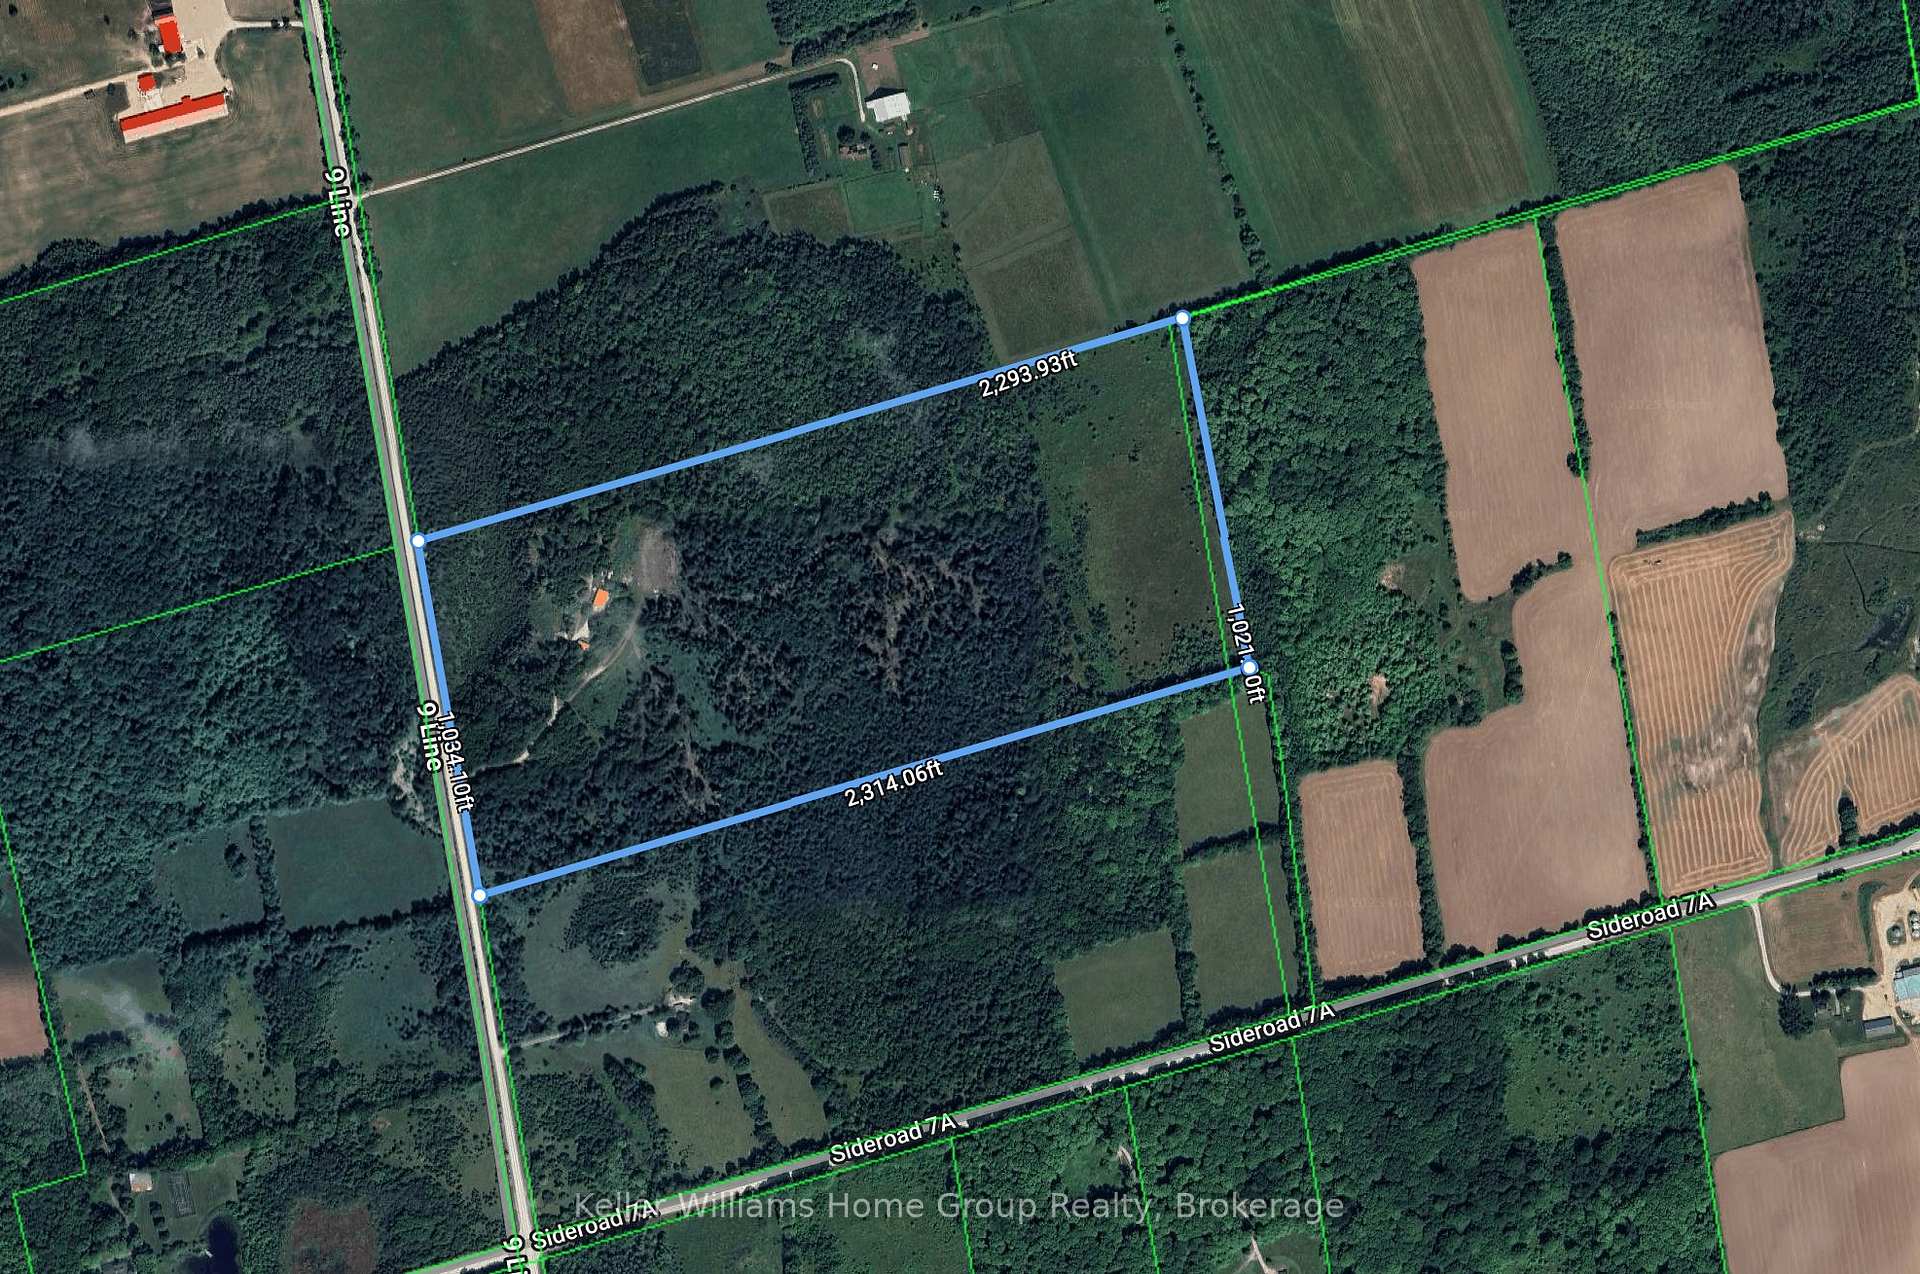
1,034.1 x 2,293.93 ft Lot
$2,984 Tax/yr

Property history

$799,900first asked
$799,900last asked
JunNovAprSep
ExpiredSep 6, 2026
$799,900MLS® X13089982
Listed for saleMay 6, 2026
$799,900MLS® X13089982
ExpiredMay 6, 2026
$799,900MLS® X12661994
Listed for saleJan 5, 2026
$799,900MLS® X12661994
ExpiredDec 1, 2025
$799,900MLS® X12440021
Listed for saleOct 1, 2025
$799,900MLS® X12440021
ExpiredSep 26, 2025
$799,900MLS® X12248073
Listed for saleJun 26, 2025
$799,900MLS® X12248073

This listing has ended. It is no longer available.

Property not available for sale or for rent.

See similar homes for saleFree Home EvaluationHow Much Is My Home Worth?Sell with HOMEHHOMEH One: full-service selling for a 1% listing fee. The buyer's agent commission is separate.

Contact agent

Leave your name and number. A HOMEH agent calls you back.

Ask about this home

A HOMEH agent will answer your questions about this home.
Ask a question

Ask HOMEH

Ask about this home

About this home

135431 9th Line, Grey Highlands

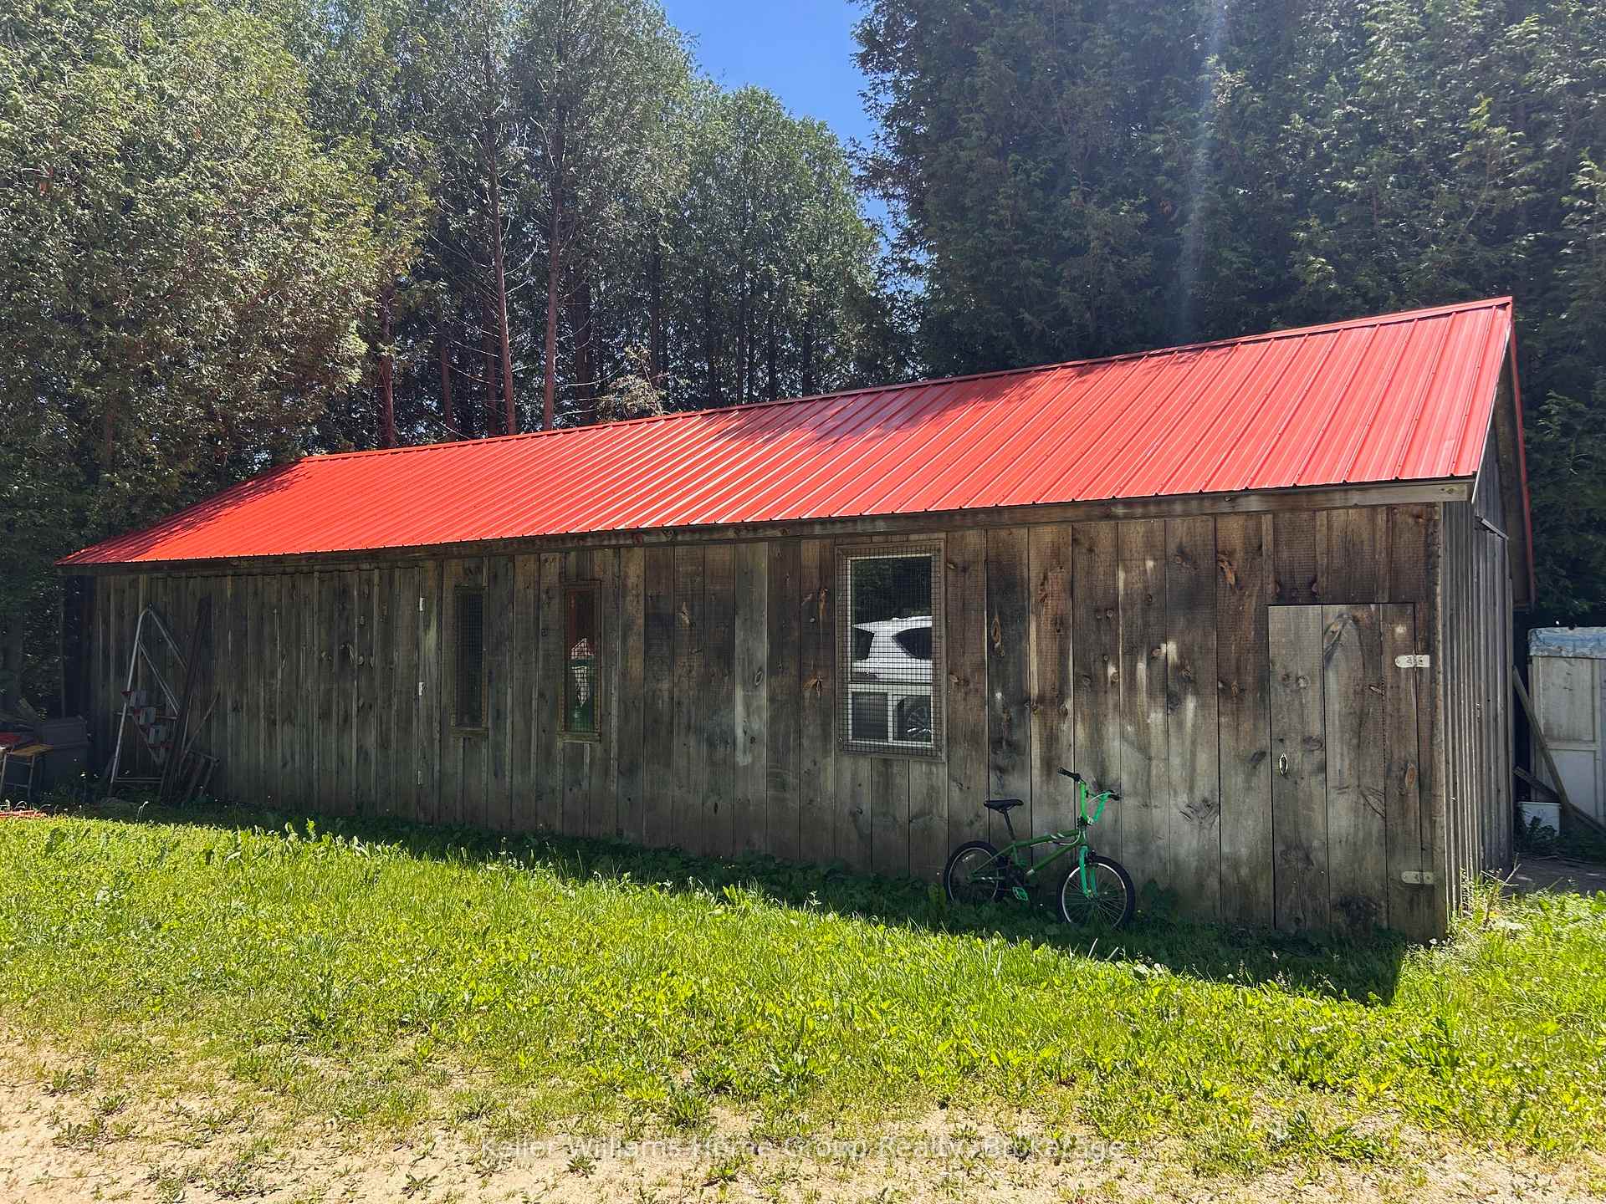
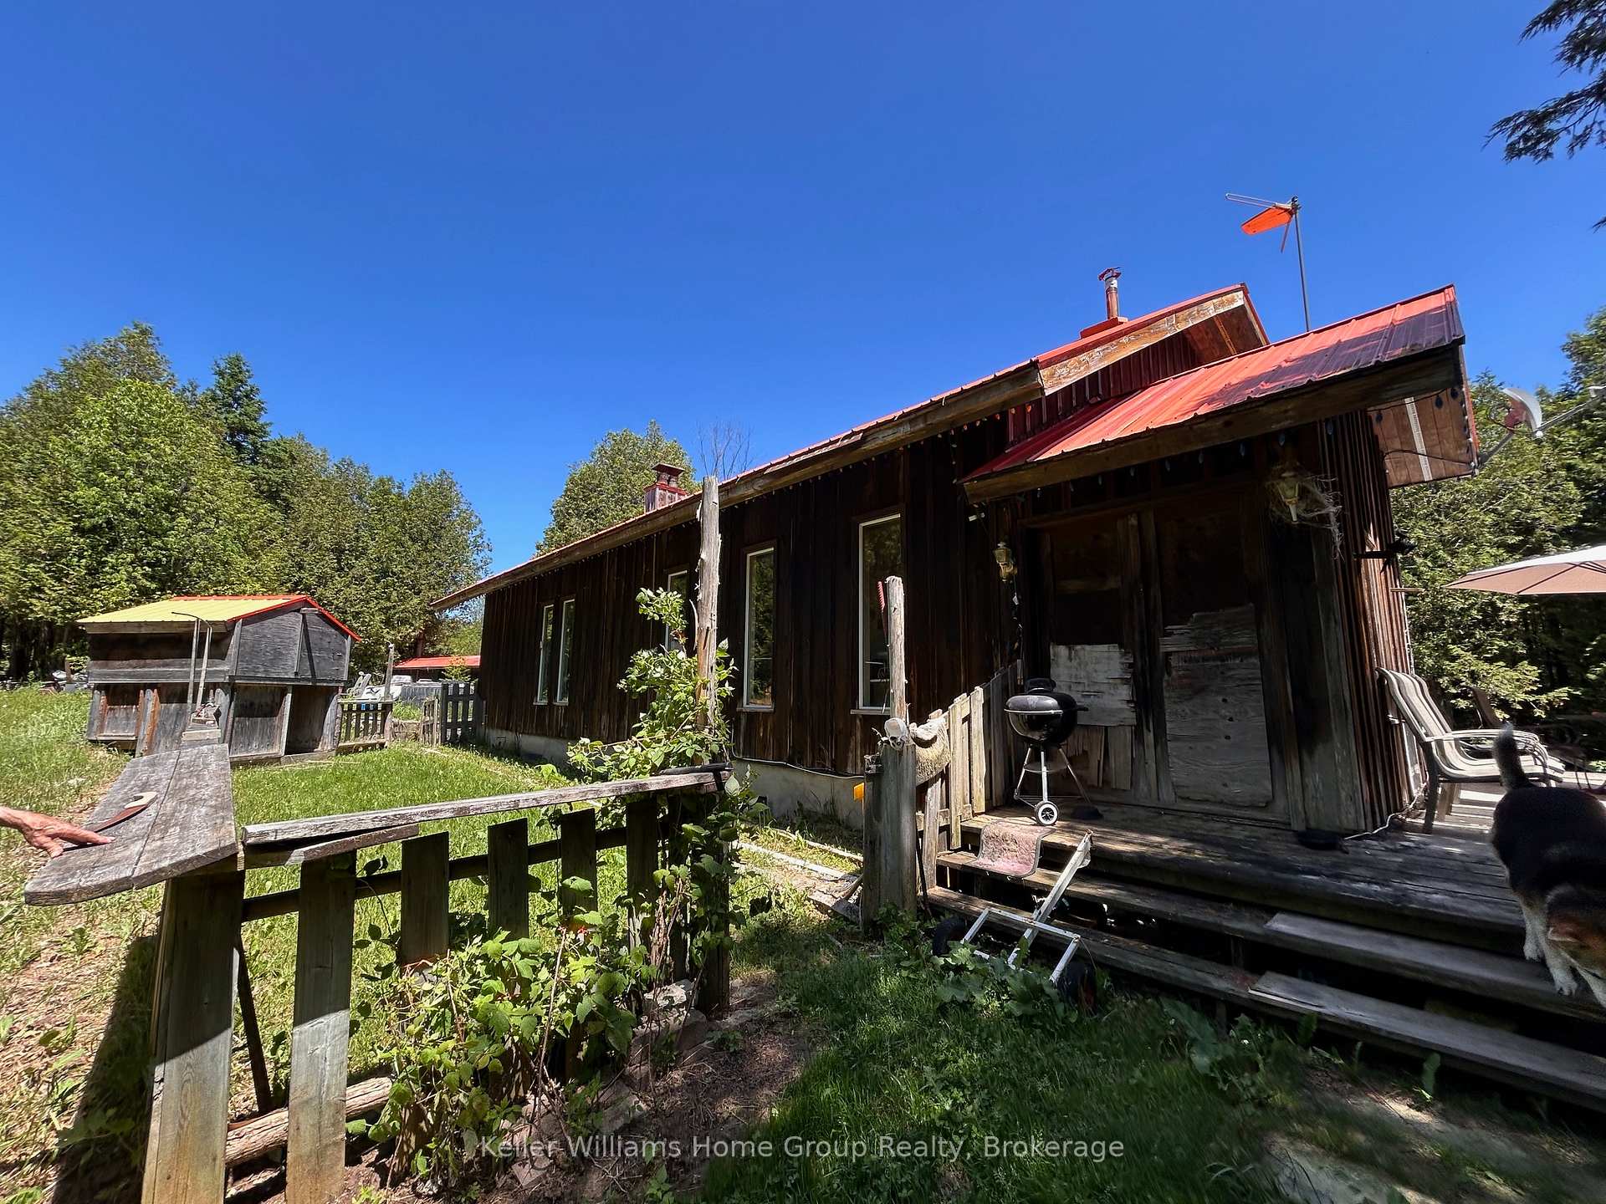
Welcome to your own secluded hideaway!This remarkable property, spanning approx. 52.74 acres, is an outdoor enthusiast's dream come true. Located on the 9th line, nestled amidst a picturesque landscape of trees. This property offers the perfect opportunity for those seeking tranquility away from the city. The existing home on the property is a handyman's dream, with great potential for renovation and customization.The land boasts approximately 40 acres of bush, adorned with a mix of cedar, pine, and various other tree species.Beyond that, you'll discover 10 acres of pasture at the back, which has previously served as a rental for cattle pasture. Imagine waking up to the serenade of birds and the gentle hum of nature. When winter arrives, embrace the snowy wonderland and embark on thrilling snowmobile adventures by making use of local trails. For hiking enthusiasts, the renowned Bruce Trail is just a stone's throw away, inviting you to embark on picturesque explorations. As the day draws to a close, picture yourself gathered around a roaring bonfire, gazing up at a sky filled with a million stars. With no traffic or noise pollution, you can relish in the simple pleasure of listening to the soothing sounds of wildlife and crickets. This property truly offers an unparalleled sense of peace and harmony with nature.Conveniently located just 10 minutes from the charming town of Markdale, you'll have easy access to amenities and essentials. Additionally, Beaver Valley Ski Resort is a mere 15-minute drive away. The renowned Blue Mountain is only 35 minutes away. Meaford is a short 30-minute drive, and Owen Sound is just 40 minutes away. Don't miss out on this extraordinary opportunity to create your own secluded haven. Whether you're seeking solace in nature or yearning for exhilarating outdoor adventures, this property offers it all. Contact us today to seize this chance to own a slice of paradise!Directions

Water Heater

Facts & features

TypeDetached
Style2-storey
Size2K~2.5K Sq.Ft.
Lot1,034.1 x 2,293.93 ft
Tax$2,984 (2024)
HeatingBaseboard, propane
BasementFull, unfinished
Parking10 drive
WaterWell

Ask about this home

A HOMEH agent will answer your questions about this home.

Ask a question

Rooms

9 rooms · 2 bathrooms
Main floor4 rooms
  • Dining room14′2″ × 11′6″163 sq.ft.
  • Kitchen12′7″ × 11′138 sq.ft.
  • Great room37′ × 14′2″525 sq.ft.
  • Bedroom11′4″ × 10′9″122 sq.ft.
Second floor4 rooms
  • Bedroom11′6″ × 11′127 sq.ft.
  • Bedroom11′6″ × 10′9″124 sq.ft.
  • Bedroom15′4″ × 12′9″196 sq.ft.
  • Bathroom12′8″ × 6′2″78 sq.ft.
Basement1 room
  • Recreation25′5″ × 24′8″627 sq.ft.
Bathrooms2
3-pcMain3-pcSecond
Thinking of selling your home?See what your home is worth today.

Around this home

9th Line & Side Rd 7A

Listing details

MLS® numberX12440021
Listed onOct 1, 2025
Days on market61
UpdatedDec 1, 2025
Listing brokerageKeller Williams Home Group Realty
Possession2025-11-03 / Flexible

Helpful tools

Mortgage calculator
Closing costs
Land transfer tax
Buyer guide

Your HOMEH agent

NimaHOMEH agent · Grey Highlands

"I would see it this week."

Ask Nima

Ask HOMEH about this home

Price, neighbourhood, monthly cost. Ask anything.

HOMEH Intelligent Agent is an AI, not a licensed representative. Check anything important with your agent.

© 2026 HOMEH Inc., Brokerage · RECO Registration #6000380 · 505 Highway 7 East, Units 308 & 309, Thornhill, ON L3T 7T1 · Listing data courtesy of the MLS® System of the listing brokerage, deemed reliable but not guaranteed.

Disclaimers and terms

HOMEH is operated by HOMEH Inc., a licensed Ontario real estate brokerage regulated by the Real Estate Council of Ontario (RECO) under the Trust in Real Estate Services Act, 2002 (TRESA). Under TRESA, consumers are entitled to the RECO Information Guide before entering into a representation agreement. Broker of Record Licence #5034208. Toronto Regional Real Estate Board Member #20004000.

Cashback Rebate. Paid by HOMEH Inc., Brokerage from the commission it receives, on closing, to eligible buyers who came to HOMEH as HOMEH leads. Subject to the buyer representation agreement, lender approval and legal limits; amounts vary with price, commission received and transaction type. Not a government incentive, tax credit or refund. Full terms and conditions apply.

Mortgage. Payment figures are estimates for illustration only, not an offer to lend; all financing is on approved credit (OAC). HOMEH Inc., Brokerage is not a mortgage broker, agent or lender; mortgage products and advice come from independent professionals licensed by the Financial Services Regulatory Authority of Ontario (FSRA).

HOMEH Estimate. Worked out with automated tools from recent nearby sales of similar homes. For information only, not an appraisal.

Accuracy. Listings, market data, photos, school, transit and neighbourhood information come from sources believed reliable, including the MLS® System and the Toronto Regional Real Estate Board (TRREB), but are not warranted accurate, current or complete. MLS® listing data is copyright TRREB. It must only be used by consumers with a bona fide interest in the purchase, sale or lease of real estate, and not for any commercial purpose.

Programs. Programs, incentives and benefits on this website are privately administered, may change or end without notice, and imply no government authority, endorsement or affiliation.

Not intended to solicit clients currently under contract with another brokerage.

The trademarks REALTOR®, REALTORS® and the REALTOR® logo are controlled by The Canadian Real Estate Association (CREA) and identify real estate professionals who are members of CREA. The trademarks MLS®, Multiple Listing Service® and the associated logos are owned by CREA and identify the quality of services provided by real estate professionals who are members of CREA. Used under licence.
