
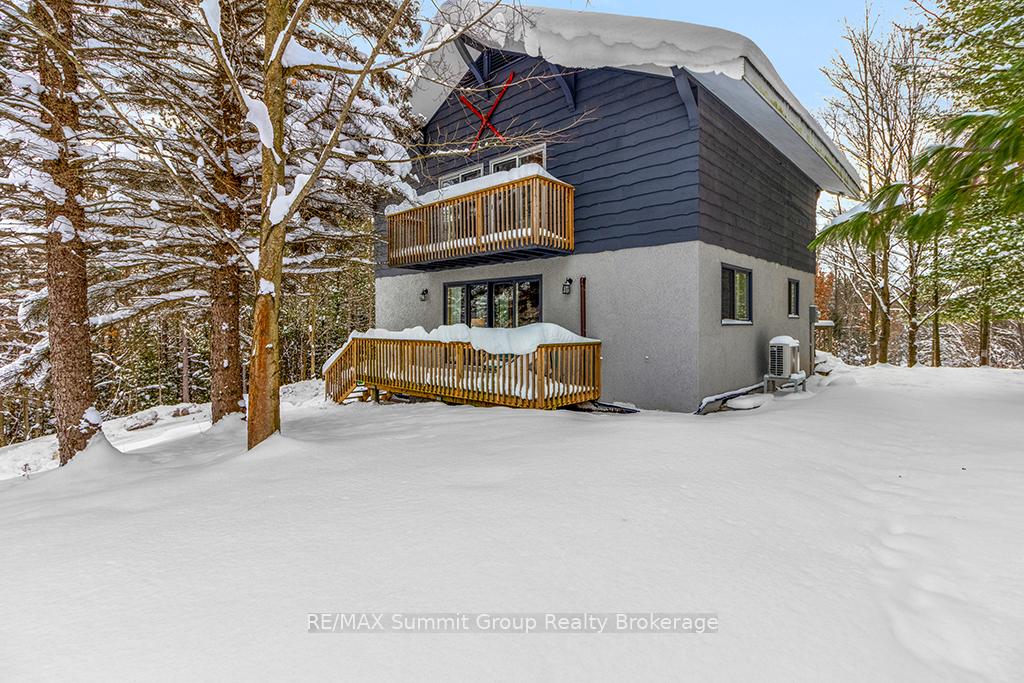
Front of 144 Talisman Boulevard
144 Talisman BoulevardGrey Highlands
Terminated
1/43
Ontario Real Estate › Grey Highlands
Front of 144 Talisman Boulevard
144 Talisman BoulevardGrey Highlands
Terminated
See all 43 photos
DetachedMLS X11888049
Last asked:Terminated Apr 28, 2025
$998,000
5 Bedrooms
3 Bathrooms
8 Garage
1.5K~2K Sq.Ft.
270.45 x 131.97 ft Lot
$4,011 Tax/yr

Property history

$998,000first asked
$988,000last asked
▼ 1%since December
DecMarJulOct
ExpiredOct 31, 2025
$988,000MLS® X12124298
Listed for saleMay 5, 2025
$988,000MLS® X12124298
TerminatedApr 28, 2025
$998,000MLS® X11888049
Listed for saleDec 10, 2024
$998,000MLS® X11888049

This listing has ended. It is no longer available.

Property not available for sale or for rent.

See similar homes for saleFree Home EvaluationHow Much Is My Home Worth?Sell with HOMEHHOMEH One: full-service selling for a 1% listing fee. The buyer's agent commission is separate.

Contact agent

Leave your name and number. A HOMEH agent calls you back.

Ask about this home

A HOMEH agent will answer your questions about this home.
Ask a question

Ask HOMEH

Ask about this home

About this home

144 Talisman Boulevard, Grey Highlands

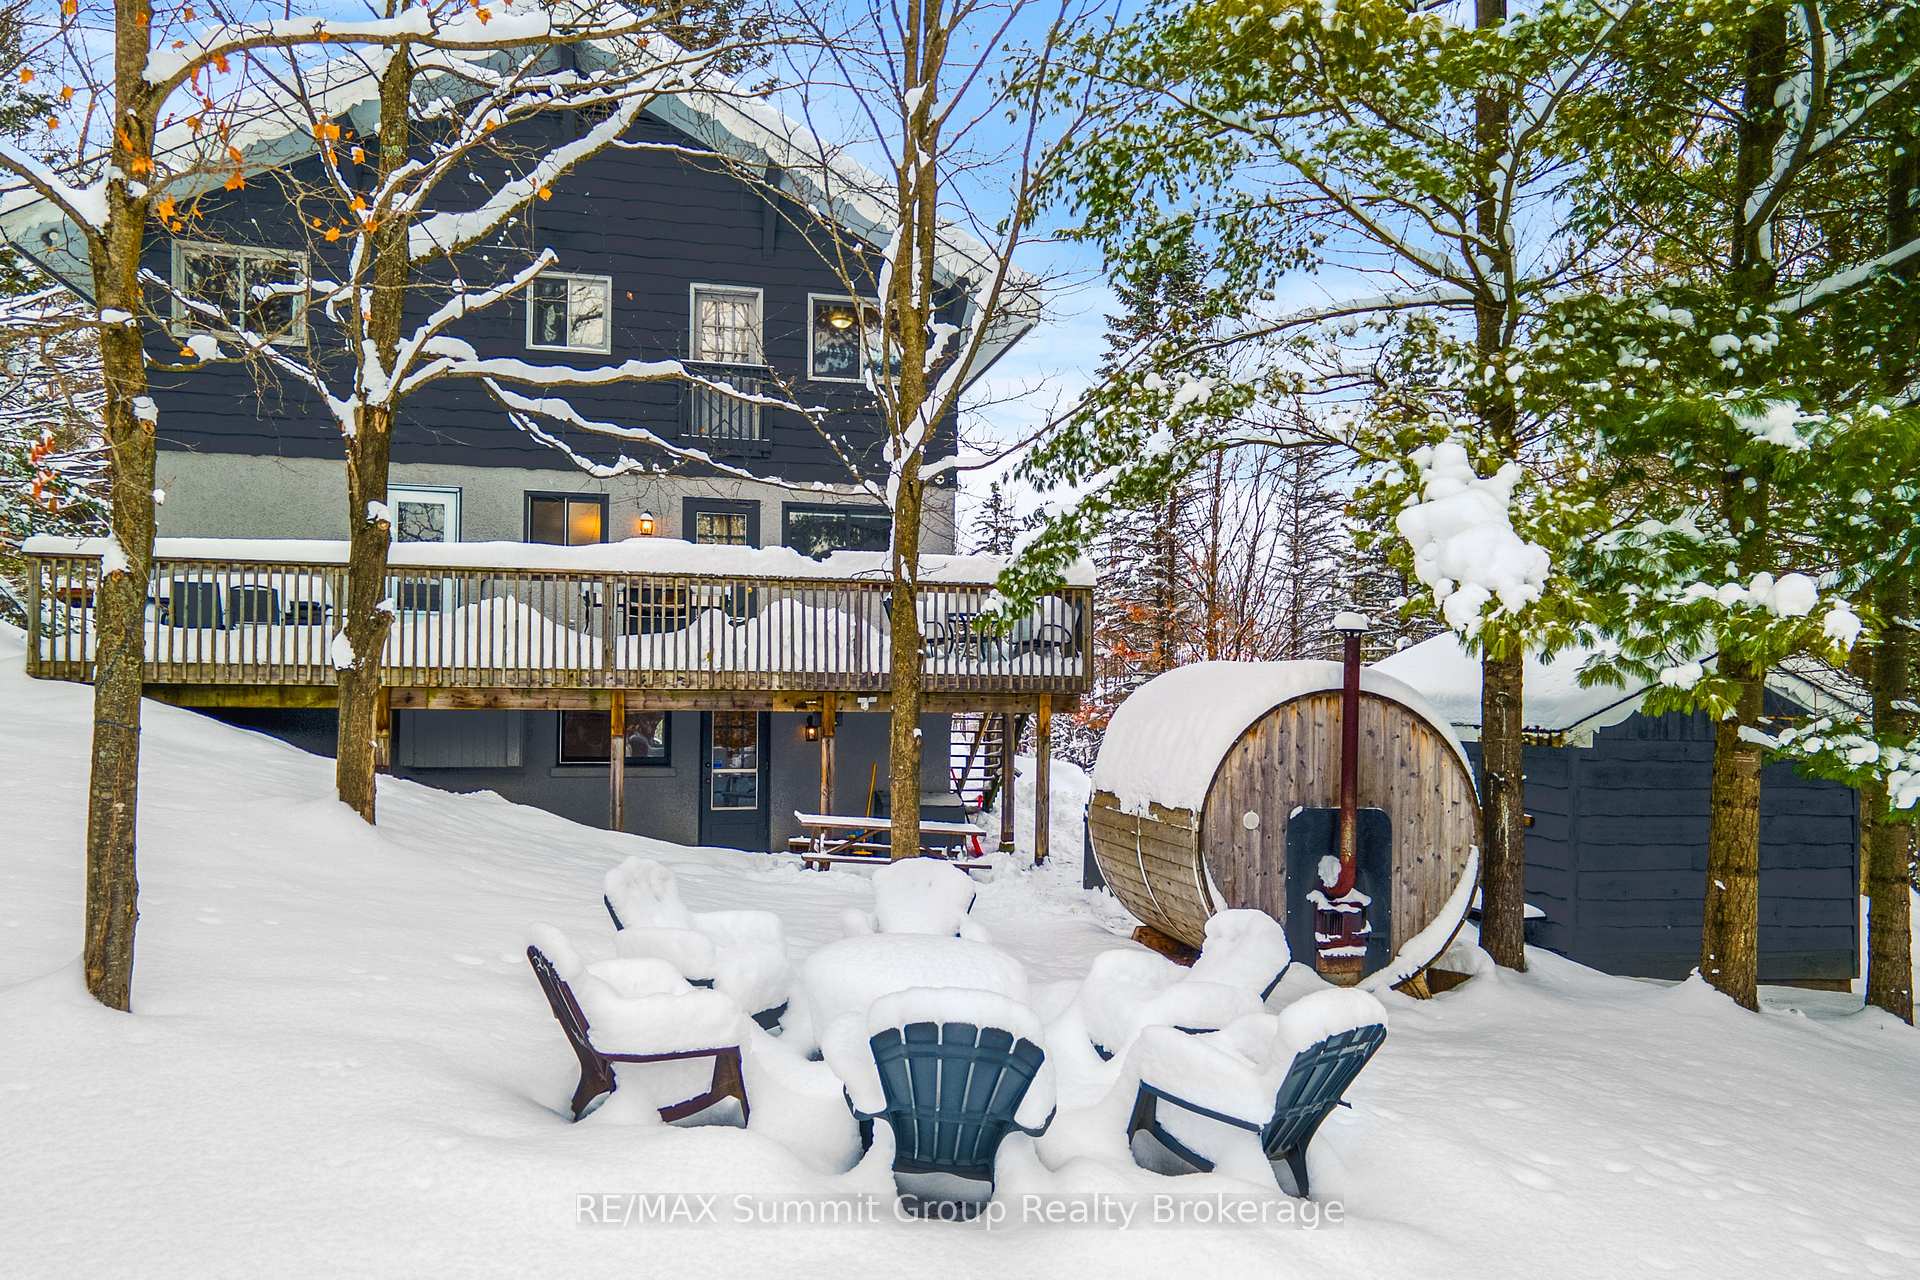
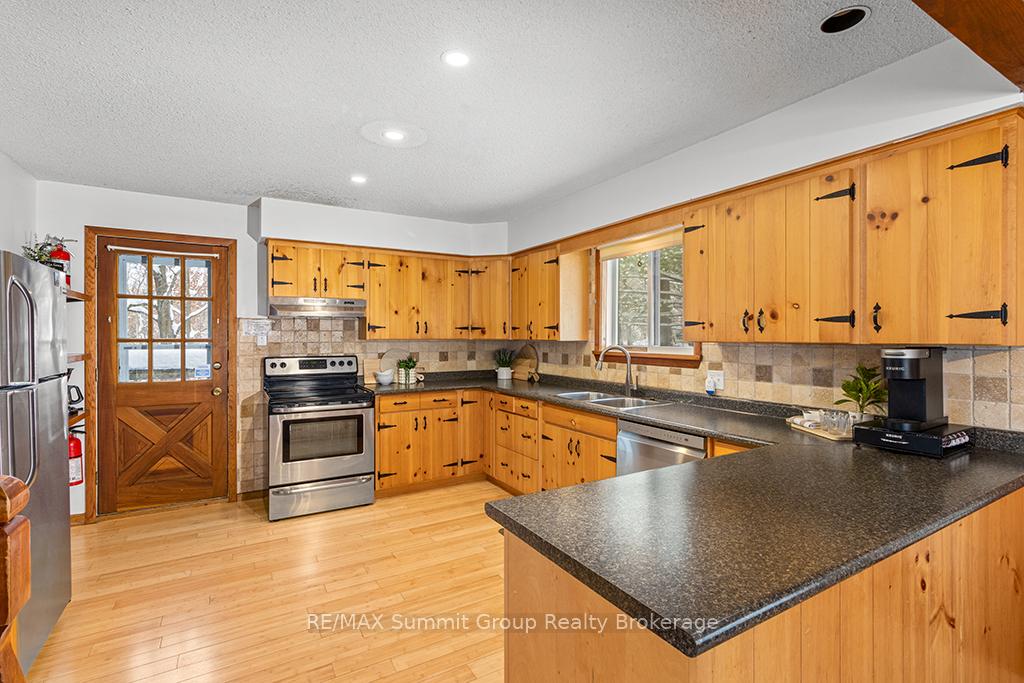
Looking for a place where your weekend adventures can turn into lifelong memories? This 5 bedroom, 2.5 bath chalet near Kimberley is built for just that, ski days, summer nights, & everything in between. With three fully finished levels, there's room for everyone to spread out, relax, & make themselves at home. The walkout lower level is made for après-ski life: drop your gear in the spacious mudroom, kick back in the family room or games area, and give guests (or teenagers) their own space with a fifth bedroom & 3-piece bath. The main floor is where the action happens, an open-concept layout, framed by large windows & sliding doors that lead to both front & back decks. Entertain with ease thanks to the wet bar & convenient 2-piece bath. Whether it's casual get-togethers or full-on holiday gatherings, this place makes hosting feel effortless. Upstairs, you'll find four more bedrooms & a full bath, with two bedrooms opening to a private upper deck ideal for morning coffee, a quiet read, or catching the stars after a day of adventure. The outdoor setup is just as inviting: soak in the hot tub, step into the wood-fired sauna, or cozy up around the firepit under the trees. Whether you're here full-time, visiting for the weekend, or offering short-term stays (STA licensed, buyer to reapply), the setting is ready for all-season living. Just minutes from the heart of Kimberley, and close to Thornbury & Meaford, you're never far from great food, good coffee, or a bit of small-town charm. Skiing, hiking, and nature are all right here, making this chalet not just a home but a basecamp for everything you love to do.

Water Heater OwnedSkiingYear Round LivingSeasonal LivingHot TubDeck

Facts & features

TypeDetached
Style2-storey
Built31-50
Size1.5K~2K Sq.Ft.
Lot270.45 x 131.97 ft
Tax$4,011 (2024)
HeatingBaseboard, electric
CoolingOther
BasementFull, finished
Parking8 drive
WaterMunicipal
FireplaceYes, wood

Ask about this home

A HOMEH agent will answer your questions about this home.

Ask a question

Rooms

12 rooms · 3 bathrooms
Main floor4 rooms
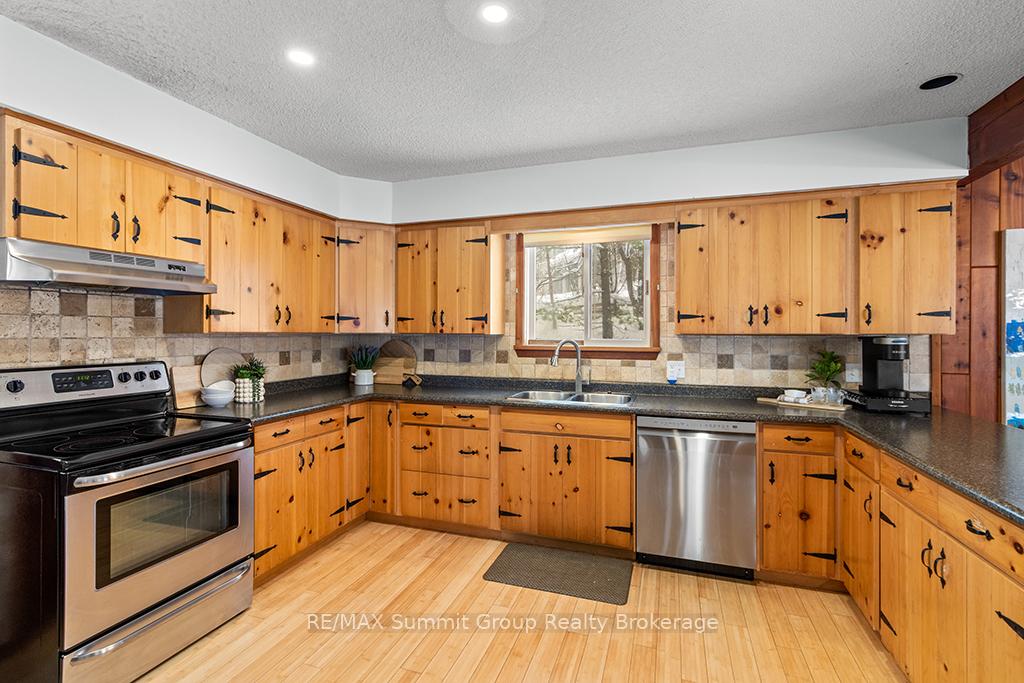
  • Kitchen13′2″ × 12′4″162 sq.ft.
  • Dining room12′8″ × 11′8″148 sq.ft.
  • Living room18′1″ × 11′4″205 sq.ft.
  • Other13′5″ × 7′94 sq.ft.
Second floor4 rooms
  • Primary bedroom15′6″ × 11′8″181 sq.ft.
  • Bedroom 215′4″ × 11′8″179 sq.ft.
  • Bedroom 313′1″ × 7′4″96 sq.ft.
  • Bedroom 413′1″ × 7′6″98 sq.ft.
Lower level4 rooms
  • Mud room19′9″ × 9′1″179 sq.ft.
  • Game room12′3″ × 11′135 sq.ft.
  • Family room21′4″ × 10′5″222 sq.ft.
  • Bedroom 510′5″ × 8′1″84 sq.ft.
Bathrooms3
4-pcSecond3-pcLower2-pcMain
Thinking of selling your home?See what your home is worth today.

Around this home

Go north of Kimberley on Grey Road 13, turn left on Grey Road 7, turn left on Lanktree Drive which turns into Talisman Blvd, go past Amik Crt to #144 on the left (no sign)

Listing details

MLS® numberX11888049
Listed onDec 10, 2024
Days on market139
UpdatedApr 28, 2025
Listing brokerageRE/MAX Summit Group Realty Brokerage
PossessionFlexible

Helpful tools

Mortgage calculator
Closing costs
Land transfer tax
Buyer guide

Your HOMEH agent

NimaHOMEH agent · Grey Highlands

"I would see it this week."

Ask Nima

Ask HOMEH about this home

Price, neighbourhood, monthly cost. Ask anything.

HOMEH Intelligent Agent is an AI, not a licensed representative. Check anything important with your agent.

© 2026 HOMEH Inc., Brokerage · RECO Registration #6000380 · 505 Highway 7 East, Units 308 & 309, Thornhill, ON L3T 7T1 · Listing data courtesy of the MLS® System of the listing brokerage, deemed reliable but not guaranteed.

Disclaimers and terms

HOMEH is operated by HOMEH Inc., a licensed Ontario real estate brokerage regulated by the Real Estate Council of Ontario (RECO) under the Trust in Real Estate Services Act, 2002 (TRESA). Under TRESA, consumers are entitled to the RECO Information Guide before entering into a representation agreement. Broker of Record Licence #5034208. Toronto Regional Real Estate Board Member #20004000.

Cashback Rebate. Paid by HOMEH Inc., Brokerage from the commission it receives, on closing, to eligible buyers who came to HOMEH as HOMEH leads. Subject to the buyer representation agreement, lender approval and legal limits; amounts vary with price, commission received and transaction type. Not a government incentive, tax credit or refund. Full terms and conditions apply.

Mortgage. Payment figures are estimates for illustration only, not an offer to lend; all financing is on approved credit (OAC). HOMEH Inc., Brokerage is not a mortgage broker, agent or lender; mortgage products and advice come from independent professionals licensed by the Financial Services Regulatory Authority of Ontario (FSRA).

HOMEH Estimate. Worked out with automated tools from recent nearby sales of similar homes. For information only, not an appraisal.

Accuracy. Listings, market data, photos, school, transit and neighbourhood information come from sources believed reliable, including the MLS® System and the Toronto Regional Real Estate Board (TRREB), but are not warranted accurate, current or complete. MLS® listing data is copyright TRREB. It must only be used by consumers with a bona fide interest in the purchase, sale or lease of real estate, and not for any commercial purpose.

Programs. Programs, incentives and benefits on this website are privately administered, may change or end without notice, and imply no government authority, endorsement or affiliation.

Not intended to solicit clients currently under contract with another brokerage.

The trademarks REALTOR®, REALTORS® and the REALTOR® logo are controlled by The Canadian Real Estate Association (CREA) and identify real estate professionals who are members of CREA. The trademarks MLS®, Multiple Listing Service® and the associated logos are owned by CREA and identify the quality of services provided by real estate professionals who are members of CREA. Used under licence.
