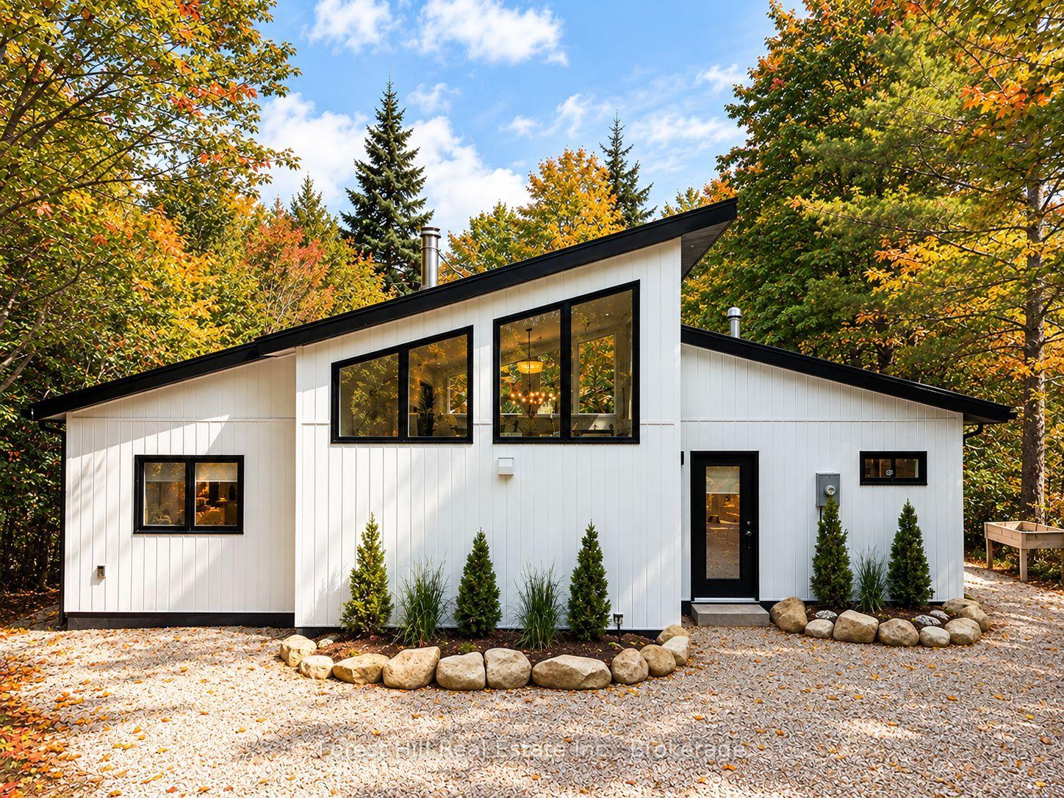
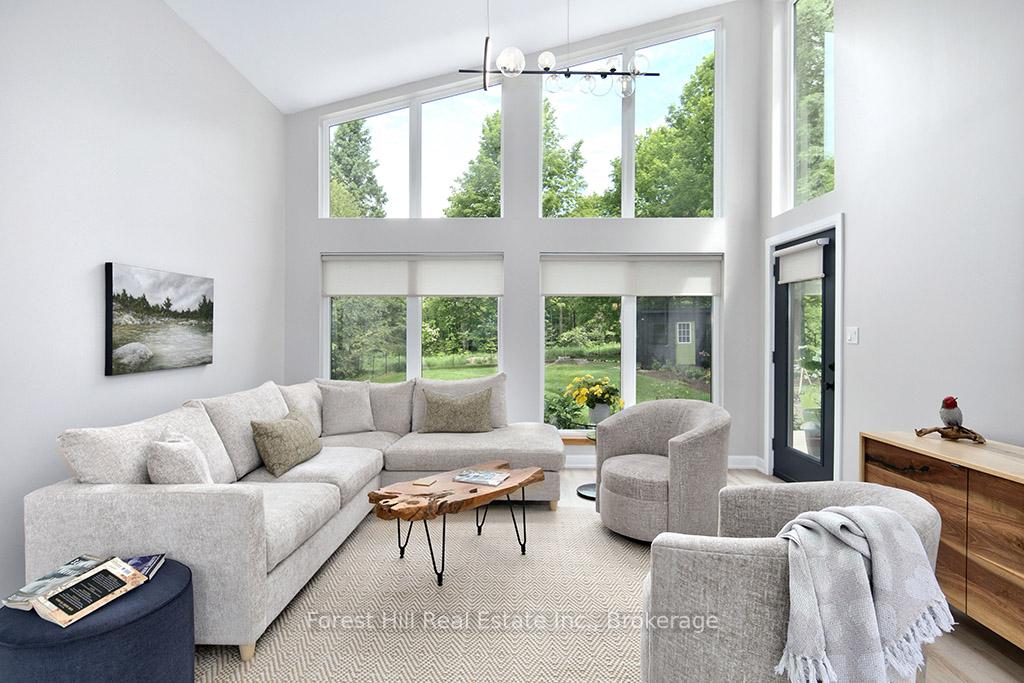
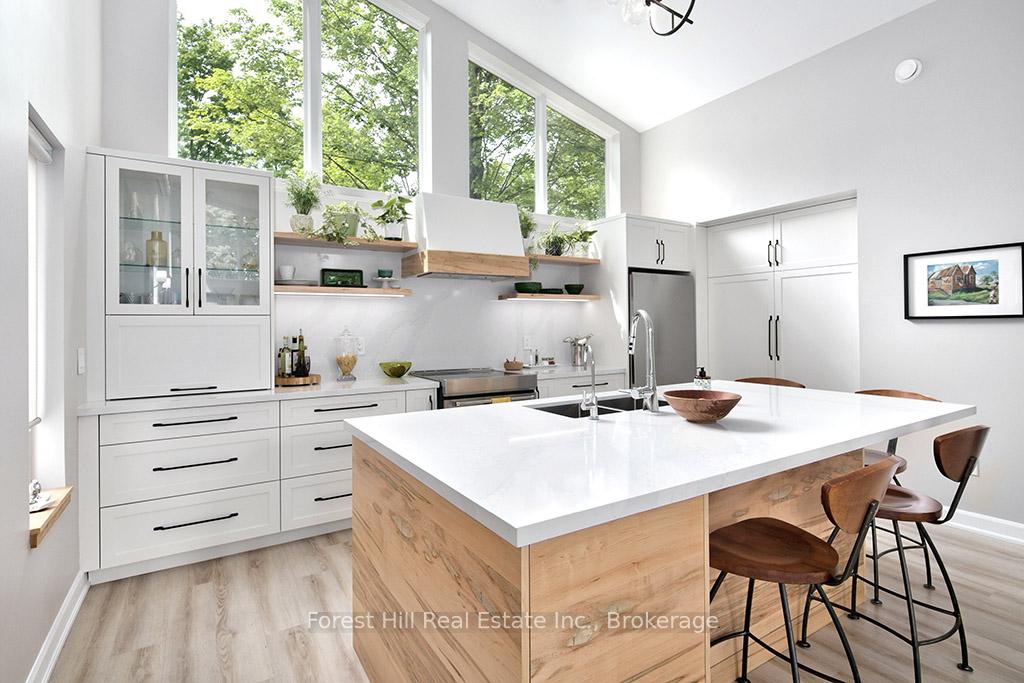
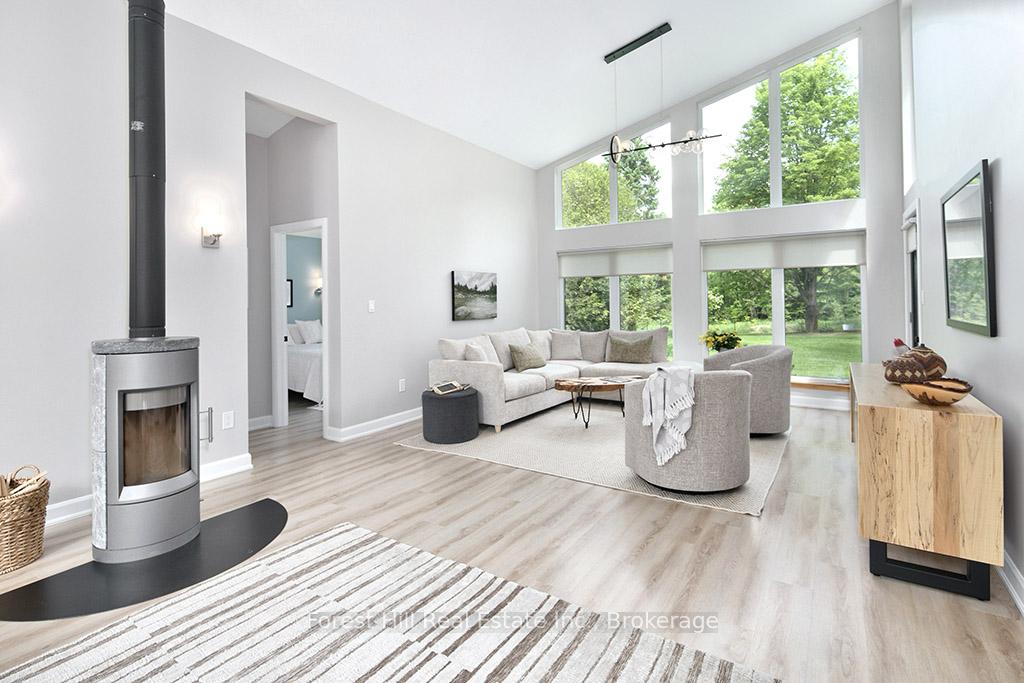
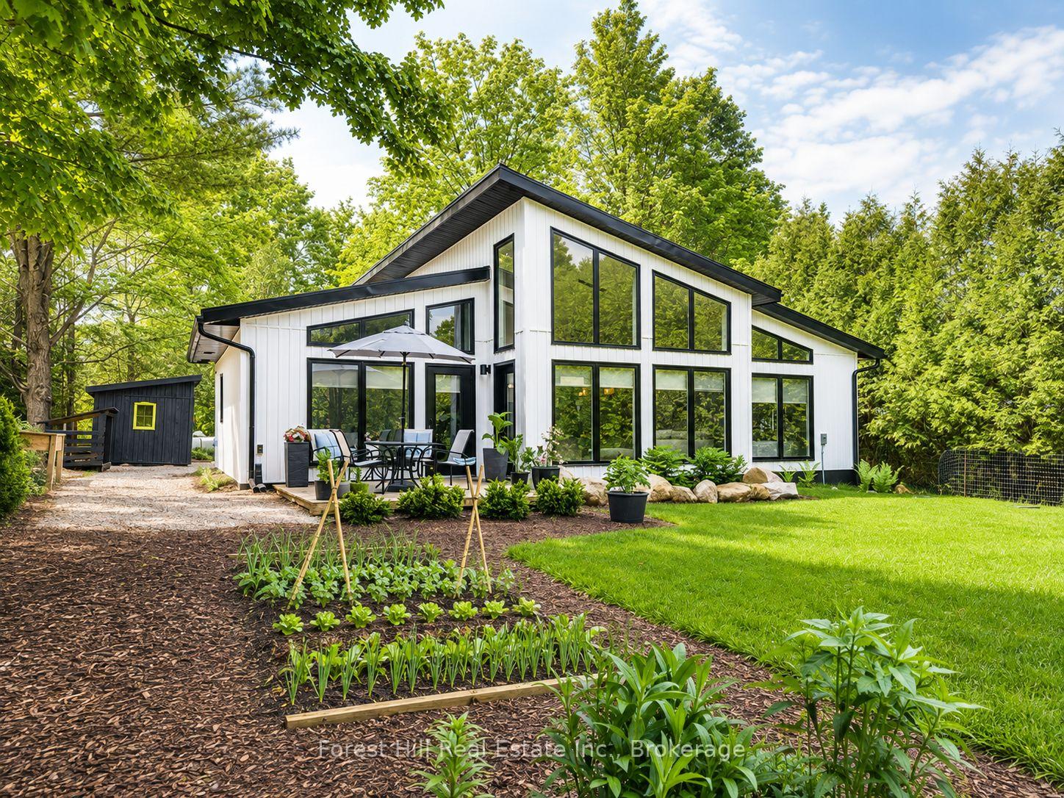
Exceptional value in Beaver Valley! Discover the perfect combination of modern comfort, privacy & four-season recreation at 149 Sir William's Lane, a beautifully updated bungalow nestled in a peaceful setting near Lake Eugenia. Whether you're searching for a turn-key weekend ski getaway, a year-round cottage or a modern, low-maintenance full-time home, this inviting property offers an exceptional opportunity to enjoy the Grey County lifestyle. Inside, the bright, open-concept living space features vaulted ceilings, floor-to-ceiling windows, heated floors & a stunning rotating soapstone wood-burning fireplace that creates a warm & welcoming atmosphere. No detail has been overlooked, from the beautiful custom kitchen and luxury vinyl plank flooring to the updated lighting, custom blinds & numerous thoughtful improvements that make this a home that's ready to move into & enjoy. Outside, mature trees & beautifully landscaped grounds create a private retreat with patios, decking, flower & vegetable gardens, garden & wood sheds & plenty of space to relax or entertain. Located just minutes from skiing in Beaver Valley, the property is perfectly placed for hiking the nearby Bruce Trail, exploring local waterfalls or spending summer days boating, swimming & fishing at Lake Eugenia. The charming shops, cafés & bakery in Flesherton are just minutes away, while Markdale offers a new hospital, grocery shopping, schools & recreation facilities. Thornbury, Collingwood, Blue Mountain & Owen Sound are also within easy reach. Beautifully updated, ideally located & attractively priced, 149 Sir William's Lane is ready for you to move in & enjoy!
Read more
Air ExchangerCarpet FreePrimary Bedroom - Main FloorWater Heater OwnedWater SoftenerWater Treatment
Facts & features
TypeDetached
StyleBungalow
Built0-5
Size1.1K~1.5K Sq.Ft.
Lot70.96 x 225.77 ft
Tax$4,224 (2025)
HeatingRadiant, propane
CoolingOther
Parking6 drive
WaterWell
FireplaceYes, wood stove, living room
Book a viewing
Wed28Oct
Thu29Oct
Fri30Oct
Sat31Oct
Sun1Nov
Pick a time
Rooms
8 rooms · 2 bathrooms
Main floor8 rooms
Bathroom7′4″ × 7′9″57 sq.ft.
Kitchen6′8″ × 14′9″99 sq.ft.
Bathroom10′8″ × 5′53 sq.ft.
Primary bedroom14′1″ × 13′5″189 sq.ft.
Bedroom 39′11″ × 11′4″113 sq.ft.
Bedroom 29′10″ × 11′5″112 sq.ft.
Dining room7′9″ × 14′9″114 sq.ft.
Living room20′3″ × 14′9″299 sq.ft.
Bathrooms2
4-pcMain3-pcMain
Around this home
Lakeshore Blvd / Flewelling
Listing details
MLS® numberX14124004
Listed onOct 28, 2026
Days on market0
UpdatedOct 28, 2026
Listing brokerageFOREST HILL REAL ESTATE INC.
Possession60-89 days
Helpful tools
Mortgage calculator
Closing costs
Land transfer tax
Buyer guide
Your HOMEH agent
NimaHOMEH agent · Grey Highlands
"Priced 24% over our estimate. I would see it this week."
Ask Nima
Ask HOMEH about this home
Price, neighbourhood, monthly cost. Ask anything.
HOMEH Intelligent Agent is an AI, not a licensed representative. Check anything important with your agent.

 See all 27 photos
