
154 Sutter Street
Grey Highlands154 Sutter Street
Grey Highlands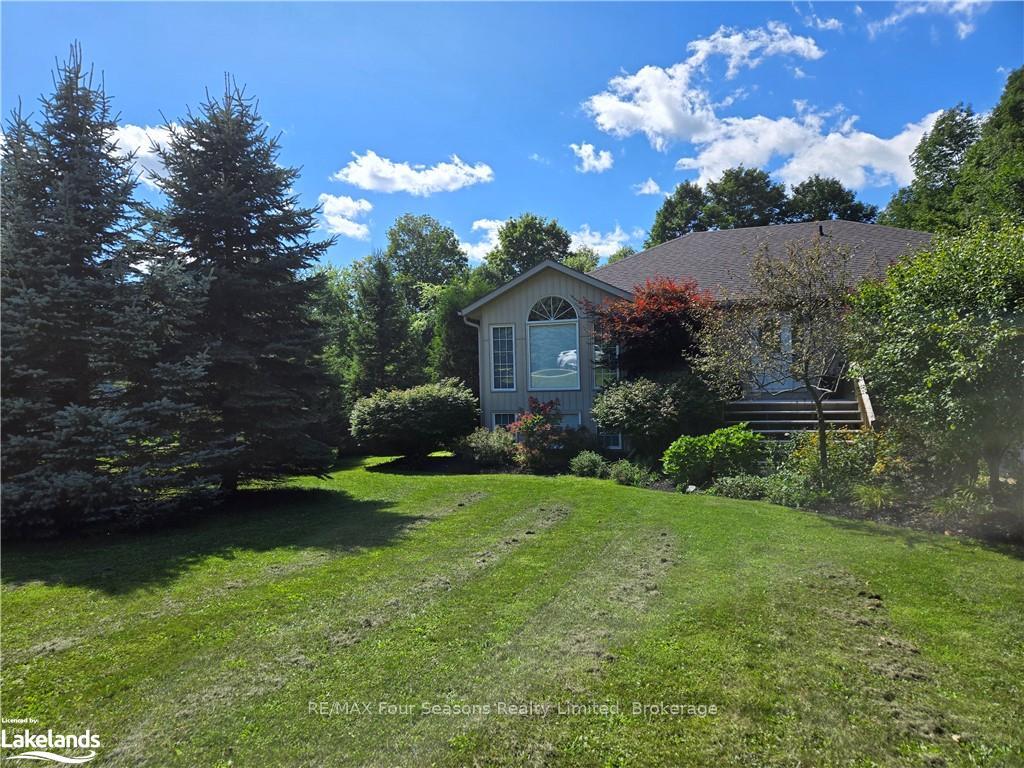
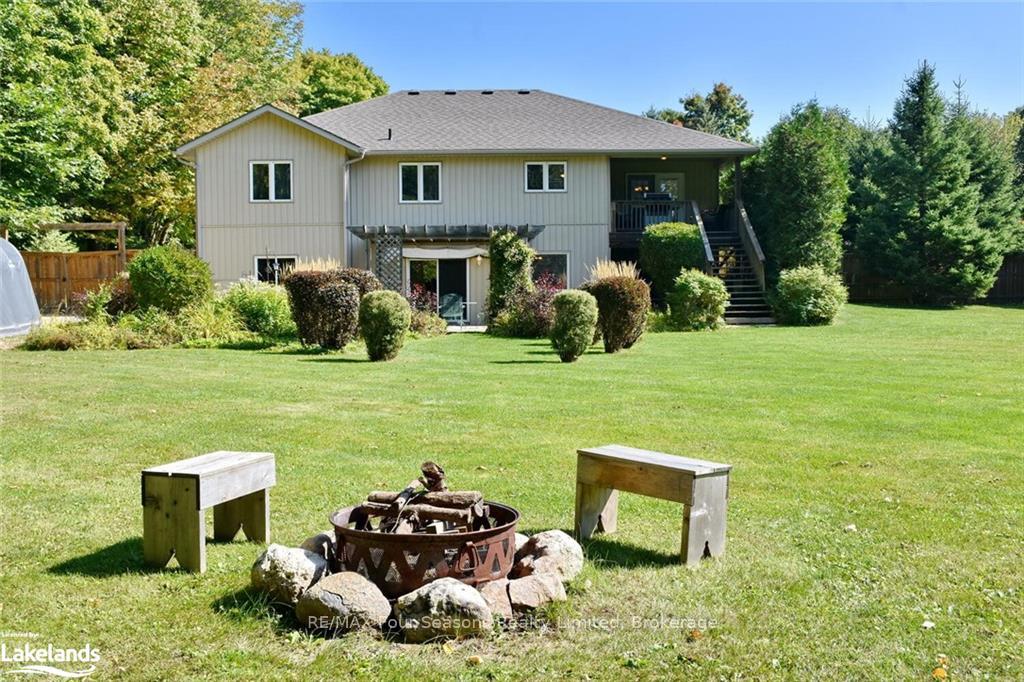 See all 40 photos
Property history

This listing has ended. It is no longer available.
Property not available for sale or for rent.
Ask about this home
A HOMEH agent will answer your questions about this home.Ask HOMEH
About this home
154 Sutter Street, Grey Highlands
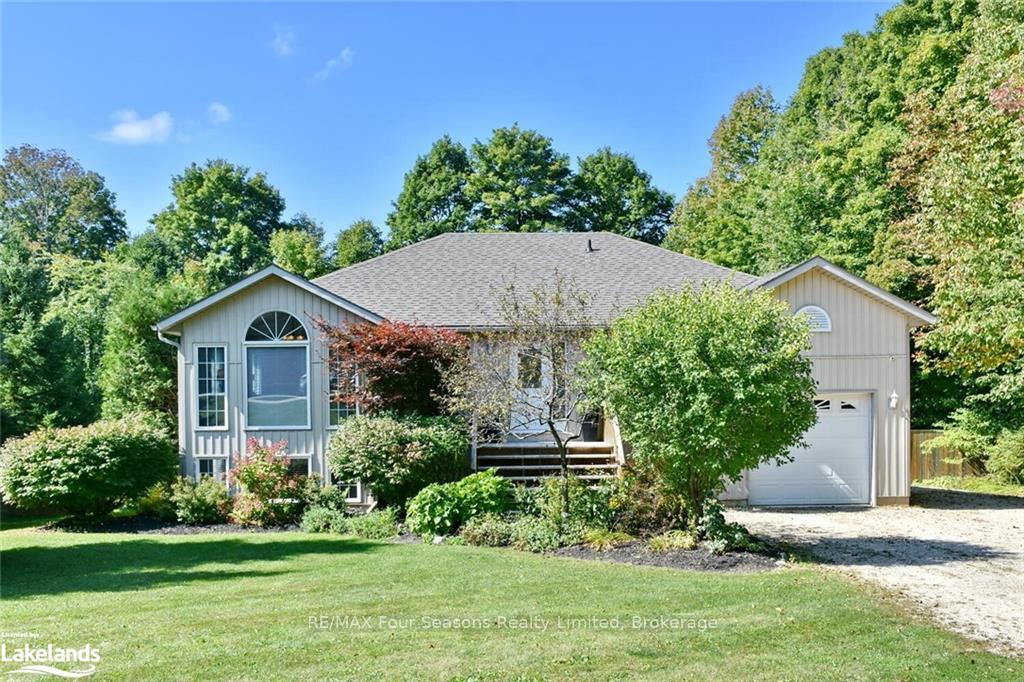
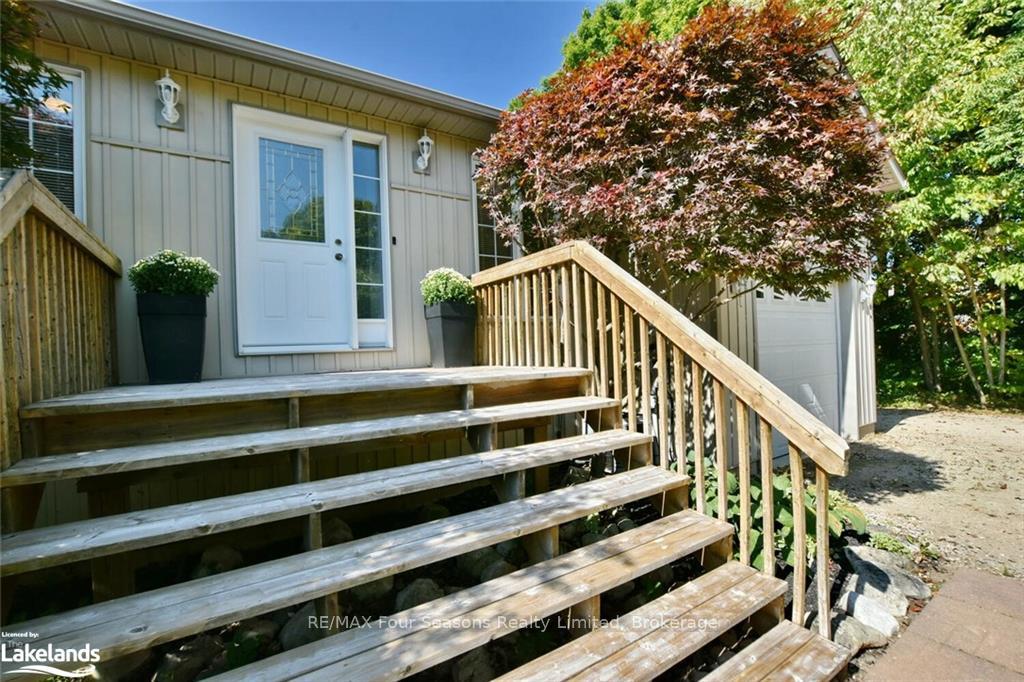
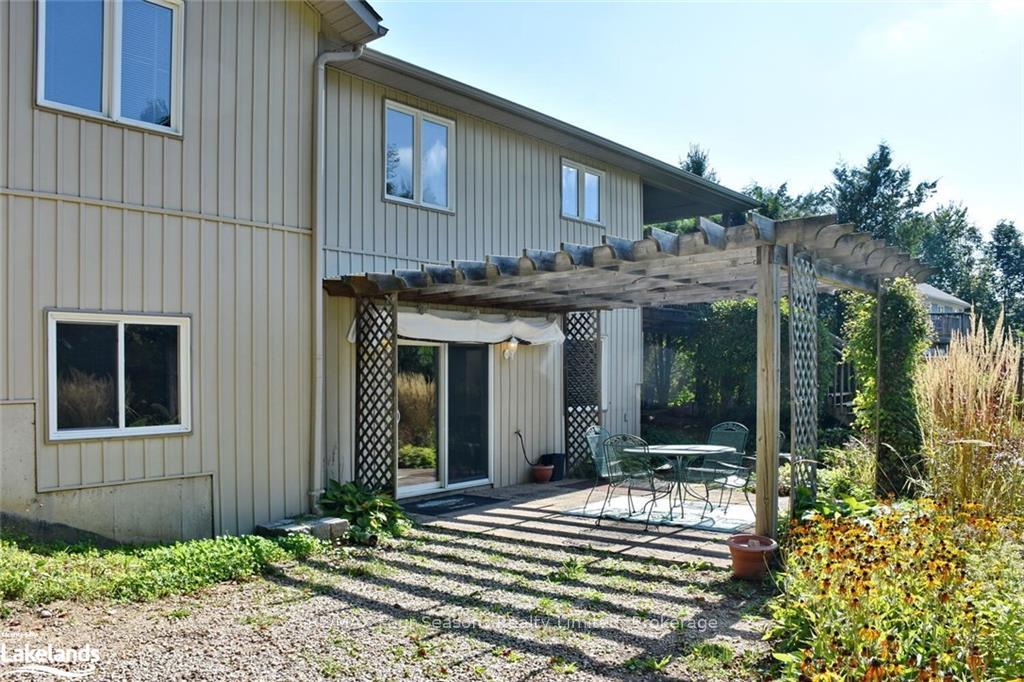
SKIERS, HIKERS and BIKERS...Welcome to 154 Sutter St! This charming bungalow is the epitome of comfort and versatility and is minutes to every outdoor activity you could possibly want. As you step inside, you'll be greeted by the airy living room with vaulted ceilings, creating a spacious and inviting atmosphere. The dining room, perfect for entertaining, opens onto a covered porch, offering a seamless blend of indoor and outdoor living. The well-appointed kitchen overlooks the expansive backyard, making meal preparation a delight. The main floor features 2 generously sized bedrooms and two full baths, ensuring convenience and privacy. The lower level is a treasure trove of possibilities, with a walkout that could serve as a self-contained unit, complete with a family room, two more bedrooms, a full bath, a second kitchen, a generous pantry, and in floor heating throughout.. Whether you’re looking for additional living space, potential rental income or an In law suite, this area adapts to your needs. The fully fenced backyard is a private oasis, featuring a patio for al fresco dining, a firepit, horseshoe pits, a shed, and a storage shelter. Recent updates, including a dual on-demand water heater, a water filter system, new shingles, and fresh interior paint, ensure that this home is move-in ready and built to last. Located in a welcoming community, just a short stroll from public access to Lake Eugenia and minutes away from Beaver Valley, and Beaver Valley ski club. In under 30 minutes you could explore both the lovely town of Thornbury and the vibrant town of Collingwood. This property offers the perfect blend of serene country living with easy access to amenities and outdoor adventures. This is more than just a house; it’s a lifestyle waiting for you to embrace. If you are looking for comfort, privacy and serenity... THIS home is perfect for you! Book your showing today.
Facts & features
Ask about this home
A HOMEH agent will answer your questions about this home.
Rooms
51 rooms · 3 bathrooms
- Living room11′10″ × 13′8″162 sq.ft.
- Dining room16′10″ × 17′286 sq.ft.
- Kitchen11′ × 11′121 sq.ft.
- Bedroom12′6″ × 14′3″178 sq.ft.
- Primary bedroom14′ × 14′6″203 sq.ft.
- Foyer7′10″ × 11′1″87 sq.ft.
- Bathroom—
- Bathroom—
- Foyer7′10″ × 11′1″87 sq.ft.
- Living room11′10″ × 13′8″162 sq.ft.
- Dining room16′10″ × 17′286 sq.ft.
- Kitchen11′ × 11′121 sq.ft.
- Bedroom12′6″ × 14′3″178 sq.ft.
- Bathroom—
- Bathroom—
- Primary bedroom14′ × 14′6″203 sq.ft.
- Other6′ × 4′10″29 sq.ft.
- Foyer7′10″ × 11′1″87 sq.ft.
- Living room11′10″ × 13′8″162 sq.ft.
- Dining room16′10″ × 17′286 sq.ft.
- Kitchen11′ × 11′121 sq.ft.
- Bedroom12′6″ × 14′3″178 sq.ft.
- Bathroom—
- Bathroom—
- Primary bedroom14′ × 14′6″203 sq.ft.
- Other6′ × 4′10″29 sq.ft.
- Other6′ × 4′10″29 sq.ft.
- Bedroom12′2″ × 13′11″169 sq.ft.
- Other10′10″ × 19′206 sq.ft.
- Family room10′8″ × 17′10″190 sq.ft.
- Kitchen10′8″ × 15′160 sq.ft.
- Pantry4′9″ × 7′7″36 sq.ft.
- Foyer7′3″ × 7′6″54 sq.ft.
- Bathroom—
- Bedroom10′10″ × 11′119 sq.ft.
- Foyer7′3″ × 7′6″54 sq.ft.
- Bedroom12′2″ × 13′11″169 sq.ft.
- Bathroom—
- Other10′10″ × 19′206 sq.ft.
- Family room10′8″ × 17′10″190 sq.ft.
- Kitchen10′8″ × 15′160 sq.ft.
- Pantry4′9″ × 7′7″36 sq.ft.
- Bedroom10′10″ × 11′119 sq.ft.
- Foyer7′3″ × 7′6″54 sq.ft.
- Bedroom12′2″ × 13′11″169 sq.ft.
- Bathroom—
- Other10′10″ × 19′206 sq.ft.
- Family room10′8″ × 17′10″190 sq.ft.
- Kitchen10′8″ × 15′160 sq.ft.
- Pantry4′9″ × 7′7″36 sq.ft.
- Bedroom10′10″ × 11′119 sq.ft.
Around this home
Listing details
Helpful tools
Your HOMEH agent
"I would see it this week."
Ask HOMEH about this home
Price, neighbourhood, monthly cost. Ask anything.
HOMEH Intelligent Agent is an AI, not a licensed representative. Check anything important with your agent.