
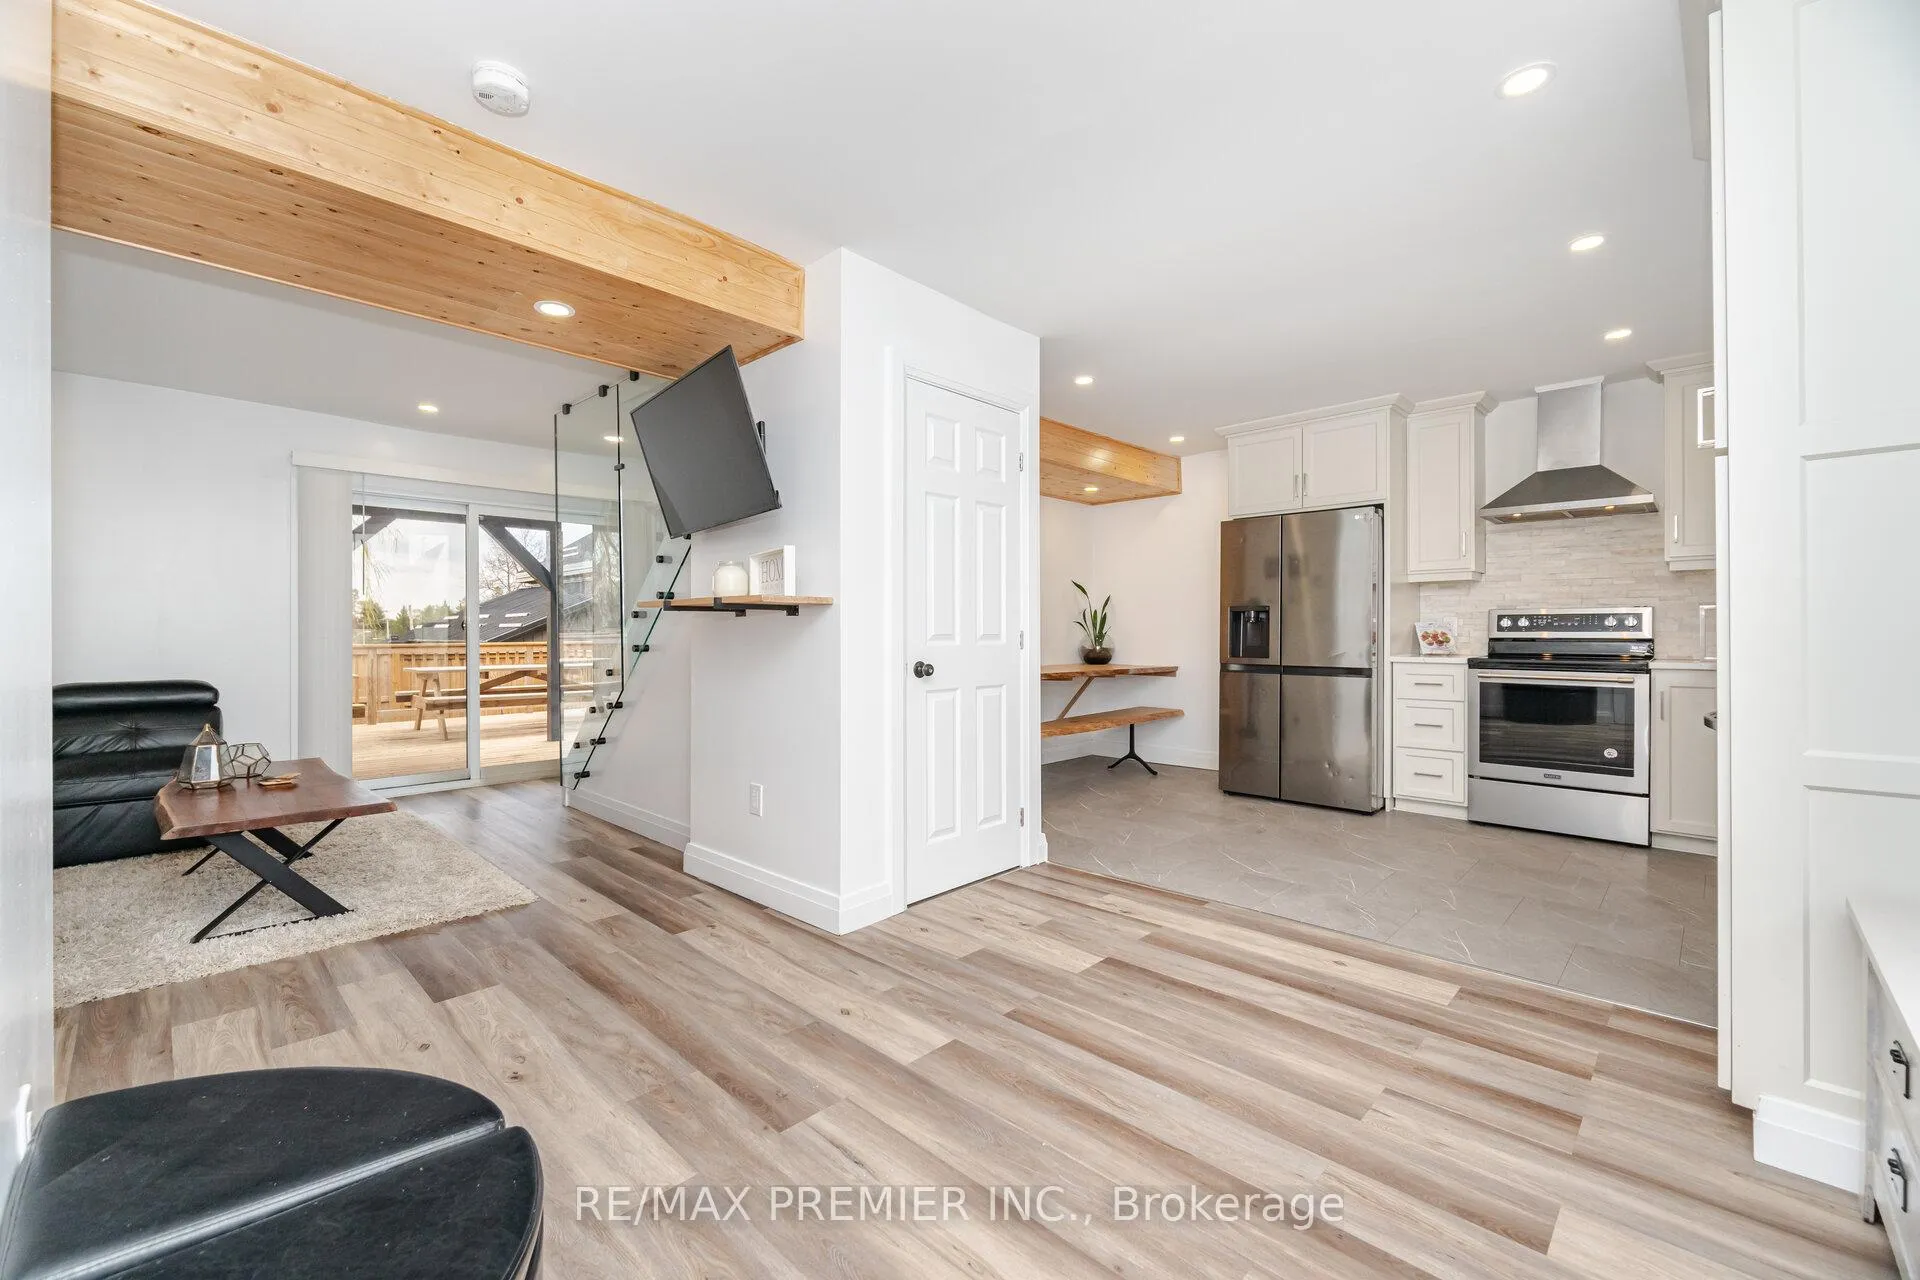
 See all 49 photos
Property history

This listing has ended. It is no longer available.
Property not available for sale or for rent.
Book a viewing
Ask HOMEH
About this home
157 Main Street W, Grey Highlands
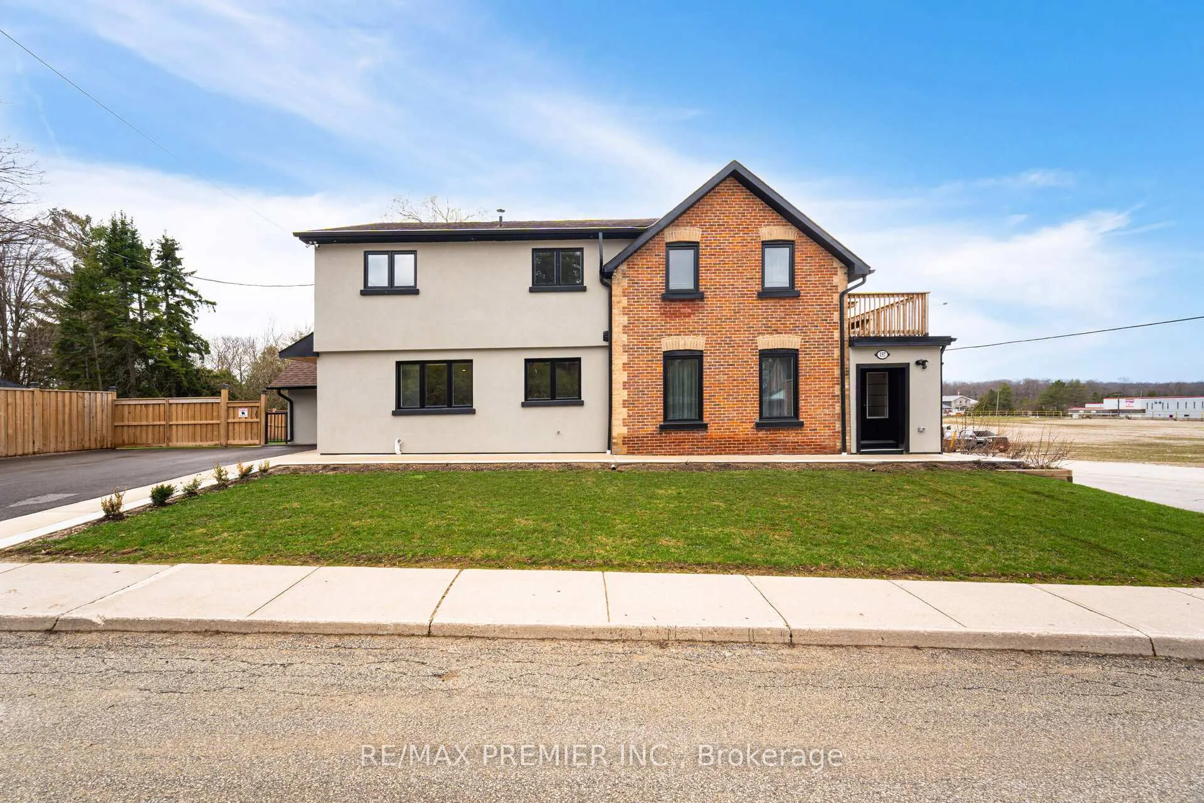
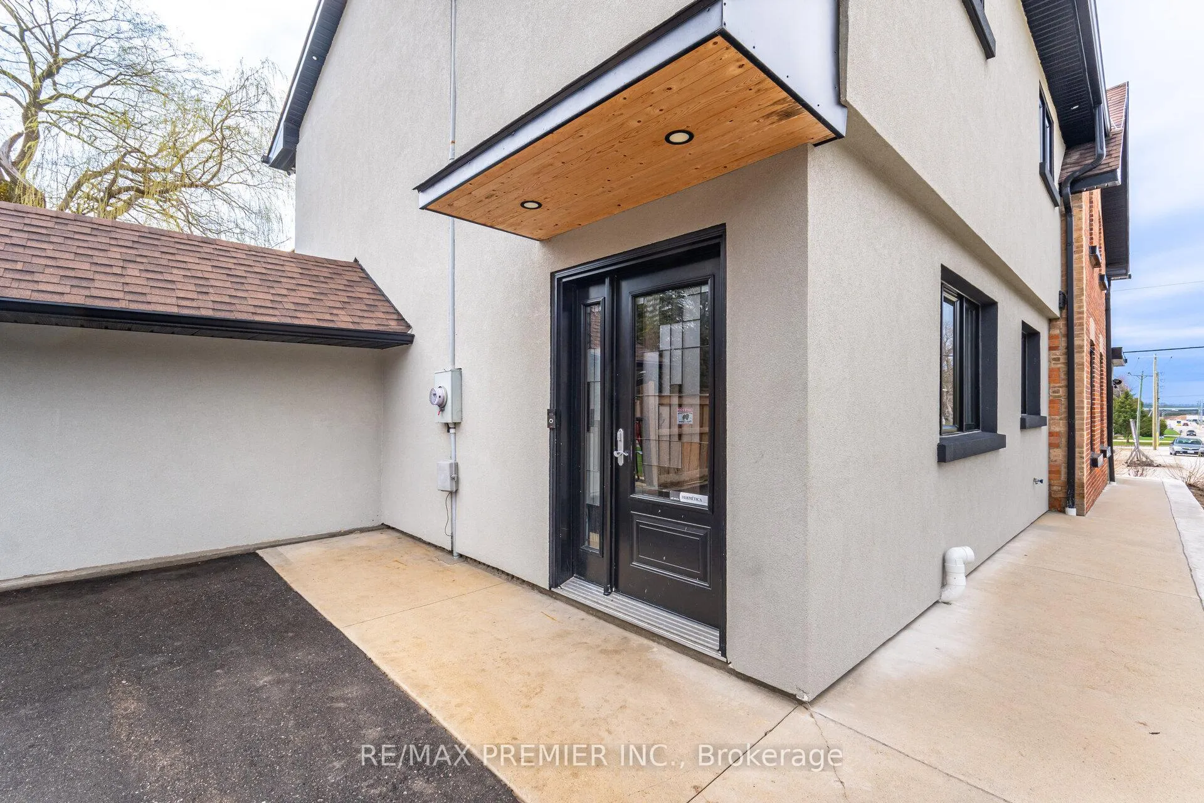
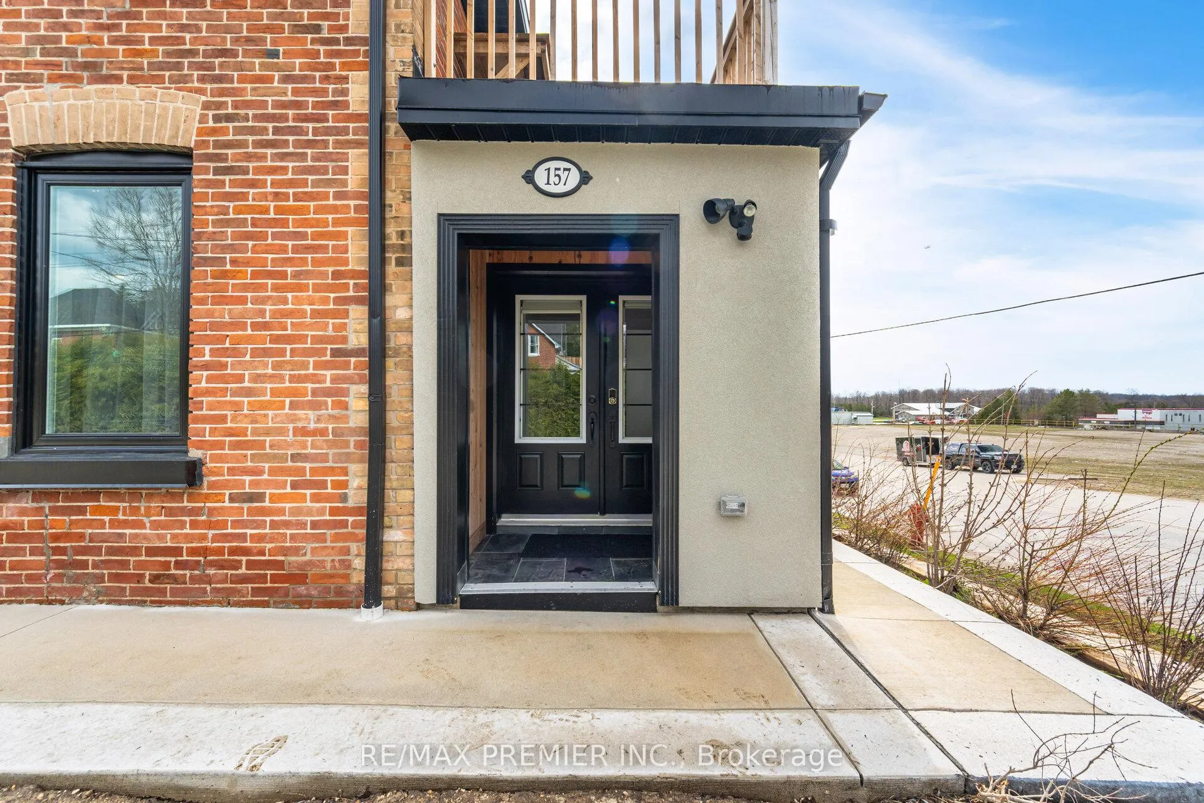
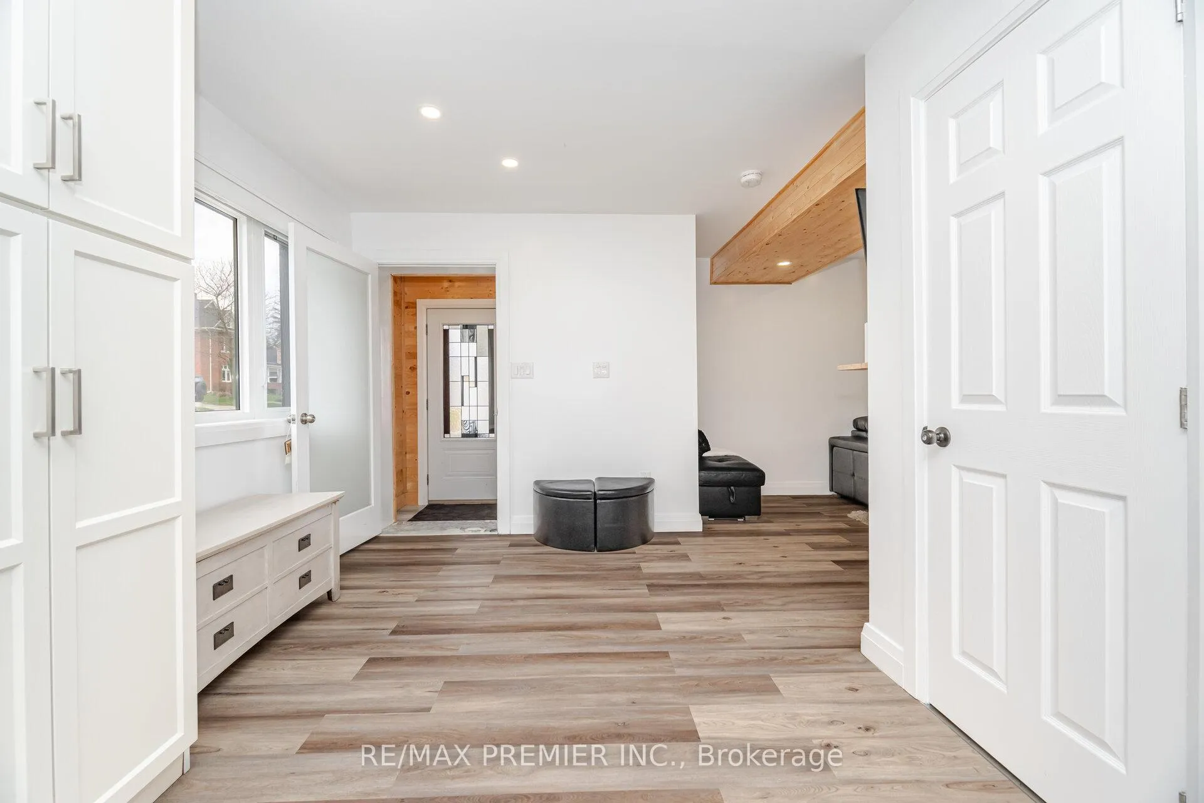
Fully Renovated Duplex in Markdale - Ideal for Multi-Generational Living or Investment! Discover this beautifully renovated duplex in the heart of Markdale, Ontario, situated on a premium lot with plenty of parking for all your needs. Each spacious unit features 3 bedrooms, 2 full bathrooms, private entrances, and separate laundry facilities, offering complete independence and privacy. Enjoy private backyards for both units - perfect for outdoor living or entertaining. The primary bedroom IS a true retreat, complete with a walk-in closet and a walk-out to a private balcony, ideal for relaxing with your morning coffee or unwinding in the evening. One of the units also boasts a walk-out to a beautiful oversized deck, perfect for gatherings, barbecues, or simply enjoying the outdoors. The finished walk-up basement with its own separate entrance adds even more functional living space, ideal for extended family or as a potential income suite. Whether you're looking to house multiple generations under one roof or capitalize on rental income, this property is a fantastic opportunity to live free while someone else pays your mortgage! Everything has been tastefully updated and renovated in 2021/2022, including flooring, kitchens, bathrooms, lighting, and mechanical systems-making this a true turnkey opportunity. Move-in ready with stylish, modern finishes throughout, this is a rare chance to own a versatile, income-generating property in a growing community.
Facts & features
Book a viewing
Rooms
13 rooms · 4 bathrooms
- Kitchen19′5″ × 14′9″286 sq.ft.
- Living room13′1″ × 9′10″129 sq.ft.
- Kitchen17′7″ × 8′2″143 sq.ft.
- Living room15′10″ × 10′9″170 sq.ft.
- Dining room15′10″ × 10′9″170 sq.ft.
- Primary bedroom17′9″ × 10′5″185 sq.ft.
- Bedroom 211′4″ × 6′11″78 sq.ft.
- Bedroom 310′3″ × 9′93 sq.ft.
- Primary bedroom11′2″ × 10′112 sq.ft.
- Bedroom 210′8″ × 8′86 sq.ft.
- Bedroom 310′6″ × 7′5″78 sq.ft.
- Recreation15′ × 10′6″158 sq.ft.
- Office7′9″ × 6′11″54 sq.ft.
Around this home
Listing details
Helpful tools
Your HOMEH agent
"I would see it this week."
Ask HOMEH about this home
Price, neighbourhood, monthly cost. Ask anything.
HOMEH Intelligent Agent is an AI, not a licensed representative. Check anything important with your agent.