
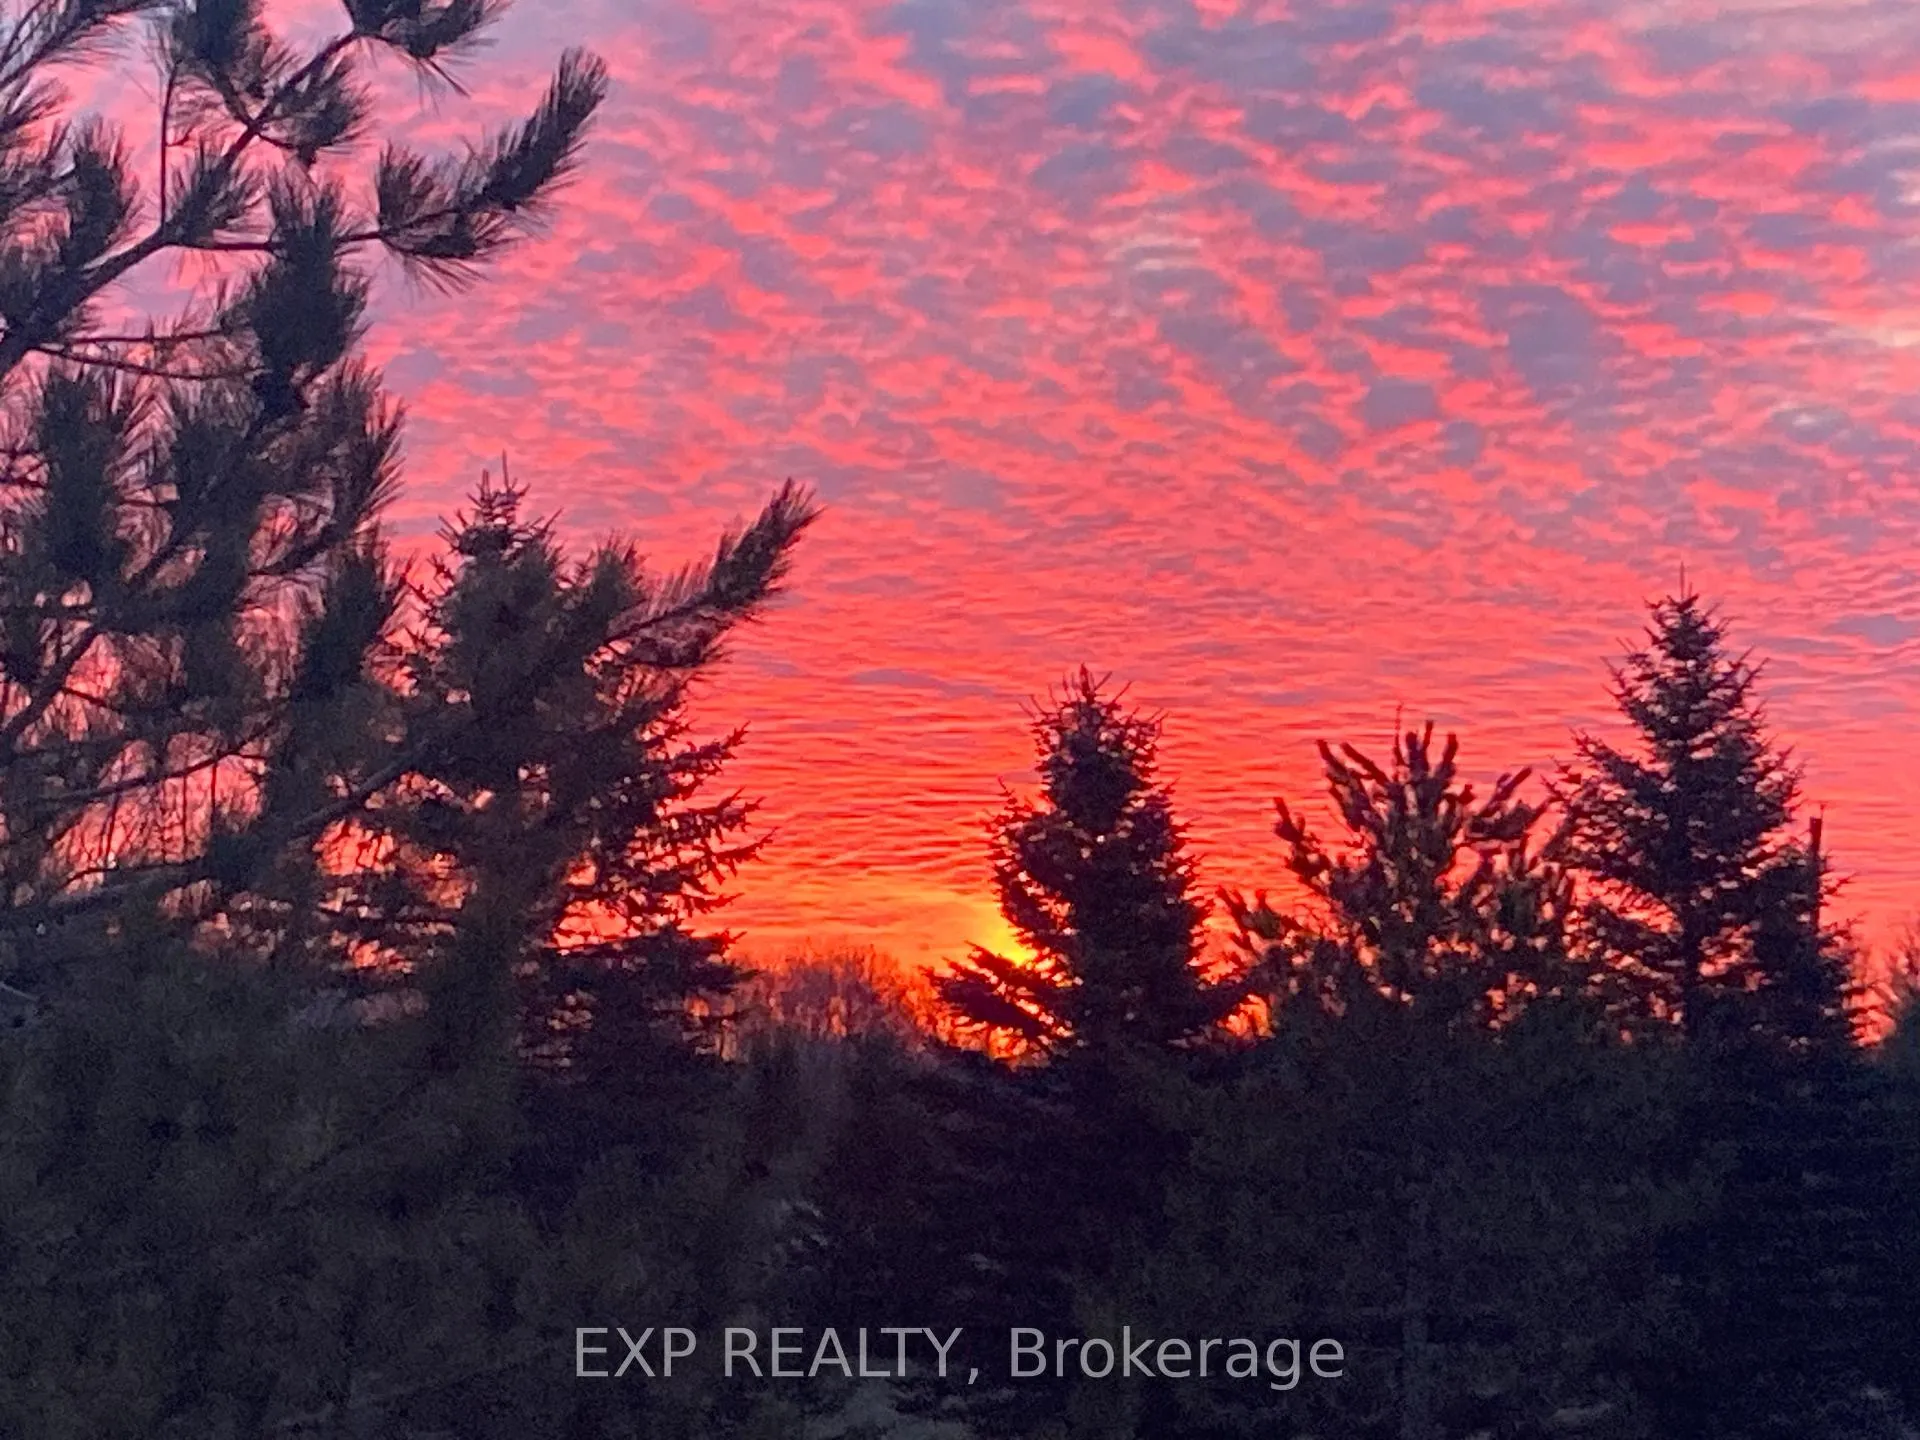
 See all 47 photos
Property history

This listing has ended. It is no longer available.
Property not available for sale or for rent.
Ask about this home
A HOMEH agent will answer your questions about this home.Ask HOMEH
About this home
Unit Singhampton, 167 Brewster Lake Road, Grey Highlands
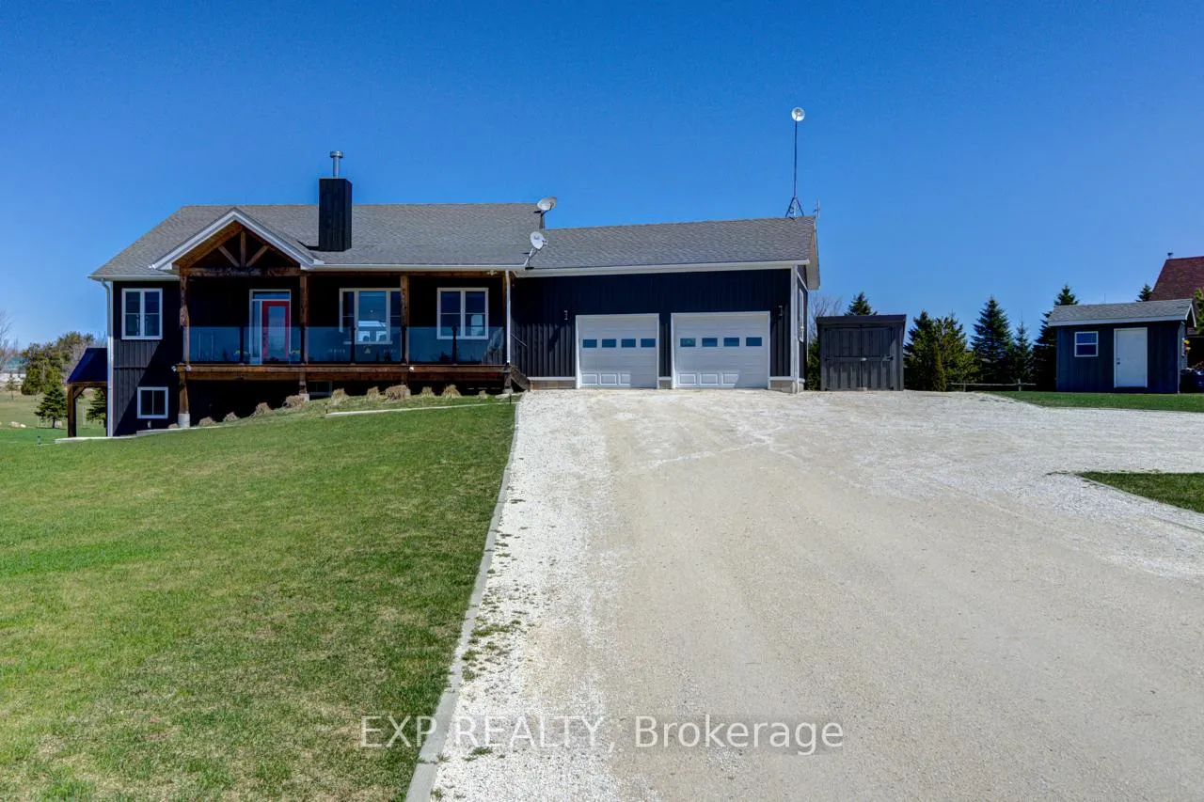
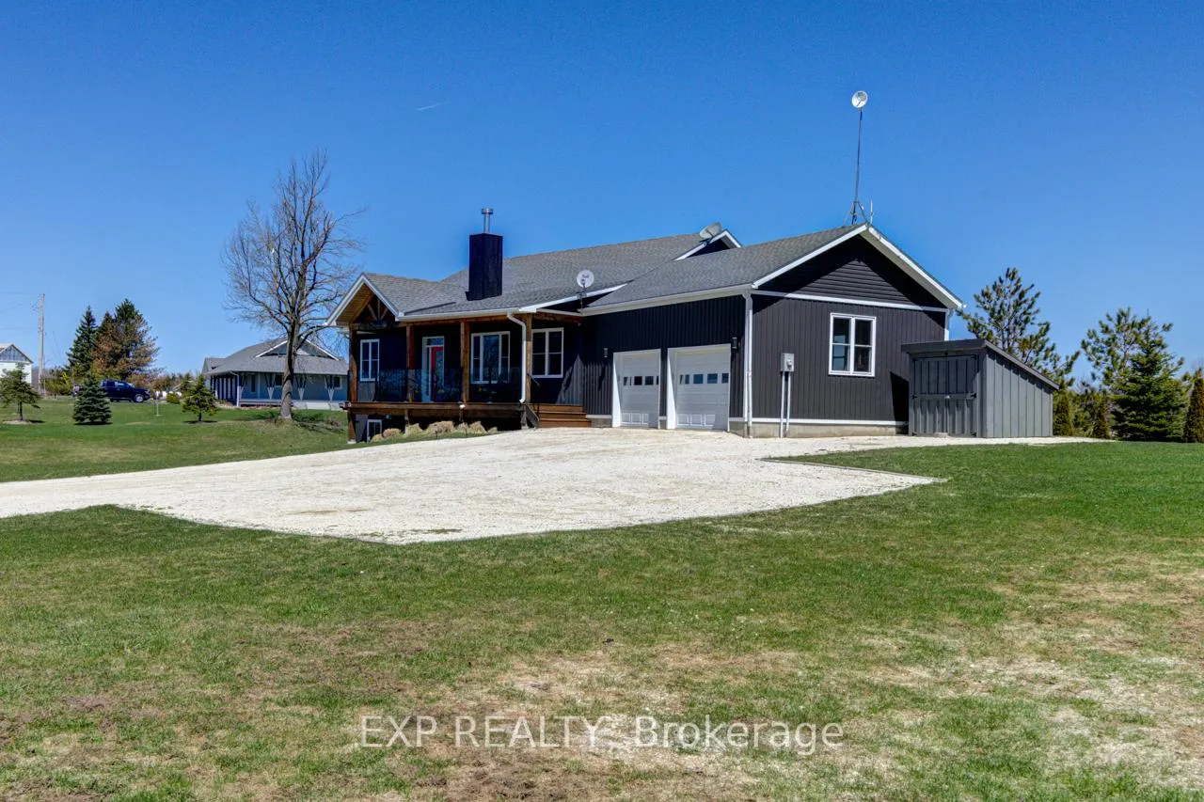
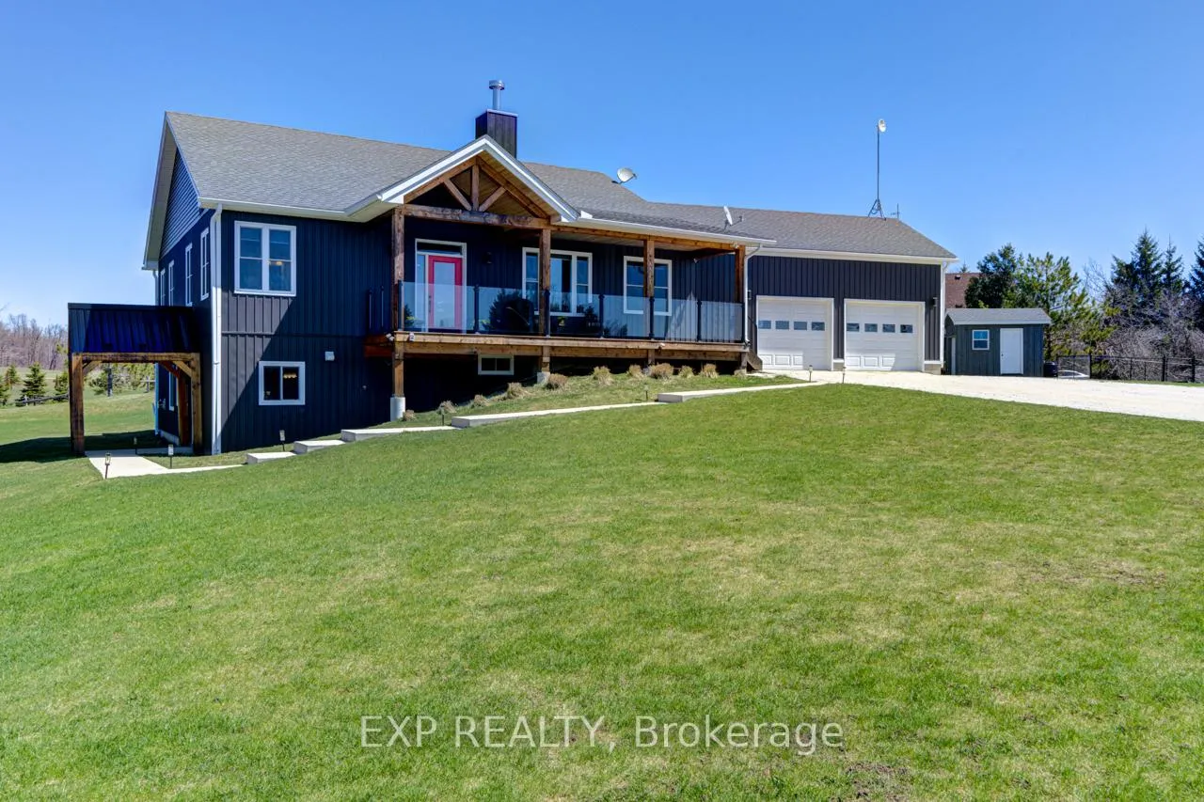
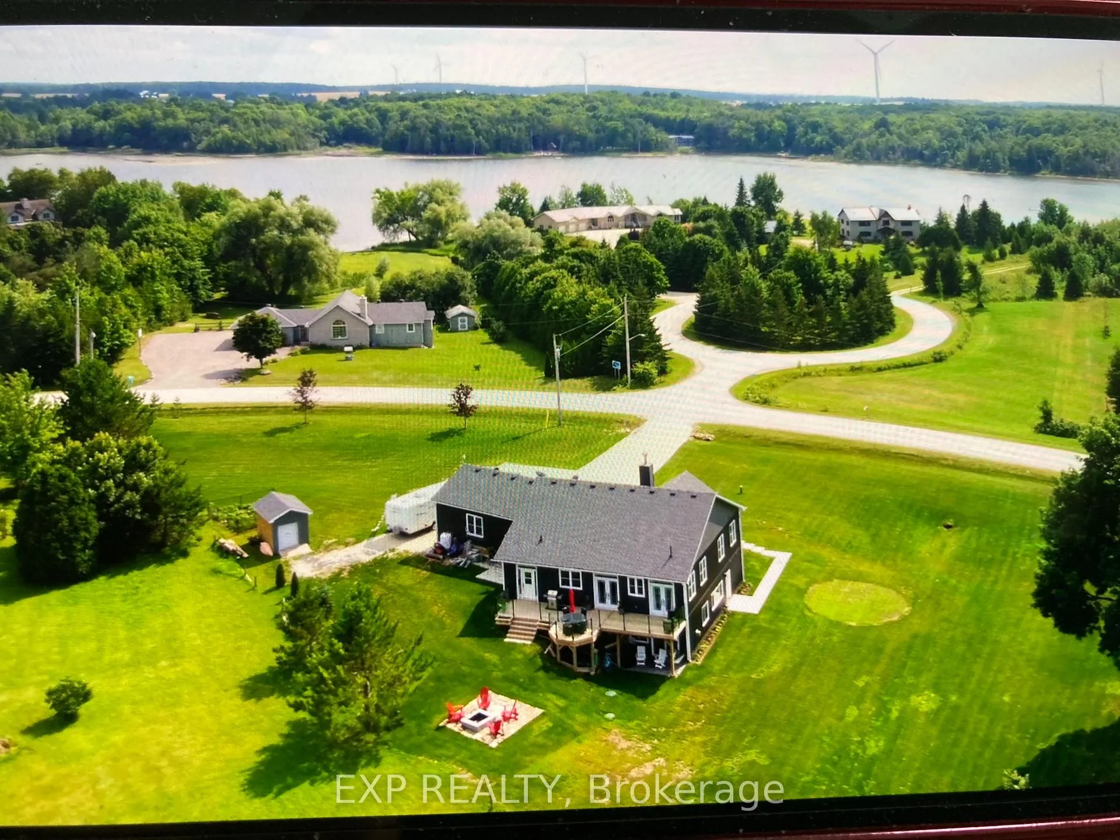
Top value in this neighborhood. This custom bungalow on Brewster's Lake is a rare gem licensed for short-term rentals and set on a beautifully landscaped lot of over 1 acre. Perfect for hosting family gatherings or generating steady passive income, the property is positioned near a non-motorized lake ideal for fishing and offers 3% shared ownership in a private waterfront enclave. Located just minutes from Devils Glen Ski Club, close to Singhampton Caves, about 20 minutes to Collingwood, and only a 5-minute drive to gas stations, Tim Hortons, and the popular local restaurant Mylar and Loreta's, the home is a true four-season escape. Offering over 3,800 sq ft of finished living space, the home features 6 bedrooms, 4 full bathrooms, and 2 fully functional kitchens. The main level impresses with a wood-burning fireplace, solid oak floors, a formal dining room, and a chef-inspired kitchen with an oversized island and quartz counters perfect for entertaining. The primary bedroom includes a private ensuite, while two additional bedrooms, a full bathroom, and laundry are also located on this floor. A large deck with glass railings extends off the kitchen and bedrooms, offering a peaceful place for your morning coffee. The walkout lower level, accessible through separate entrances inside and outside, is fully outfitted with a second kitchen, a gas fireplace, three more bedrooms, two full bathrooms, laundry, and a generous mechanical/storage room. Extras include an oversized double garage, a Generac generator, perennial gardens, a fenced vegetable garden, a large stone fire pit, and three Mennonite-built wood sheds perfect for storage or creative projects. Whether you're dreaming of peaceful living, a spacious multi-generational retreat, or a proven Airbnb performer, this property delivers.
Facts & features
Ask about this home
A HOMEH agent will answer your questions about this home.
Rooms
17 rooms · 4 bathrooms
- Primary bedroom17′7″ × 13′2″231 sq.ft.
- Bathroom8′11″ × 13′2″117 sq.ft.
- Family room17′5″ × 17′5″304 sq.ft.
- Dining room7′10″ × 17′5″137 sq.ft.
- Kitchen16′11″ × 17′5″295 sq.ft.
- Bedroom 211′3″ × 10′2″114 sq.ft.
- Bathroom8′3″ × 6′4″52 sq.ft.
- Bedroom 311′9″ × 10′3″120 sq.ft.
- Living room17′6″ × 13′3″232 sq.ft.
- Dining room10′10″ × 13′3″144 sq.ft.
- Kitchen13′9″ × 13′3″182 sq.ft.
- Bathroom13′6″ × 5′2″69 sq.ft.
- Bedroom13′6″ × 18′2″245 sq.ft.
- Utility room13′9″ × 11′7″159 sq.ft.
- Bathroom7′1″ × 4′28 sq.ft.
- Bedroom 214′4″ × 9′9″140 sq.ft.
- Bedroom 320′6″ × 13′5″275 sq.ft.
Around this home
Listing details
Helpful tools
Your HOMEH agent
"I would see it this week."
Ask HOMEH about this home
Price, neighbourhood, monthly cost. Ask anything.
HOMEH Intelligent Agent is an AI, not a licensed representative. Check anything important with your agent.