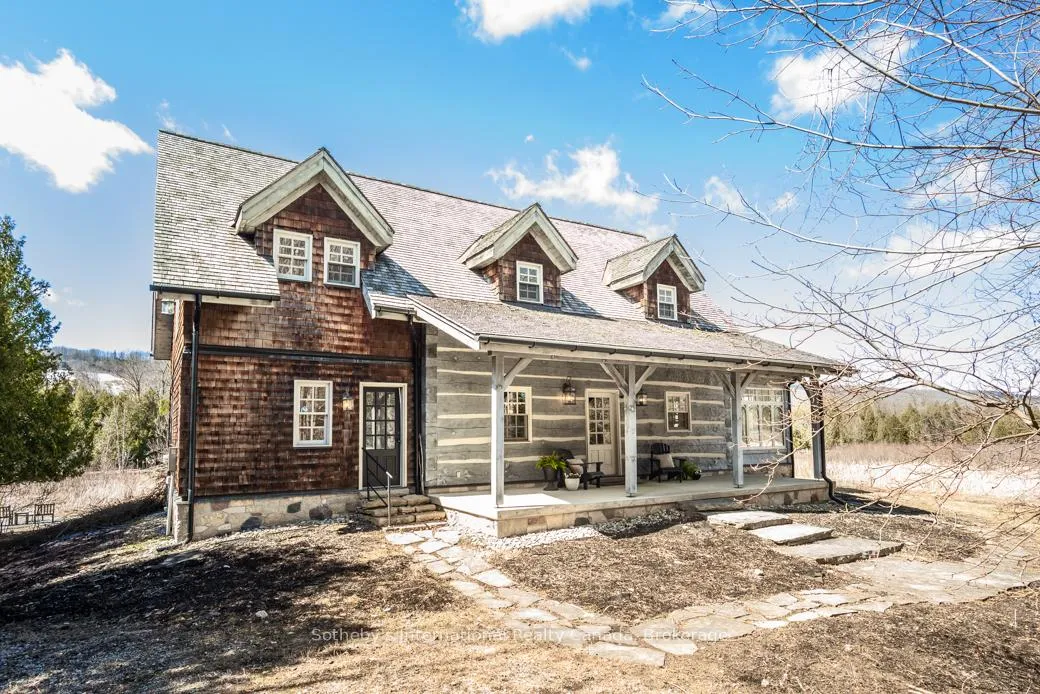
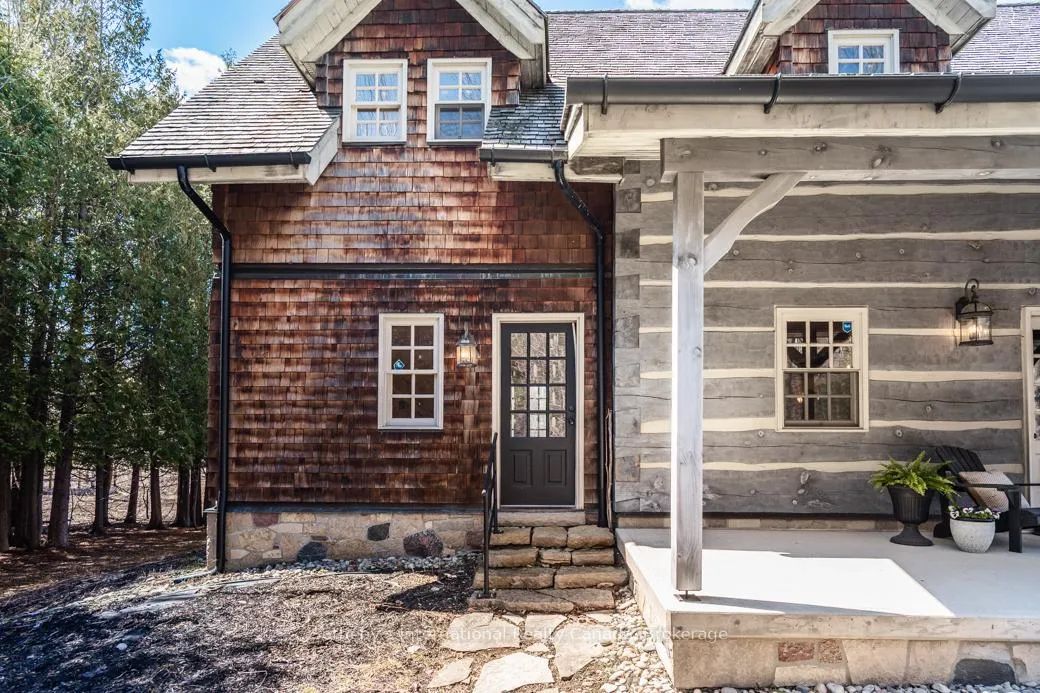
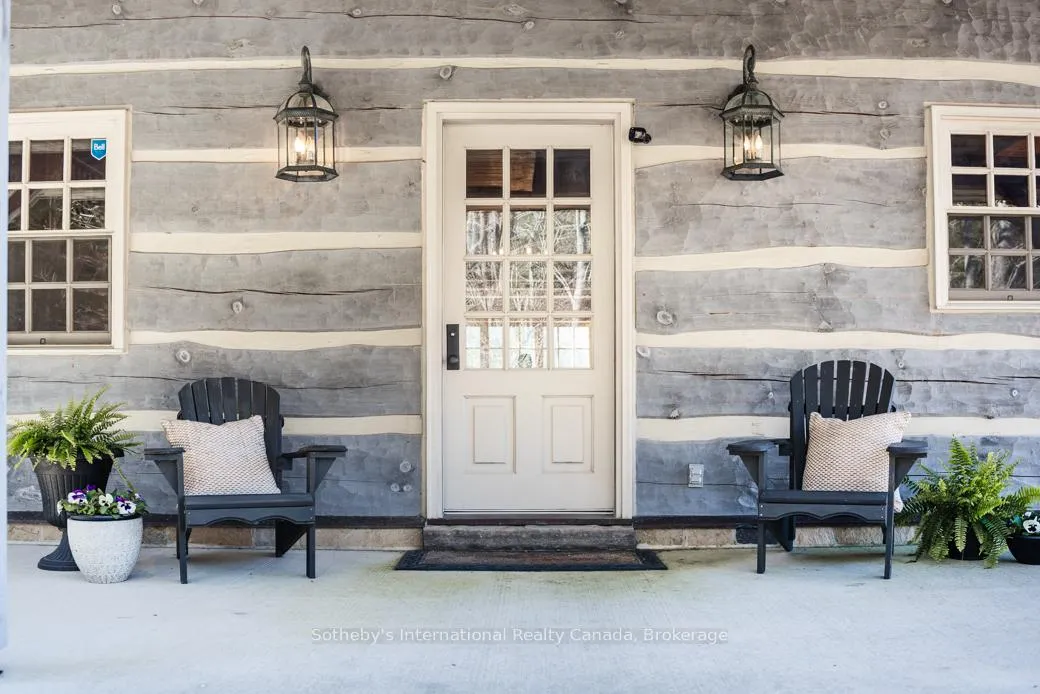
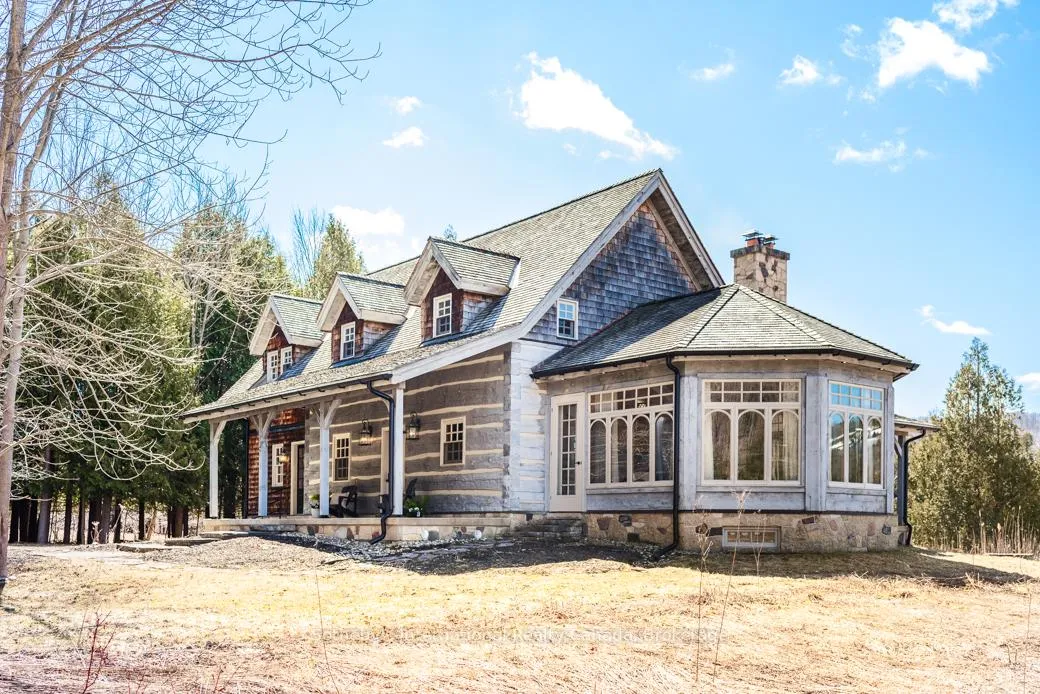
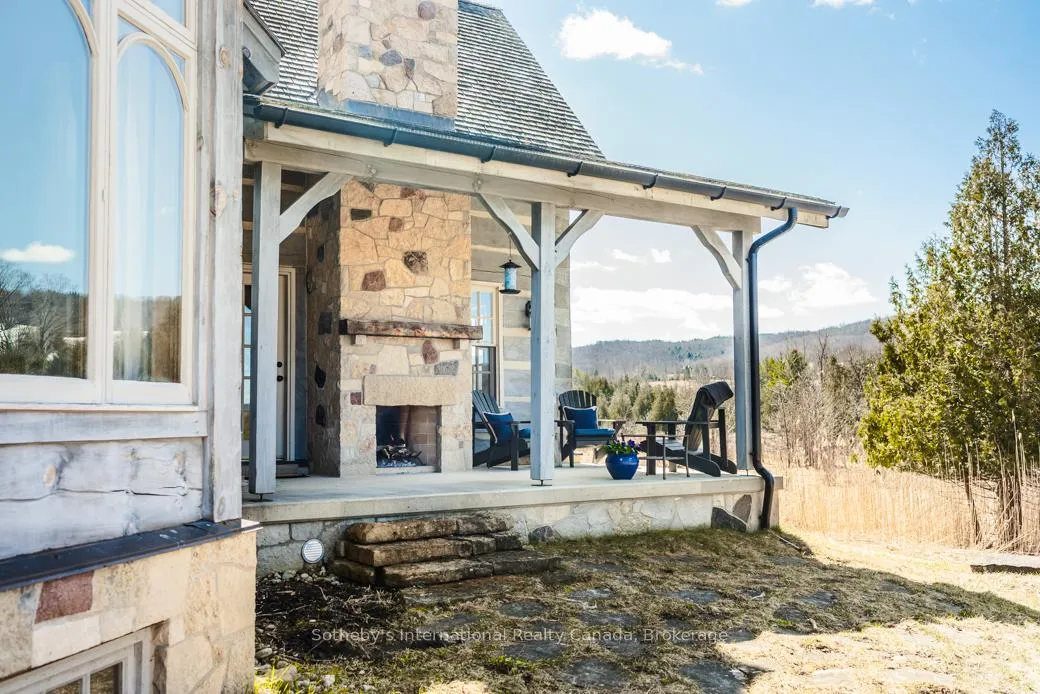
Beaver Valley Log Home - A Rare Four-Season Retreat Nestled in the heart of the Beaver Valley, this stunning custom-built dovetail log home is a true masterpiece of craftsmanship. Built in 2003 by a skilled local artisan, the home showcases the finest natural materials throughout, offering warmth, character, and timeless appeal.With over 2,500 sq. ft. of thoughtfully designed living space, the open-concept kitchen, dining, and living areas are the heart of the home. The chef-inspired kitchen features granite countertops, a generous oversized island with built-in storage, a bar fridge, and a cabinet-fronted built-in refrigerator - all flowing seamlessly into the great room anchored by a cozy J-TUL wood-burning stove.Step into the magnificent conservatory and take in breathtaking, unobstructed views of the Beaver Valley and ski hills - a view equally enjoyed from two of the three covered porches. Entertain in style on the third porch, complete with a stunning stone outdoor fireplace perfect for cool evenings under the stars.The home offers four generous bedrooms, including a large primary suite with private ensuite, making this an exceptional family retreat. The full unfinished basement with 9-ft ceilings presents incredible potential for additional living space, a recreation room, or whatever your vision calls for. The home has an efficient Geothermal heating system. Set on 23 pristine acres with over 1,000 feet of Beaver River frontage, this property is a four-season playground - canoe, fish, hike, and more, all from your own backyard. And for ski enthusiasts, you simply can't beat the location - the Beaver Valley Ski Club is just a 2-minute drive away. Minutes to golf, Georgian Bay, and endless trails.A home of this quality and setting must be seen to be truly appreciated.
Read more
Air ExchangerBar FridgeCarpet FreeCountertop RangeSump PumpWater Heater Owned
Facts & features
TypeDetached
Style2-storey
Built16-30
Size2.5K~3K Sq.Ft.
Lot1,737 x 531.41 ft
Tax$11,768 (2025)
HeatingForced air, ground source
CoolingCentral air
BasementFull, unfinished
Parking6 drive
WaterWell
FireplaceYes, wood
Book a viewing
Wed28Oct
Thu29Oct
Fri30Oct
Sat31Oct
Sun1Nov
Pick a time
Rooms
9 rooms · 4 bathrooms
Main floor5 rooms
Sunroom17′7″ × 18′6″324 sq.ft.
Kitchen12′4″ × 23′5″288 sq.ft.
Living room14′6″ × 18′260 sq.ft.
Mud room13′10″ × 12′2″168 sq.ft.
Bathroom—
Second floor4 rooms
Primary bedroom24′4″ × 14′6″352 sq.ft.
Bedroom 213′4″ × 22′293 sq.ft.
Bedroom 311′7″ × 10′5″120 sq.ft.
Bedroom 411′6″ × 14′160 sq.ft.
Bathrooms4
5-pcSecond3-pcSecond2-pcMain2-pcSecond
Thinking of selling your home?See what your home is worth today.

 See all 46 photos
