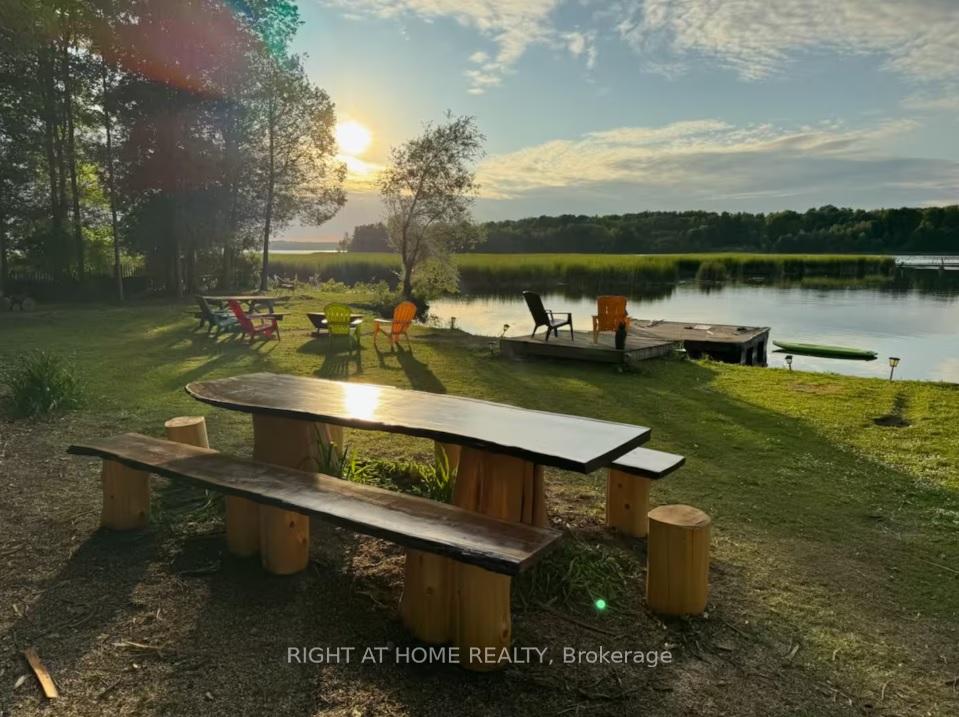
Front of 222 Wiles Lane

222 Wiles Lane

Grey Highlands
Terminated
1/20
Ontario Real Estate › Grey Highlands
Front of 222 Wiles Lane

222 Wiles Lane

Grey Highlands
Terminated
See all 20 photos
DetachedMLS X12318908
Last asked:Terminated Aug 28, 2025
$16,000

Included in rent: Snow Removal

4+1 Bedrooms
2 Bathrooms
1.1K~1.5K Sq.Ft.
Entire Prope…
120 x 146 ft Lot

Property history

$16,000first asked
$4,000last asked
▼ 75%since August
AugOctJanMay
ExpiredMay 1, 2026
$4,000MLS® X12373776
Listed for leaseSep 2, 2025
$4,000MLS® X12373776
TerminatedAug 28, 2025
$16,000MLS® X12318908
Listed for leaseAug 1, 2025
$16,000MLS® X12318908
1 saleSign in to see sold prices
Kim Karimi
Kim Karimi

Real Estate Broker

416-838-3031

This listing has ended. It is no longer available.

Property not available for sale or for rent.

See similar rentals nearbyRent with HOMEHOwn a place to rent? We list it for maximum MLS exposure.

Contact agent

Leave your name and number. A HOMEH agent calls you back.

Ask about this home

A HOMEH agent will answer your questions about this home.
Ask a question

Ask HOMEH

Ask about this home

About this home

222 Wiles Lane, Grey Highlands

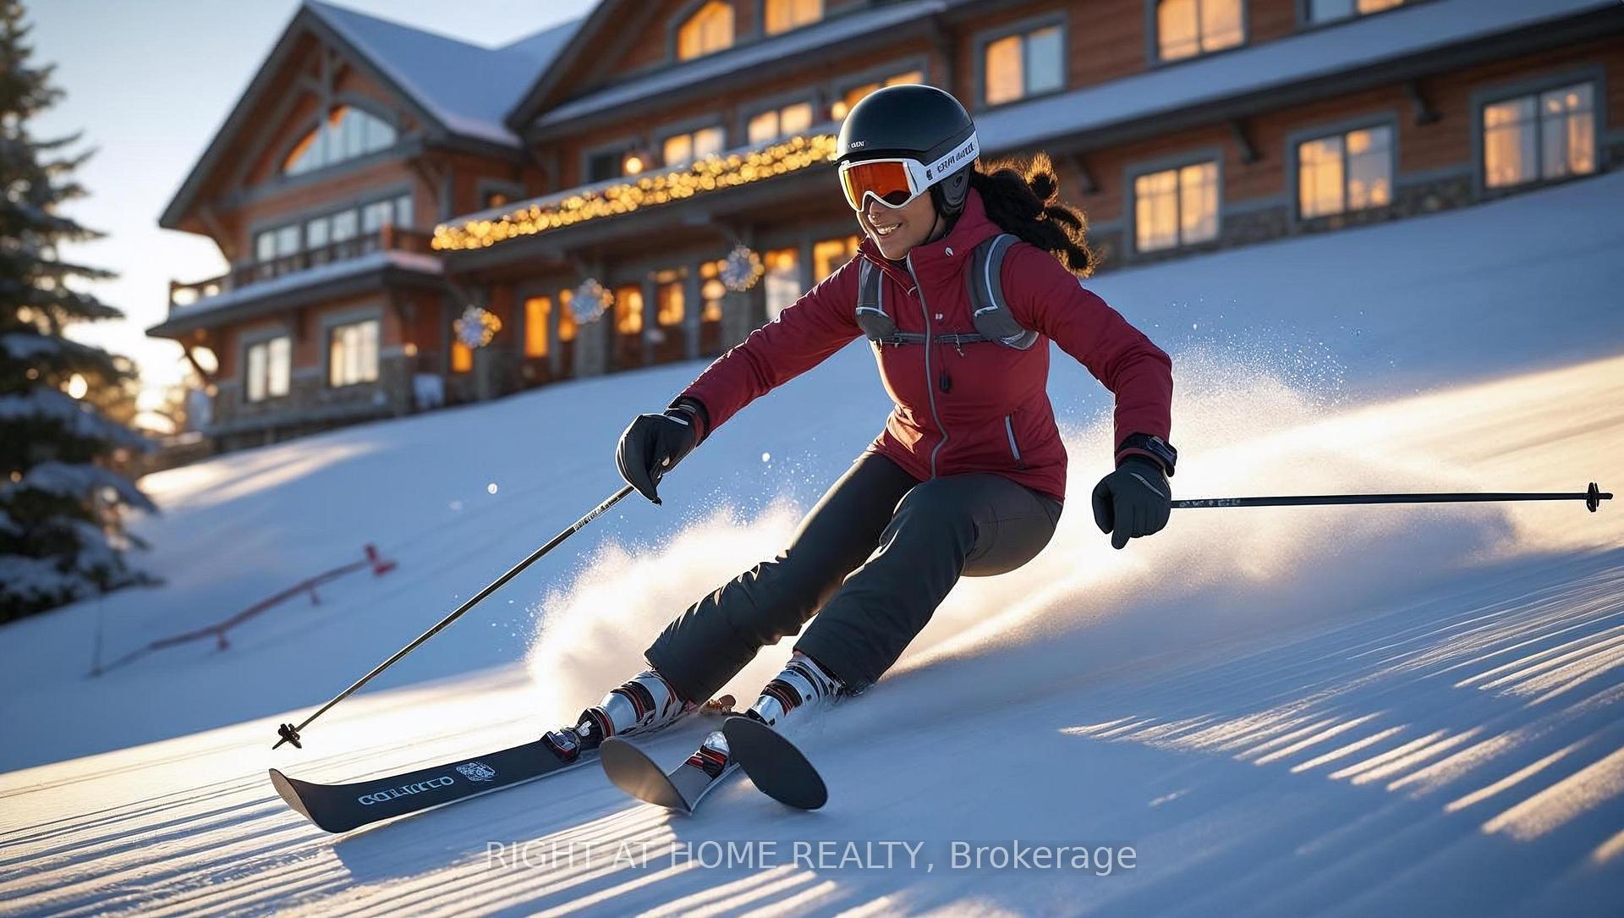
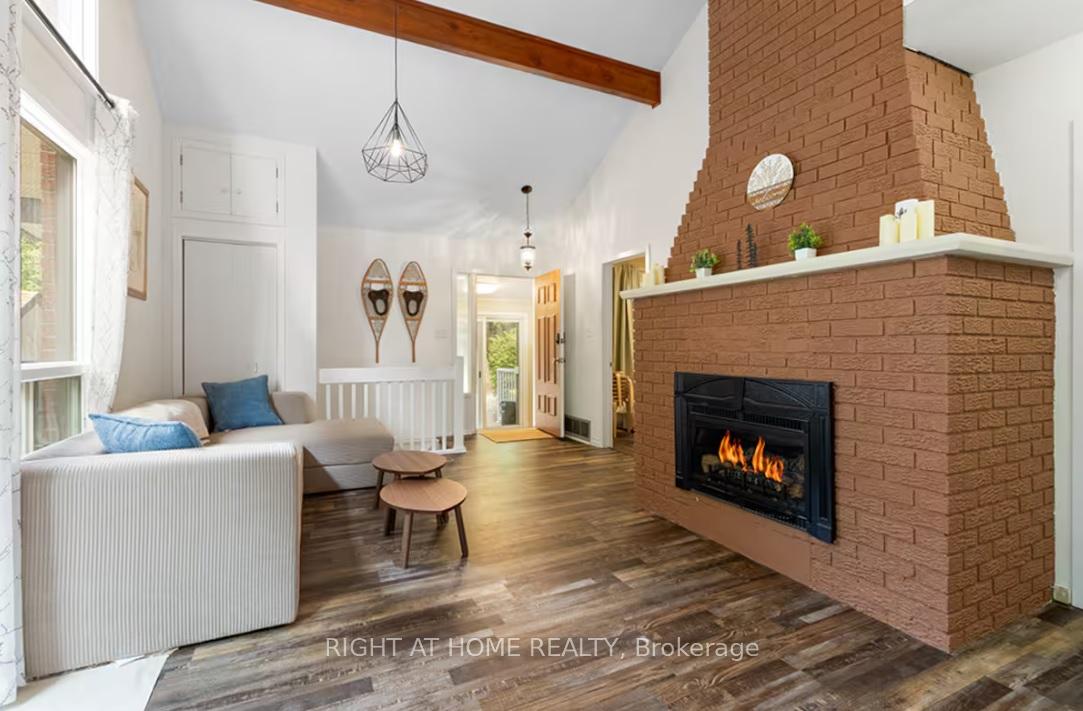
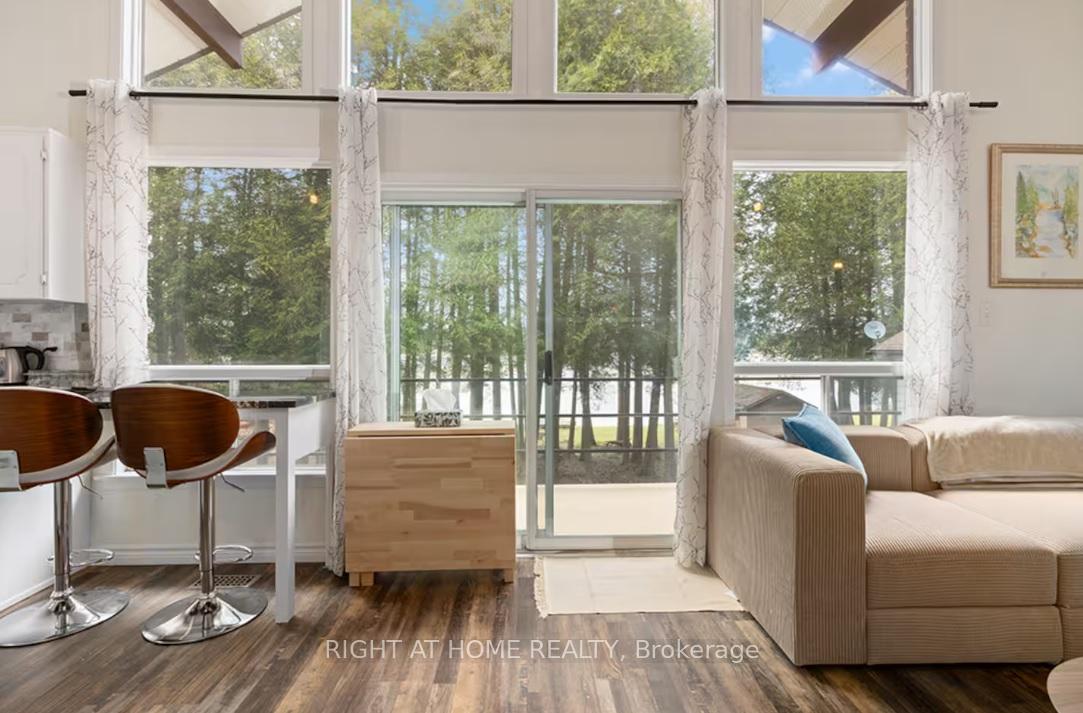
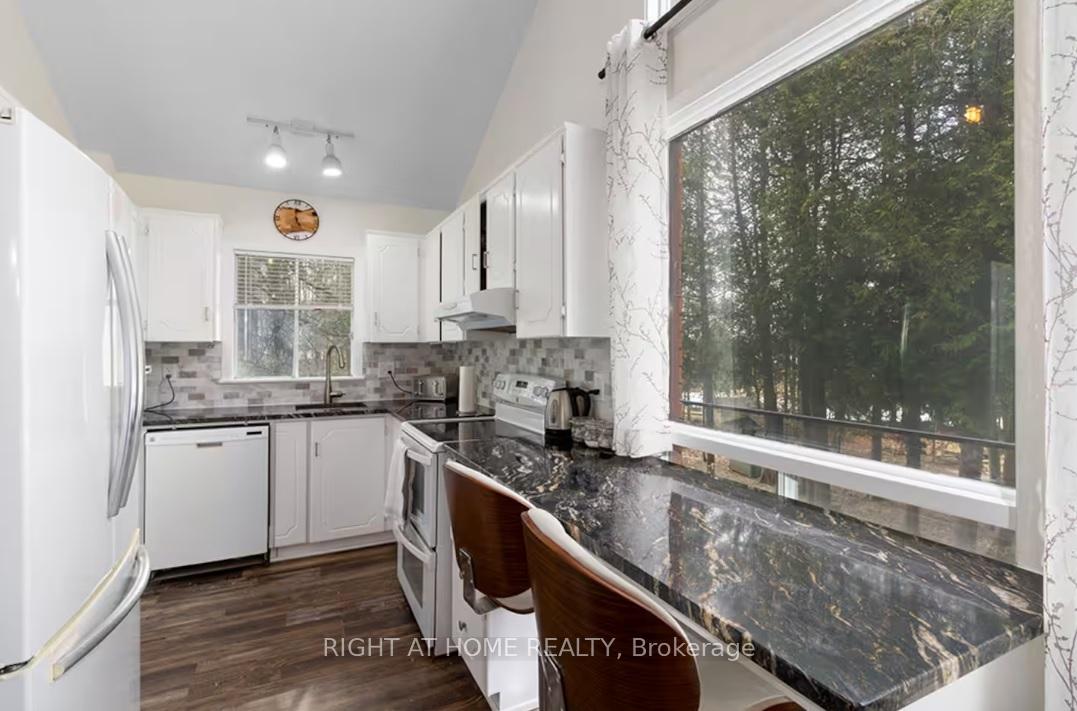
Attention Skiers & Winter Enthusiasts! A rare opportunity, Carve unforgettable memories of the Winter 2025-2026 full of Cheer and Happiness for You, your Family and Friends in the Welcoming community of Lake Eugenia. This Is An Absolute Show-Stopping Waterfront Cottage Offering The Ultimate In Comfort, Privacy & Entertainment. With Breathtaking panoramic Views Of lake Eugenia, with approximate to Ski Resorts such as the Blue Mountains, Georgian Peaks Ski Club (Private but limited Annual Family Trials are Available ) & The Beaver Valley Ski Club (Private) as well as Provisional Parks, Conservation and Crown lands such as Little Germany, Kolapore, Duncan Cave, Pretty River and Bruce Trails are short drive away, Each offering and welcoming variety of activities, While limiting few others to Make our Canadian Outdoors Joyful for everyone, activities such as Hiking Biking Snowshoeing Motorsports Cross-Country Skiing and Hunting. Did I mention Ice Fishing and Skating at your own backyard?! This Classic Cottage boosting 3+1 bedrooms plus an additional loft bedroom ensures enough space for endless family and Friends gatherings. The main floor welcoming you, with an open concept dinning and the full Size kitchen, with an additional kitchenette on the lower level. While zipping on your Glühwein Stay Toasty and Cozy with two fireplaces perfect for unwinding after a day of outdoor adventures. Whether you love skiing, boating, fishing, hiking, or motorsports, this property blends work, play, and relaxation seamlessly. The area Also offering Fine and Casual Dining, Boutiques Cafés and Bakeries, Cheese Stores, Exotic Grocery Stores and Fine Butcheries in Flesherton, Kimberly and Markdale Home to Chapman's Ice Cream and the new Hospital offering 24/7 ER. The Village of blue mountain also offering variety gatherings and entertainment. Offered: Dec 1, 2025 Mar 31, 2026 (For early occupancy & extensions inquiry)Snow removal & Internet included, Utilities & propane paid by tenant.

Water Heater OwnedIn-Law CapabilityPrimary Bedroom - Main Floor

Facts & features

TypeDetached
StyleChalet
Size1.1K~1.5K Sq.Ft.
Lot120 x 146 ft
HeatingForced air, propane
CoolingCentral air
BasementFinished with walk-out, full
Parking3 drive
WaterWell
FireplaceYes, propane, electric

Ask about this home

A HOMEH agent will answer your questions about this home.

Ask a question

Rooms

11 rooms · 2 bathrooms
Main floor7 rooms
  • Kitchen7′11″ × 9′9″77 sq.ft.
  • Dining room10′ × 5′50 sq.ft.
  • Living room13′3″ × 16′6″219 sq.ft.
  • Primary bedroom9′5″ × 12′113 sq.ft.
  • Bedroom 29′5″ × 11′104 sq.ft.
  • Bedroom 39′5″ × 7′7″72 sq.ft.
  • Bathroom4′11″ × 7′7″38 sq.ft.
Lower level4 rooms
  • Kitchen10′1″ × 9′10″99 sq.ft.
  • Living room21′8″ × 20′5″442 sq.ft.
  • Bedroom11′2″ × 9′3″104 sq.ft.
  • Bathroom3′5″ × 7′9″26 sq.ft.
Bathrooms2
3-pcMain3-pcLower

Around this home

35 SIDEROAD/WILES LN

Listing details

MLS® numberX12318908
Listed onAug 1, 2025
Days on market27
UpdatedAug 28, 2025
Listing brokerageRIGHT AT HOME REALTY
Possession2025-12-01 / Flexible

Helpful tools

Mortgage calculator
Closing costs
Land transfer tax
Buyer guide

Your HOMEH agent

KimHOMEH agent · Grey Highlands

"I would see it this week."

Ask Kim

Ask HOMEH about this home

Price, neighbourhood, monthly cost. Ask anything.

HOMEH Intelligent Agent is an AI, not a licensed representative. Check anything important with your agent.

© 2026 HOMEH Inc., Brokerage · RECO Registration #6000380 · 505 Highway 7 East, Units 308 & 309, Thornhill, ON L3T 7T1 · Listing data courtesy of the MLS® System of the listing brokerage, deemed reliable but not guaranteed.

Disclaimers and terms

HOMEH is operated by HOMEH Inc., a licensed Ontario real estate brokerage regulated by the Real Estate Council of Ontario (RECO) under the Trust in Real Estate Services Act, 2002 (TRESA). Under TRESA, consumers are entitled to the RECO Information Guide before entering into a representation agreement. Broker of Record Licence #5034208. Toronto Regional Real Estate Board Member #20004000.

Cashback Rebate. Paid by HOMEH Inc., Brokerage from the commission it receives, on closing, to eligible buyers who came to HOMEH as HOMEH leads. Subject to the buyer representation agreement, lender approval and legal limits; amounts vary with price, commission received and transaction type. Not a government incentive, tax credit or refund. Full terms and conditions apply.

Mortgage. Payment figures are estimates for illustration only, not an offer to lend; all financing is on approved credit (OAC). HOMEH Inc., Brokerage is not a mortgage broker, agent or lender; mortgage products and advice come from independent professionals licensed by the Financial Services Regulatory Authority of Ontario (FSRA).

HOMEH Estimate. Worked out with automated tools from recent nearby sales of similar homes. For information only, not an appraisal.

Accuracy. Listings, market data, photos, school, transit and neighbourhood information come from sources believed reliable, including the MLS® System and the Toronto Regional Real Estate Board (TRREB), but are not warranted accurate, current or complete. MLS® listing data is copyright TRREB. It must only be used by consumers with a bona fide interest in the purchase, sale or lease of real estate, and not for any commercial purpose.

Programs. Programs, incentives and benefits on this website are privately administered, may change or end without notice, and imply no government authority, endorsement or affiliation.

Not intended to solicit clients currently under contract with another brokerage.

The trademarks REALTOR®, REALTORS® and the REALTOR® logo are controlled by The Canadian Real Estate Association (CREA) and identify real estate professionals who are members of CREA. The trademarks MLS®, Multiple Listing Service® and the associated logos are owned by CREA and identify the quality of services provided by real estate professionals who are members of CREA. Used under licence.