
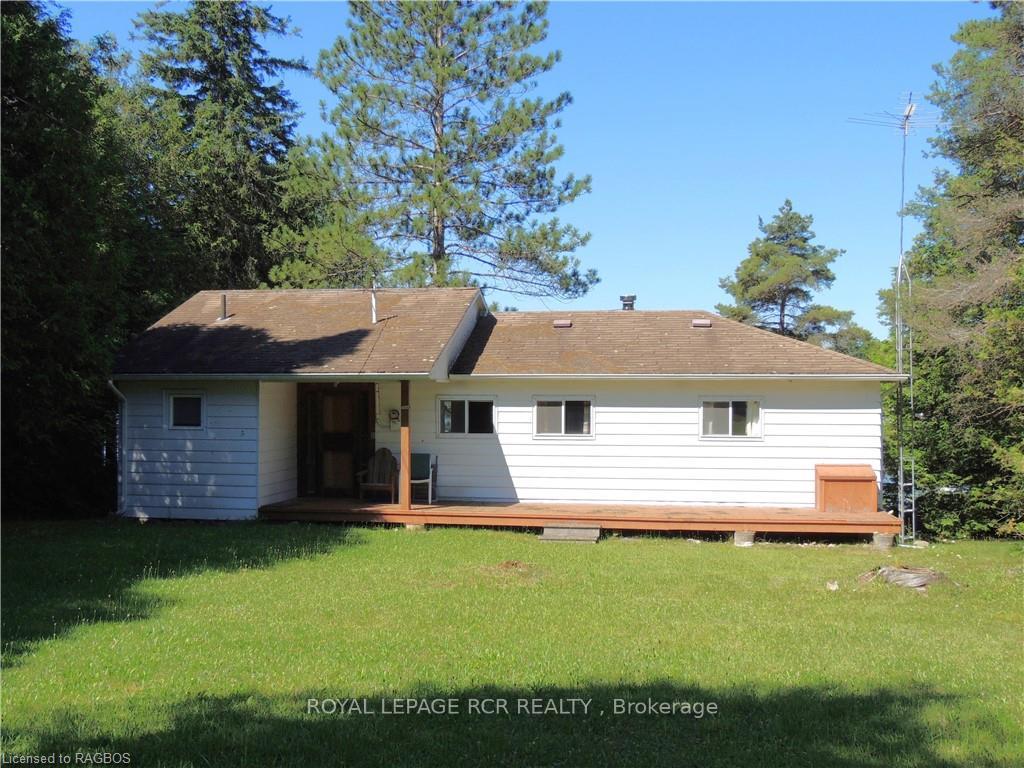
240 Point RoadGrey Highlands, ON N0C 1E0
3 bd · 1 ba · 1 garage
1/23Ontario Real Estate › Grey Highlands
240 Point RoadGrey Highlands, ON N0C 1E0
Sold
3 bd · 1 ba · 1 garage
 See all 23 photos
3 Bedrooms
1 Bathroom
1 Garage
700~1.1K Sq.Ft.
90 x 194 ft Lot
$5,029 Tax/yr
Property history
ExpiredDec 15, 2024
—MLS® X10847273
1 saleSign in to see sold prices

This home has sold. It is no longer available.
Property not available for sale or for rent.
Book a viewing
Wed28
Thu29
Fri30
Sat31
Sun1
Mon2
Tue3
Pick a time
Ask HOMEH
Ask about this home
About this home
240 Point Road, Grey Highlands
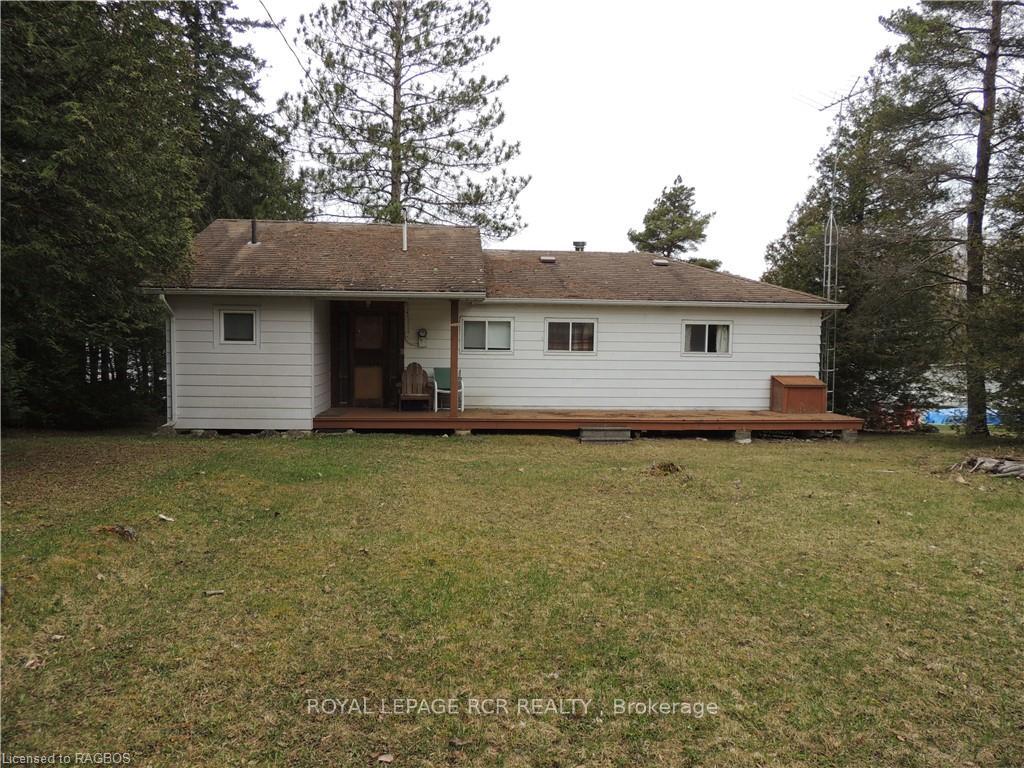
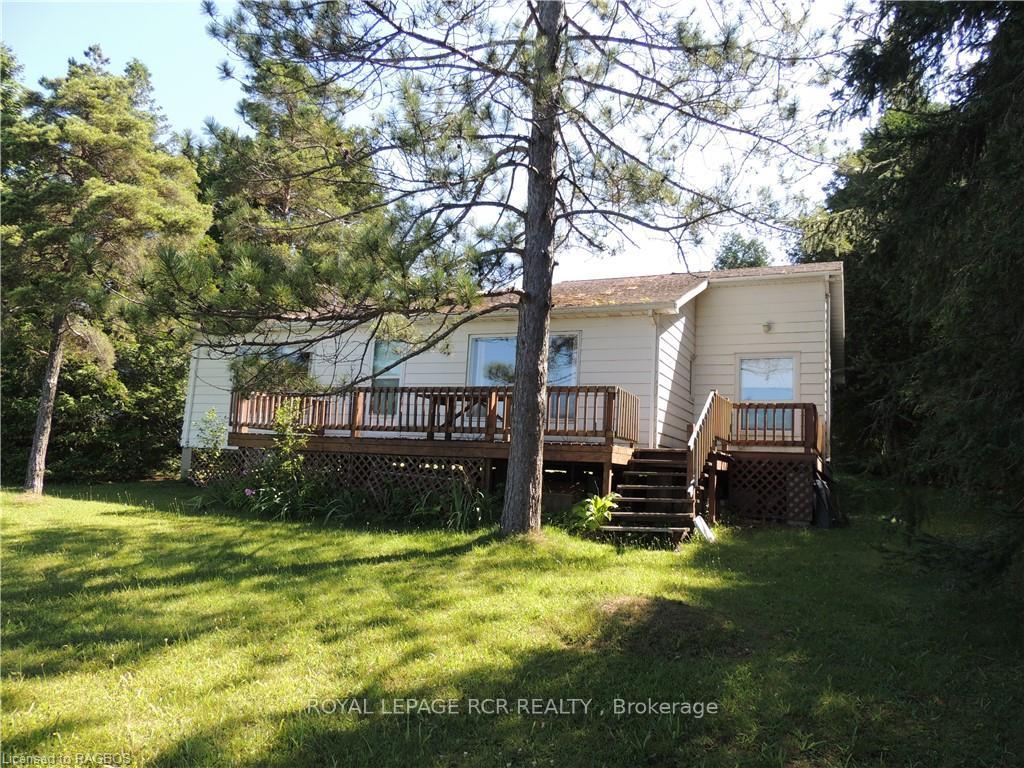
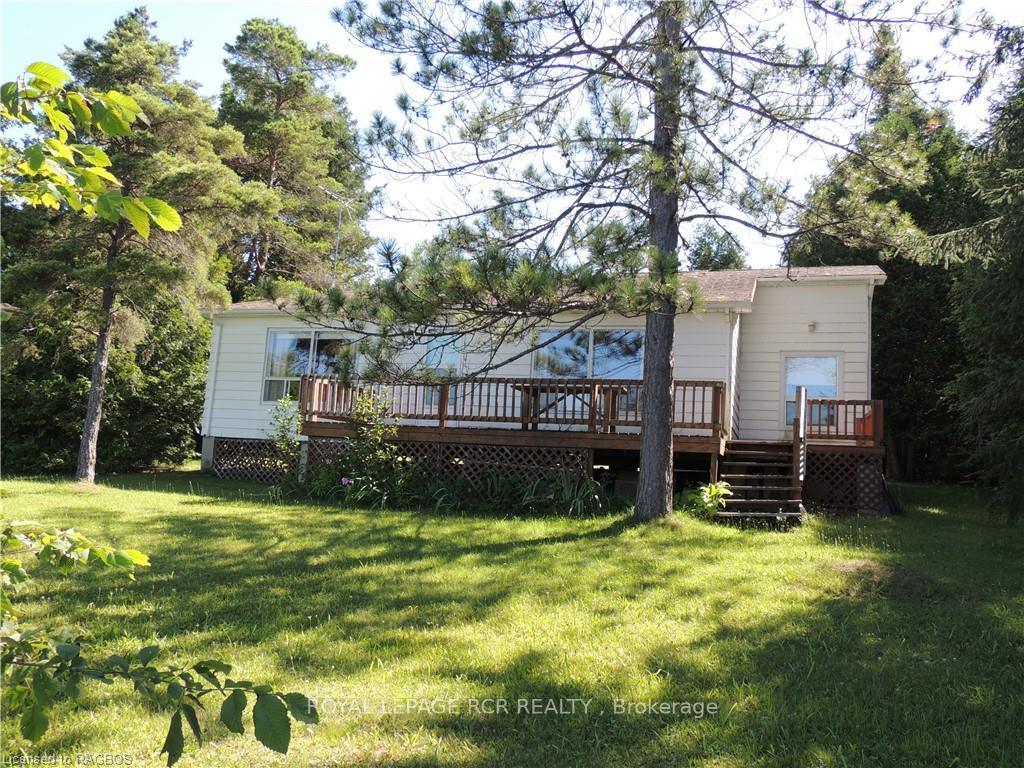
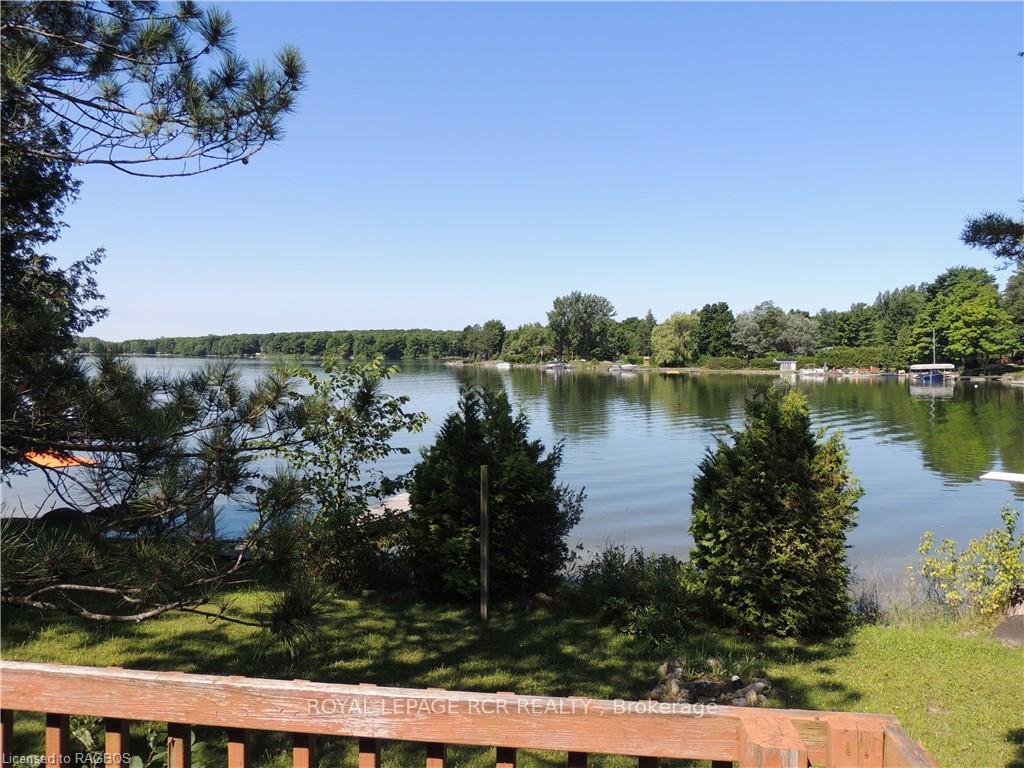
87' of west facing waterfront on Lake Eugenia with a gentle slope to the waterfront and dock. The 3 season cottage is approximately 850 square feet with open kitchen, dining and living room overlooking the lake with walkout to deck. Three cottage bedrooms and a 3 piece bath. Great lot and a bonus 20’x20’ garage near the road. Water source comes from the lake, septic on east side of cottage.
Read more
OtherHospital
Facts & features
TypeDetached
StyleOther
Built51-99
Size700~1.1K Sq.Ft.
Lot90 x 194 ft
Tax$5,029 (2023)
HeatingBaseboard, unknown
Parking6 drive
Book a viewing
Wed28Oct
Thu29Oct
Fri30Oct
Sat31Oct
Sun1Nov
Mon2Nov
Tue3Nov
Pick a time
Rooms
42 rooms · 1 bathroom
Main floor42 rooms
- Bathroom—
- Other11′ × 19′8″216 sq.ft.
- Living room11′ × 15′9″173 sq.ft.
- Bedroom7′3″ × 8′58 sq.ft.
- Bedroom7′10″ × 10′3″80 sq.ft.
- Bedroom8′ × 8′64 sq.ft.
- Other7′8″ × 9′69 sq.ft.
- Bathroom—
- Other11′ × 19′8″216 sq.ft.
- Living room11′ × 15′9″173 sq.ft.
- Bedroom7′3″ × 8′58 sq.ft.
- Bedroom7′10″ × 10′3″80 sq.ft.
- Bedroom8′ × 8′64 sq.ft.
- Other7′8″ × 9′69 sq.ft.
- Bathroom—
- Other11′ × 19′8″216 sq.ft.
- Living room11′ × 15′9″173 sq.ft.
- Bedroom7′3″ × 8′58 sq.ft.
- Bedroom7′10″ × 10′3″80 sq.ft.
- Bedroom8′ × 8′64 sq.ft.
- Other7′8″ × 9′69 sq.ft.
- Bathroom—
- Living room11′ × 15′9″173 sq.ft.
- Bedroom7′3″ × 8′58 sq.ft.
- Bedroom7′10″ × 10′3″80 sq.ft.
- Bedroom8′ × 8′64 sq.ft.
- Other7′8″ × 9′69 sq.ft.
- Bathroom—
- Other11′ × 19′8″216 sq.ft.
- Living room11′ × 15′9″173 sq.ft.
- Bedroom7′3″ × 8′58 sq.ft.
- Bedroom7′10″ × 10′3″80 sq.ft.
- Bedroom8′ × 8′64 sq.ft.
- Other7′8″ × 9′69 sq.ft.
- Bathroom—
- Other11′ × 19′8″216 sq.ft.
- Living room11′ × 15′9″173 sq.ft.
- Bedroom7′3″ × 8′58 sq.ft.
- Bedroom7′10″ × 10′3″80 sq.ft.
- Bedroom8′ × 8′64 sq.ft.
- Other7′8″ × 9′69 sq.ft.
- Other11′ × 19′8″216 sq.ft.
Bathrooms1
3-pcMain
Thinking of selling your home?See what your home is worth today.
Around this home
Concession 12B to Point Road
Listing details
MLS® numberX11823158
Listed onNov 29, 2024
Days on market7
UpdatedDec 6, 2024
Listing brokerageRoyal LePage RCR Realty
PossessionFlexible
Helpful tools
Mortgage calculator
Closing costs
Land transfer tax
Buyer guide
Your HOMEH agent
NimaHOMEH agent · Grey Highlands
"I would see it this week."
Ask Nima
Ask HOMEH about this home
Price, neighbourhood, monthly cost. Ask anything.
HOMEH Intelligent Agent is an AI, not a licensed representative. Check anything important with your agent.