
 See all 50 photos
Property history

This home has sold. It is no longer available.
Property not available for sale or for rent.
Book a viewing
Ask HOMEH
About this home
27 Durham St Street, Grey Highlands
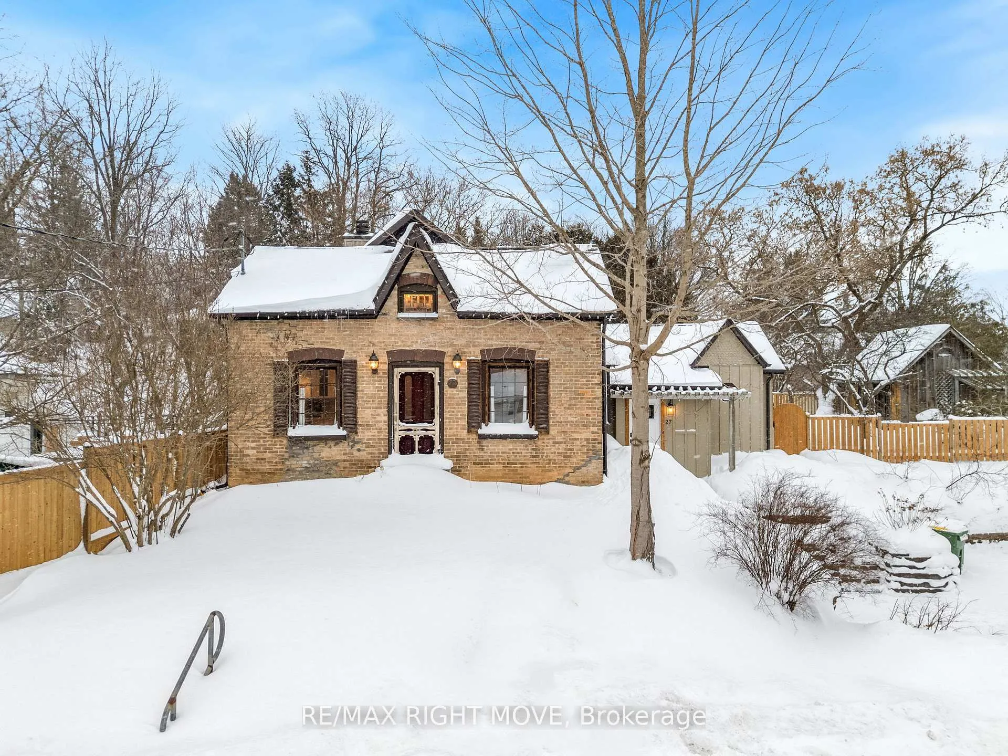
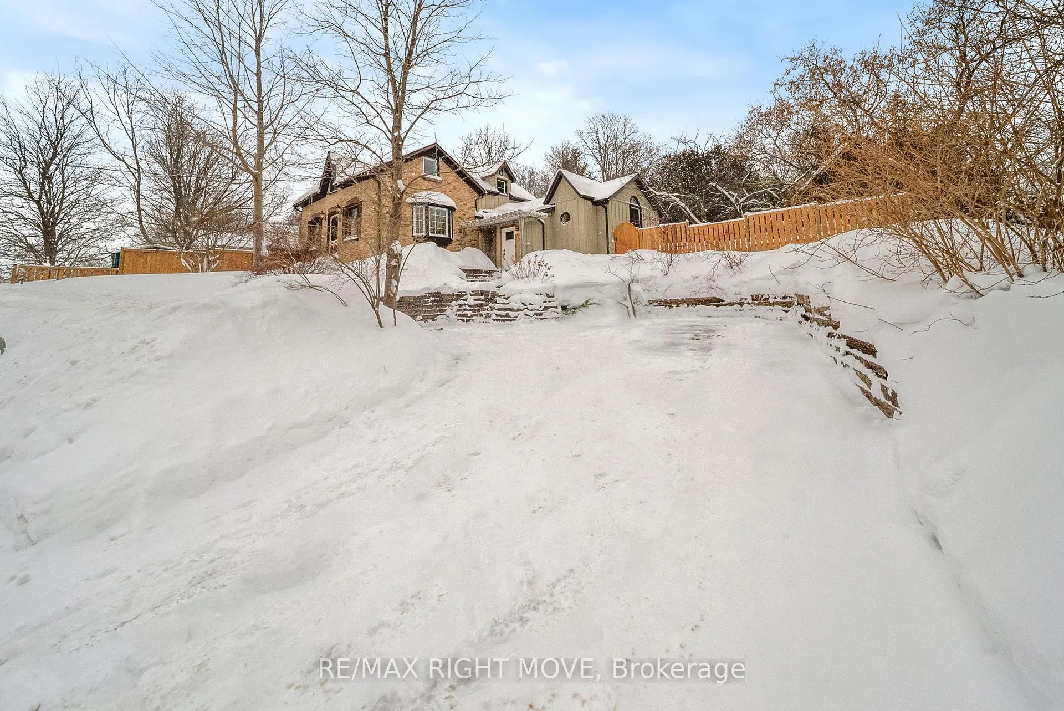
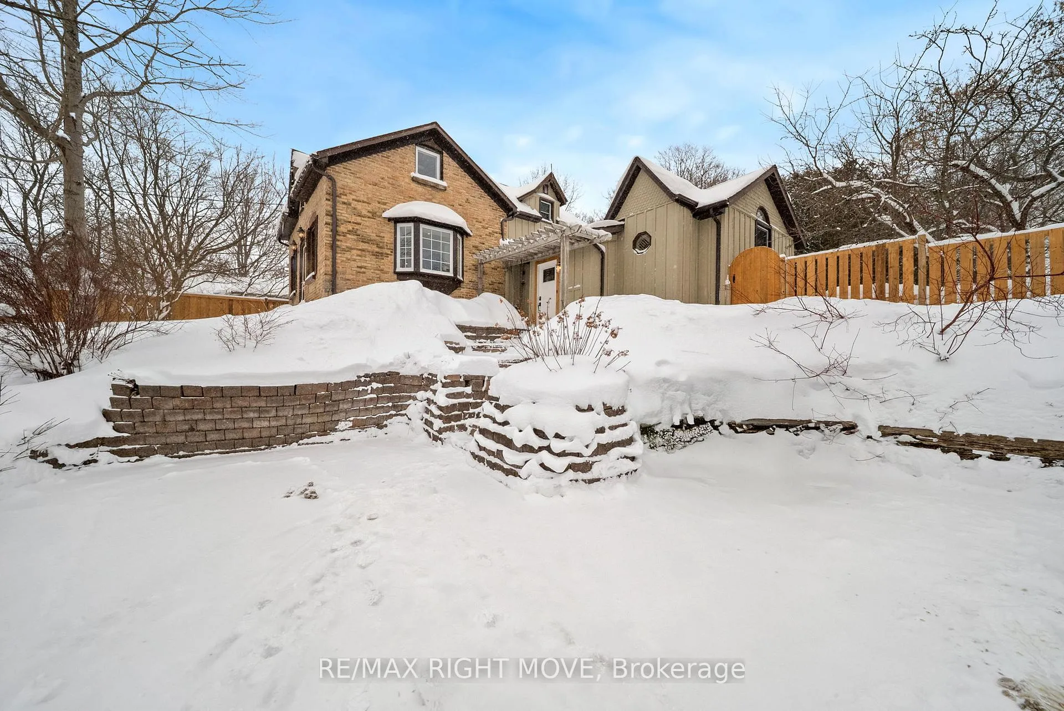
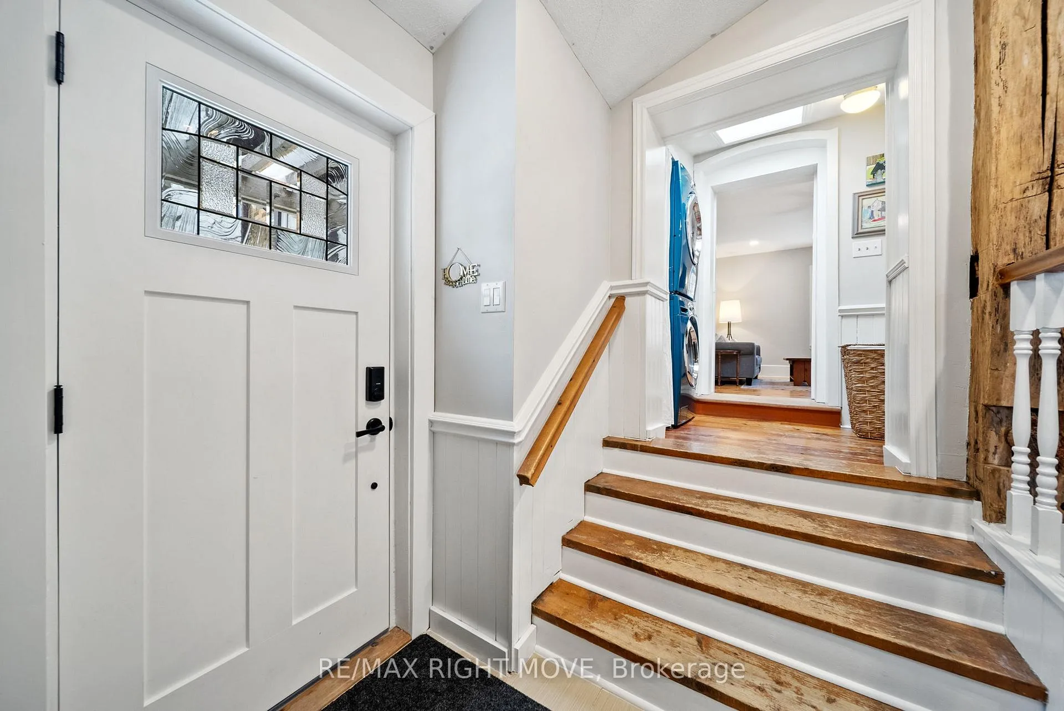
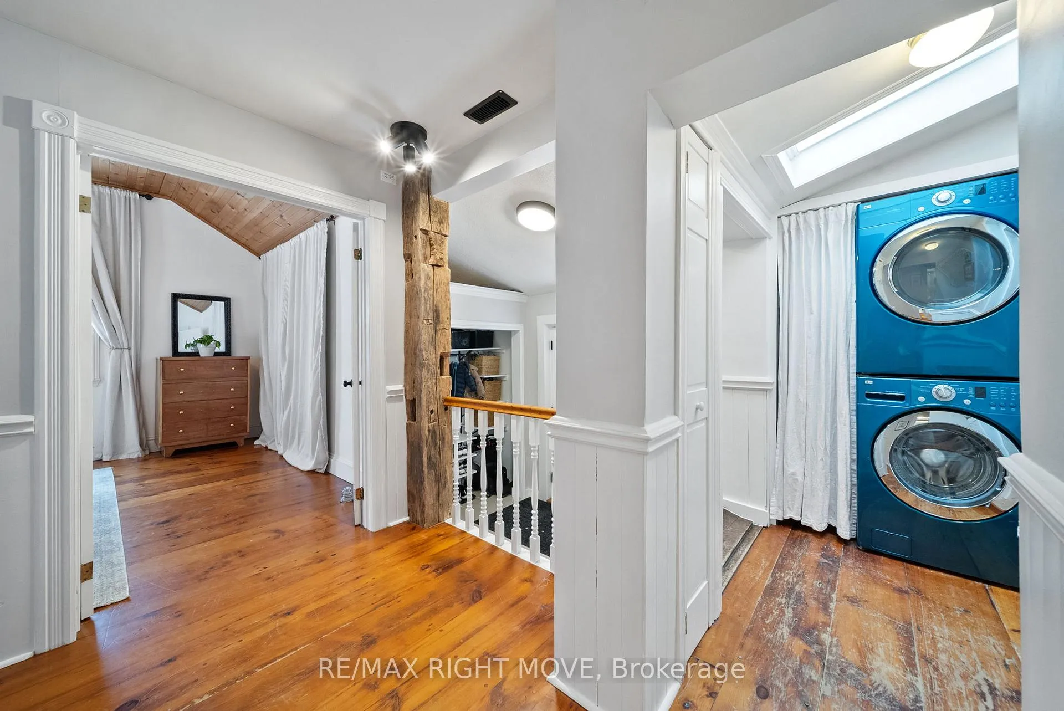
Located in the heart of Flesherton, this beautifully maintained 3-bedroom, 2-bathroom home offers approximately 1,680 sq ft of finished living space with a layout that feels both functional and inviting. Truly move-in ready, the home showcases pride of ownership and thoughtful updates throughout.The main floor features a stunning, newly renovated kitchen designed for both everyday living and entertaining, seamlessly connected to a sun-filled dining room - the perfect spot for family dinners, morning coffee, or hosting friends. A spacious living room provides a comfortable gathering space, while the primary bedroom with soaring cathedral ceilings creates a bright, airy retreat. A versatile bonus area on this level currently serves as a home gym but would also make an ideal home office, studio, or flex space. A full bathroom completes the main floor.Upstairs, you'll find two additional bedrooms, a second full bathroom, and a generous rec room - perfect for a cozy family lounge, kids' play area, or media space.Step outside to one of this home's standout features: a gorgeous, fully fenced backyard designed for enjoying all seasons. Two newer decks provide ample space for outdoor dining and relaxing, while the large shed offers excellent storage for tools and equipment. It's a private, low-maintenance outdoor space that truly extends the home's living area.Recent updates add comfort and peace of mind, including a water filtration system, water softener, furnace, central air conditioning, in-line humidifier, new well pump, and updated windows.Located within walking distance to both the elementary and high school, as well as Flesherton's charming downtown shops, cafés, galleries, and dining. Outdoor enthusiasts will appreciate nearby trails, hiking routes including the Bruce Trail, a swimming pond directly across the street, and skiing within approximately 20 minutes.
Facts & features
Book a viewing
Rooms
10 rooms · 2 bathrooms
- Living room17′11″ × 15′7″280 sq.ft.
- Kitchen16′10″ × 8′6″143 sq.ft.
- Dining room11′6″ × 8′6″98 sq.ft.
- Primary bedroom13′2″ × 12′2″160 sq.ft.
- Bathroom7′ × 6′3″44 sq.ft.
- Exercise room13′5″ × 12′1″162 sq.ft.
- Bedroom 28′8″ × 11′10″103 sq.ft.
- Bedroom 38′9″ × 10′8″94 sq.ft.
- Play16′6″ × 11′6″189 sq.ft.
- Bathroom5′9″ × 11′7″66 sq.ft.
Around this home
Listing details
Helpful tools
Your HOMEH agent
"I would see it this week."
Ask HOMEH about this home
Price, neighbourhood, monthly cost. Ask anything.
HOMEH Intelligent Agent is an AI, not a licensed representative. Check anything important with your agent.