
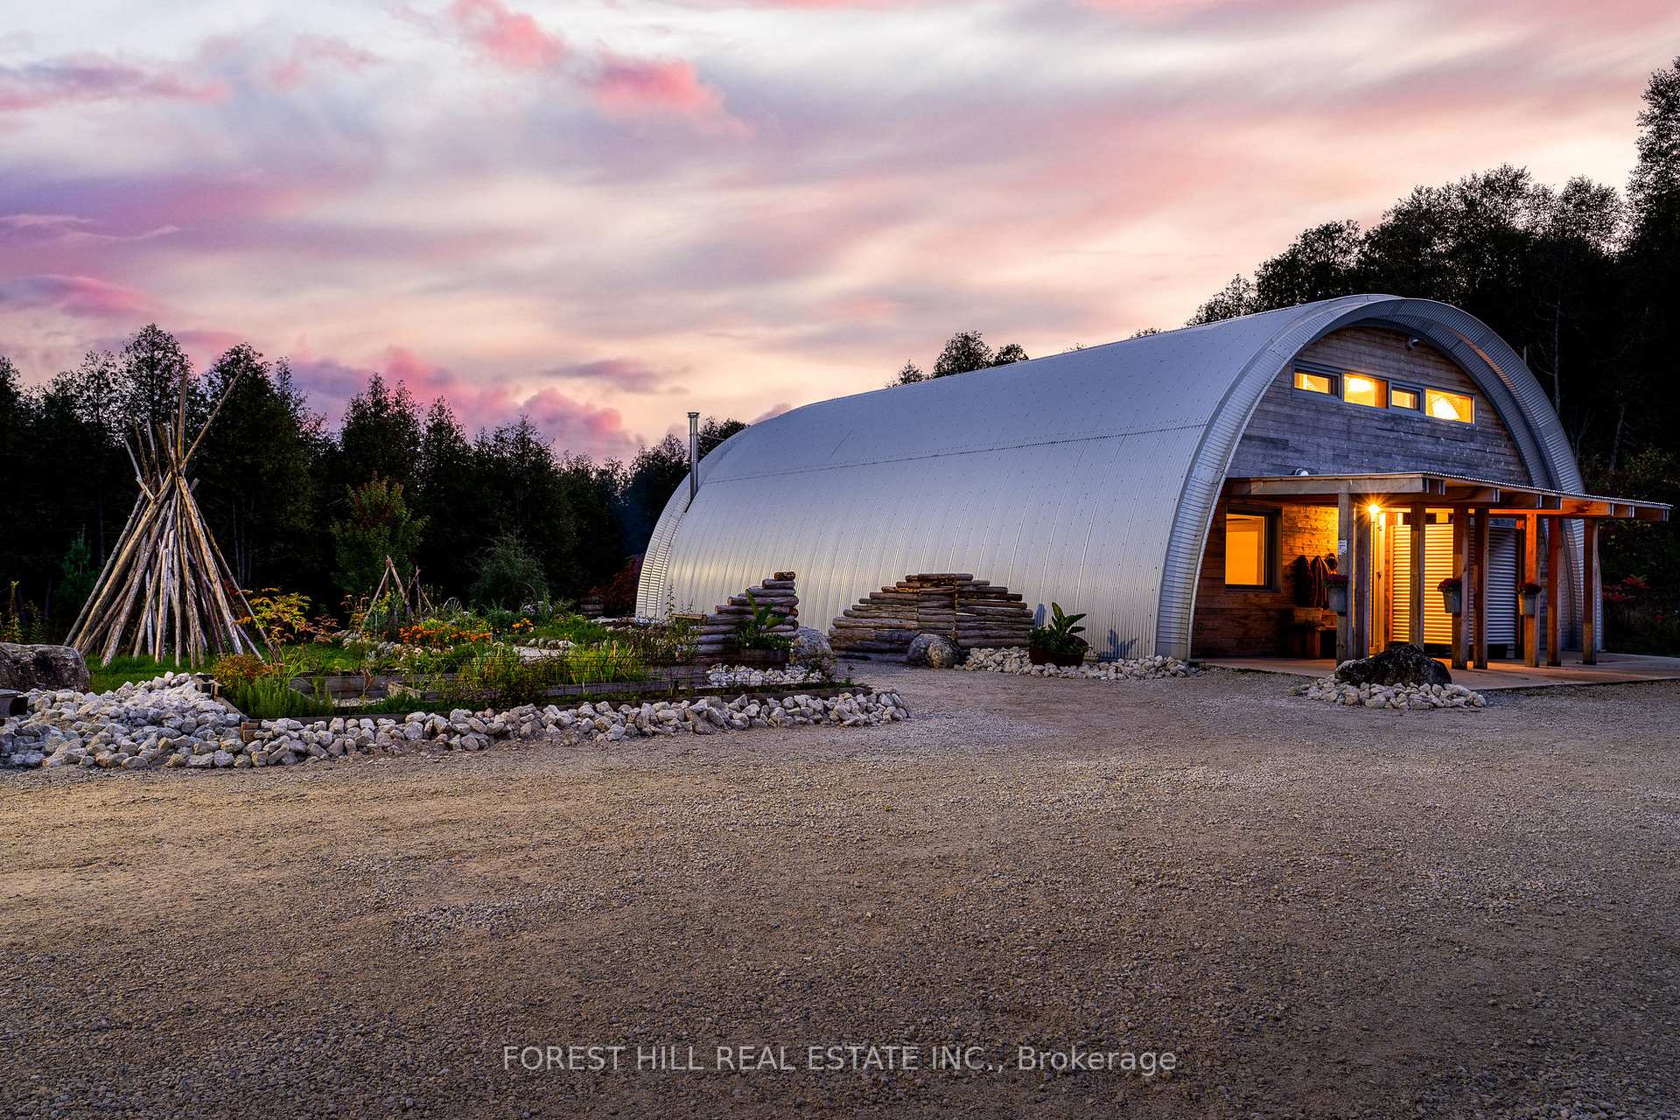
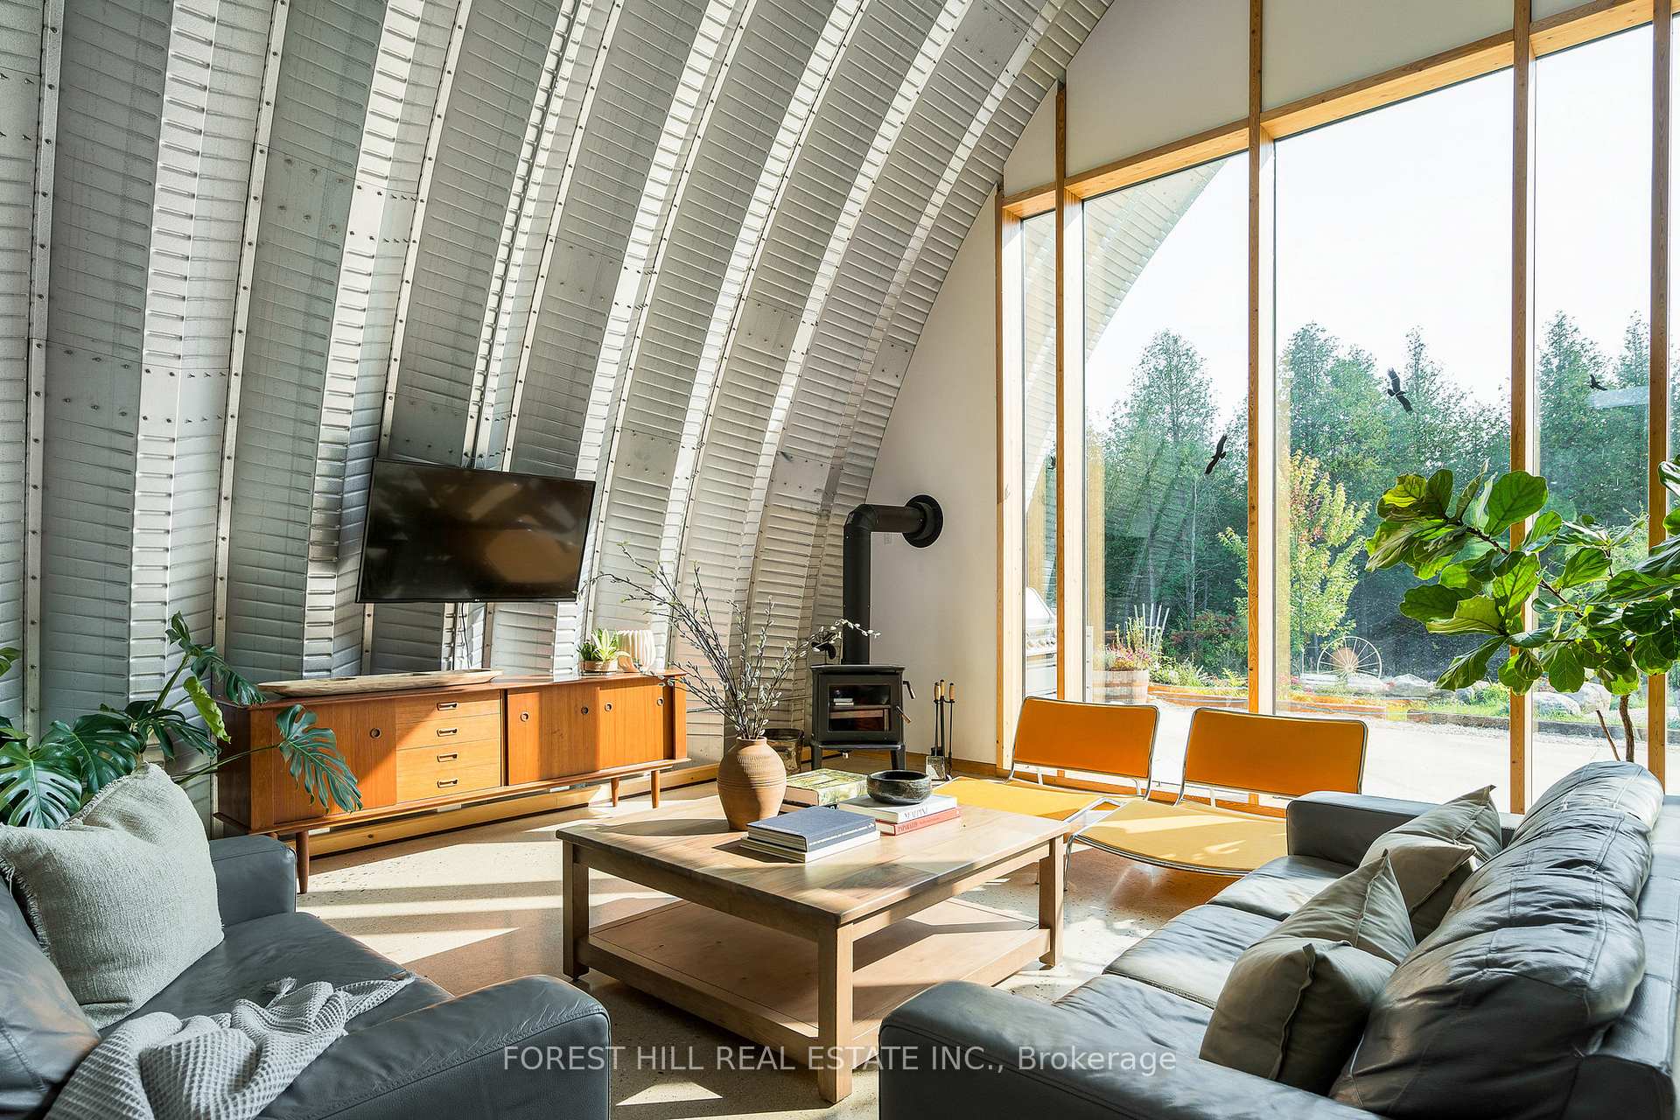
Front of 429697 8TH Concession B Road
429697 8TH Concession B RoadGrey Highlands
Expired
1/40
Ontario Real Estate › Grey Highlands
Front of 429697 8TH Concession B Road
429697 8TH Concession B RoadGrey Highlands
Expired
See all 40 photos
DetachedMLS X9385530
Last asked:Expired Jan 7, 2025
$2,250,000
3 Bedrooms
2 Bathrooms
3 Garage
2.5K~3K Sq.Ft.
4.93 x — ft Lot
$5,357 Tax/yr

Property history

$2,250,000first asked
$2,250,000last asked
OctNovDecJan
ExpiredJan 7, 2025
$2,250,000MLS® X9385530
Listed for saleOct 7, 2024
$2,250,000MLS® X9385530

This listing has ended. It is no longer available.

Property not available for sale or for rent.

See similar homes for saleFree Home EvaluationHow Much Is My Home Worth?Sell with HOMEHHOMEH One: full-service selling for a 1% listing fee. The buyer's agent commission is separate.

Contact agent

Leave your name and number. A HOMEH agent calls you back.

Book a viewing

Wed28
Thu29
Fri30
Sat31
Sun1
Mon2
Tue3
Pick a time

Ask HOMEH

Ask about this home

About this home

429697 8TH Concession B Road, Grey Highlands

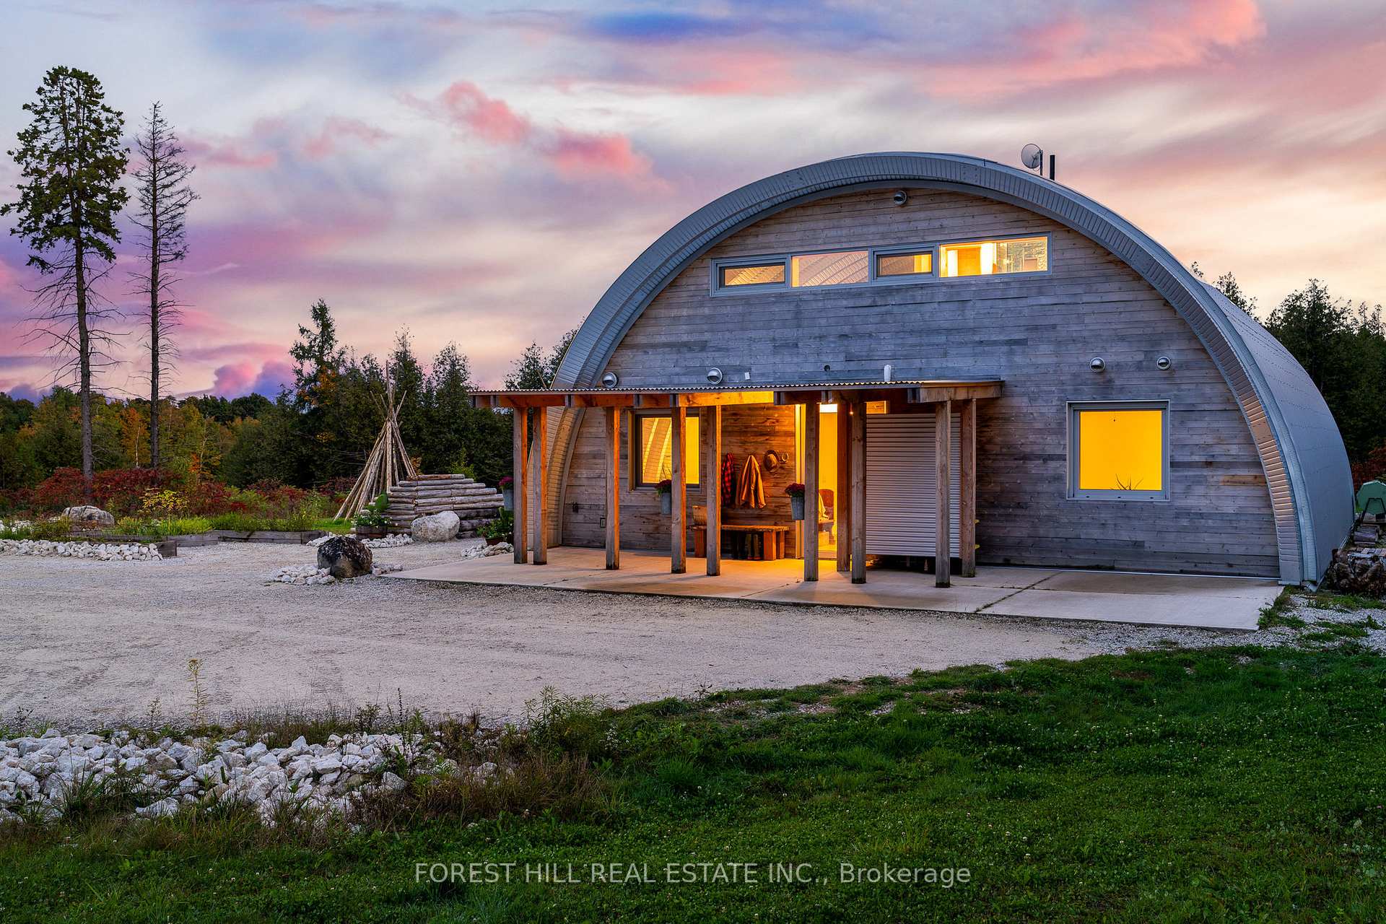
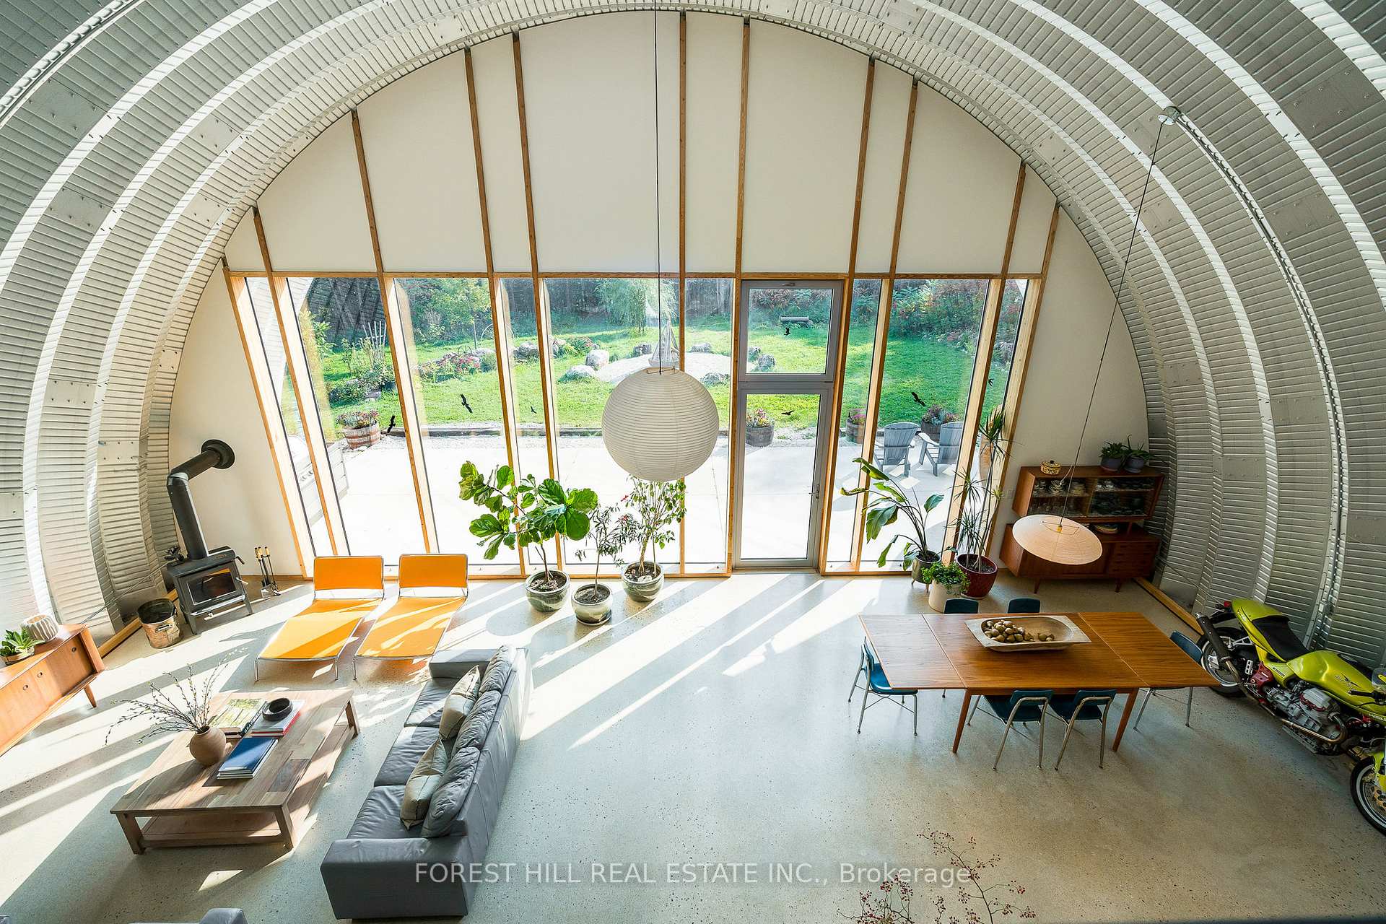
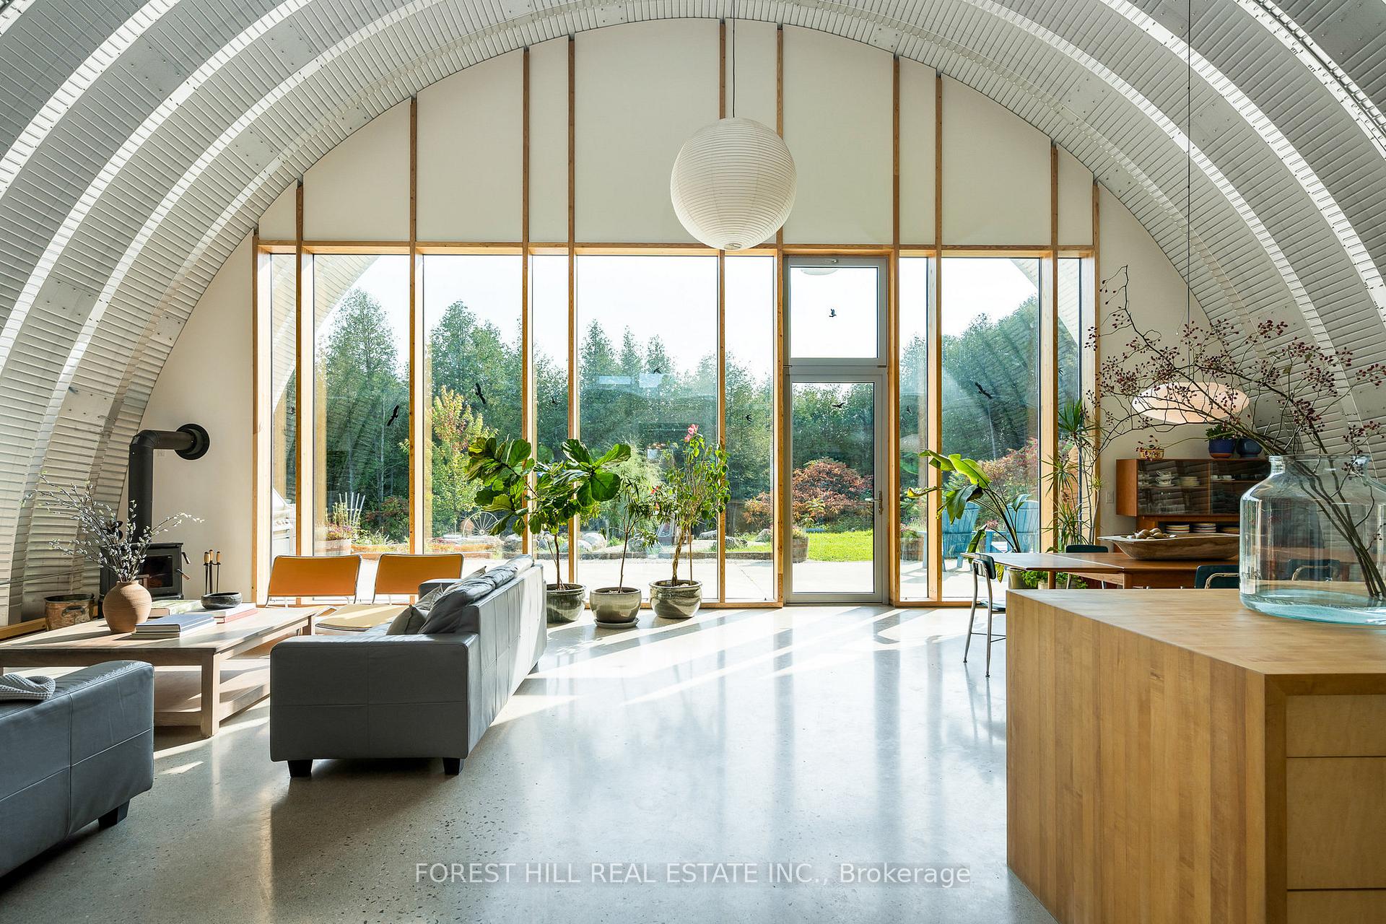
Luxury meets resilience and sustainability at Solarq Singhampton, a stunning custom-built home featured in numerous architectural publications. Set on a private and serene 5 acre property, certified as a Wildlife Friendly Habitat with striking architecture, state-of-the-art materials, and breathtaking natural surroundings this home offers an unparalleled opportunity for discerning buyers looking for something truly special. Designed by award winning Architect, Andy Thomson, the heavily insulated net-zero home is built with the finest materials for longevity, passive heating and cooling, low maintenance and superior air quality. Featuring soaring 20ft ceilings, exposed steel, rough sawn white pine, diamond polished concrete floors, imported glazed tiles and bespoke fixtures and finishes. The panoramic south-facing triple glazed window wall provides gorgeous natural light and a seamless connection to the propertys stunning natural beauty. The ground floor is accessibility friendly with two spacious bedrooms and luxurious bath with large walk-in shower, Spanish tiles and custom walnut vanity. Walk up the wide, impressive open-tread white pine stairs with architectural glass and milled stainless steel railing, to the mezzanine level to your expansive primary suite. A true retreat, with exposed wood floors, beautiful natural light and a luxurious spa like ensuite by Jill Maxwell Design. Enjoy the tranquility of natural gardens with winding trails through sumac, raspberries, wildflower meadows & lush cedar forests atop exposed limestone rock formations. Unwind in the barrel sauna after a refreshing cold plunge, or take in the starlit sky by the corten steel fire bowl and limestone boulders. This property also includes a 1,335 sq ft double door Garage & Workshop. Located just 90 minutes from Toronto, 10 min to Devils Glen Ski Club, 20 min to Osler Bluff and Collingwood. Ideal for full-time living, a vacation retreat, or investment property (STA Licensed)

Air ExchangerAuto Garage Door RemoteBuilt-In OvenCentral VacuumCarpet FreeERV/HRV

Facts & features

TypeDetached
Style1 1/2 storey
Built6-15
Size2.5K~3K Sq.Ft.
Lot4.93 x — ft
Tax$5,357 (2024)
HeatingRadiant, other
CoolingOther
Parking7 drive
WaterWell
FireplaceYes, wood stove

Book a viewing

Wed28Oct
Thu29Oct
Fri30Oct
Sat31Oct
Sun1Nov
Mon2Nov
Tue3Nov
Pick a time

Rooms

0 rooms · 2 bathrooms
Bathrooms2
5-pcSecond3-pcMain
Thinking of selling your home?See what your home is worth today.

Around this home

Grey Road 31/8th Concession B.

Listing details

MLS® numberX9385530
Listed onOct 7, 2024
Days on market92
UpdatedJan 7, 2025
Listing brokerageFOREST HILL REAL ESTATE INC.
Possession2024-11-01 / November 1, 2024

Helpful tools

Mortgage calculator
Closing costs
Land transfer tax
Buyer guide

Your HOMEH agent

NimaHOMEH agent · Grey Highlands

"I would see it this week."

Ask Nima

Ask HOMEH about this home

Price, neighbourhood, monthly cost. Ask anything.

HOMEH Intelligent Agent is an AI, not a licensed representative. Check anything important with your agent.

© 2026 HOMEH Inc., Brokerage · RECO Registration #6000380 · 505 Highway 7 East, Units 308 & 309, Thornhill, ON L3T 7T1 · Listing data courtesy of the MLS® System of the listing brokerage, deemed reliable but not guaranteed.

Disclaimers and terms

HOMEH is operated by HOMEH Inc., a licensed Ontario real estate brokerage regulated by the Real Estate Council of Ontario (RECO) under the Trust in Real Estate Services Act, 2002 (TRESA). Under TRESA, consumers are entitled to the RECO Information Guide before entering into a representation agreement. Broker of Record Licence #5034208. Toronto Regional Real Estate Board Member #20004000.

Cashback Rebate. Paid by HOMEH Inc., Brokerage from the commission it receives, on closing, to eligible buyers who came to HOMEH as HOMEH leads. Subject to the buyer representation agreement, lender approval and legal limits; amounts vary with price, commission received and transaction type. Not a government incentive, tax credit or refund. Full terms and conditions apply.

Mortgage. Payment figures are estimates for illustration only, not an offer to lend; all financing is on approved credit (OAC). HOMEH Inc., Brokerage is not a mortgage broker, agent or lender; mortgage products and advice come from independent professionals licensed by the Financial Services Regulatory Authority of Ontario (FSRA).

HOMEH Estimate. Worked out with automated tools from recent nearby sales of similar homes. For information only, not an appraisal.

Accuracy. Listings, market data, photos, school, transit and neighbourhood information come from sources believed reliable, including the MLS® System and the Toronto Regional Real Estate Board (TRREB), but are not warranted accurate, current or complete. MLS® listing data is copyright TRREB. It must only be used by consumers with a bona fide interest in the purchase, sale or lease of real estate, and not for any commercial purpose.

Programs. Programs, incentives and benefits on this website are privately administered, may change or end without notice, and imply no government authority, endorsement or affiliation.

Not intended to solicit clients currently under contract with another brokerage.

The trademarks REALTOR®, REALTORS® and the REALTOR® logo are controlled by The Canadian Real Estate Association (CREA) and identify real estate professionals who are members of CREA. The trademarks MLS®, Multiple Listing Service® and the associated logos are owned by CREA and identify the quality of services provided by real estate professionals who are members of CREA. Used under licence.
