
46 Sydenham Street
Grey Highlands46 Sydenham Street
Grey Highlands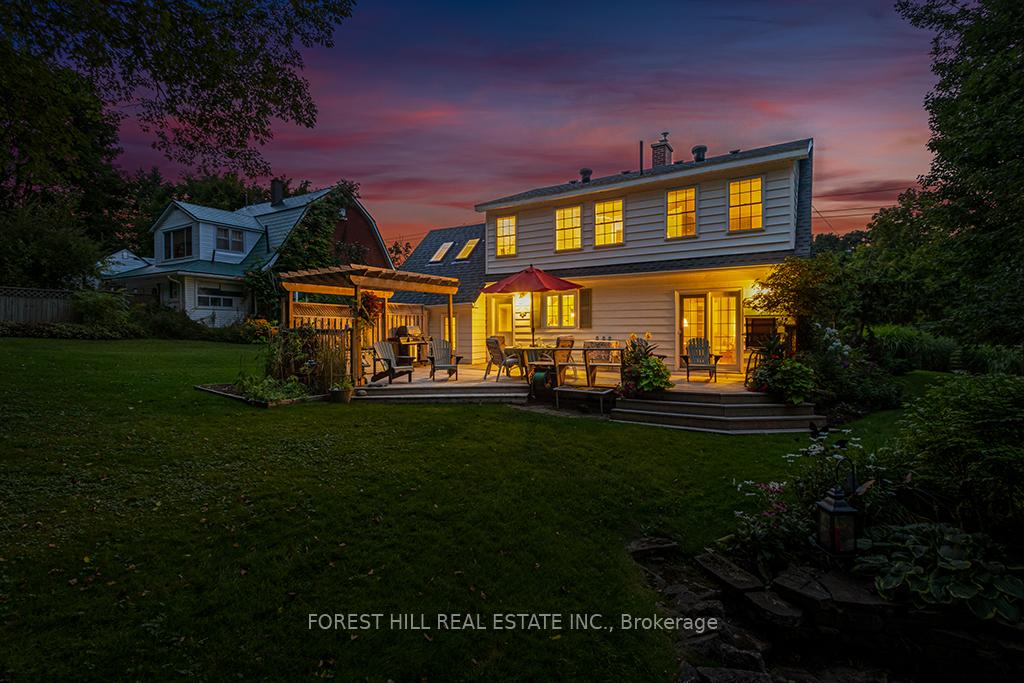
 See all 39 photos
Property history

This home has sold. It is no longer available.
Property not available for sale or for rent.
Ask about this home
A HOMEH agent will answer your questions about this home.Ask HOMEH
About this home
46 Sydenham Street, Grey Highlands
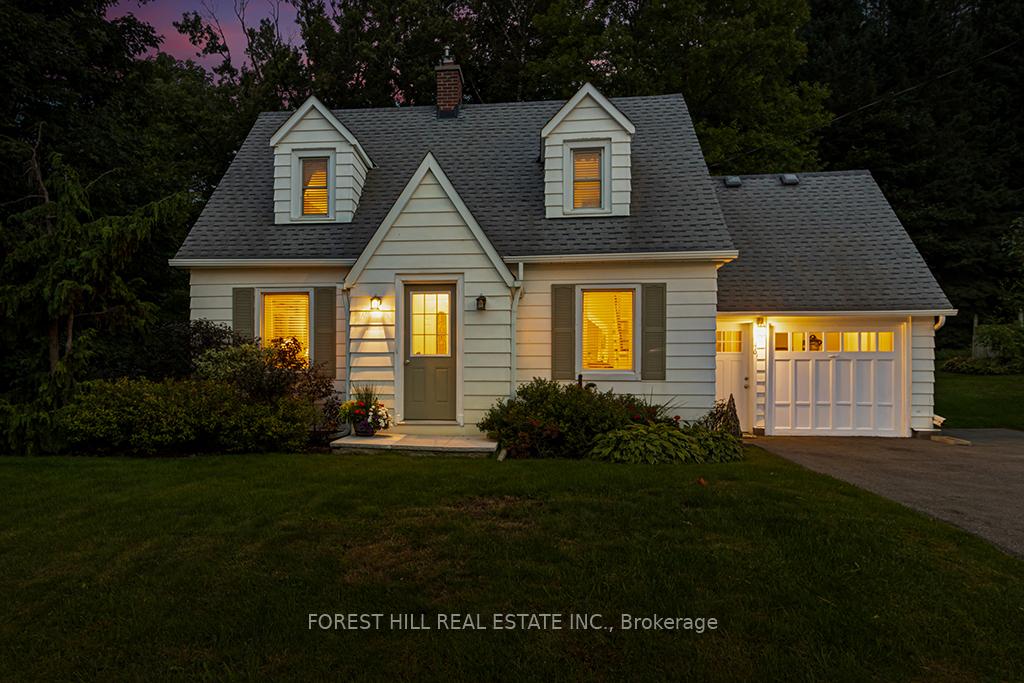
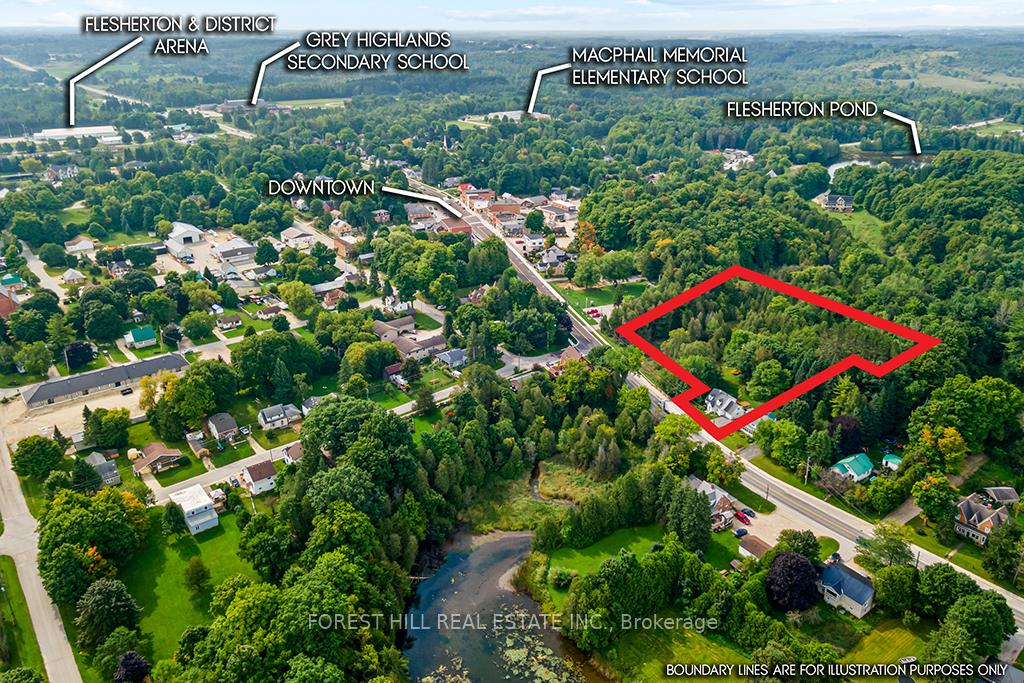
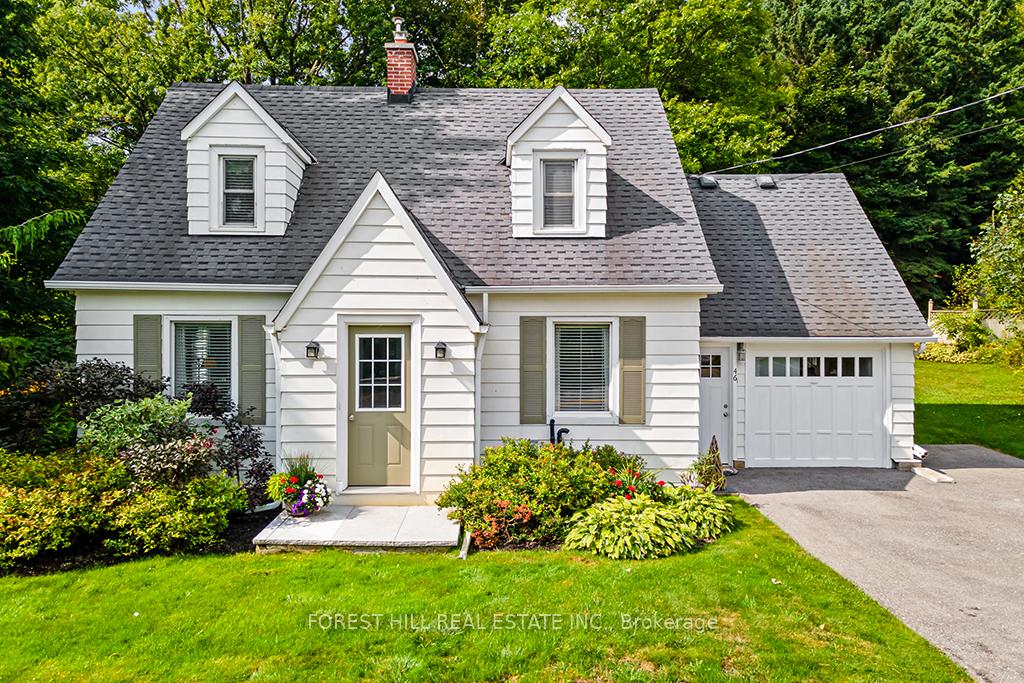
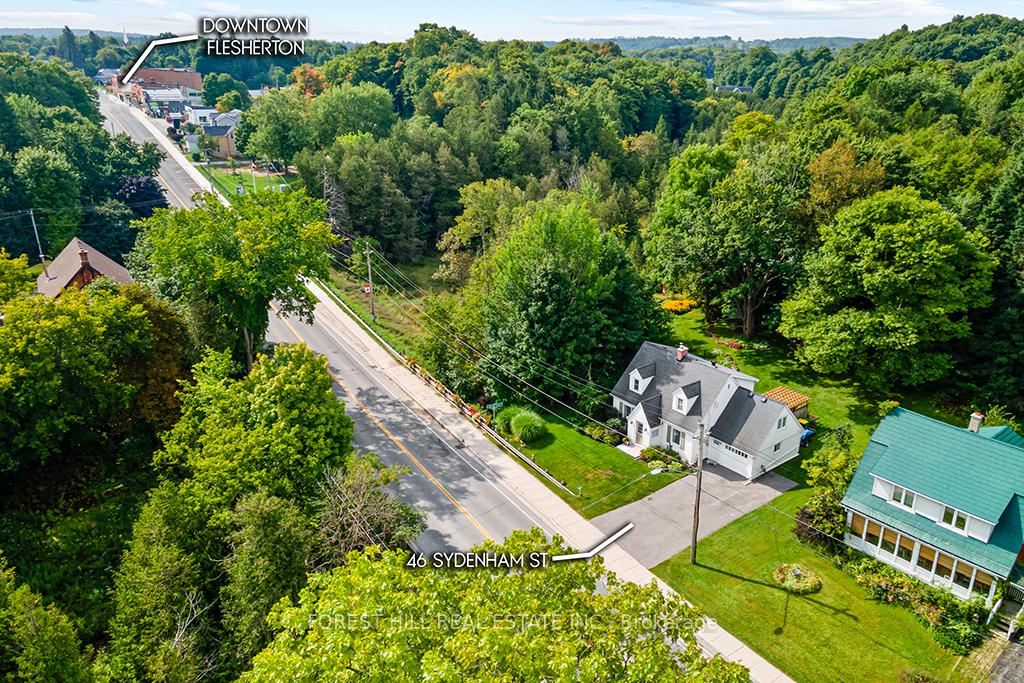
Welcome to 46 Sydenham St, a charming 3 bedroom family home at the edge of the village on a fantastic 1.8 acre landscaped lot that stretches beyond the Boyne River (approx 260 feet of private river frontage) and up into the woods.Lots of properties are called hidden gems these days. This one really fits the bill! This is a carefully maintained and beautifully appointed home where pride of ownership is obvious, inside and out. An updated Kitchen/Dining area features lovely built-in cabinetry, a breakfast bar and enough space for your dining table in front of the picture window. The bright and cozy Living Room has an attractive natural gas fireplace and French doors that open to the gorgeous back yard. The 2nd floor includes a spacious primary bedroom, 2 other bedrooms, a 4pc bathroom with a jetted tub & shower stall and an Office nook. The unfinished basement is clean, dry and provides lots of room for a workbench, storage, laundry, mechanicals and a Cold Room. A generous back deck, accented with a pergola, makes a wonderful spot for dining al fresco while overlooking the gorgeous garden or you can just relax on the riverbank and listen to the trickle of flowing water. This one-of-a-kind property is just a stones throw from quaint shops & cafes, swimming and fishing in Flesherton Pond, the Flesherton Hills walking trail, elementary & secondary schools, the arena, library and the charm of life in a small town. The popular Beaver Valley area, ski clubs, the Bruce Trail, golf, boating & other popular outdoor attractions are all right on your doorstep! Located 40 mins to Collingwood/Thornbury/Blue Mountain, 90 mins from Kitchener/Waterloo, under 2 hrs from GTA
Facts & features
Ask about this home
A HOMEH agent will answer your questions about this home.
Rooms
12 rooms · 2 bathrooms
- Foyer6′4″ × 4′25 sq.ft.
- Dining room12′7″ × 13′6″170 sq.ft.
- Kitchen12′3″ × 10′5″127 sq.ft.
- Living room11′ × 23′1″254 sq.ft.
- Mud room5′7″ × 13′4″74 sq.ft.
- Other3′10″ × 5′1″20 sq.ft.
- Workshop8′ × 11′1″89 sq.ft.
- Primary bedroom11′5″ × 21′5″245 sq.ft.
- Bedroom 210′3″ × 10′11″112 sq.ft.
- Bedroom 313′ × 13′1″170 sq.ft.
- Office7′8″ × 7′3″56 sq.ft.
- Room27′3″ × 23′625 sq.ft.
Around this home
Listing details
Helpful tools
Your HOMEH agent
"I would see it this week."
Ask HOMEH about this home
Price, neighbourhood, monthly cost. Ask anything.
HOMEH Intelligent Agent is an AI, not a licensed representative. Check anything important with your agent.