
466498 12TH Conc B
Grey Highlands466498 12TH Conc B
Grey Highlands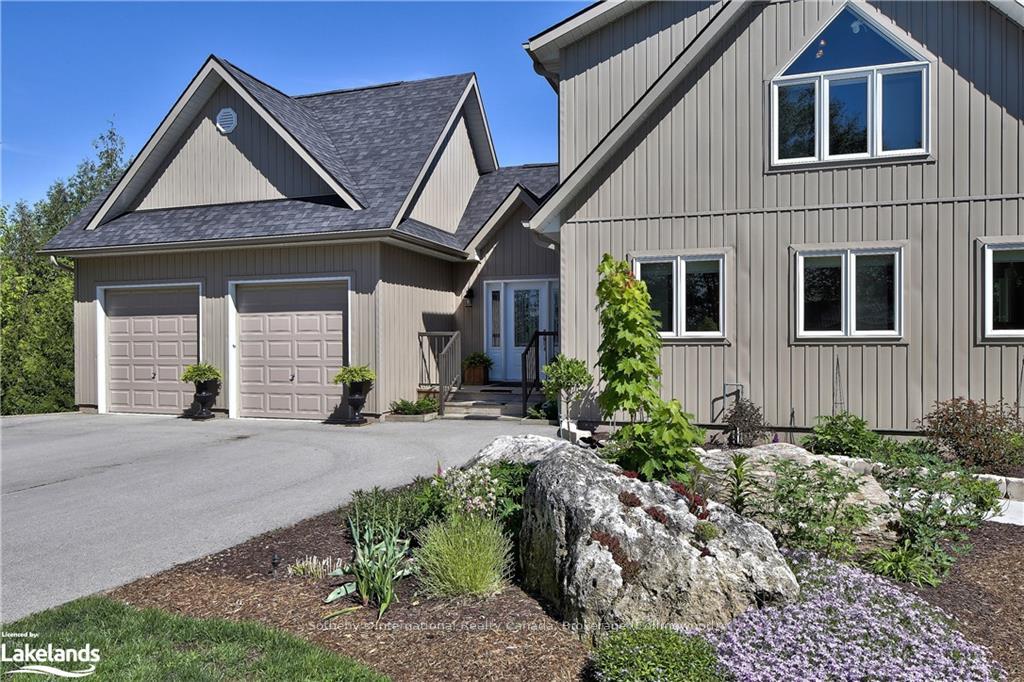
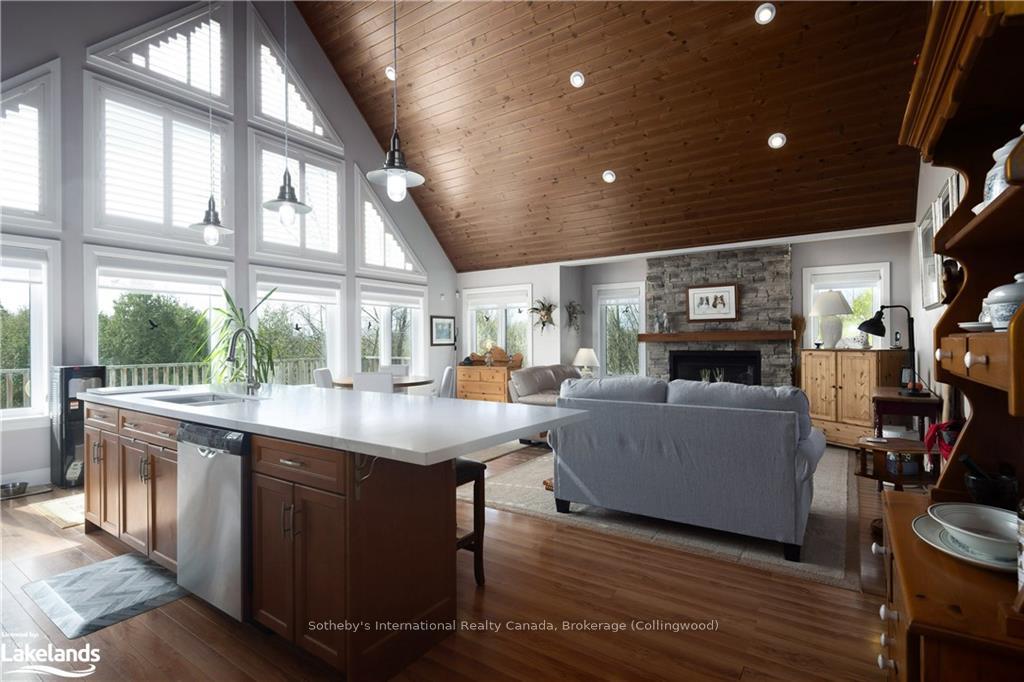 See all 42 photos
Property history

This listing has ended. It is no longer available.
Property not available for sale or for rent.
Ask about this home
A HOMEH agent will answer your questions about this home.Ask HOMEH
About this home
466498 12TH Conc B, Grey Highlands
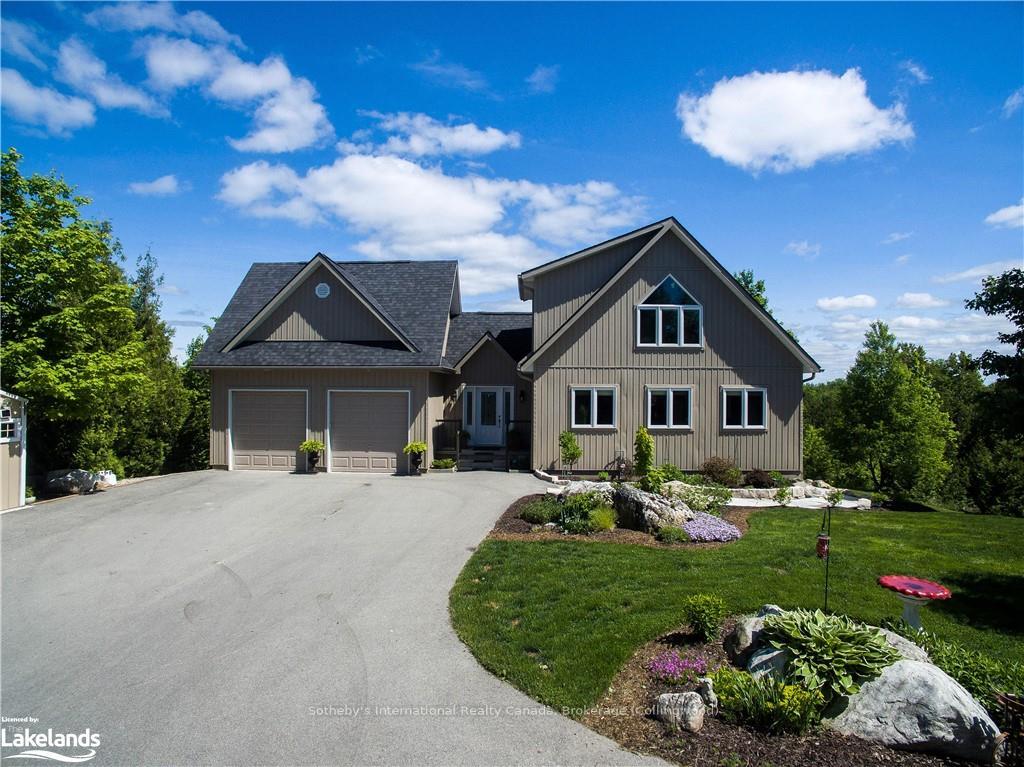
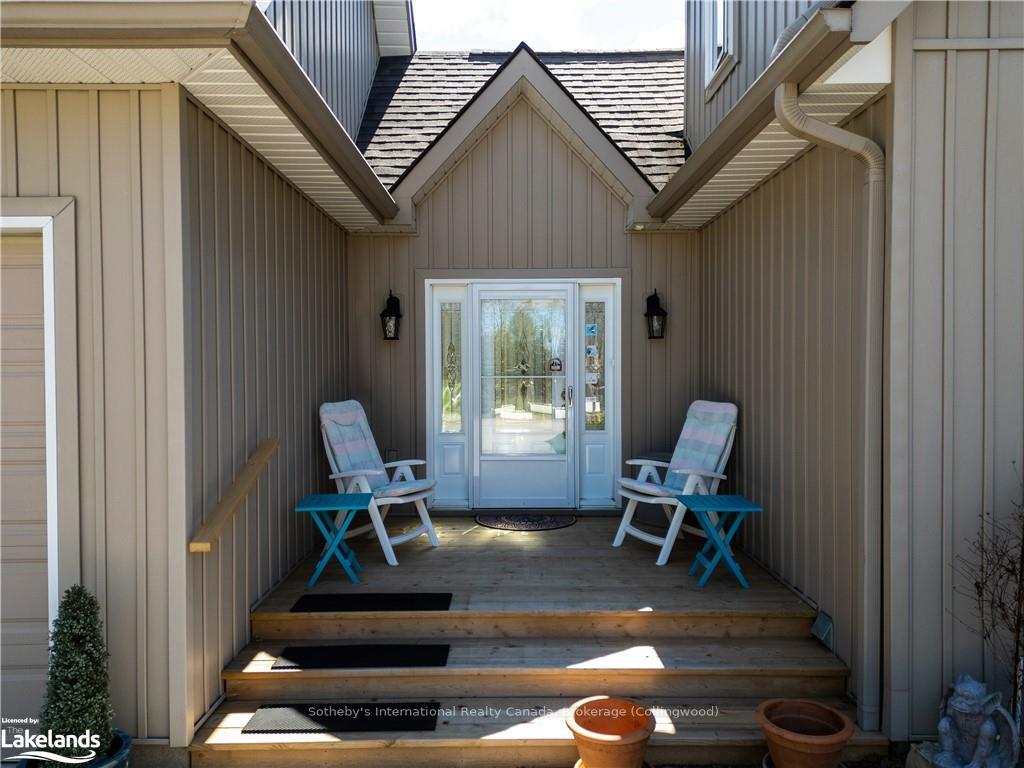
Escape to this private 4.5-acre retreat near Lake Eugenia. The 2500 sq ft home boasts 3 bedrooms, each with an ensuite bathroom for privacy. Enjoy the Great Room's vaulted ceilings, stone fireplace, and south-facing windows leading to an expansive deck. Modern kitchen, main floor laundry, and double garage offer convenience. Lower level features a high-end theatre room and bar. Outside, explore rolling acreage with mature trees, gardens, and fire pit. Conveniently located near Lake Eugenia water access and BV Ski Club. Built in 2011, this easy-to-maintain home is the perfect country getaway.
Facts & features
Ask about this home
A HOMEH agent will answer your questions about this home.
Rooms
48 rooms · 1 bathroom
- Kitchen20′9″ × 10′4″214 sq.ft.
- Dining room6′9″ × 14′6″98 sq.ft.
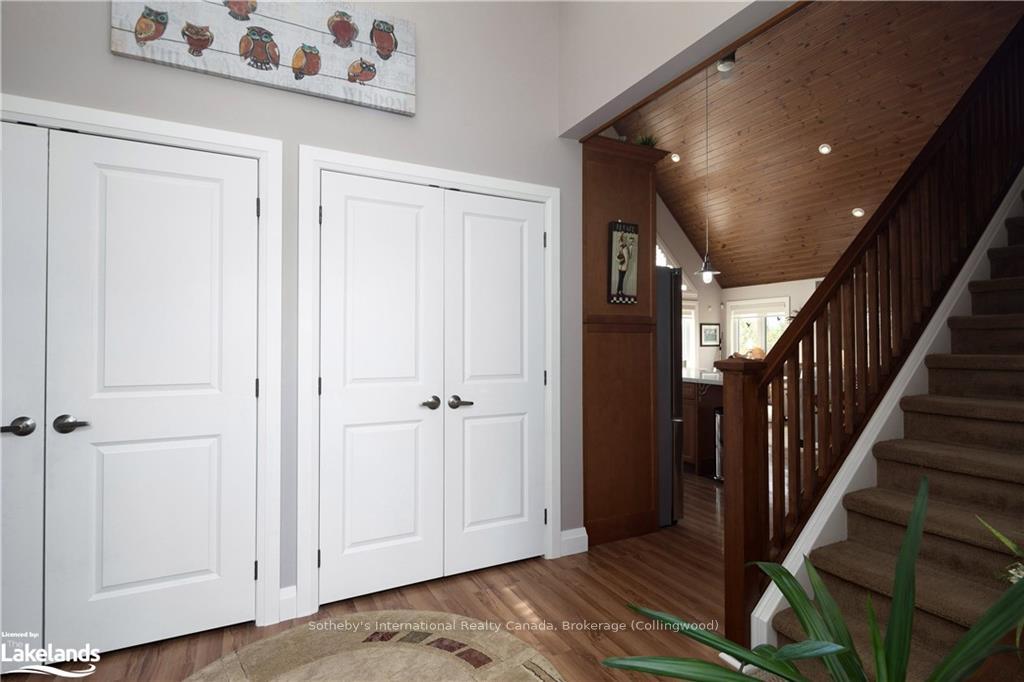
- Foyer7′6″ × 10′9″81 sq.ft.
- Primary bedroom10′6″ × 14′11″157 sq.ft.
- Other4′10″ × 9′6″46 sq.ft.
- Other10′6″ × 14′11″157 sq.ft.
- Living room17′5″ × 17′296 sq.ft.
- Kitchen20′9″ × 10′4″214 sq.ft.
- Dining room6′9″ × 14′6″98 sq.ft.
- Foyer7′6″ × 10′9″81 sq.ft.
- Primary bedroom10′6″ × 14′11″157 sq.ft.
- Other4′10″ × 9′6″46 sq.ft.
- Other10′6″ × 14′11″157 sq.ft.
- Living room17′5″ × 17′296 sq.ft.
- Living room17′5″ × 17′296 sq.ft.
- Kitchen20′9″ × 10′4″214 sq.ft.
- Dining room6′9″ × 14′6″98 sq.ft.
- Foyer7′6″ × 10′9″81 sq.ft.
- Primary bedroom10′6″ × 14′11″157 sq.ft.
- Other4′10″ × 9′6″46 sq.ft.
- Other10′6″ × 14′11″157 sq.ft.
- Primary bedroom14′6″ × 12′10″186 sq.ft.
- Other8′2″ × 6′49 sq.ft.
- Other5′1″ × 6′31 sq.ft.
- Primary bedroom14′6″ × 12′10″186 sq.ft.
- Other8′2″ × 6′49 sq.ft.
- Other5′1″ × 6′31 sq.ft.
- Primary bedroom14′6″ × 12′10″186 sq.ft.
- Other8′2″ × 6′49 sq.ft.
- Other5′1″ × 6′31 sq.ft.
- Recreation20′10″ × 18′10″392 sq.ft.
- Other14′10″ × 7′6″111 sq.ft.
- Bedroom13′8″ × 10′3″140 sq.ft.
- Bathroom10′1″ × 5′50 sq.ft.
- Pantry9′10″ × 4′8″46 sq.ft.
- Utility room6′7″ × 7′1″47 sq.ft.
- Recreation20′10″ × 18′10″392 sq.ft.
- Other14′10″ × 7′6″111 sq.ft.
- Bedroom13′8″ × 10′3″140 sq.ft.
- Bathroom10′1″ × 5′50 sq.ft.
- Pantry9′10″ × 4′8″46 sq.ft.
- Utility room6′7″ × 7′1″47 sq.ft.
- Recreation20′10″ × 18′10″392 sq.ft.
- Other14′10″ × 7′6″111 sq.ft.
- Bedroom13′8″ × 10′3″140 sq.ft.
- Bathroom10′1″ × 5′50 sq.ft.
- Pantry9′10″ × 4′8″46 sq.ft.
- Utility room6′7″ × 7′1″47 sq.ft.
Around this home
Listing details
Helpful tools
Your HOMEH agent
"I would see it this week."
Ask HOMEH about this home
Price, neighbourhood, monthly cost. Ask anything.
HOMEH Intelligent Agent is an AI, not a licensed representative. Check anything important with your agent.