

467370 12TH Concession B Road
Grey Highlands467370 12TH Concession B Road
Grey Highlands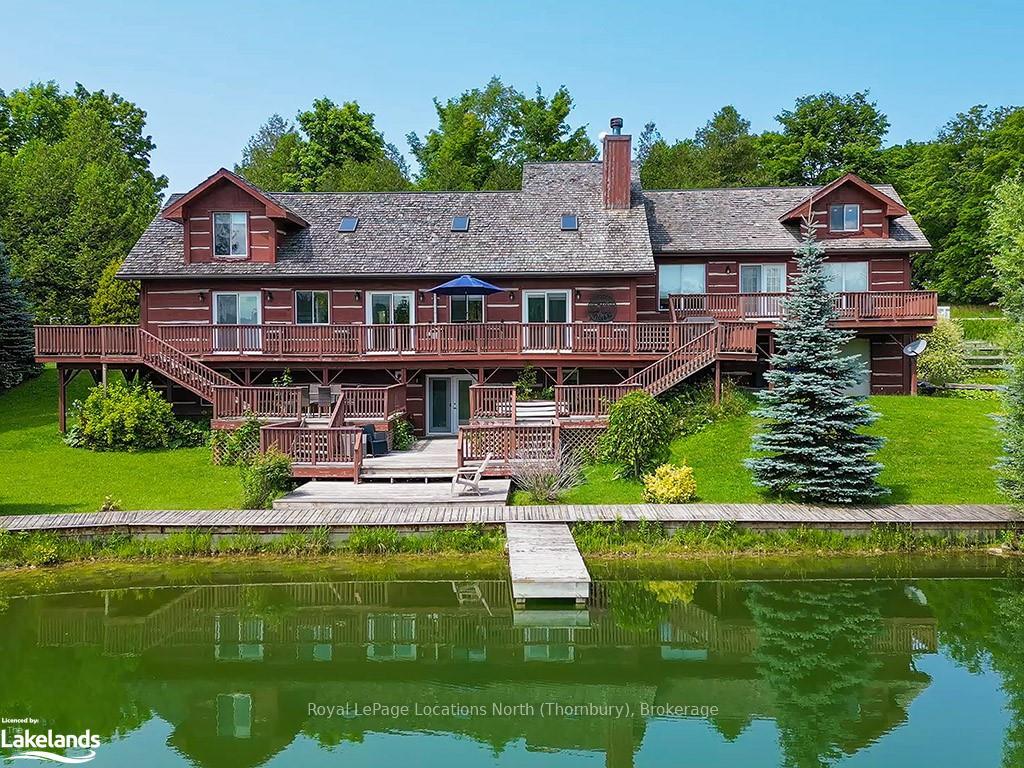
 See all 43 photos
Property history

This home has sold. It is no longer available.
Property not available for sale or for rent.
Ask about this home
A HOMEH agent will answer your questions about this home.Ask HOMEH
About this home
467370 12TH Concession B Road, Grey Highlands
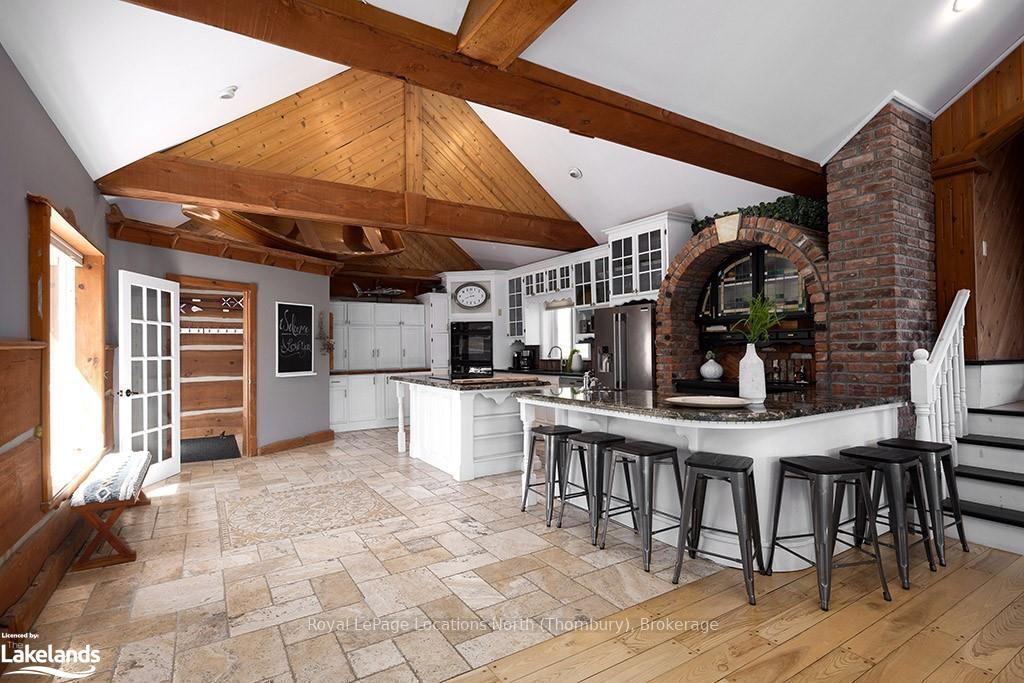
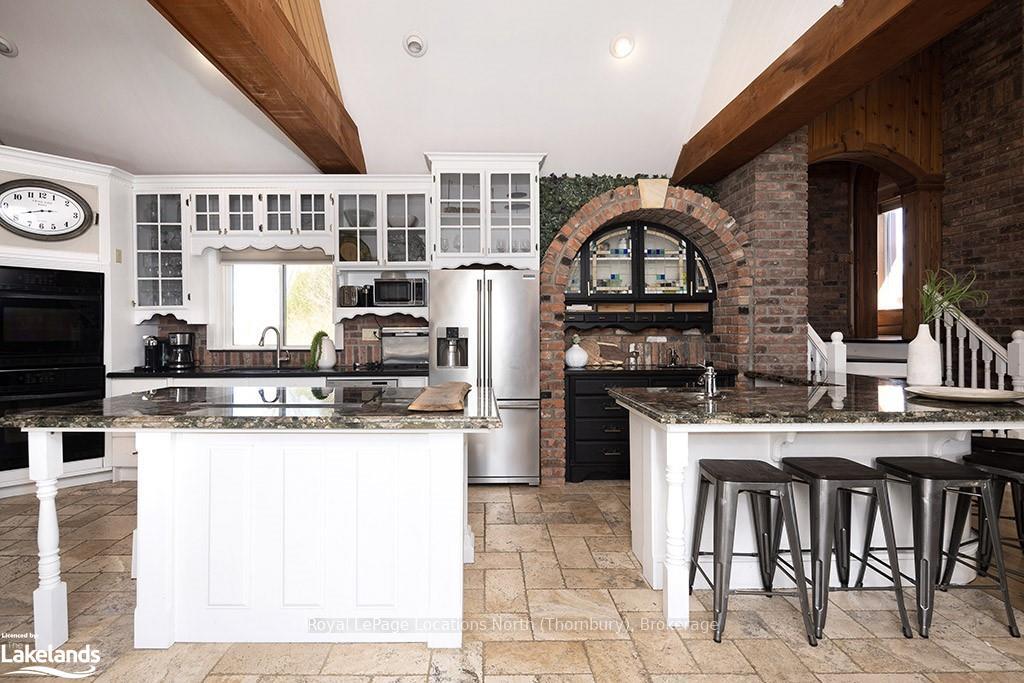
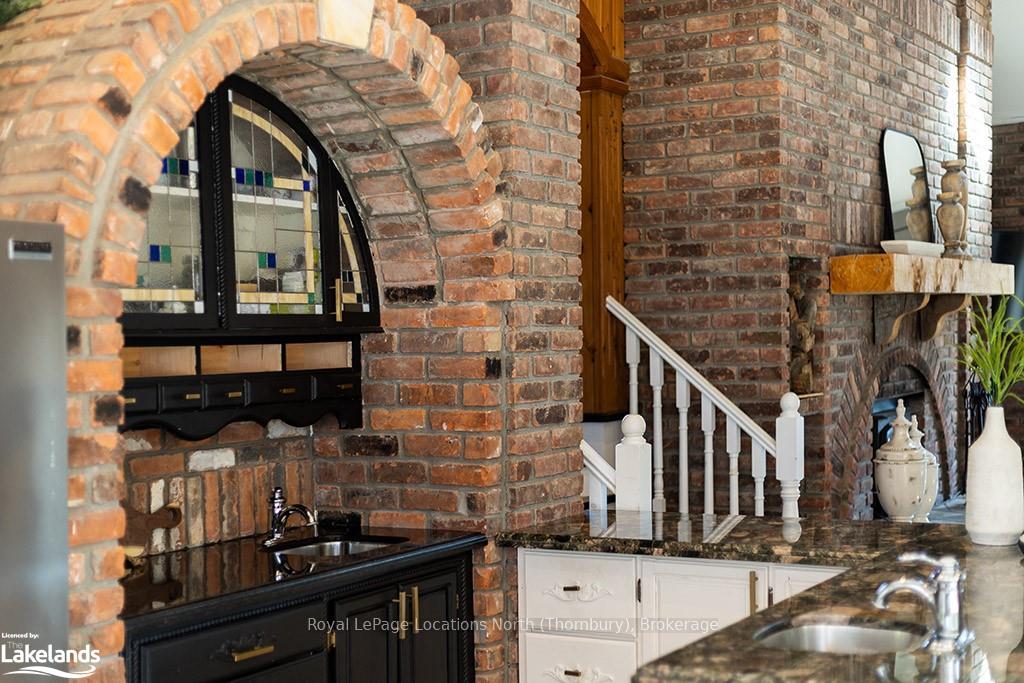
RETREAT LOCATED ON 50 ACRES WITH PRIVATE LAKE! Welcome to your peaceful luxury retreat! This stunning 6 bedroom log-sided home is fully furnished both inside and out, offering a haven for a serene getaway, the ideal family compound. Situated on 50 acres of private land enveloped in lush greenery, it boasts a prime location backing onto a tranquil spring-fed lake with island, complete with two beaches for relaxation. Step inside to discover a chef’s kitchen with built in appliances, brick arch detailing, walkout to the deck and a large island, perfect for entertaining friends and family. Gather around the floor-to-ceiling stone fireplace in the spacious living area, adorned with cathedral ceilings for an expansive ambiance. Every corner is beautifully decorated, ensuring a warm and inviting atmosphere. The bedrooms are great sizes and can accommodate a large family and guests. The expansive main floor primary is situated on one side of the home with an ensuite bath, double doors leading out to the deck and plenty of closet space. The second floor features a bedroom overlooking the main level and 3pc ensuite with jacuzzi tub. The lower level has ample space for entertaining including a rec room with walk out to the deck and lake, kitchenette and 5pc bathroom. Outside the wrap around deck expands down to the waterfront and creates a beautiful space with views of the lake, island and acreage. Nature enthusiasts will delight in the myriad outdoor activities, including hiking, ATV, and snowshoe trails right at your doorstep. Conveniently located just 1 hour and 30 minutes from Toronto, 1 hour from Barrie, 20 minutes from Blue Mountain and Collingwood, and a mere 10 minutes from Beaver Valley Ski Club, this property offers both seclusion and accessibility. Approved for short-term rentals, an ideal revenue-generating asset as well as family compound. Don’t miss out on this exceptional opportunity – experience the epitome of luxurious rural living!
Facts & features
Ask about this home
A HOMEH agent will answer your questions about this home.
Rooms
51 rooms · 4 bathrooms
- Kitchen21′8″ × 18′10″408 sq.ft.
- Living room27′6″ × 22′10″628 sq.ft.
- Primary bedroom22′9″ × 32′2″731 sq.ft.
- Bedroom13′3″ × 13′7″180 sq.ft.
- Bedroom13′6″ × 13′8″184 sq.ft.
- Bathroom11′ × 10′3″113 sq.ft.
- Bathroom7′10″ × 9′7″75 sq.ft.
- Kitchen21′8″ × 18′10″408 sq.ft.
- Living room27′6″ × 22′10″628 sq.ft.
- Primary bedroom22′9″ × 32′2″731 sq.ft.
- Bedroom13′3″ × 13′7″180 sq.ft.
- Bedroom13′6″ × 13′8″184 sq.ft.
- Bathroom11′ × 10′3″113 sq.ft.
- Bathroom7′10″ × 9′7″75 sq.ft.
- Living room27′6″ × 22′10″628 sq.ft.
- Primary bedroom22′9″ × 32′2″731 sq.ft.
- Bedroom13′3″ × 13′7″180 sq.ft.
- Bedroom13′6″ × 13′8″184 sq.ft.
- Bathroom11′ × 10′3″113 sq.ft.
- Bathroom7′10″ × 9′7″75 sq.ft.
- Kitchen21′8″ × 18′10″408 sq.ft.
- Bedroom13′11″ × 17′3″240 sq.ft.
- Bathroom9′8″ × 7′10″76 sq.ft.
- Bedroom13′11″ × 17′3″240 sq.ft.
- Bathroom9′8″ × 7′10″76 sq.ft.
- Bedroom13′11″ × 17′3″240 sq.ft.
- Bathroom9′8″ × 7′10″76 sq.ft.
- Bathroom7′6″ × 11′4″85 sq.ft.
- Breakfast3′9″ × 9′2″34 sq.ft.
- Other5′3″ × 3′10″20 sq.ft.
- Bedroom12′8″ × 12′11″164 sq.ft.
- Bedroom12′10″ × 12′10″165 sq.ft.
- Laundry16′2″ × 18′5″298 sq.ft.
- Recreation26′3″ × 37′3″977 sq.ft.
- Utility room7′6″ × 3′10″29 sq.ft.
- Breakfast3′9″ × 9′2″34 sq.ft.
- Bedroom12′8″ × 12′11″164 sq.ft.
- Bedroom12′10″ × 12′10″165 sq.ft.
- Laundry16′2″ × 18′5″298 sq.ft.
- Utility room7′6″ × 3′10″29 sq.ft.
- Bathroom7′6″ × 11′4″85 sq.ft.
- Other5′3″ × 3′10″20 sq.ft.
- Recreation26′3″ × 37′3″977 sq.ft.
- Bathroom7′6″ × 11′4″85 sq.ft.
- Breakfast3′9″ × 9′2″34 sq.ft.
- Other5′3″ × 3′10″20 sq.ft.
- Bedroom12′8″ × 12′11″164 sq.ft.
- Bedroom12′10″ × 12′10″165 sq.ft.
- Laundry16′2″ × 18′5″298 sq.ft.
- Recreation26′3″ × 37′3″977 sq.ft.
- Utility room7′6″ × 3′10″29 sq.ft.
Around this home
Listing details
Helpful tools
Your HOMEH agent
"I would see it this week."
Ask HOMEH about this home
Price, neighbourhood, monthly cost. Ask anything.
HOMEH Intelligent Agent is an AI, not a licensed representative. Check anything important with your agent.