
 See all 40 photos
Property history

This listing has ended. It is no longer available.
Property not available for sale or for rent.
Ask about this home
A HOMEH agent will answer your questions about this home.Ask HOMEH
About this home
468147 12TH Concession B, Grey Highlands
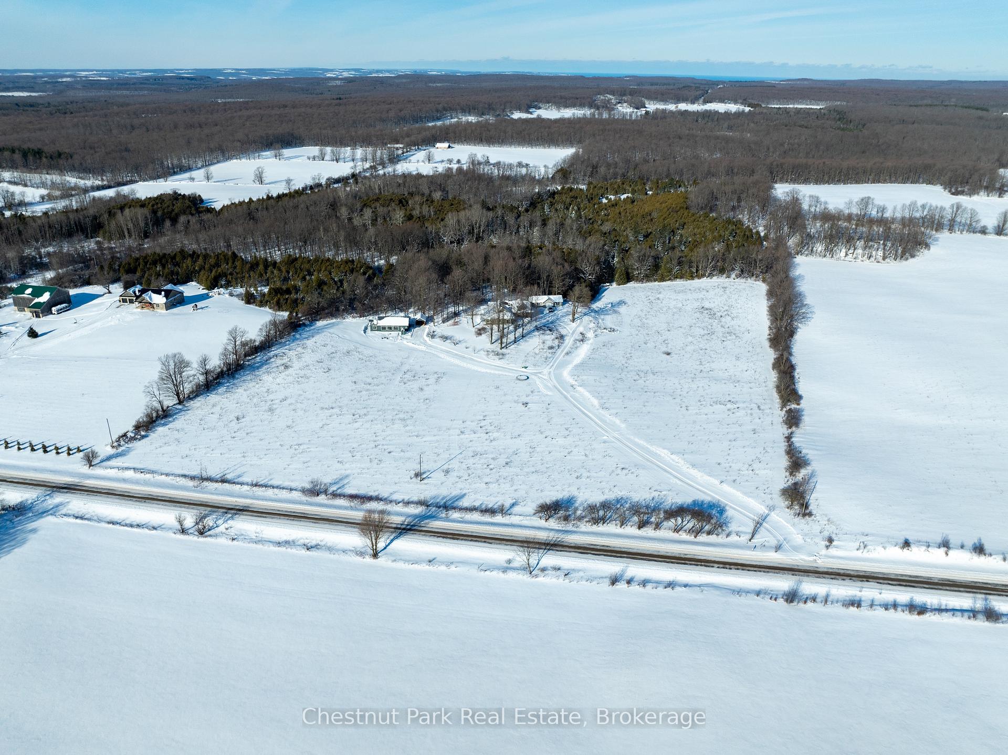
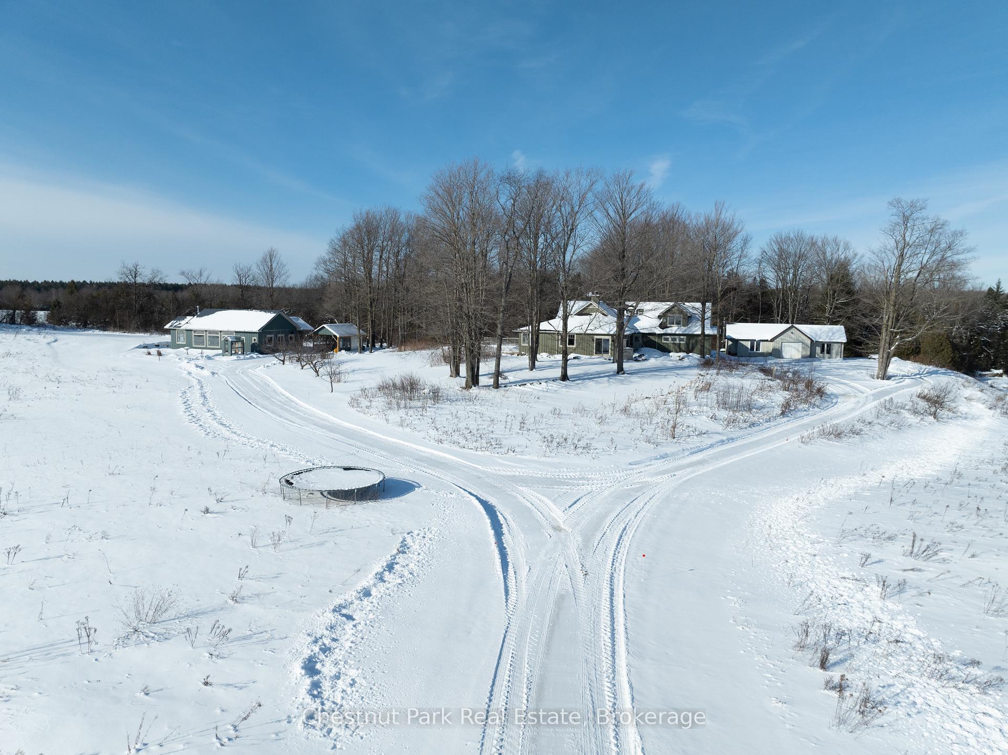
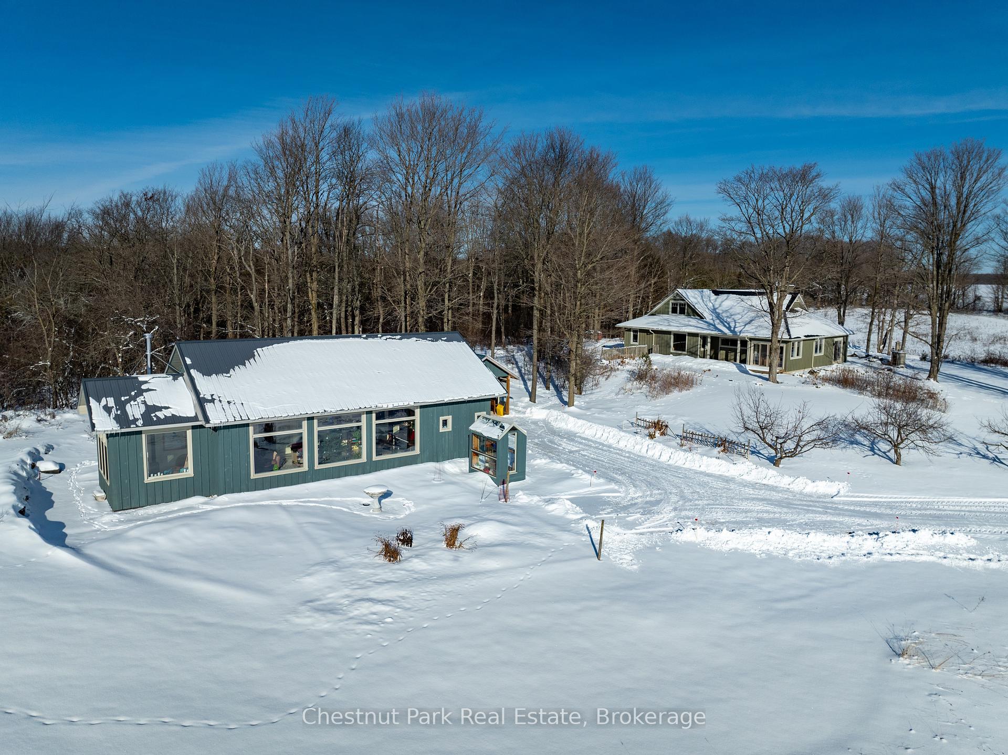
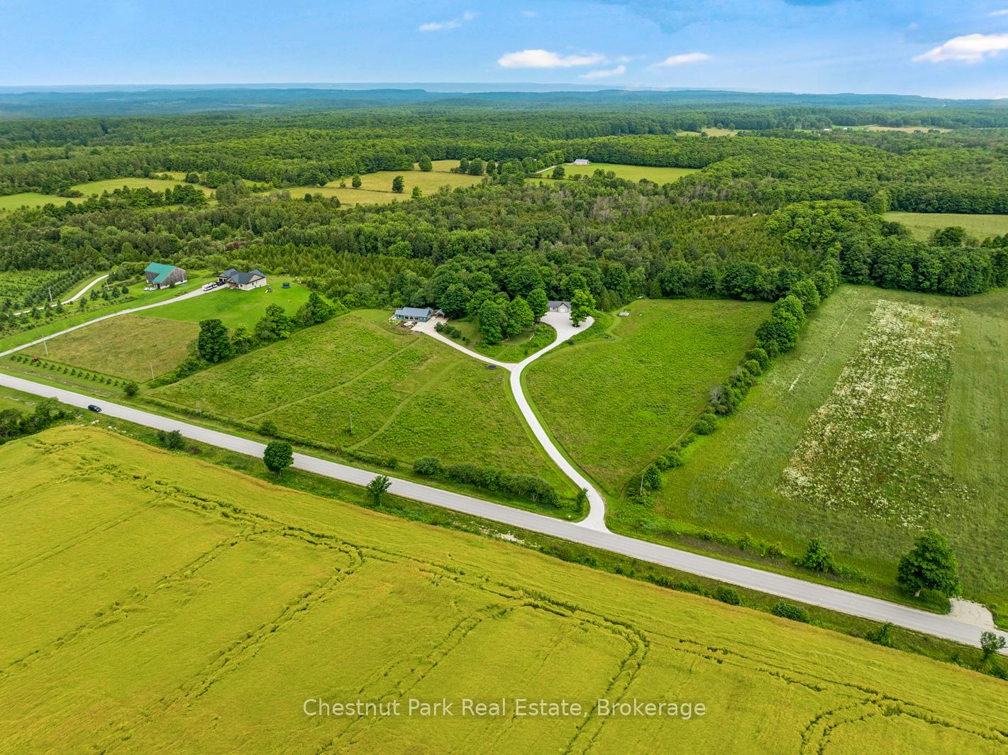
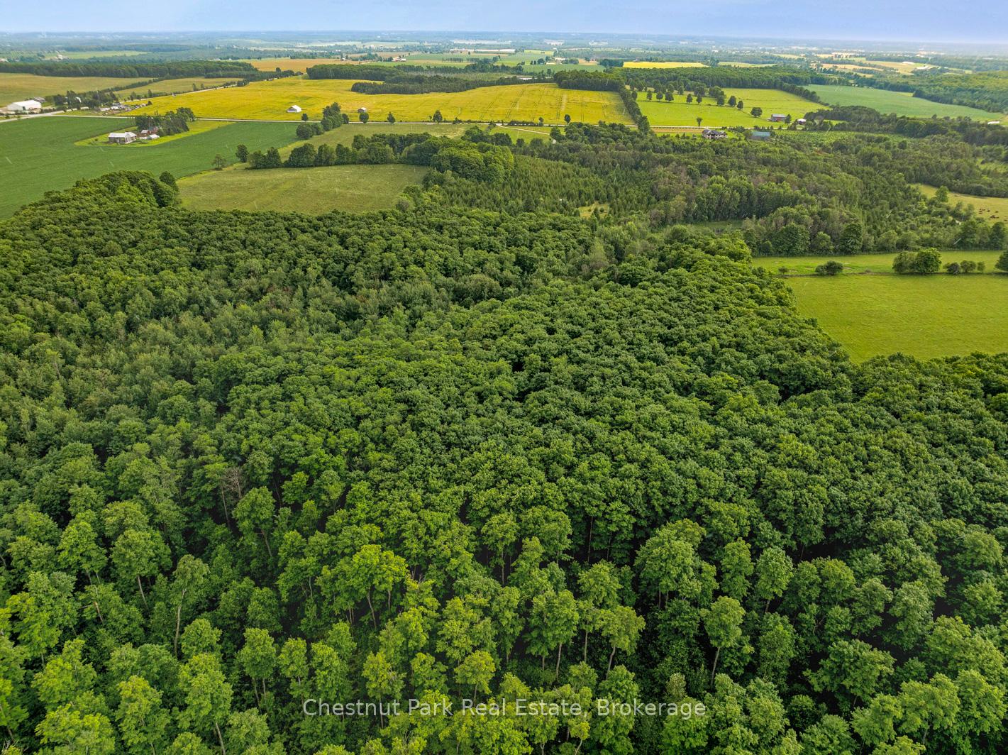
Welcome to a unique property offering 50 acres of highland serenity with the opportunity to satisfy a multi-generational dream or provide your guests their own private space. The setting offers a primary residence (2007) designed for family living with four bedrooms, four baths, a generous kitchen with eat-in area, dining room, family room, sun room, main floor primary with ensuite, and much more, approximately 3260 sqft of living. There is an attached two car garage. The cottage style bungalow (2023) has a spacious open concept living area affording tranquil views of the countryside. Incorporated in the design is an efficient kitchen with dining area, laundry room, as well as two spacious bedrooms with a 'jack & jill' bathroom all contained in approximately 1100 sqft. A cedar walled sunroom provides a different atmosphere with its sweet Ulefos woodstove. There is a separate workshop with a single bay door and two side workshop areas. Both residences are complimented with country-style landscaping and gardens. Both homes are comfortably heated with radiant floor systems. You can take advantage of the trails and stroll through the forest, even visit the natural pond nestled in the forest. Minutes to all area amenities, shopping and recreational options. Check out the photos and video, once you fall in love, hurry and contact your local REALTOR® to book your tour today.
Facts & features
Ask about this home
A HOMEH agent will answer your questions about this home.
Rooms
100 rooms · 5 bathrooms
- Foyer10′6″ × 10′105 sq.ft.
- Kitchen13′4″ × 16′2″215 sq.ft.
- Other13′4″ × 11′146 sq.ft.
- Dining room14′5″ × 11′158 sq.ft.
- Sunroom11′ × 11′121 sq.ft.
- Living room18′ × 15′11″287 sq.ft.
- Primary bedroom17′9″ × 13′2″234 sq.ft.
- Bathroom8′6″ × 7′11″67 sq.ft.
- Bedroom13′6″ × 13′3″179 sq.ft.
- Bathroom7′10″ × 8′3″65 sq.ft.
- Laundry13′7″ × 13′2″179 sq.ft.
- Mud room5′9″ × 9′8″56 sq.ft.
- Other19′8″ × 27′531 sq.ft.
- Foyer9′6″ × 6′7″63 sq.ft.
- Other9′5″ × 16′10″158 sq.ft.
- Other30′ × 13′6″404 sq.ft.
- Primary bedroom11′5″ × 9′11″113 sq.ft.
- Bathroom6′4″ × 9′11″63 sq.ft.
- Bedroom7′2″ × 9′11″71 sq.ft.
- Sunroom11′5″ × 11′3″128 sq.ft.
- Foyer10′6″ × 10′105 sq.ft.
- Kitchen13′4″ × 16′2″215 sq.ft.
- Dining room14′5″ × 11′158 sq.ft.
- Sunroom11′ × 11′121 sq.ft.
- Living room18′ × 15′11″287 sq.ft.
- Primary bedroom17′9″ × 13′2″234 sq.ft.
- Other13′4″ × 11′146 sq.ft.
- Bedroom13′6″ × 13′3″179 sq.ft.
- Laundry13′7″ × 13′2″179 sq.ft.
- Bathroom8′6″ × 7′11″67 sq.ft.
- Bathroom7′10″ × 8′3″65 sq.ft.
- Mud room5′9″ × 9′8″56 sq.ft.
- Other19′8″ × 27′531 sq.ft.
- Foyer9′6″ × 6′7″63 sq.ft.
- Other9′5″ × 16′10″158 sq.ft.
- Other30′ × 13′6″404 sq.ft.
- Primary bedroom11′5″ × 9′11″113 sq.ft.
- Bathroom6′4″ × 9′11″63 sq.ft.
- Bedroom7′2″ × 9′11″71 sq.ft.
- Sunroom11′5″ × 11′3″128 sq.ft.
- Foyer10′6″ × 10′105 sq.ft.
- Kitchen13′4″ × 16′2″215 sq.ft.
- Other13′4″ × 11′146 sq.ft.
- Dining room14′5″ × 11′158 sq.ft.
- Sunroom11′ × 11′121 sq.ft.
- Living room18′ × 15′11″287 sq.ft.
- Primary bedroom17′9″ × 13′2″234 sq.ft.
- Bathroom8′6″ × 7′11″67 sq.ft.
- Bedroom13′6″ × 13′3″179 sq.ft.
- Bathroom7′10″ × 8′3″65 sq.ft.
- Laundry13′7″ × 13′2″179 sq.ft.
- Mud room5′9″ × 9′8″56 sq.ft.
- Other19′8″ × 27′531 sq.ft.
- Foyer9′6″ × 6′7″63 sq.ft.
- Other9′5″ × 16′10″158 sq.ft.
- Other30′ × 13′6″404 sq.ft.
- Primary bedroom11′5″ × 9′11″113 sq.ft.
- Bathroom6′4″ × 9′11″63 sq.ft.
- Bedroom7′2″ × 9′11″71 sq.ft.
- Sunroom11′5″ × 11′3″128 sq.ft.
- Foyer10′6″ × 10′105 sq.ft.
- Kitchen13′4″ × 16′2″215 sq.ft.
- Other13′4″ × 11′146 sq.ft.
- Dining room14′5″ × 11′158 sq.ft.
- Sunroom11′ × 11′121 sq.ft.
- Bedroom23′7″ × 18′425 sq.ft.
- Bathroom8′9″ × 6′6″57 sq.ft.
- Bedroom22′2″ × 14′1″312 sq.ft.
- Bathroom6′ × 8′48 sq.ft.
- Bedroom23′7″ × 18′425 sq.ft.
- Bedroom22′2″ × 14′1″312 sq.ft.
- Bathroom8′9″ × 6′6″57 sq.ft.
- Bathroom6′ × 8′48 sq.ft.
- Bedroom23′7″ × 18′425 sq.ft.
- Bathroom8′9″ × 6′6″57 sq.ft.
- Bedroom22′2″ × 14′1″312 sq.ft.
- Bathroom6′ × 8′48 sq.ft.
- Bedroom23′7″ × 18′425 sq.ft.
- Bathroom8′9″ × 6′6″57 sq.ft.
- Bedroom22′2″ × 14′1″312 sq.ft.
- Bathroom6′ × 8′48 sq.ft.
Around this home
Listing details
Helpful tools
Your HOMEH agent
"Priced 11% under our estimate. I would see it this week."
Ask HOMEH about this home
Price, neighbourhood, monthly cost. Ask anything.
HOMEH Intelligent Agent is an AI, not a licensed representative. Check anything important with your agent.