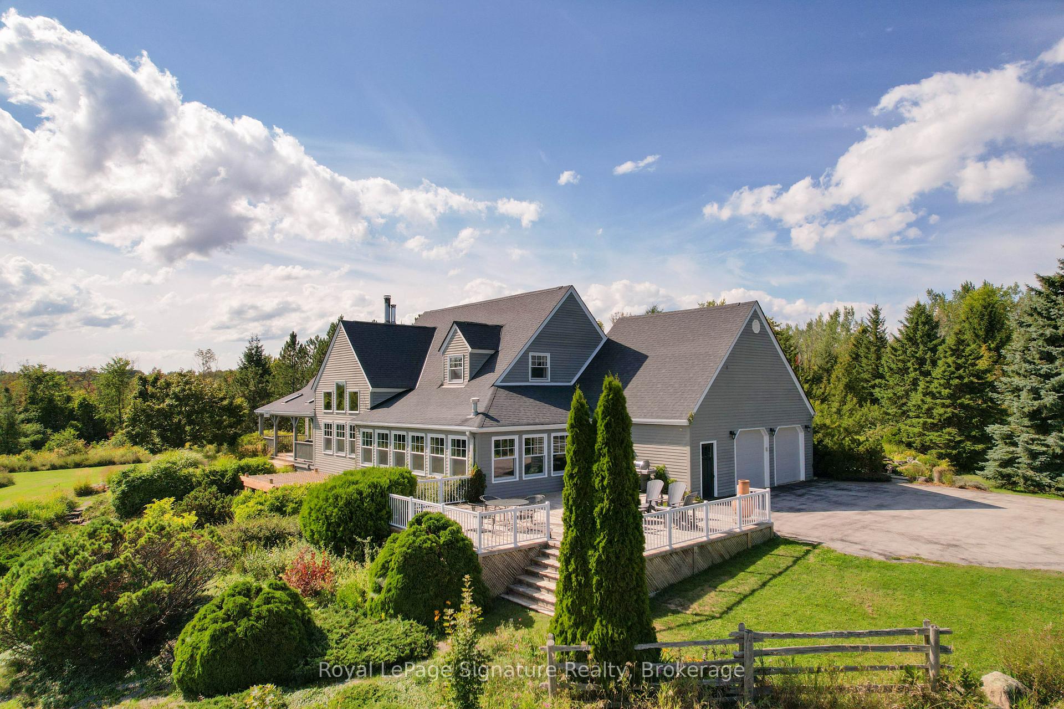
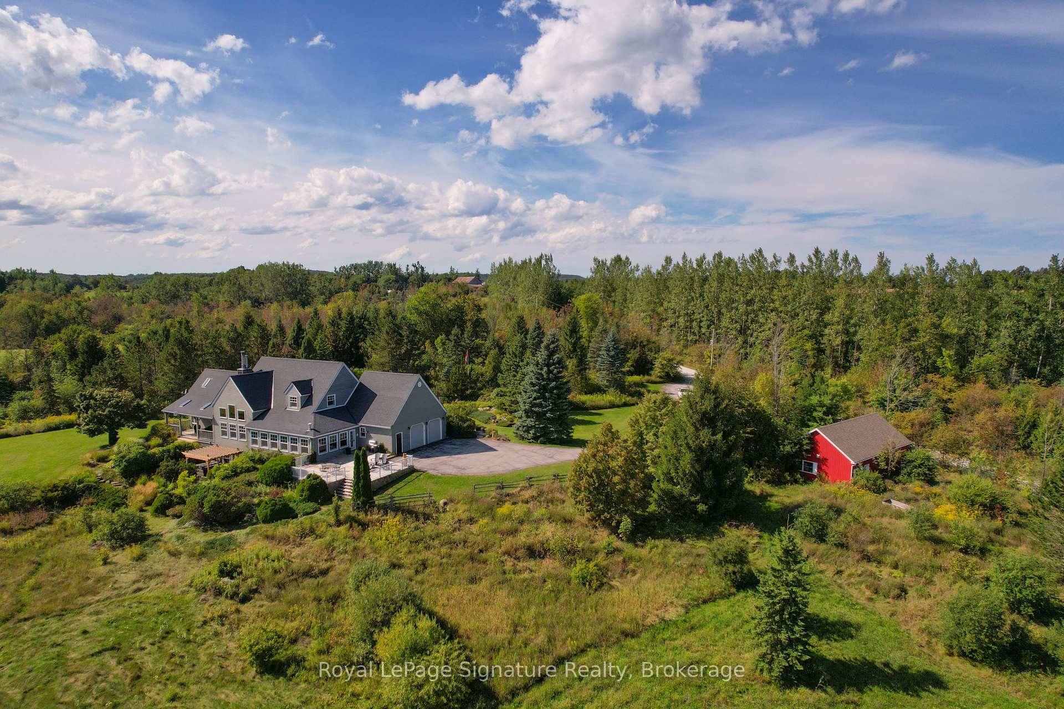
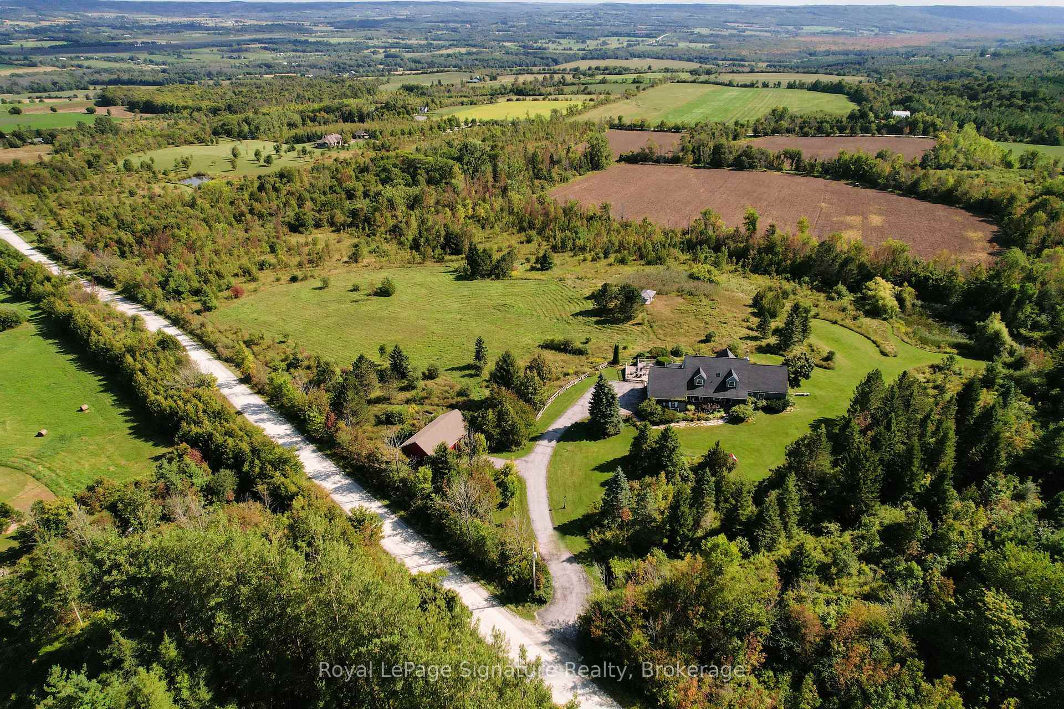
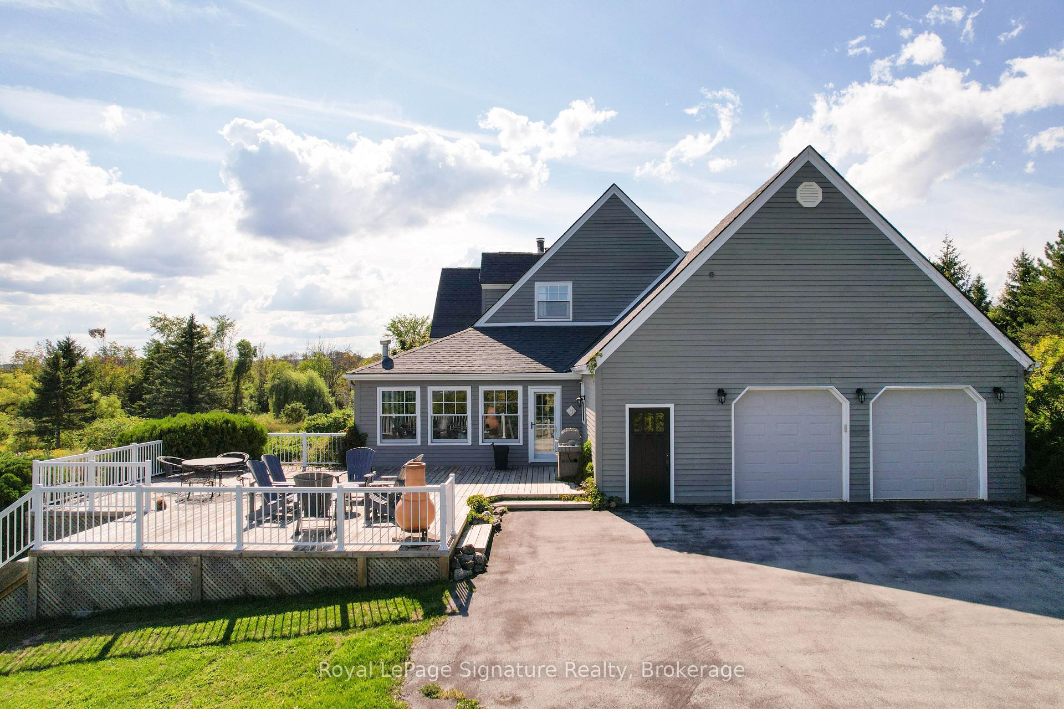
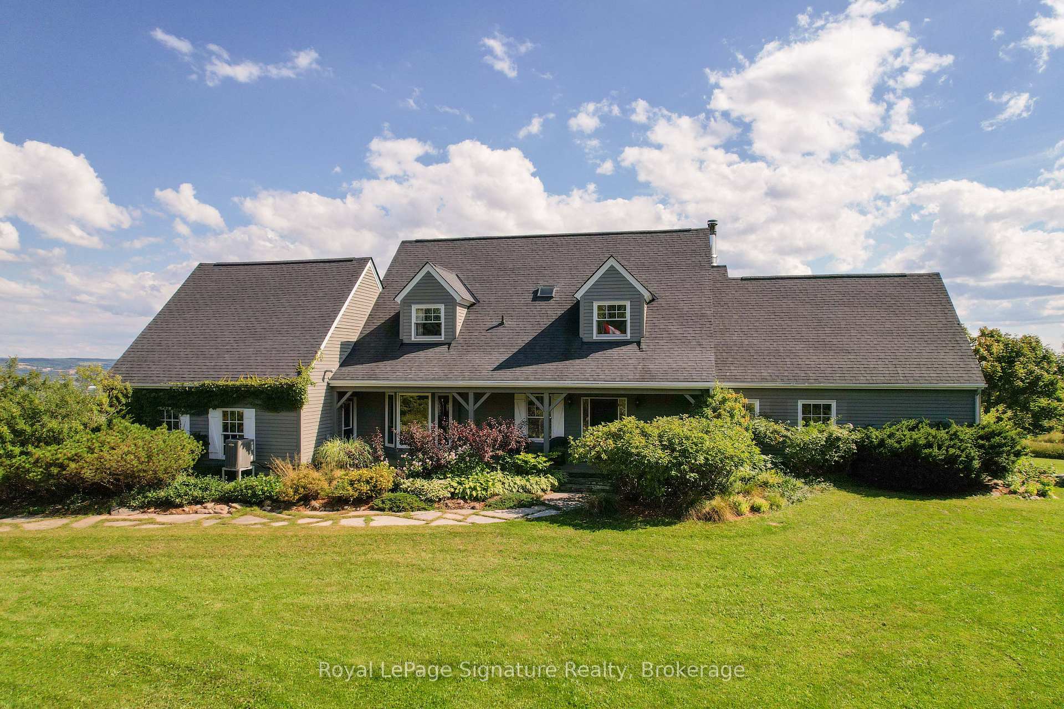
Perched on over 35 acres with panoramic views stretching across Georgian Bay and the escarpment, this stunning post and beam home offers over 5,000 sq. ft. of finished living space designed for both comfort and entertaining. Showcasing timeless post and beam construction, the home blends rustic character with modern updates for a warm yet sophisticated feel. With a pond and unmatched privacy, the property provides a lifestyle that is both serene and inspiring. A winding asphalt driveway leads to the attached 2-car garage and a detached 2-car garage/drive shed with a propane-heated studio space, offering plenty of room for vehicles, equipment, and hobbies. The great room is the heart of the home, featuring soaring ceilings and a double-sided wood-burning fireplace that creates an inviting atmosphere for both intimate evenings and large gatherings. The main floor primary suite is an absolute retreat, perfectly designed for rest and relaxation, while recent updates including new windows, a new furnace, and two stylishly renovated bathrooms bring ease of living. Step outside to manicured spaces, a covered deck, and a gazebo perfectly positioned to take in breathtaking panoramic views. Whether its enjoying quiet mornings by the pond, hosting family and friends, or embracing the natural beauty all around, this property offers an unparalleled lifestyle of privacy, comfort, and connection to the outdoors all within minutes of nearby amenities.
Read more
Auto Garage Door RemotePrimary Bedroom - Main FloorSaunaStorageWater Heater OwnedWater Softener
Facts & features
TypeDetached
Style2-storey
Built16-30
Size3K~3.5K Sq.Ft.
Lot743.21 x 1,574.49 ft
Tax$13,046 (2025)
HeatingHeat pump, propane
CoolingCentral air
BasementFinished with walk-out
Parking3 drive
WaterWell
FireplaceYes
Book a viewing
Wed28Oct
Thu29Oct
Fri30Oct
Sat31Oct
Sun1Nov
Pick a time
Rooms
15 rooms · 4 bathrooms
Main floor7 rooms
Living room19′3″ × 21′8″417 sq.ft.
Family room19′10″ × 9′2″182 sq.ft.
Kitchen39′4″ × 16′1″631 sq.ft.
Dining room19′9″ × 11′9″233 sq.ft.
Breakfast20′1″ × 9′7″192 sq.ft.
Primary bedroom15′7″ × 20′2″313 sq.ft.
Pantry13′3″ × 9′119 sq.ft.
Upper floor3 rooms
Bedroom 215′11″ × 13′9″218 sq.ft.
Bedroom 315′5″ × 13′7″209 sq.ft.
Loft23′7″ × 17′6″412 sq.ft.
Lower level5 rooms
Recreation27′2″ × 26′1″709 sq.ft.
Bedroom 410′3″ × 8′11″92 sq.ft.
Bedroom 513′1″ × 11′2″146 sq.ft.
Bedroom18′5″ × 10′9″197 sq.ft.
Laundry15′3″ × 9′5″143 sq.ft.
Bathrooms4
5-pcMain4-pcUpper3-pcLower2-pcMain
Thinking of selling your home?See what your home is worth today.

 See all 50 photos
