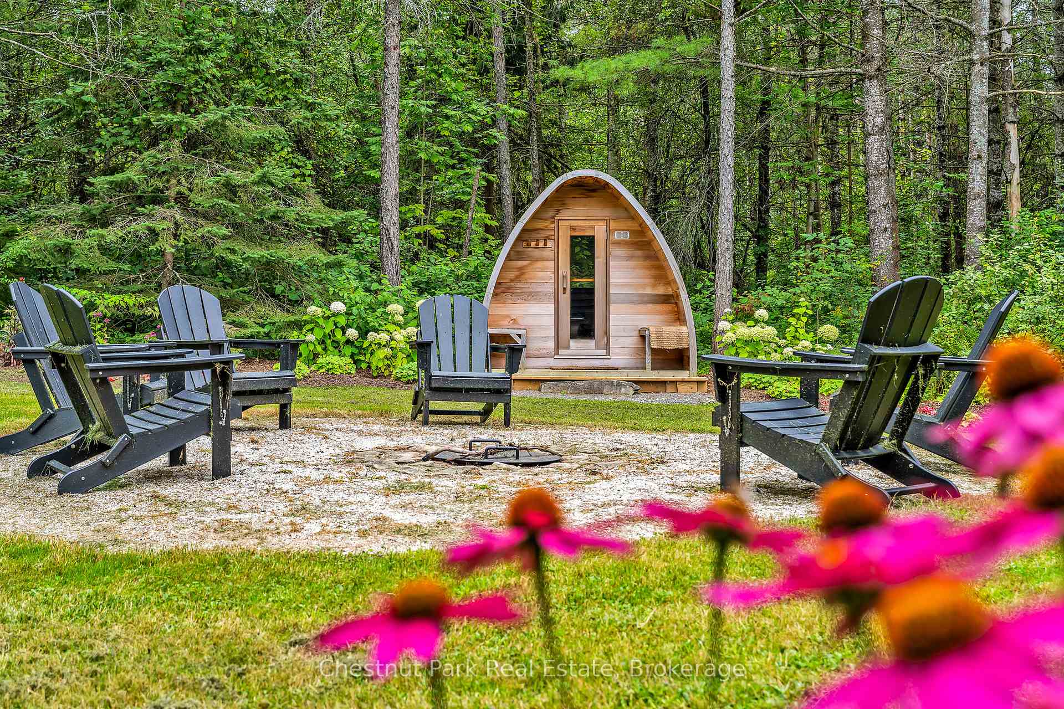
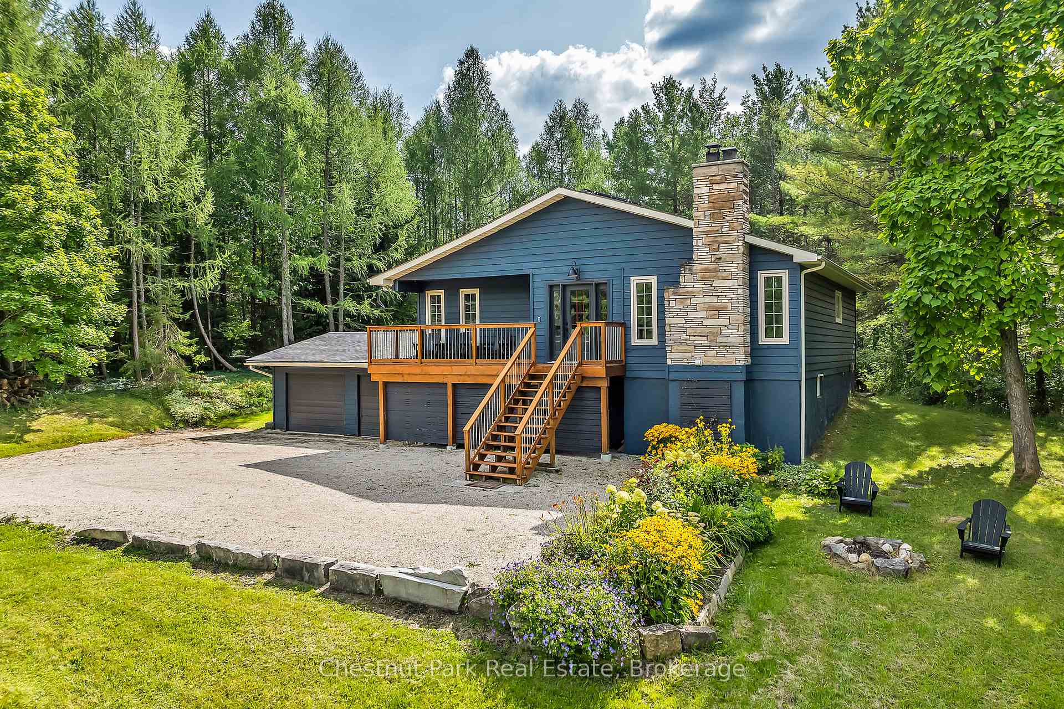
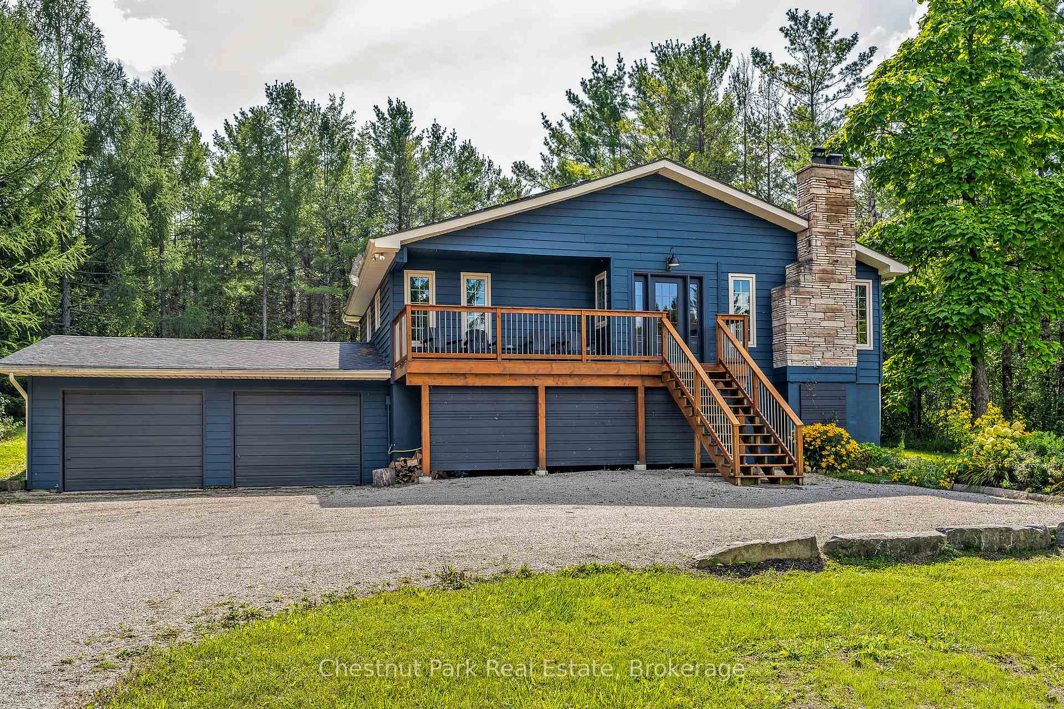
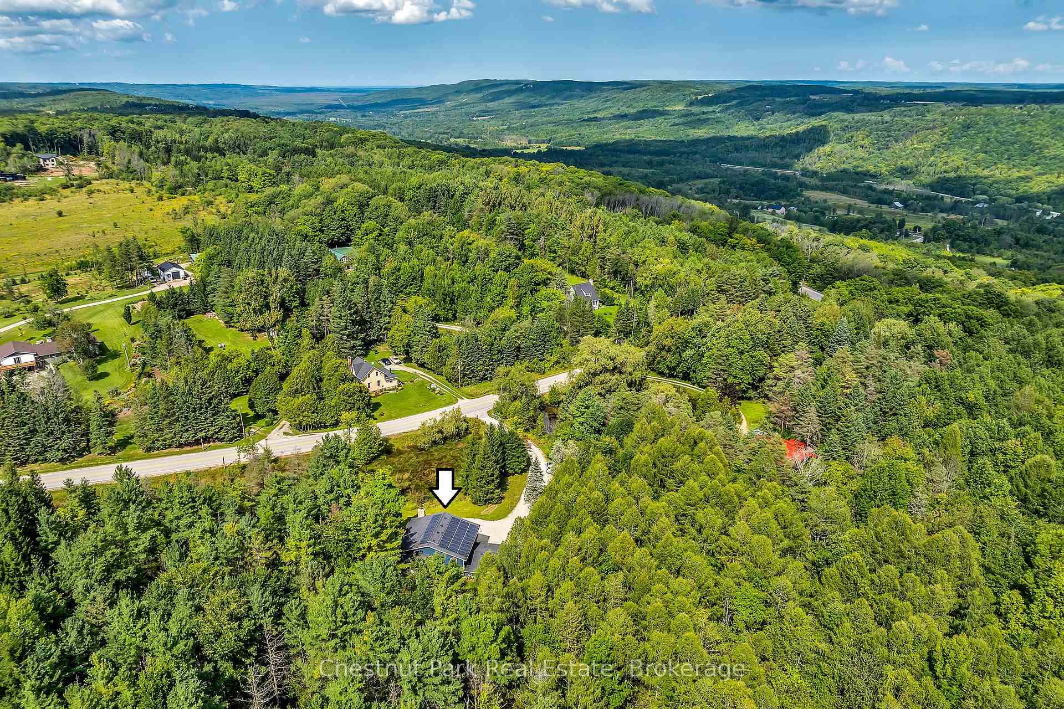
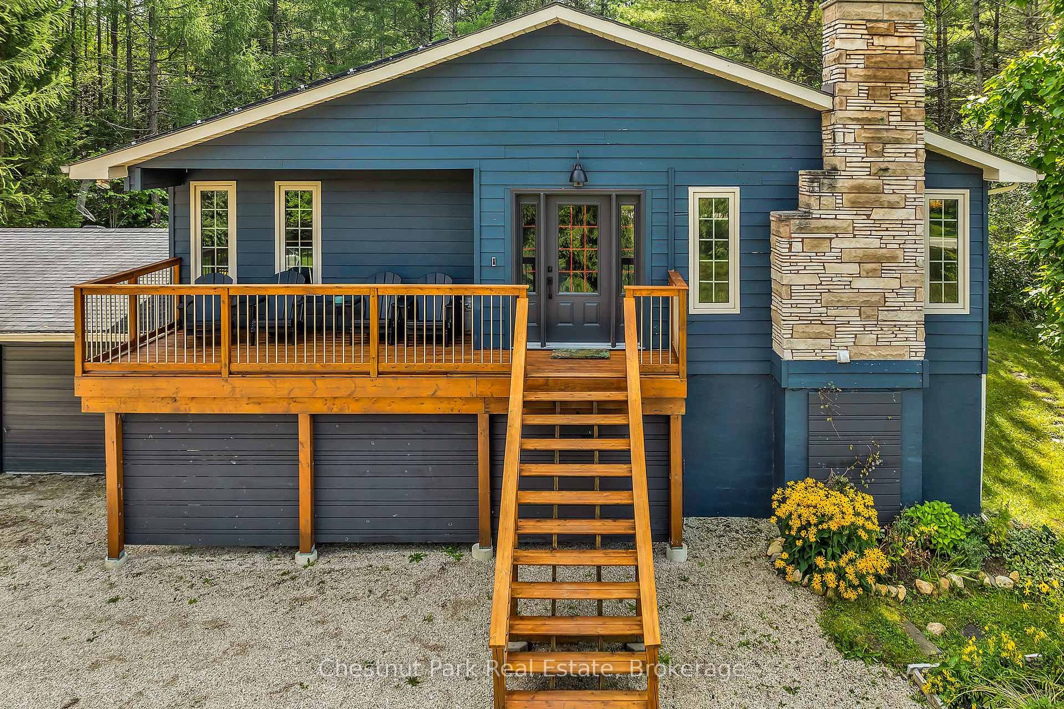
A Private Trail Lovers Paradise with Outdoor Sauna Retreat - Just Minutes from Beaver Valley Ski Club. Nestled on over 11 acres of pristine, forested landscape, this beautifully renovated cabin is a dream retreat for nature lovers, adventure seekers, and those craving peace and privacy. A standout feature is the extensive network of private trails circling the entire property ideal for hiking, biking, cross-country skiing, snowshoeing or ATVing. Enjoy easy access to the scenic Waterfall Trail leading to Grahams Hill an unforgettable outdoor experience. Just a short distance away, the Beaver River is perfect for a refreshing dip or tubing on warm days. The area is also renowned for its scenic road cycling routes, making it a paradise for cyclists. After a day outdoors, unwind in your luxurious outdoor sauna set in a tranquil natural setting and designed for year-round use. Whether returning from the slopes or a summer hike, the sauna provides a spa-like escape in nature. Inside, the home blends rustic charm with modern comfort. A cozy Great Room with a wood-burning fireplace invites relaxed evenings, while the renovated kitchen features butcher block countertops and stainless-steel appliances. With 4 spacious bedrooms, 3 bathrooms, and over 1,800 sq. ft. of finished living space, there's ample room for family and guests. A finished basement rec room and attached two-car garage add functionality to this year-round retreat. Surrounded by tamaracks, apple trees, and a natural wetland, the property is rich in beauty and biodiversity. Solar panels offer efficient heating and return excess energy to the grid. Just 3 km from Beaver Valley Ski Club, this is more than a home, its a lifestyle. Whether you're soaking in the forests peace, splashing in the river, or exploring your own trail system, this rare offering captures the best of four-season living.
Read more
Auto Garage Door RemoteCentral VacuumSeparate Heating ControlsSolar OwnedWater Heater OwnedWater Softener
Facts & features
TypeDetached
StyleChalet
Built31-50
Size1.1K~1.5K Sq.Ft.
Lot296 x 1,019 ft
Tax$4,298 (2024)
HeatingBaseboard, electric
BasementFinished, full
Parking3 drive
WaterWell
FireplaceYes, living room, rec room, wood stove, wood
Book a viewing
Wed28Oct
Thu29Oct
Fri30Oct
Sat31Oct
Sun1Nov
Pick a time
Rooms
8 rooms · 3 bathrooms
Main floor5 rooms
Primary bedroom11′ × 15′165 sq.ft.
Great room14′ × 21′293 sq.ft.
Kitchen10′ × 11′110 sq.ft.
Bedroom 210′ × 10′99 sq.ft.
Bedroom 312′ × 13′156 sq.ft.
Basement3 rooms
Family room15′ × 29′434 sq.ft.
Bedroom 412′ × 18′215 sq.ft.
Utility room10′ × 14′139 sq.ft.
Bathrooms3
4-pcMain4-pcBasement3-pcMain
Thinking of selling your home?See what your home is worth today.

 See all 48 photos
