
 See all 43 photos
Property history

This listing has ended. It is no longer available.
Property not available for sale or for rent.
Ask about this home
A HOMEH agent will answer your questions about this home.Ask HOMEH
About this home
546299 Sideroad 4B Road, Grey Highlands
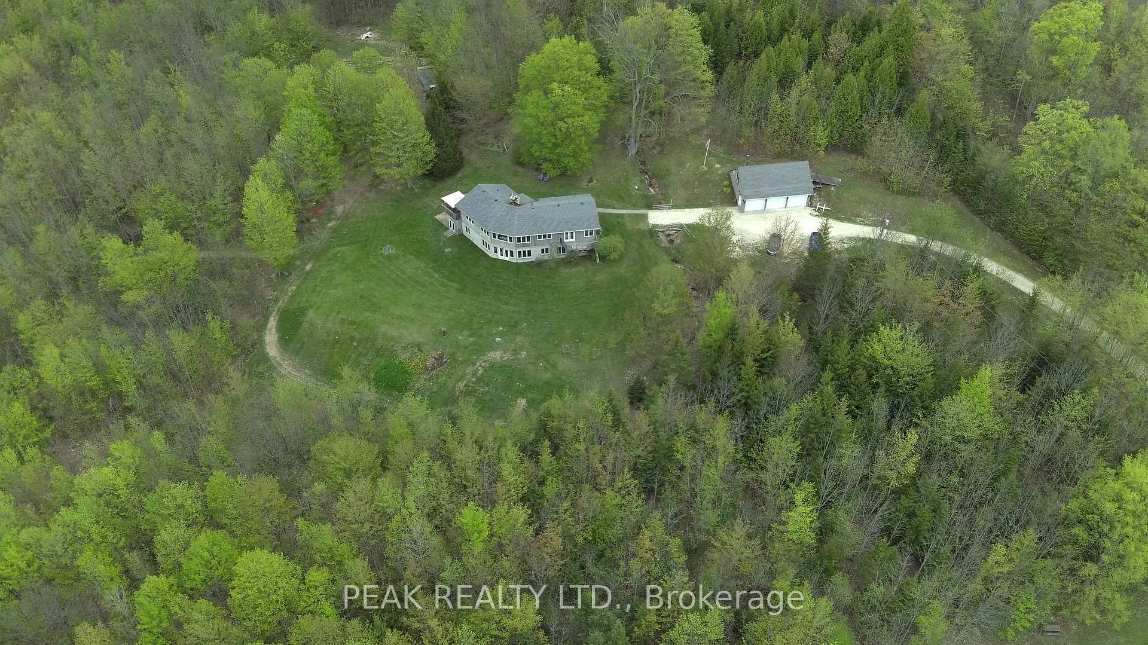
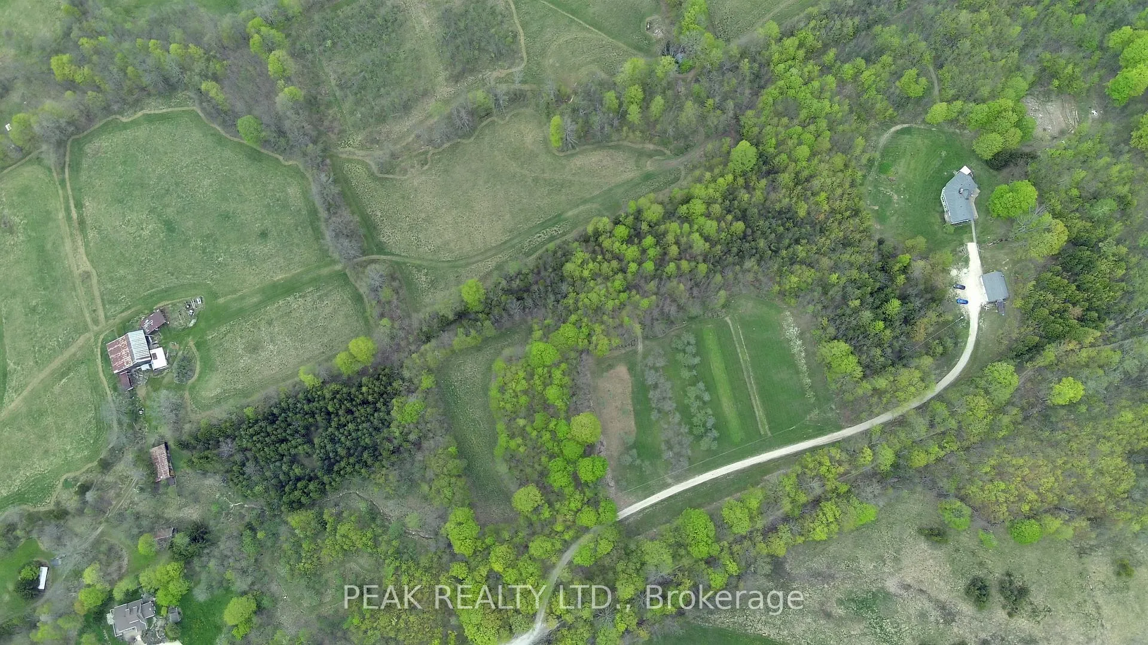
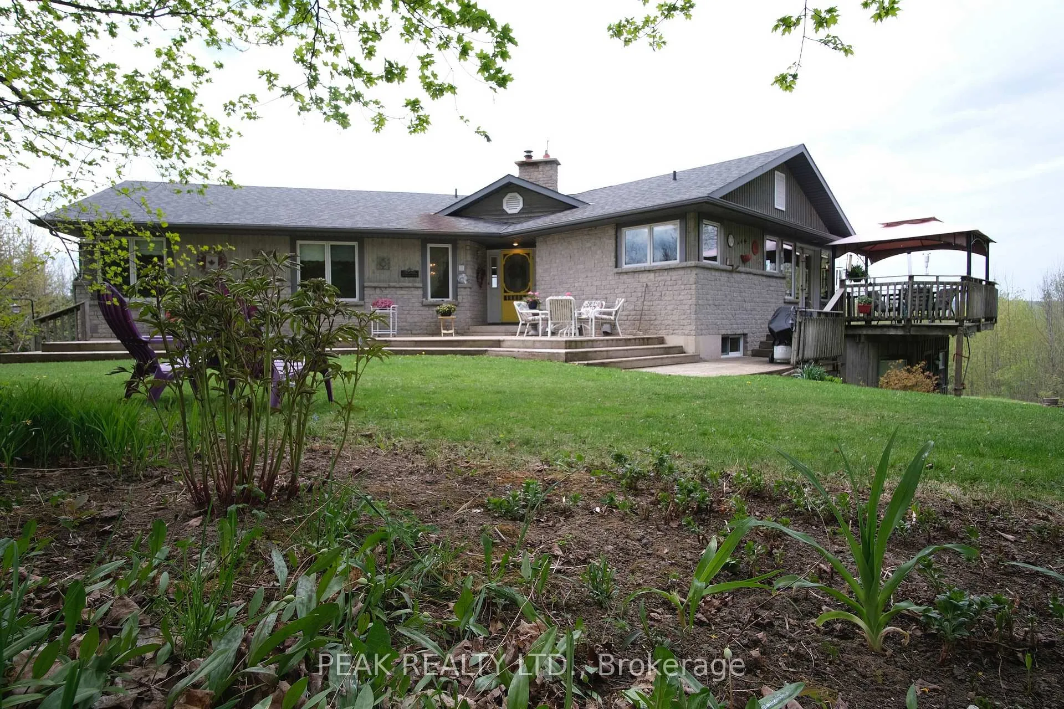
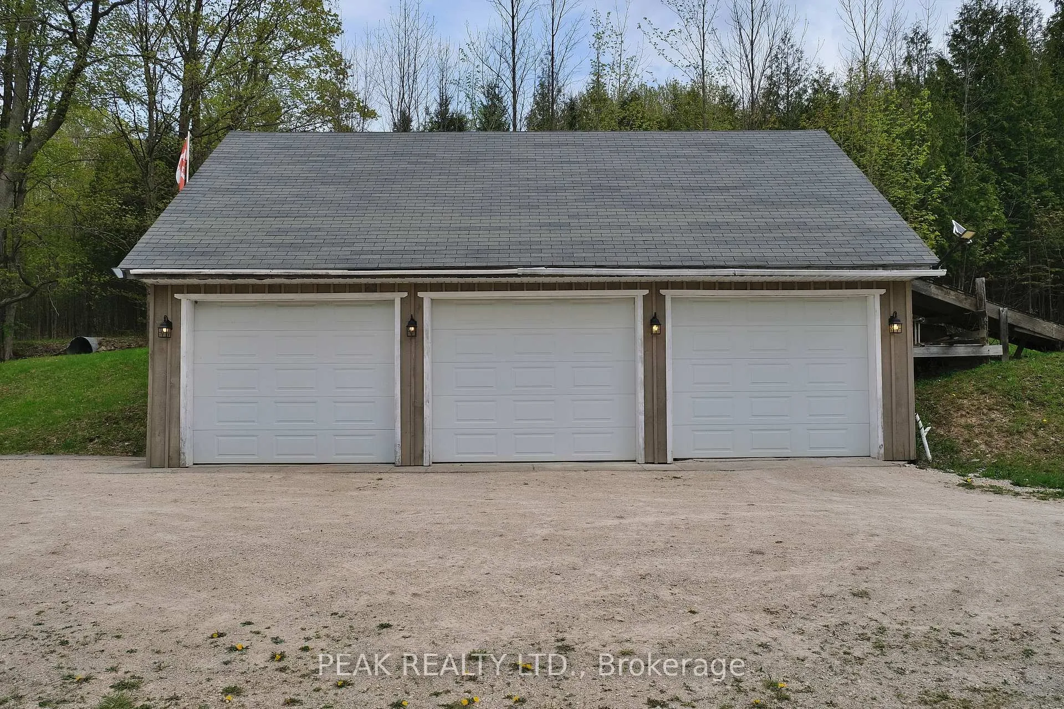
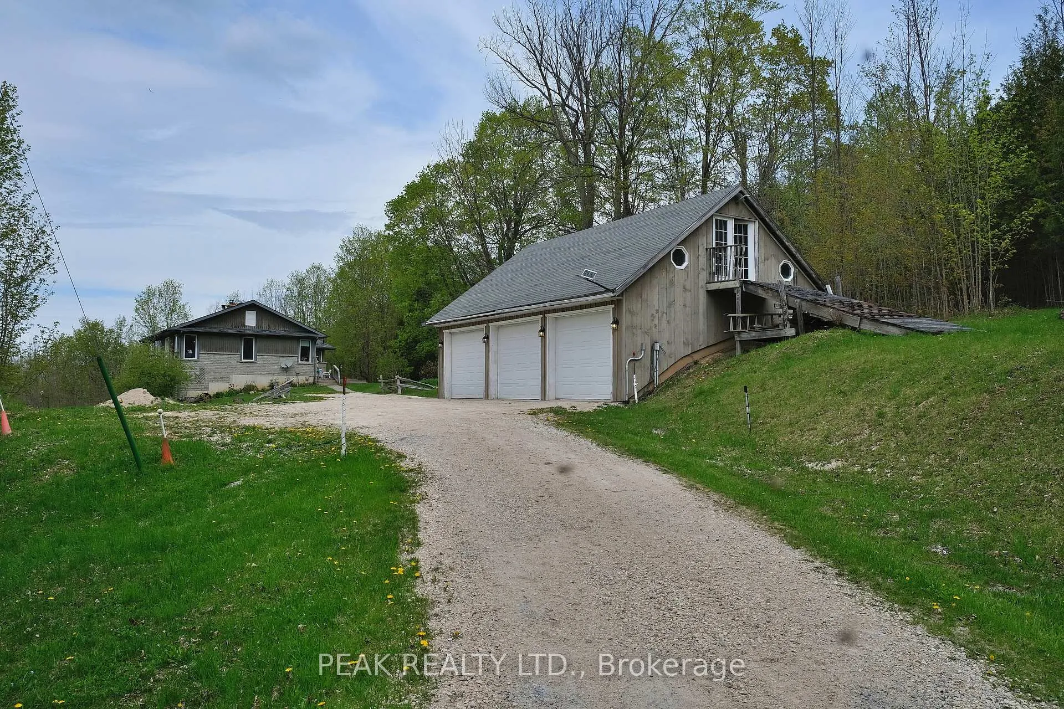
Welcome home to panoramic views over your 71 acres and The Beaver Valley. This property is suited to hobby farming and/or recreational use. There are trails on the property but if thats not enough The Bruce Trail runs along the property line and offers more kilometers than you can hike, ski or snowshoe! The custom-built home has expansive windows in every room creating a bright and warm home, perfect to welcome friends and family. 2,723 square feet over 2 floors, 4 bedrooms, 3 baths, 2 wood burning fireplaces, large kitchen, 3 decks and detached 3-car garage all make this easy living! The main floor has hardwood floors, 12' vaulted ceiling in the living room and a view of the sunset every evening! The land consists of 5 fields, mixed bush, an orchard, a large creek in the ravine and a small creek by the house. The current owner has been producing maple syrup and has heated the house with wood from the property. A new propane furnace was installed in 2019 as a back-up. There are several out-buildings including a barn that is over 4,000 square feet, a drive-shed and 2nd garage, with a little elbow grease you could fill them with livestock and equipment to live off the land. Bring your walking shoes and come see all this property has to offer, the next chapter of your life awaits.
Facts & features
Ask about this home
A HOMEH agent will answer your questions about this home.
Rooms
13 rooms · 3 bathrooms
- Foyer17′5″ × 6′8″116 sq.ft.
- Living room28′ × 12′11″362 sq.ft.
- Kitchen15′3″ × 13′1″199 sq.ft.
- Dining room15′5″ × 13′3″204 sq.ft.
- Primary bedroom15′10″ × 14′2″225 sq.ft.
- Bedroom 211′6″ × 11′5″131 sq.ft.
- Bedroom 39′10″ × 8′8″85 sq.ft.
- Bathroom12′3″ × 9′8″118 sq.ft.
- Family room34′10″ × 15′2″528 sq.ft.
- Bedroom 421′3″ × 12′8″269 sq.ft.
- Laundry12′10″ × 8′11″114 sq.ft.
- Bathroom8′4″ × 4′4″36 sq.ft.
- Bathroom12′8″ × 4′11″62 sq.ft.
Around this home
Listing details
Helpful tools
Your HOMEH agent
"I would see it this week."
Ask HOMEH about this home
Price, neighbourhood, monthly cost. Ask anything.
HOMEH Intelligent Agent is an AI, not a licensed representative. Check anything important with your agent.