
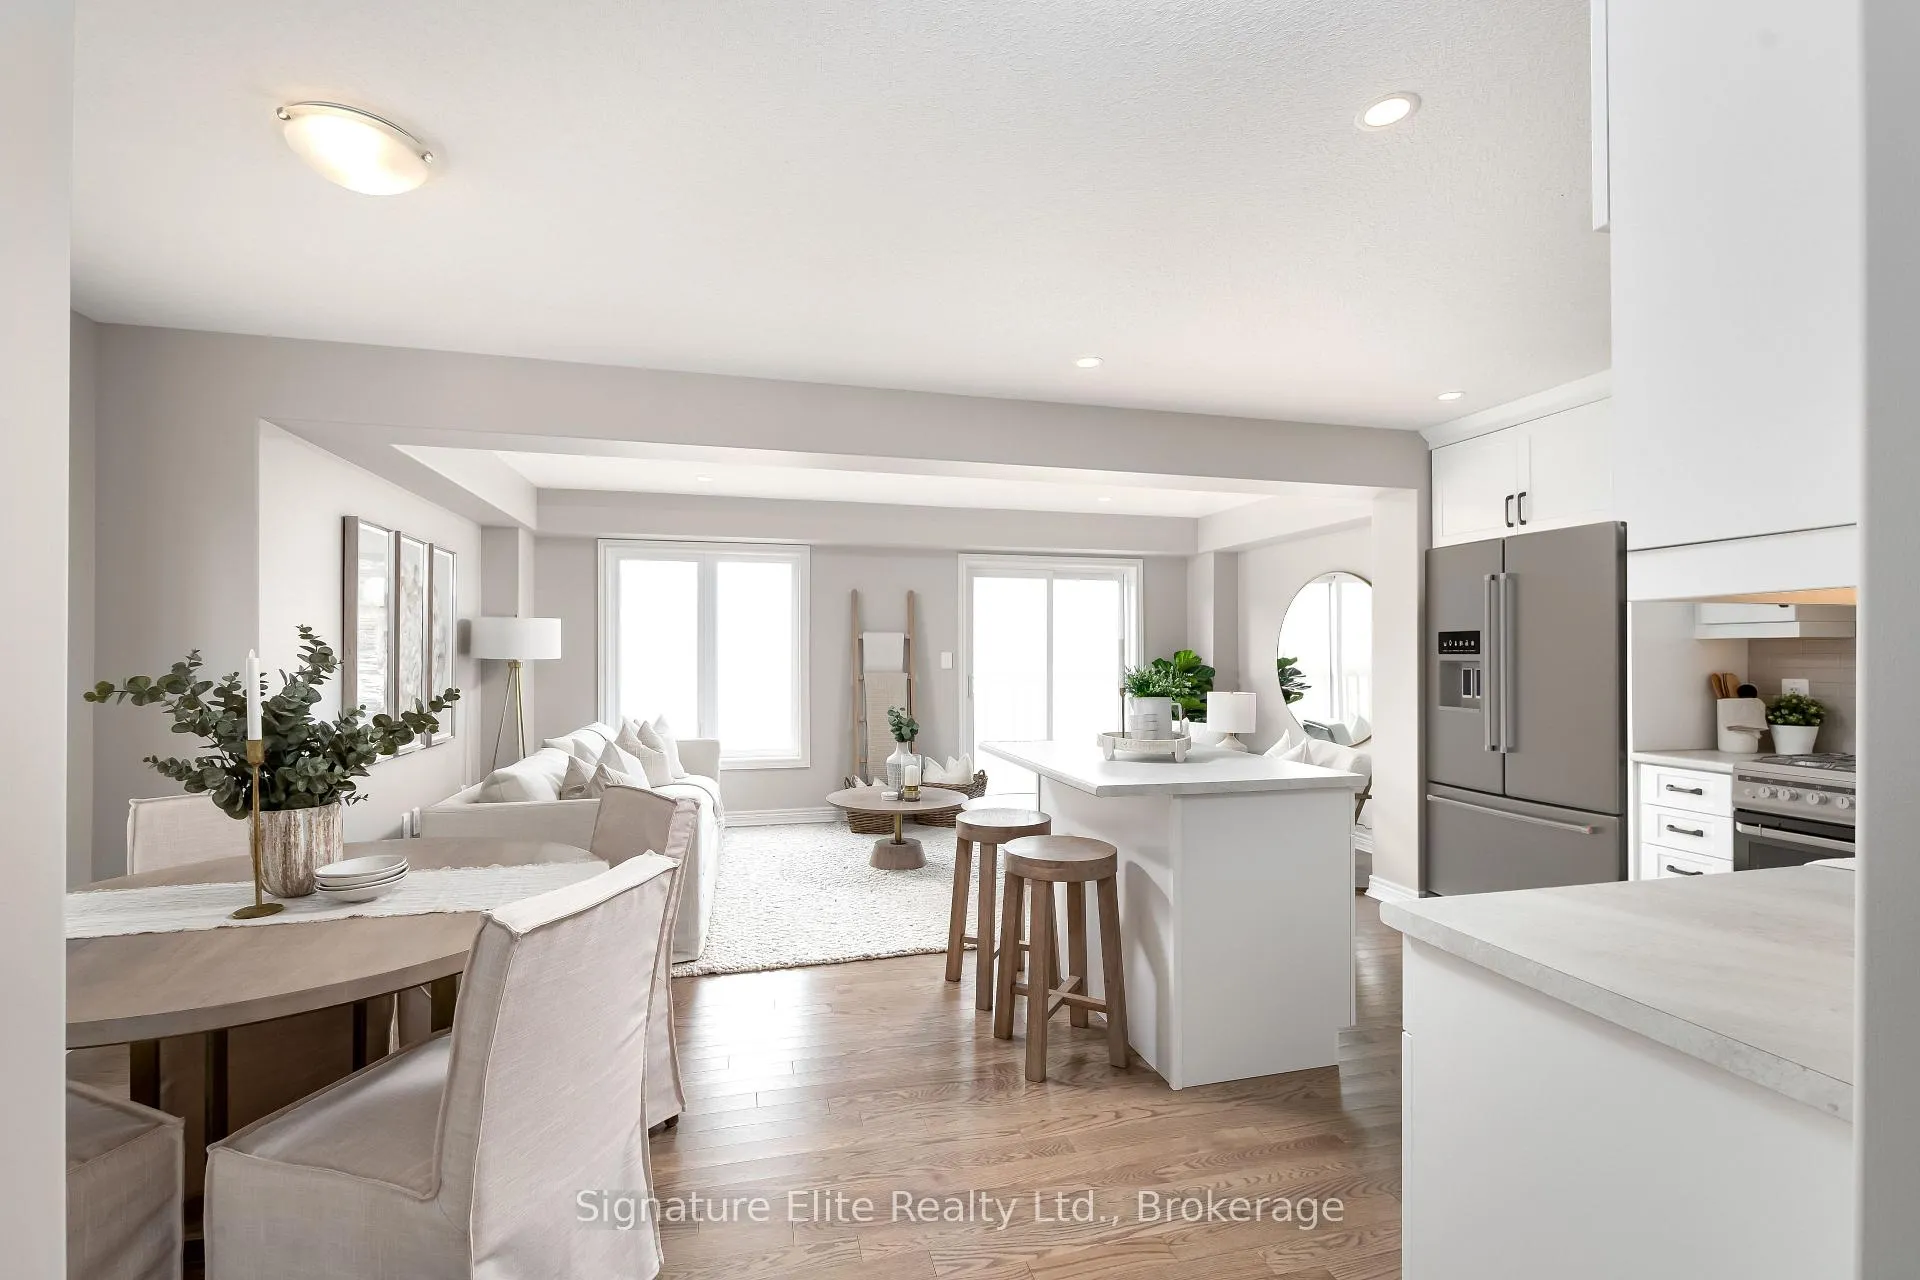
 See all 37 photos
Property history

This listing has ended. It is no longer available.
Property not available for sale or for rent.
Ask about this home
A HOMEH agent will answer your questions about this home.Ask HOMEH
About this home
68 Uplands Drive, Grey Highlands
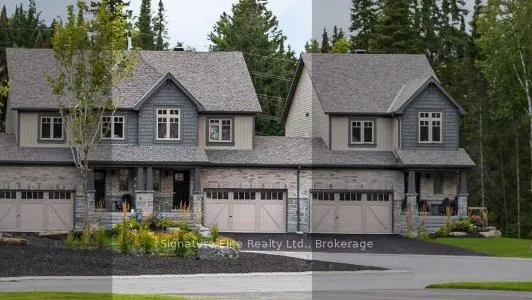
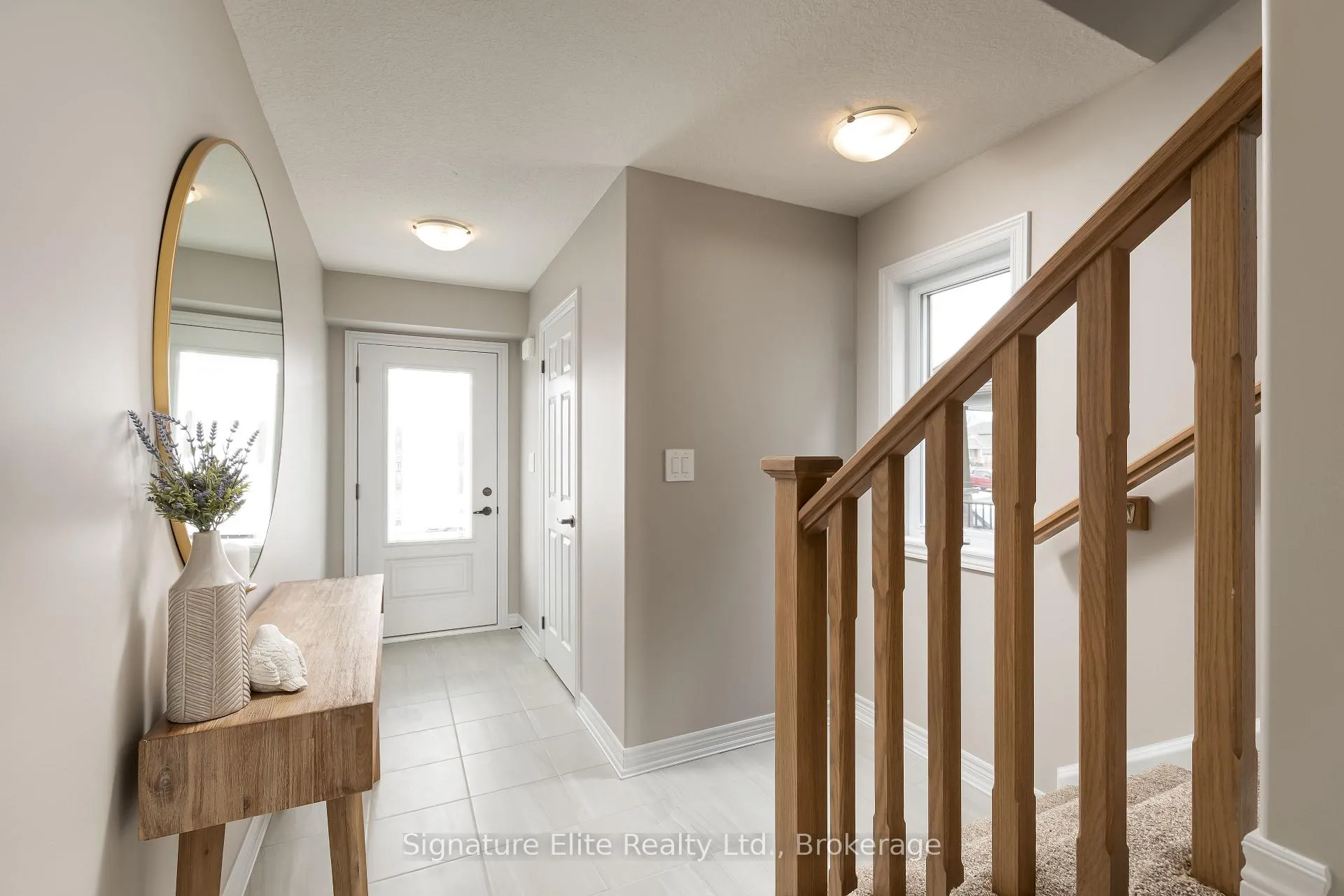
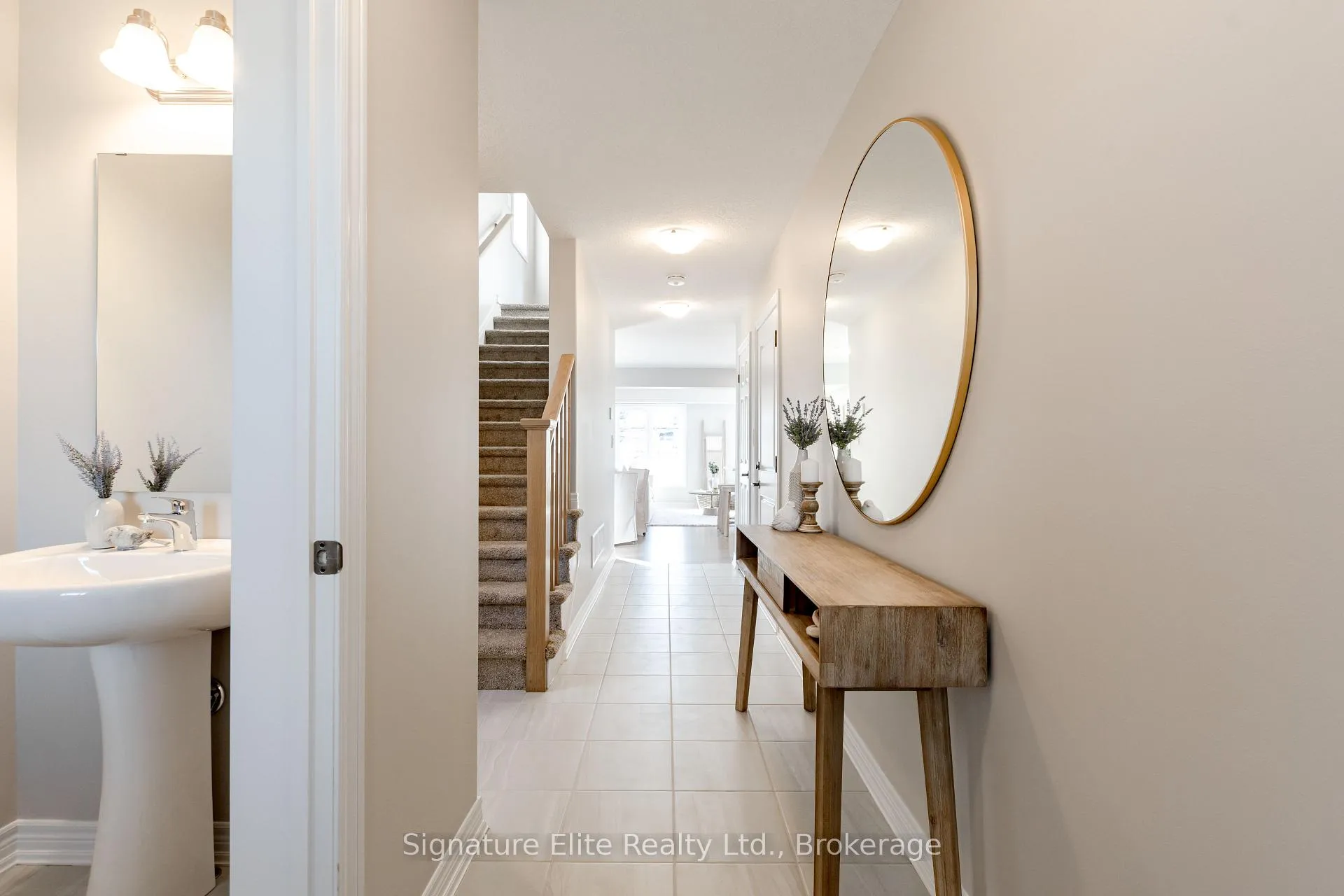
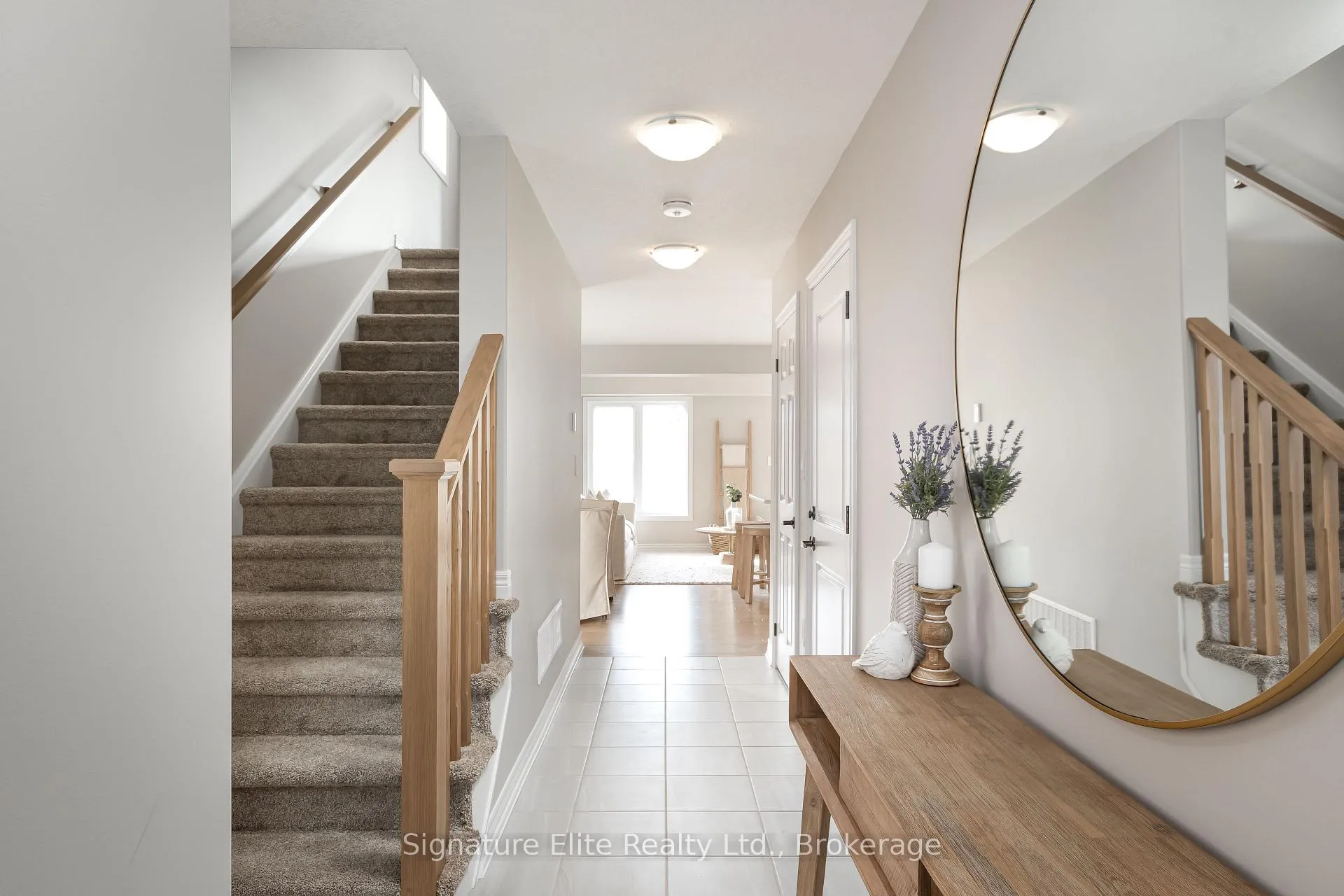
An exceptional opportunity to own a thoughtfully upgraded 3-bedroom, 2.5-bath freehold townhome, currently under construction and slated for March 2026 occupancy. Designed with both style and function in mind, this home features a curated selection of high-end finishes already built in, offering outstanding value from day one. The bright, open-concept main floor is ideal for everyday living and entertaining, showcasing 5" hardwood flooring, pot lights, crown moulding, and an upgraded kitchen layout with an extended island and breakfast bar. The kitchen is further elevated with a Riobel JOLI stainless steel faucet, Level 2 island cabinetry, and a sleek stainless steel hood fan. A convenient powder room and inside entry to an oversized 1.5-car garage with rare direct access to the backyard complete the main level. Upstairs, the spacious primary suite offers a walk-in closet and a beautifully finished ensuite with a 60" glass shower and upgraded fixture package. Two additional bedrooms with double closets, one featuring a vaulted ceiling, are complemented by a full main bath and an oversized linen closet for added storage. The deep 26' x 114' lot provides a generous backyard, while the unfinished basement includes a rough-in bath and oversized window, offering excellent potential for future living space or storage. Located in a growing, family-friendly community surrounded by everyday conveniences, including a new public school, grocery options, a nearby hospital, and scenic walking trails, this home is ideal for first-time buyers, young families, or those seeking a modern, low-maintenance lifestyle in an up-and-coming neighbourhood. Note: Property under construction. Images, floor plans, and renderings are for illustrative purposes only. Finishes and dimensions may vary. Estimated taxes approximately $3,000/year.
Facts & features
Ask about this home
A HOMEH agent will answer your questions about this home.
Rooms
7 rooms · 3 bathrooms
- Foyer4′6″ × 8′2″37 sq.ft.
- Breakfast9′9″ × 8′10″86 sq.ft.
- Kitchen10′3″ × 10′102 sq.ft.
- Great room18′9″ × 9′6″179 sq.ft.
- Primary bedroom12′7″ × 13′10″174 sq.ft.
- Bedroom 210′5″ × 10′104 sq.ft.
- Bedroom 38′5″ × 10′5″88 sq.ft.
Around this home
Listing details
Helpful tools
Your HOMEH agent
"I would see it this week."
Ask HOMEH about this home
Price, neighbourhood, monthly cost. Ask anything.
HOMEH Intelligent Agent is an AI, not a licensed representative. Check anything important with your agent.