
726004 22B Side Road
Grey Highlands726004 22B Side Road
Grey Highlands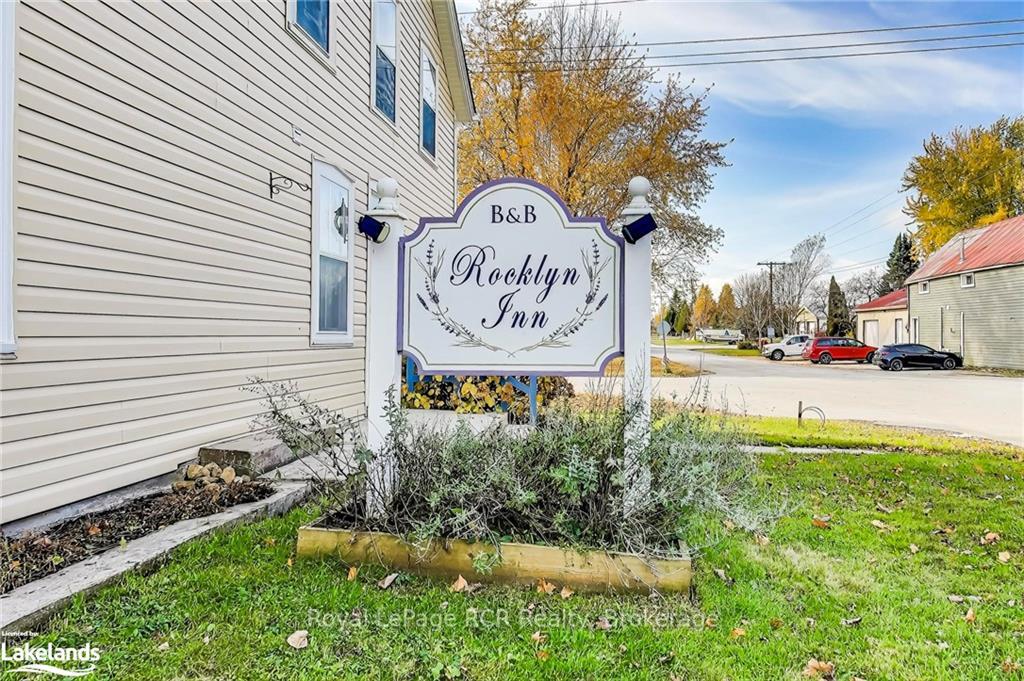
 See all 40 photos
Property history

This listing has ended. It is no longer available.
Property not available for sale or for rent.
About this home
726004 22B Side Road, Grey Highlands
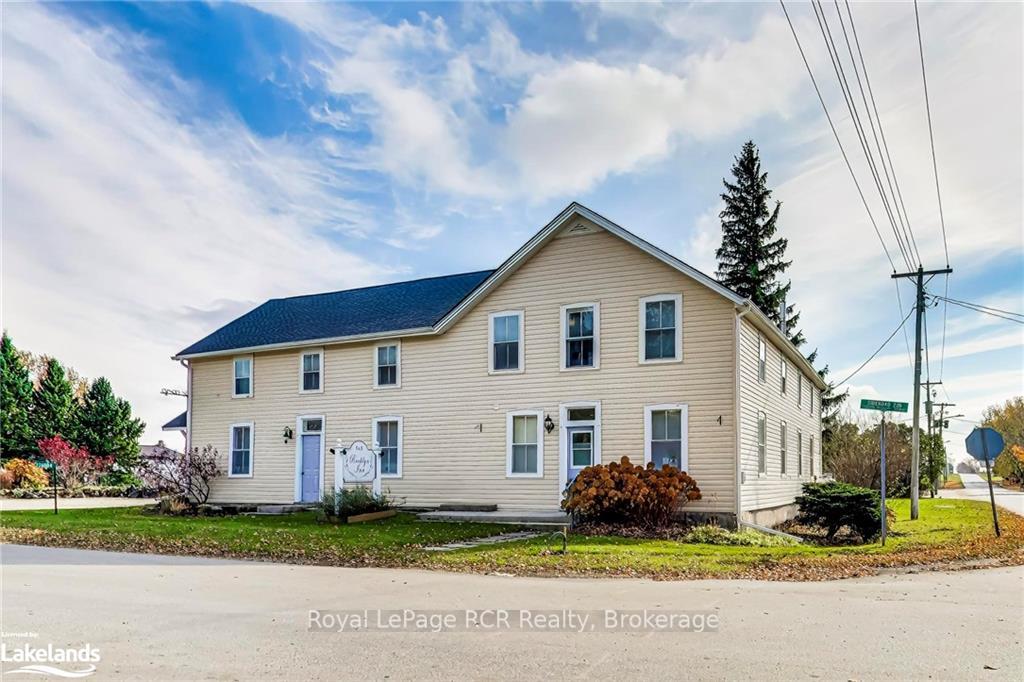
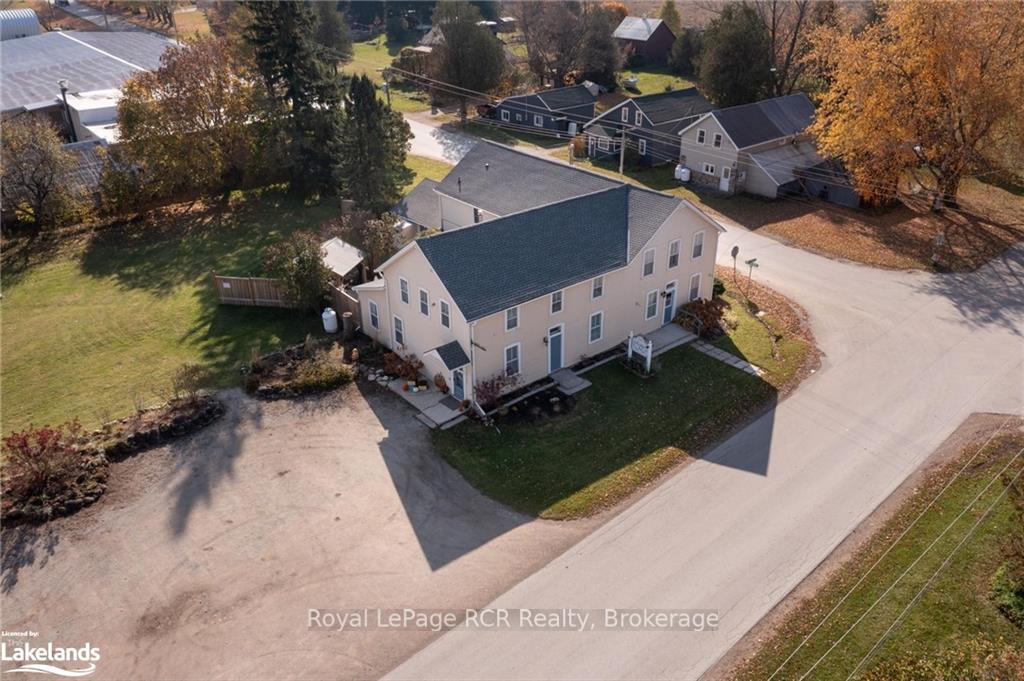
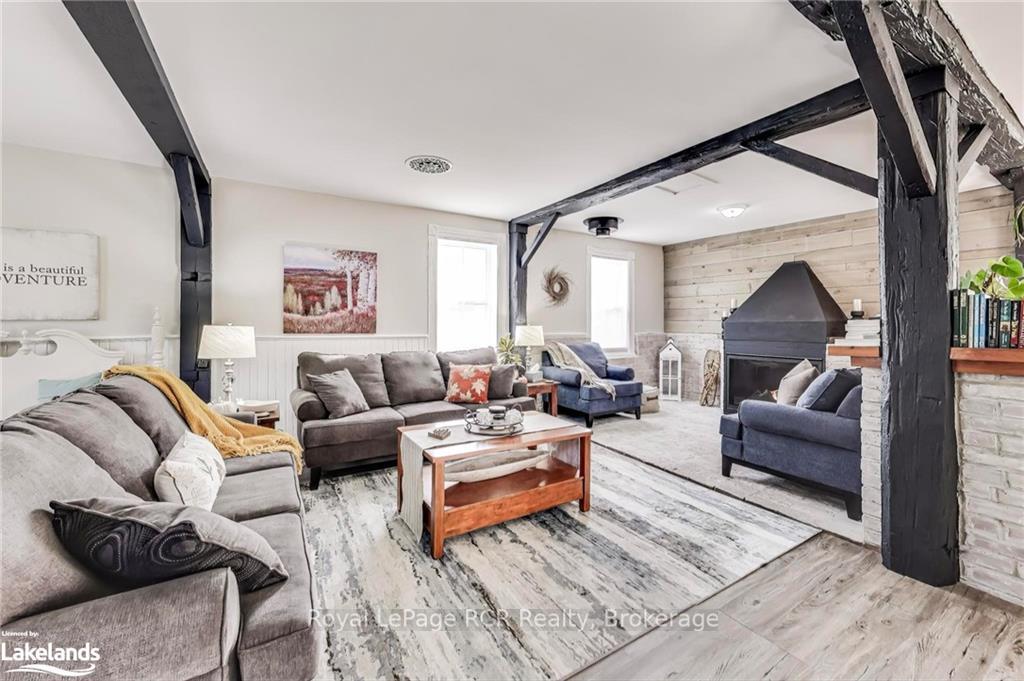
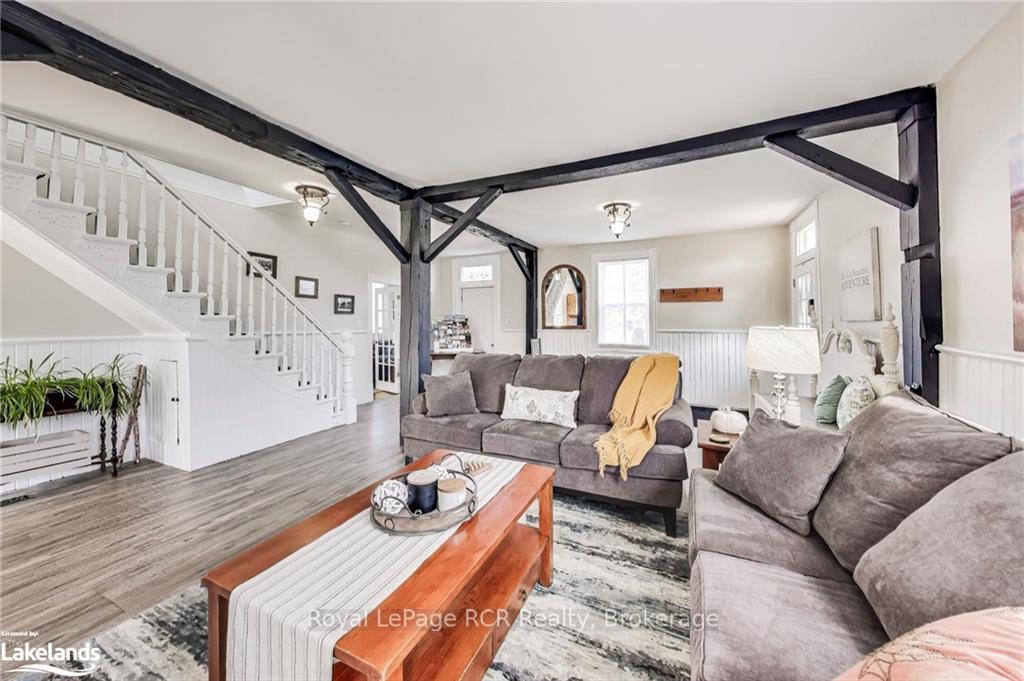
Welcome to The Rocklyn Inn – A Grand Opportunity to Build Your Dream! Escape the hustle and bustle of the city and embrace the charm of Rocklyn! This stunning and historic home, known as The Rocklyn Inn, offers a unique opportunity to create your own vision or continue operating a turn key bed & breakfast at this breathtaking property. Situated just 15 minutes from Meaford and Thornbury, 25 minutes from Blue Mountain, and super close to The Bruce Trail: this grand dame is perfectly located for year-round enjoyment. The Rocklyn Inn, offers a unique opportunity to create your own vision or continue operating a turn key bed & breakfast in this breathtaking property. Boasting nine bedrooms and four bathrooms, the home has been thoughtfully updated with a new roof, patio, fencing, flooring, and gas fireplaces. The property also features a spacious workshop, a separate lot with a detached garage, and commercial zoning, providing endless possibilities for the next owner—whether that’s creating a boutique bed and breakfast, a wellness retreat, or a stunning family estate. Situated on a generous lot with plenty of outdoor space, this property invites you to bring your creativity and build the life or business you’ve always dreamed of. With its timeless elegance, idyllic location, and untapped potential, The Rocklyn Inn is waiting for you to make it your own. ***A turnkey package is available***. Bonus: Geothermal heating and cooling system!
Facts & features
Ask about this home
A HOMEH agent will answer your questions about this home.
Rooms
100 rooms · 4 bathrooms
- Workshop17′ × 21′5″364 sq.ft.
- Kitchen11′5″ × 15′10″181 sq.ft.
- Breakfast13′11″ × 15′10″220 sq.ft.
- Bathroom9′2″ × 7′2″65 sq.ft.
- Living room16′7″ × 14′3″236 sq.ft.
- Exercise room11′11″ × 14′6″173 sq.ft.
- Laundry12′6″ × 9′5″118 sq.ft.
- Other16′1″ × 9′5″151 sq.ft.
- Dining room21′5″ × 12′8″271 sq.ft.
- Family room11′1″ × 12′9″142 sq.ft.
- Other9′10″ × 7′9″76 sq.ft.
- Living room21′5″ × 11′11″255 sq.ft.
- Foyer11′3″ × 19′11″224 sq.ft.
- Workshop17′ × 21′5″364 sq.ft.
- Kitchen11′5″ × 15′10″181 sq.ft.
- Breakfast13′11″ × 15′10″220 sq.ft.
- Living room16′7″ × 14′3″236 sq.ft.
- Exercise room11′11″ × 14′6″173 sq.ft.
- Laundry12′6″ × 9′5″118 sq.ft.
- Other16′1″ × 9′5″151 sq.ft.
- Dining room21′5″ × 12′8″271 sq.ft.
- Family room11′1″ × 12′9″142 sq.ft.
- Living room21′5″ × 11′11″255 sq.ft.
- Bathroom9′2″ × 7′2″65 sq.ft.
- Other9′10″ × 7′9″76 sq.ft.
- Foyer11′3″ × 19′11″224 sq.ft.
- Workshop17′ × 21′5″364 sq.ft.
- Kitchen11′5″ × 15′10″181 sq.ft.
- Breakfast13′11″ × 15′10″220 sq.ft.
- Bathroom9′2″ × 7′2″65 sq.ft.
- Living room16′7″ × 14′3″236 sq.ft.
- Exercise room11′11″ × 14′6″173 sq.ft.
- Laundry12′6″ × 9′5″118 sq.ft.
- Other16′1″ × 9′5″151 sq.ft.
- Dining room21′5″ × 12′8″271 sq.ft.
- Family room11′1″ × 12′9″142 sq.ft.
- Other9′10″ × 7′9″76 sq.ft.
- Living room21′5″ × 11′11″255 sq.ft.
- Foyer11′3″ × 19′11″224 sq.ft.
- Bedroom15′10″ × 9′6″151 sq.ft.
- Bedroom10′ × 9′4″93 sq.ft.
- Bedroom11′6″ × 9′6″110 sq.ft.
- Bedroom13′1″ × 9′5″123 sq.ft.
- Bathroom9′4″ × 9′3″86 sq.ft.
- Bedroom20′7″ × 9′3″190 sq.ft.
- Bathroom10′7″ × 5′9″61 sq.ft.
- Bedroom8′10″ × 9′5″83 sq.ft.
- Other8′11″ × 8′5″75 sq.ft.
- Bedroom8′10″ × 8′7″76 sq.ft.
- Bathroom8′11″ × 8′10″79 sq.ft.
- Bedroom9′3″ × 11′2″103 sq.ft.
- Bedroom12′11″ × 15′194 sq.ft.
- Bedroom15′10″ × 9′6″151 sq.ft.
- Bedroom10′ × 9′4″93 sq.ft.
- Bedroom11′6″ × 9′6″110 sq.ft.
- Bedroom13′1″ × 9′5″123 sq.ft.
- Bathroom9′4″ × 9′3″86 sq.ft.
- Bedroom20′7″ × 9′3″190 sq.ft.
- Bathroom10′7″ × 5′9″61 sq.ft.
- Bedroom8′10″ × 9′5″83 sq.ft.
- Other8′11″ × 8′5″75 sq.ft.
- Bedroom8′10″ × 8′7″76 sq.ft.
Around this home
Listing details
Helpful tools
Your HOMEH agent
"I would see it this week."
Ask HOMEH about this home
Price, neighbourhood, monthly cost. Ask anything.
HOMEH Intelligent Agent is an AI, not a licensed representative. Check anything important with your agent.