
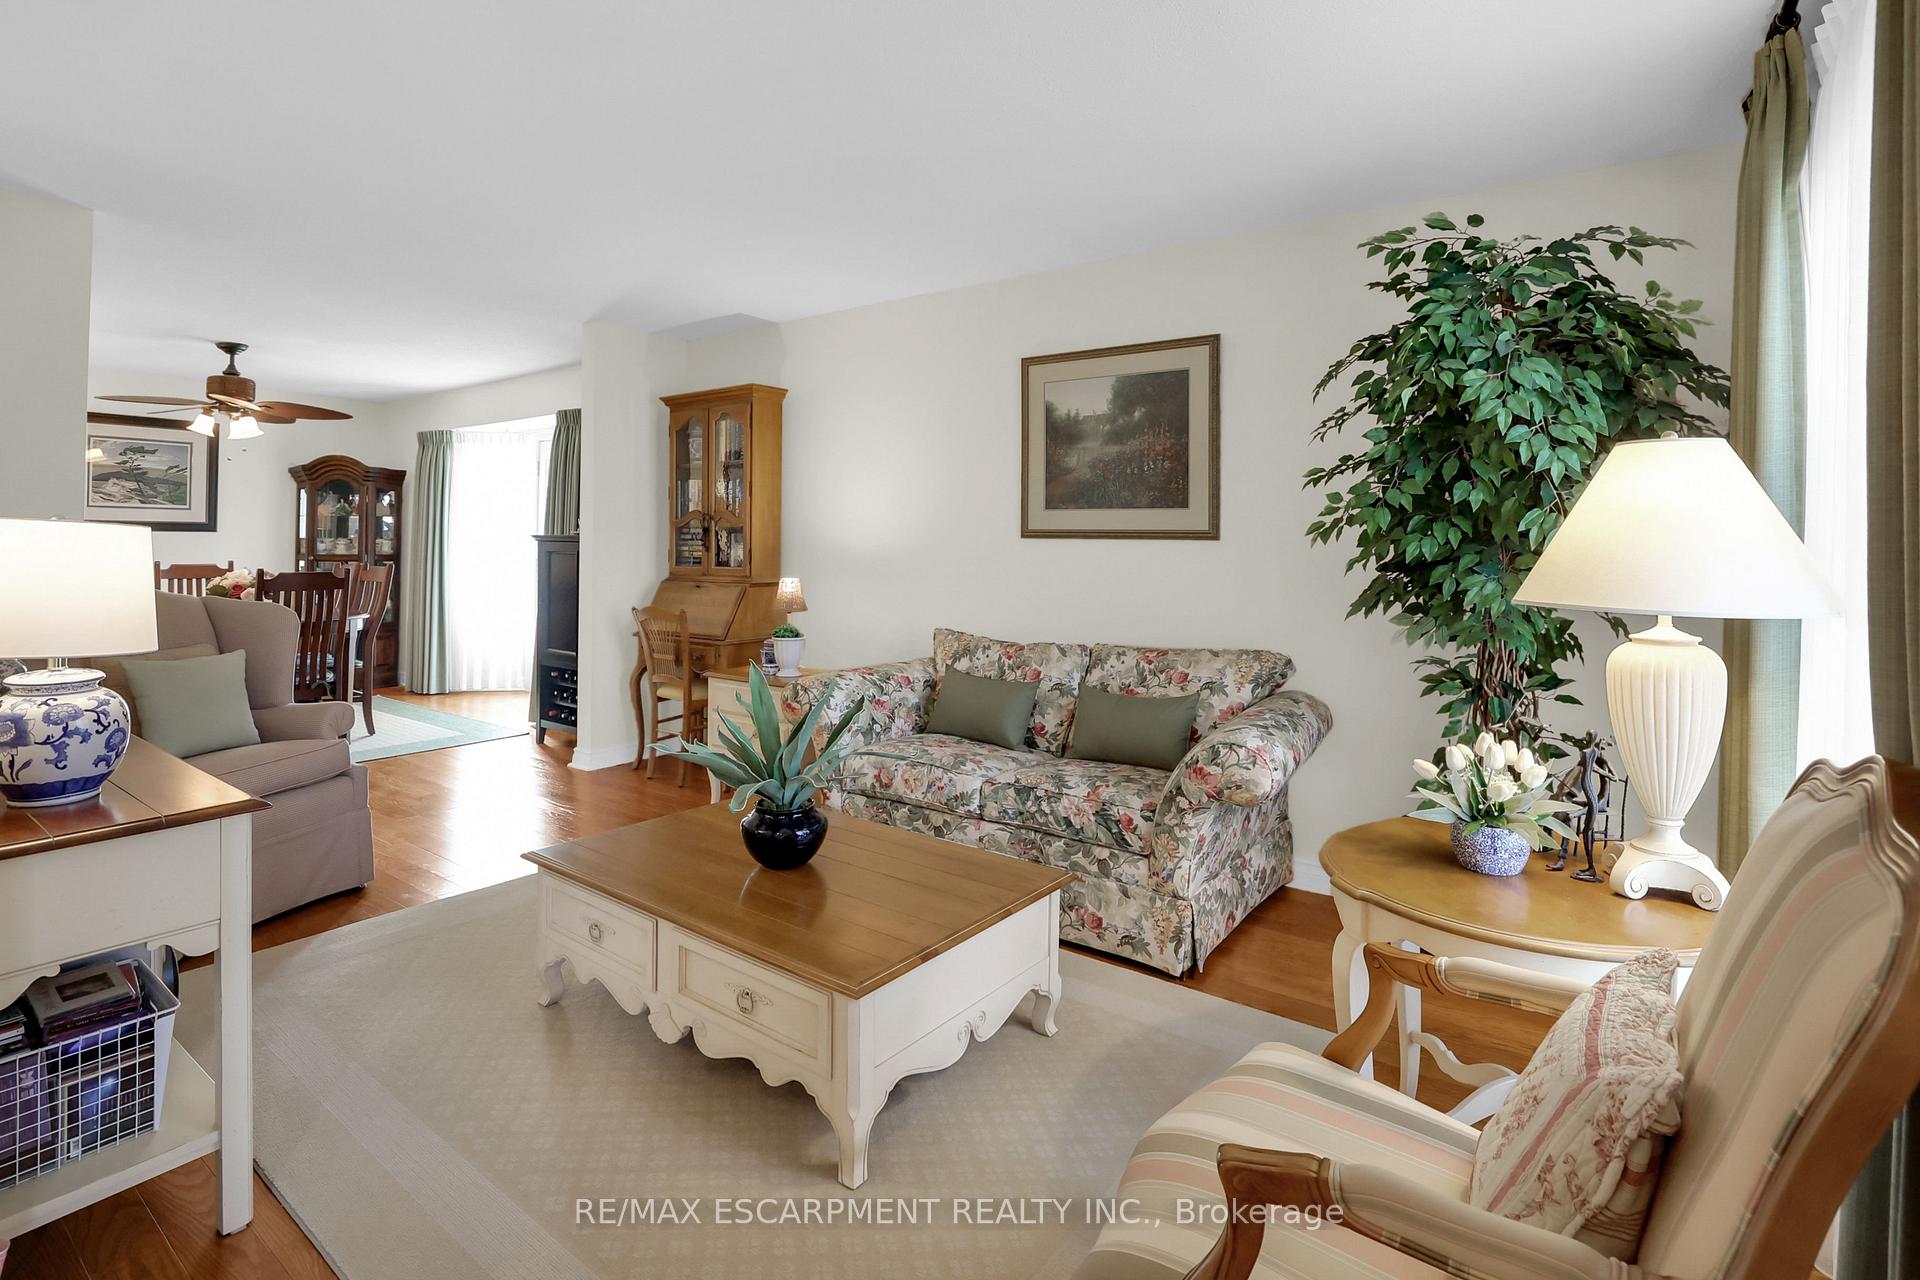
 See all 39 photos
Property history

This listing has ended. It is no longer available.
Property not available for sale or for rent.
Ask about this home
A HOMEH agent will answer your questions about this home.Ask HOMEH
About this home
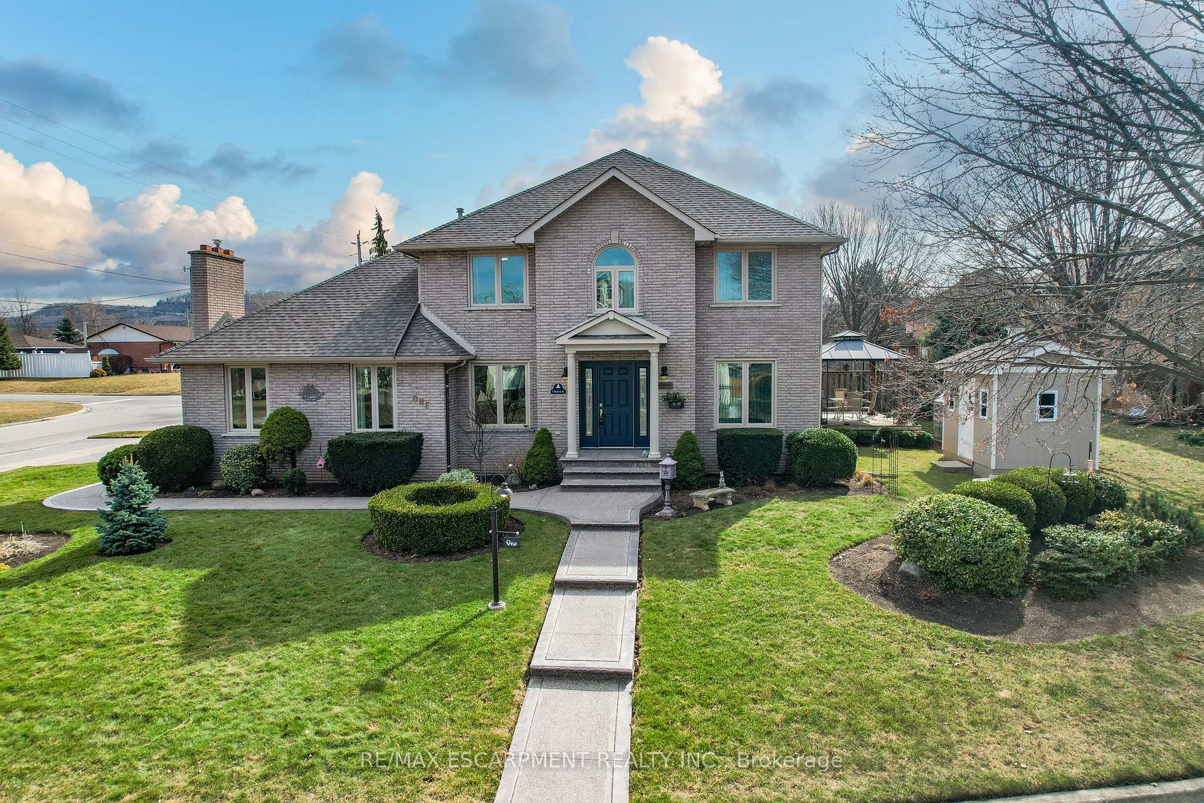
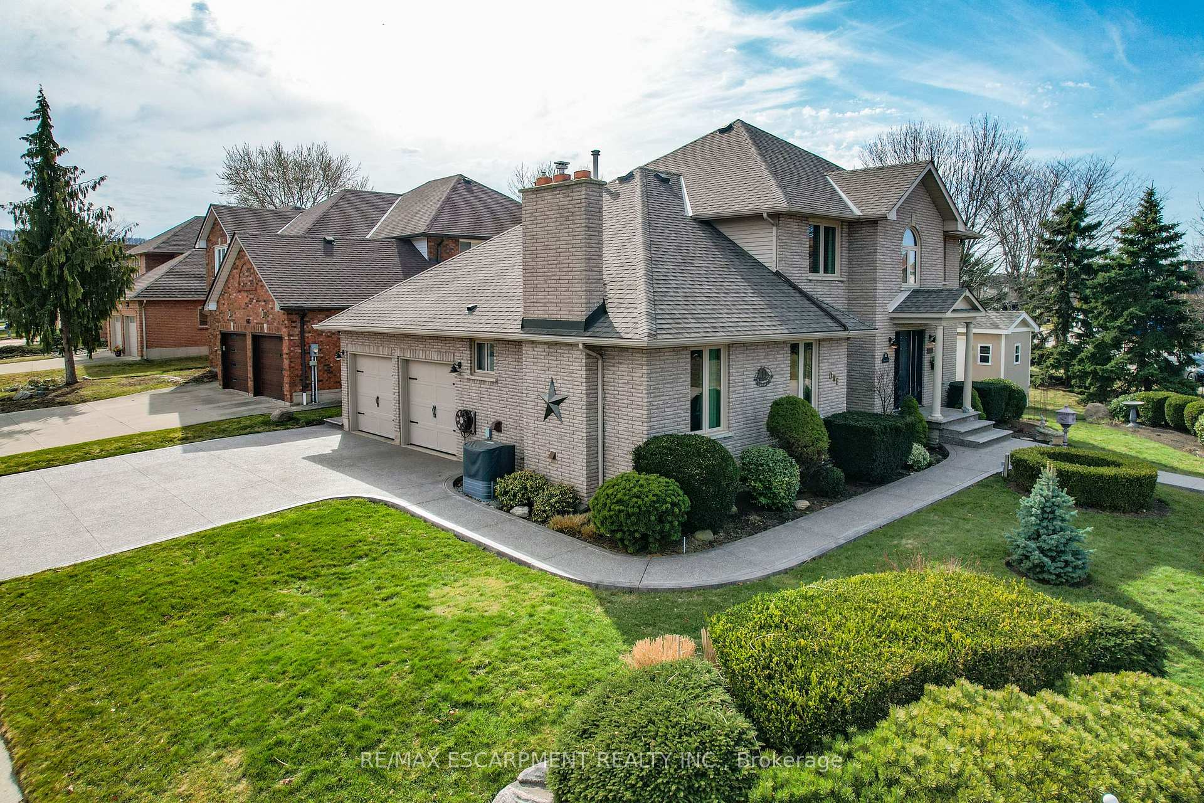
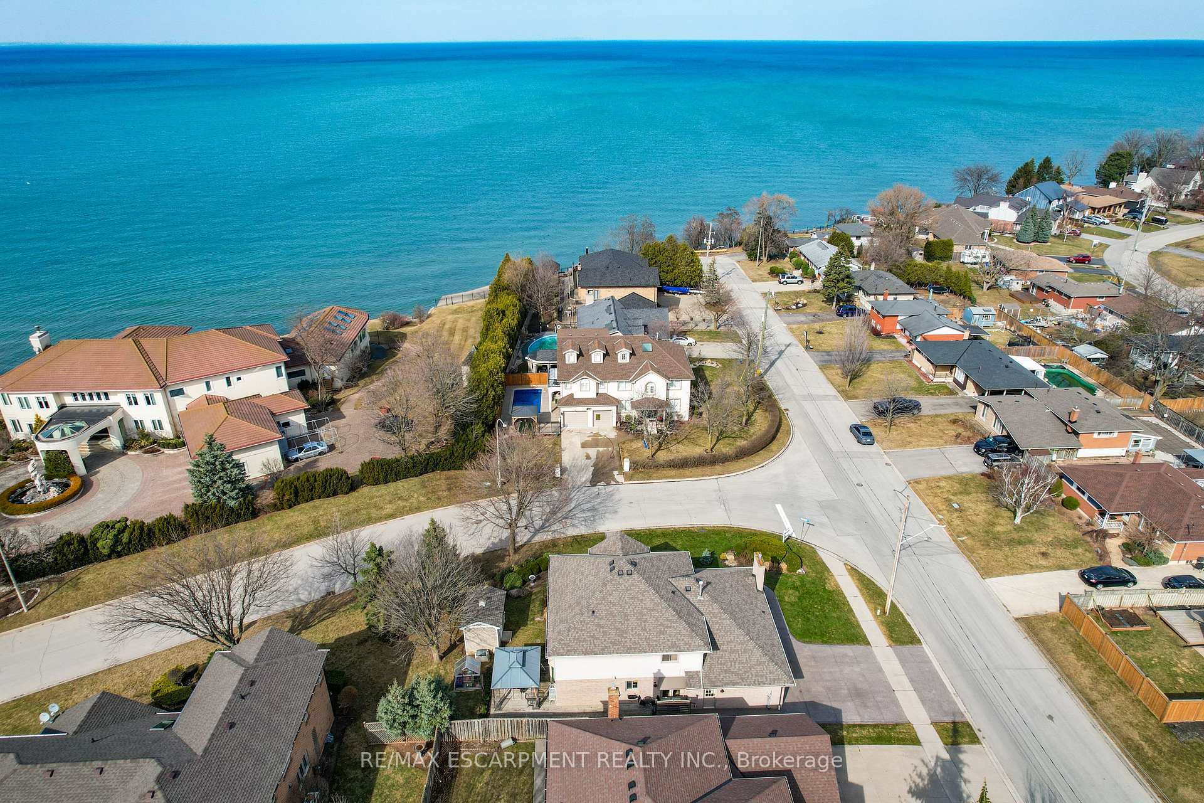
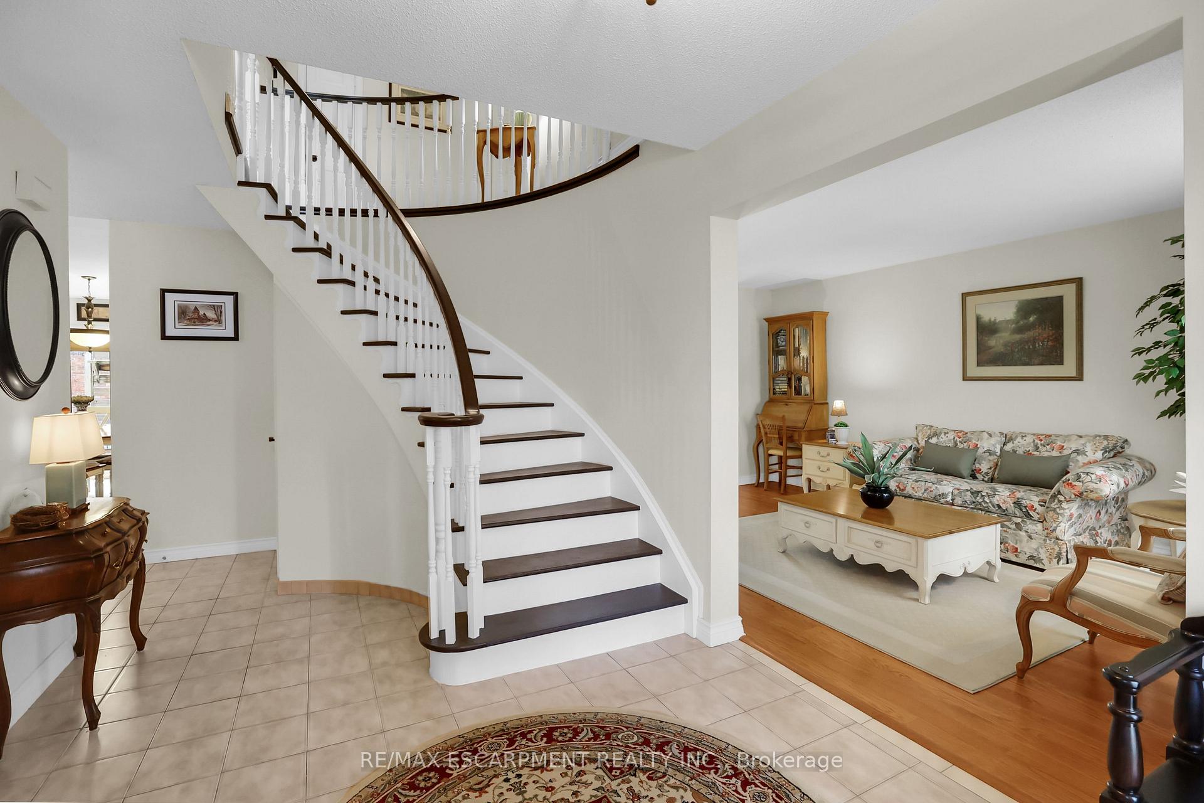
STEPS TO THE LAKE... This FULLY FINISHED, beautifully maintained & thoughtfully upgraded 2-storey home is nestled in one of Grimsby's most desirable neighbourhoods at 1 Shoreline Crescent. Offering exceptional curb appeal, extensive updates & spacious living areas, this home is perfect for growing families or anyone seeking comfort in the heart of Niagara. A functional main floor layout features a sunlit living & dining area w/WALK OUT to yard. EAT-IN CHEFS KITCHEN boasts GRANITE counter tops, abundant cabinetry & WALK OUT to deck. The bright MF family room features a beautiful gas fireplace & bright windows throughout. Completing the main level are an office, 2-pc bath + laundry room w/granite counters & inside entry to the garage - ideal for busy households. Up the WINDING STAIRCASE, find 3 generously sized bedrooms, all with cozy carpeting. The spacious primary suite offers a 3-pc ensuite w/granite counters, W/I closet, and charming nook -perfect for workspace, quiet relaxation or nursery. The additional 4-pc bath features a luxurious corner tub, separate shower & granite counter. FULLY FINISHED LOWER LEVEL adds additional living space with comfortable rec room, plus workout/craft areas offering flexibility for your lifestyle needs. The home is finished w/custom window treatments, a covered porch and attention to detail throughout. This home SHINES with over $50,000 in recent updates, including a full concrete driveway & walkway (2020), new garage doors & openers (2019), H/E furnace (2017), most windows replaced in (2018), roof (2019), front door (2021). Outdoor living is just as impressive with a redone deck, added gazebo, XL shed w/hydro, and natural gas line to BBQ - making it the perfect backyard oasis for summer entertaining. Minutes from DOWNTOWN, schools, parks, Lake Ontario & QEW.
Facts & features
Ask about this home
A HOMEH agent will answer your questions about this home.
Rooms
16 rooms · 3 bathrooms
- Living room11′ × 16′1″177 sq.ft.
- Dining room12′9″ × 13′11″178 sq.ft.
- Kitchen17′5″ × 15′2″264 sq.ft.
- Office8′8″ × 13′6″117 sq.ft.
- Family room19′ × 11′8″222 sq.ft.
- Bathroom6′7″ × 2′7″17 sq.ft.
- Laundry9′ × 6′54 sq.ft.
- Primary bedroom11′6″ × 19′5″224 sq.ft.
- Den8′7″ × 8′4″72 sq.ft.
- Bathroom8′ × 11′88 sq.ft.
- Bedroom 215′3″ × 11′168 sq.ft.
- Bathroom8′5″ × 9′8″82 sq.ft.
- Bedroom 312′1″ × 9′6″115 sq.ft.
- Recreation11′ × 13′1″144 sq.ft.
- Exercise room17′ × 15′255 sq.ft.
- Utility room28′5″ × 17′4″492 sq.ft.
Around this home
Schools nearby
School rating, out of 10.
Listing details
Helpful tools
Your HOMEH agent
"I would see it this week."
Ask HOMEH about this home
Price, neighbourhood, monthly cost. Ask anything.
HOMEH Intelligent Agent is an AI, not a licensed representative. Check anything important with your agent.