
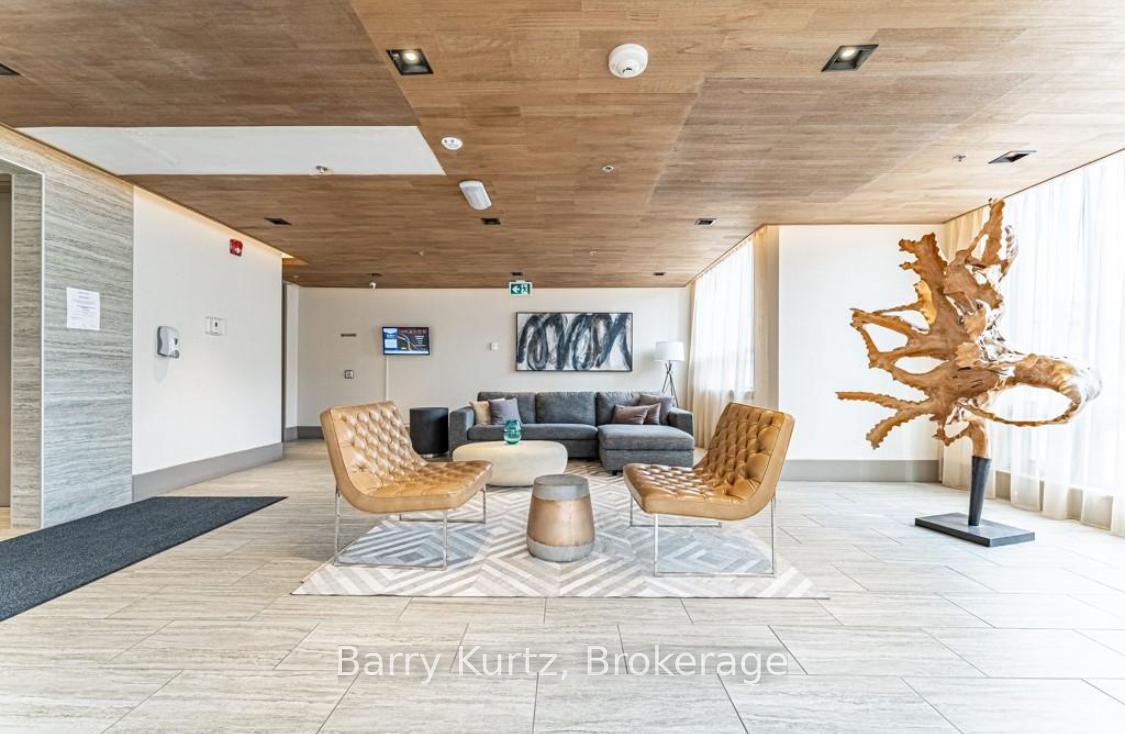
 See all 34 photos
Property history

This home has sold. It is no longer available.
Property not available for sale or for rent.
Ask about this home
A HOMEH agent will answer your questions about this home.Ask HOMEH
About this home
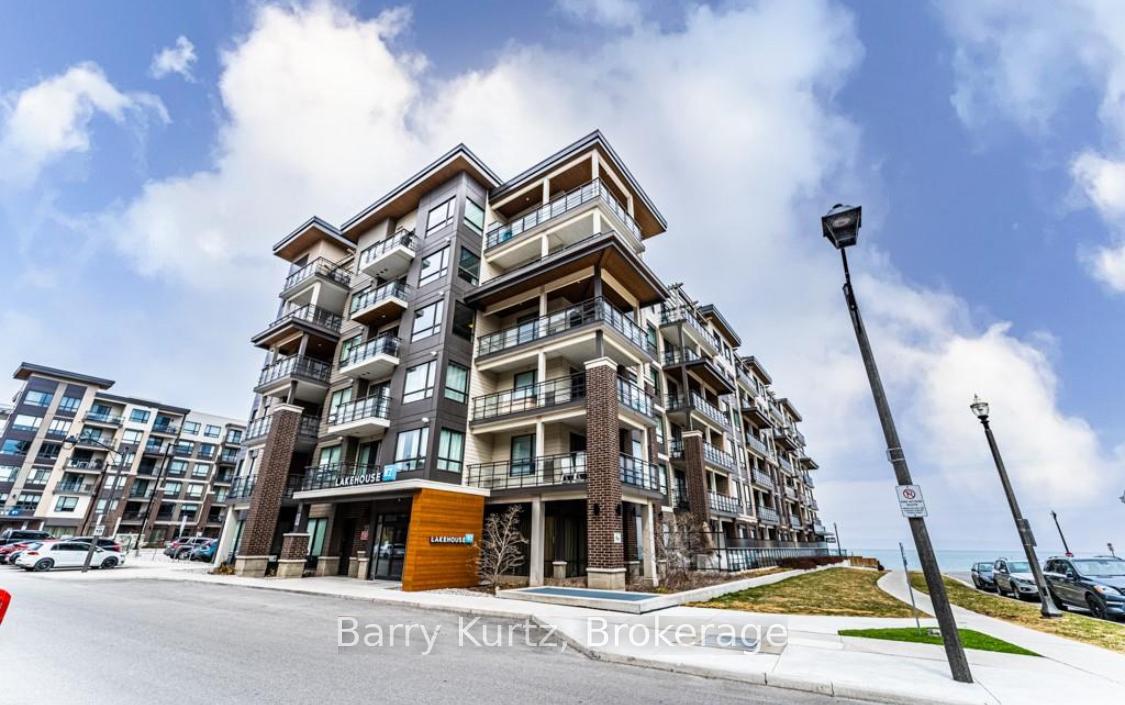
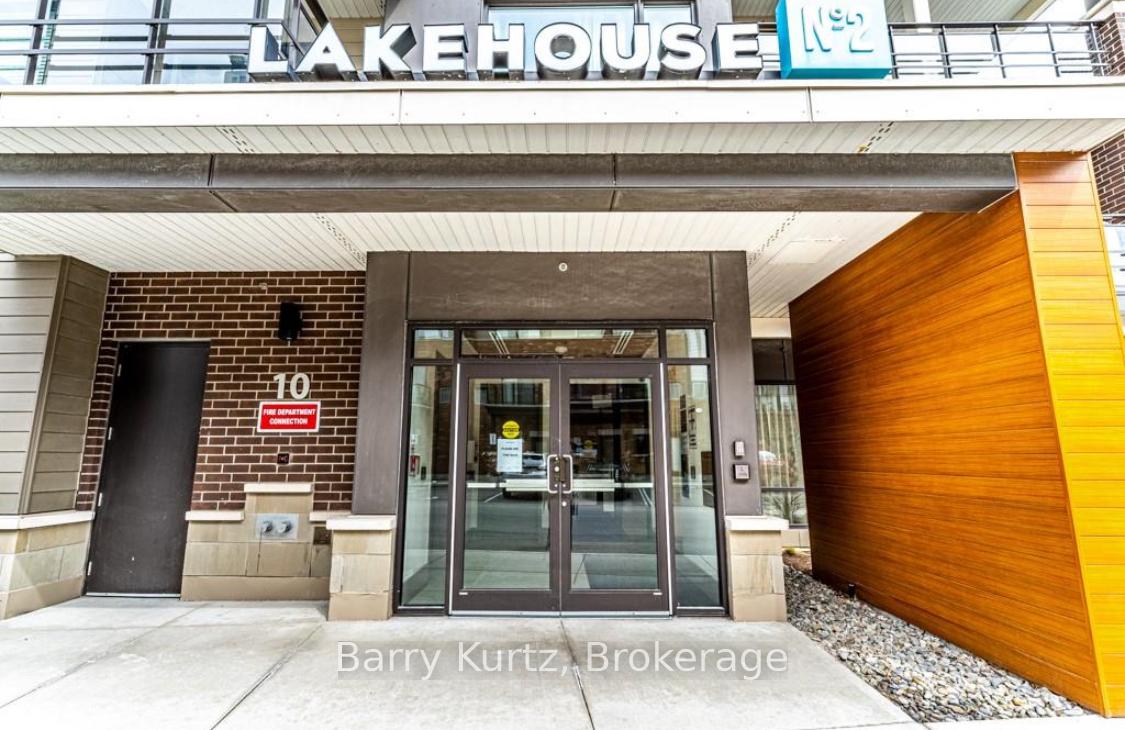
Unit 518, 10 Esplanade Lane W, Grimsby
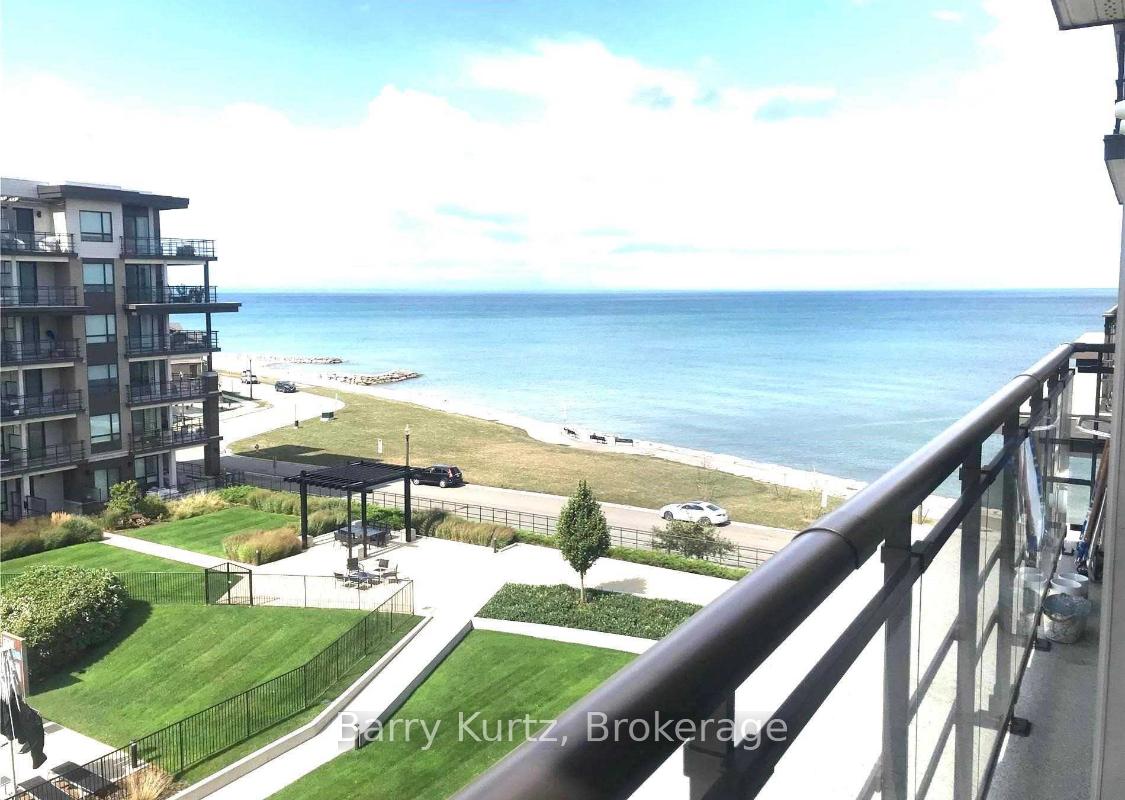
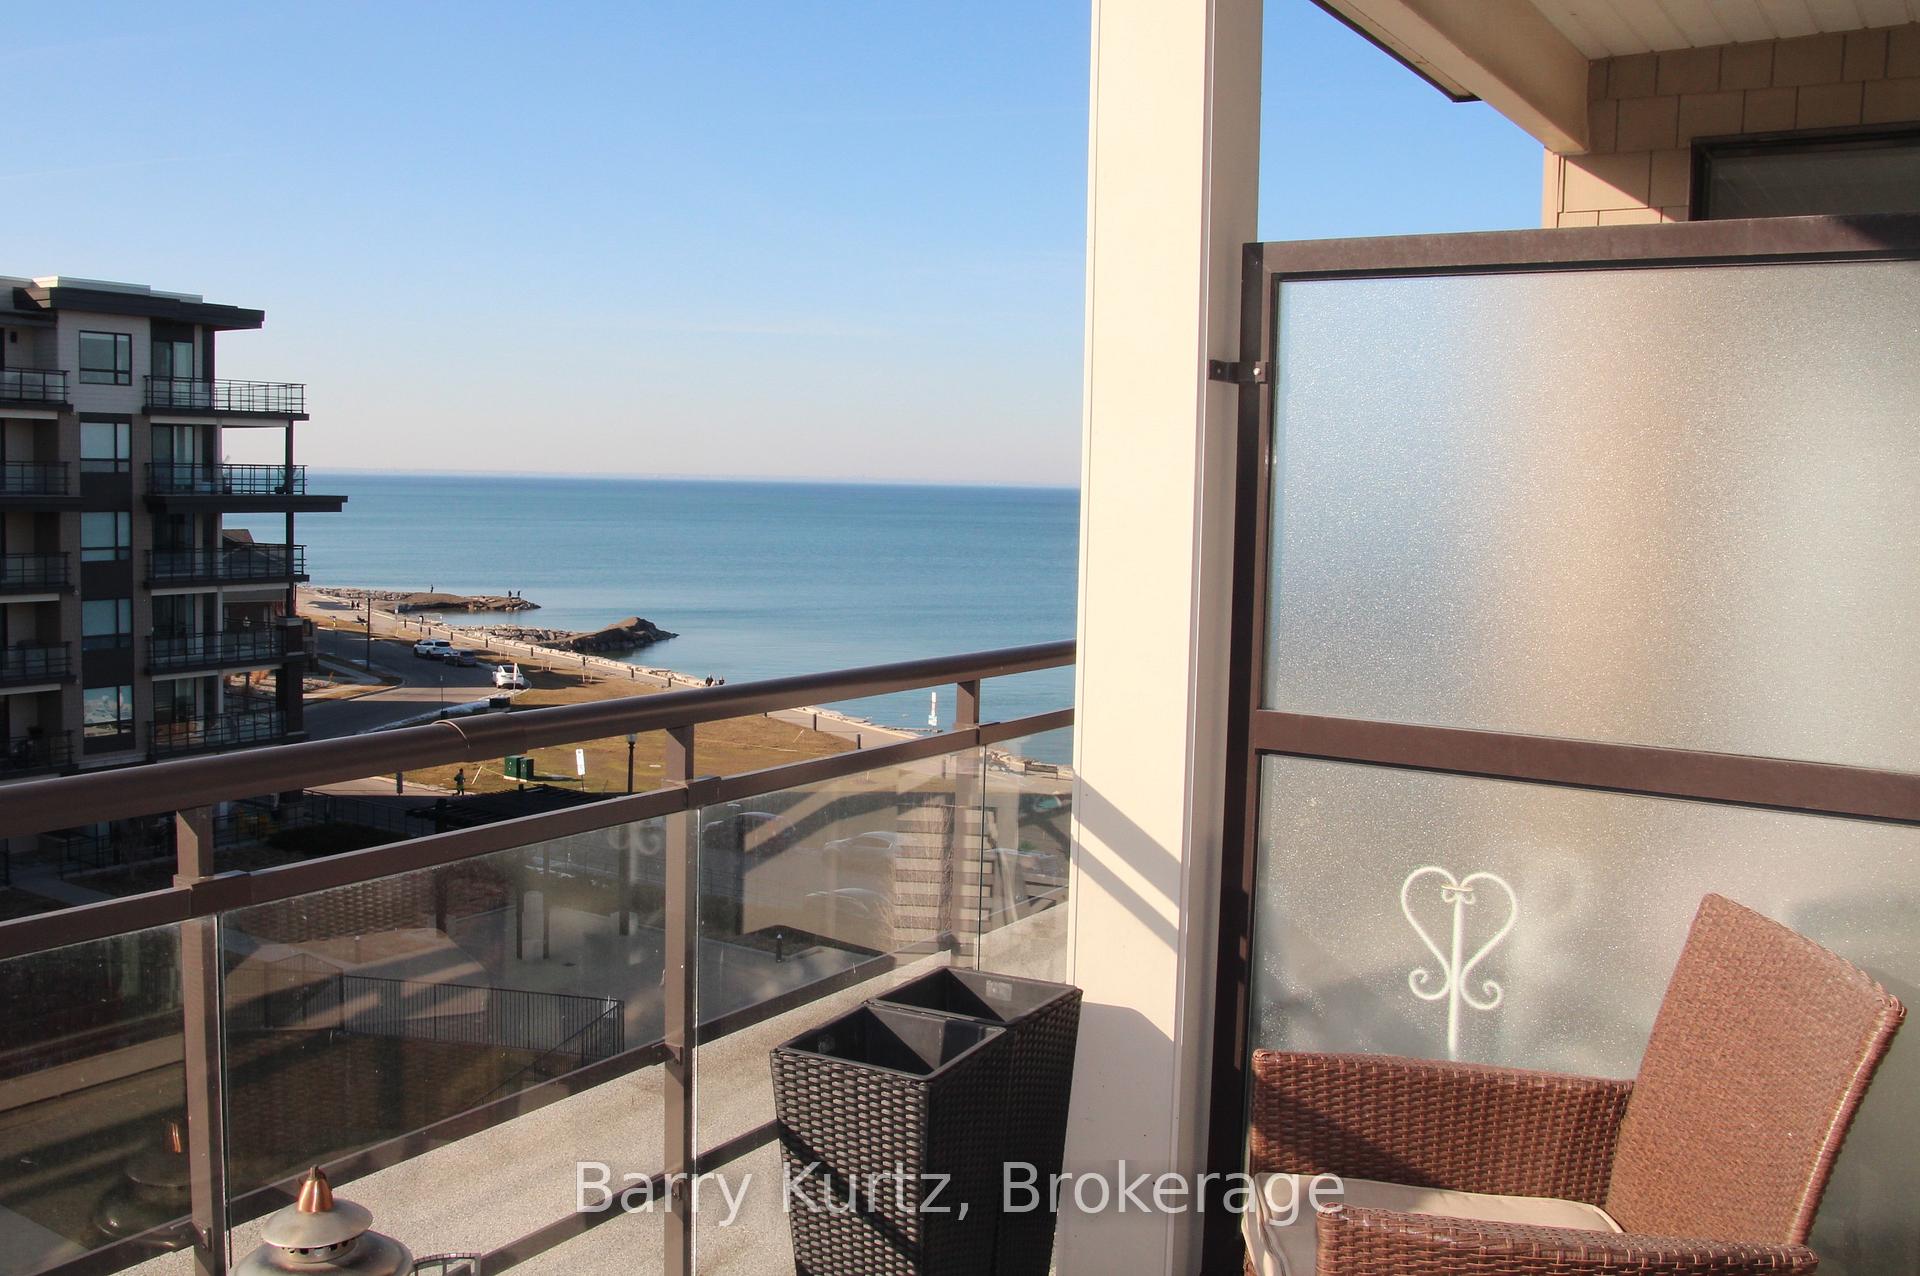
A Gorgeous example of The Lakehouse experience! This bright 1 Bedroom, Plus Den features a large open balcony with awesome views of The Lake, Shoreline areas, and across to the GTA. The Lakehouse properties are truly a lifestyle experience! Unit 518 offers an upgraded open concept home with a Generous Gourmet Kitchen, a Spacious Living Room, Upgraded 4 Piece Bathroom with Glass Door Shower, and the Den feature that adds so much versality to the space that it can be used as a Dining Room, an Office, Spare Bed/Sitting, or...a Den! The Primary Bedroom is very generous and benefits from the Two Sets of Double Door Closets! The In-Suite Laundry Facility also has a Utility space. Large bright windows and sliding doors complement the access to your Stunning Balcony Experience. This Upscale Waterfront location features ease of living with Luxury Vinyl Plank Flooring with no carpeting. An owned underground parking spot and storage locker are included with Unit 518. In addition to this beautiful Unit being your Private Oasis, there is an outstanding community waiting in the building and the immediate neighbourhood! A 24 Hour Fitness Center in the building plus features such as a Games Room, Garden Patio, Party Room, and the large Outside Pool area are just the beginning. Immediately surrounding you are Restaurants, Beaches, Walking/Cycling Trails, Stores, and what is truly the Dynamic Community of "Grimsby On The Lake". Quick QEW access for NOTL, St. Catherines, Hamilton, and the GTA await. But....the Lakehouse Experience is so welcoming to Come Home to!
Facts & features
Ask about this home
A HOMEH agent will answer your questions about this home.
Rooms
5 rooms · 1 bathroom
- Kitchen14′6″ × 10′1″147 sq.ft.
- Living room12′ × 11′132 sq.ft.
- Primary bedroom9′2″ × 11′6″105 sq.ft.
- Den10′2″ × 9′2″94 sq.ft.
- Bathroom—
Around this home
Schools nearby
School rating, out of 10.
Listing details
Helpful tools
Your HOMEH agent
"I would see it this week."
Ask HOMEH about this home
Price, neighbourhood, monthly cost. Ask anything.
HOMEH Intelligent Agent is an AI, not a licensed representative. Check anything important with your agent.