
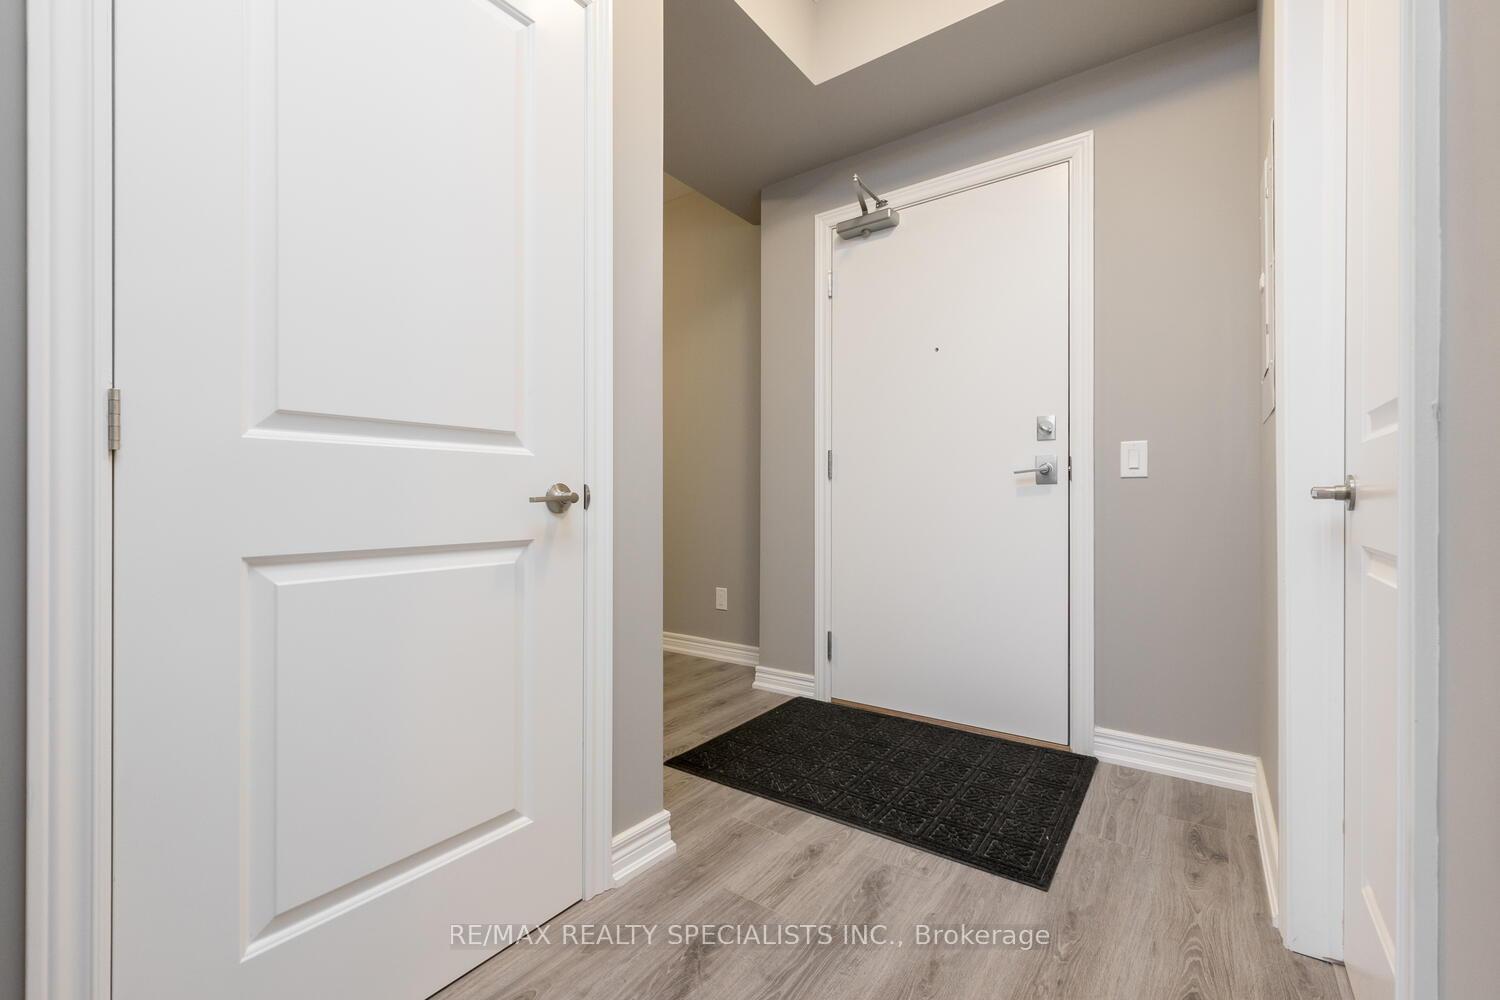
 See all 47 photos
Property history

This listing has ended. It is no longer available.
Property not available for sale or for rent.
Ask about this home
A HOMEH agent will answer your questions about this home.Ask HOMEH
About this home
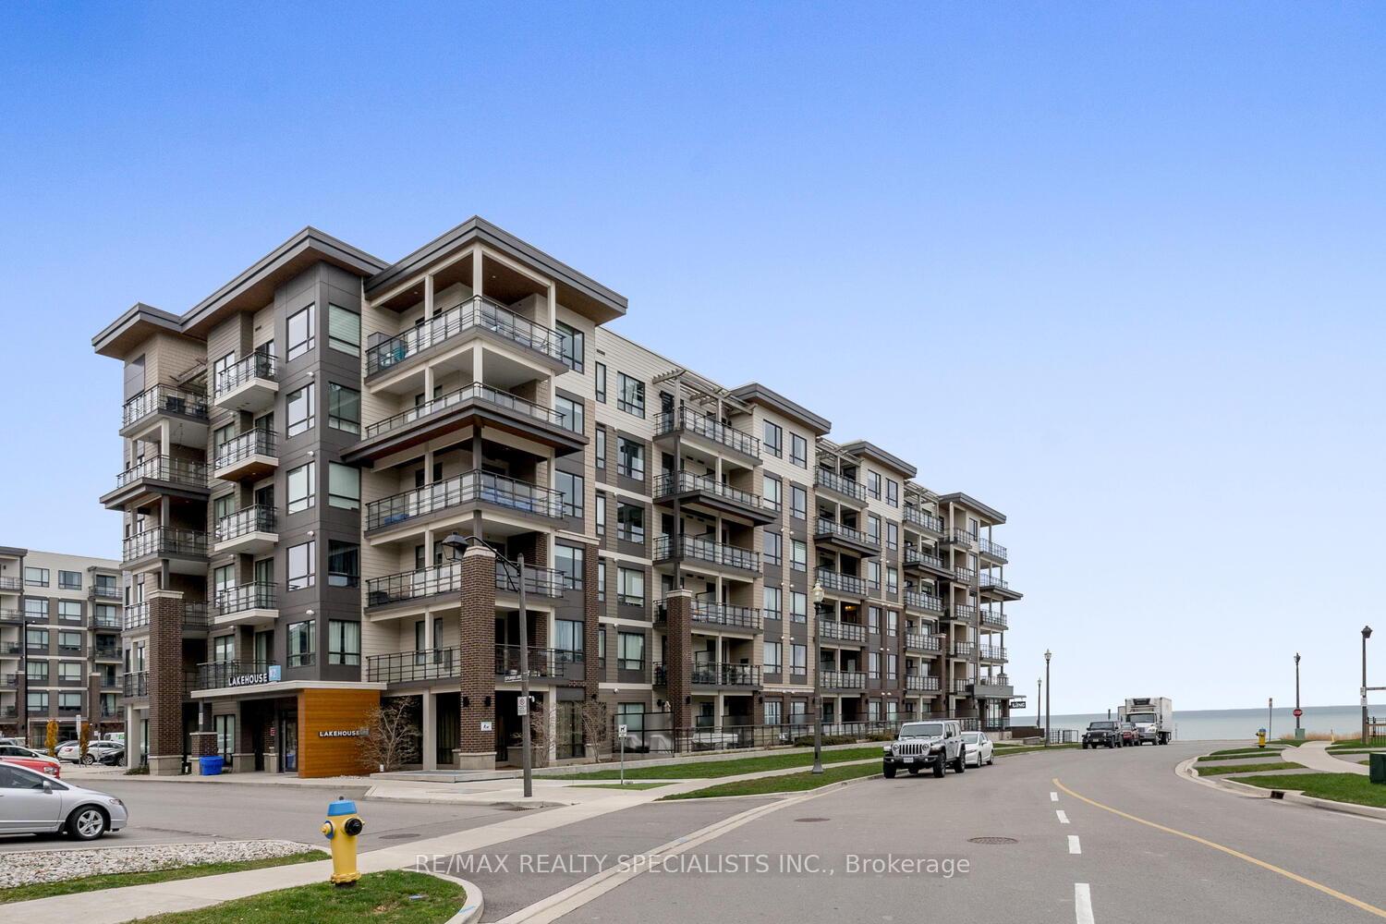
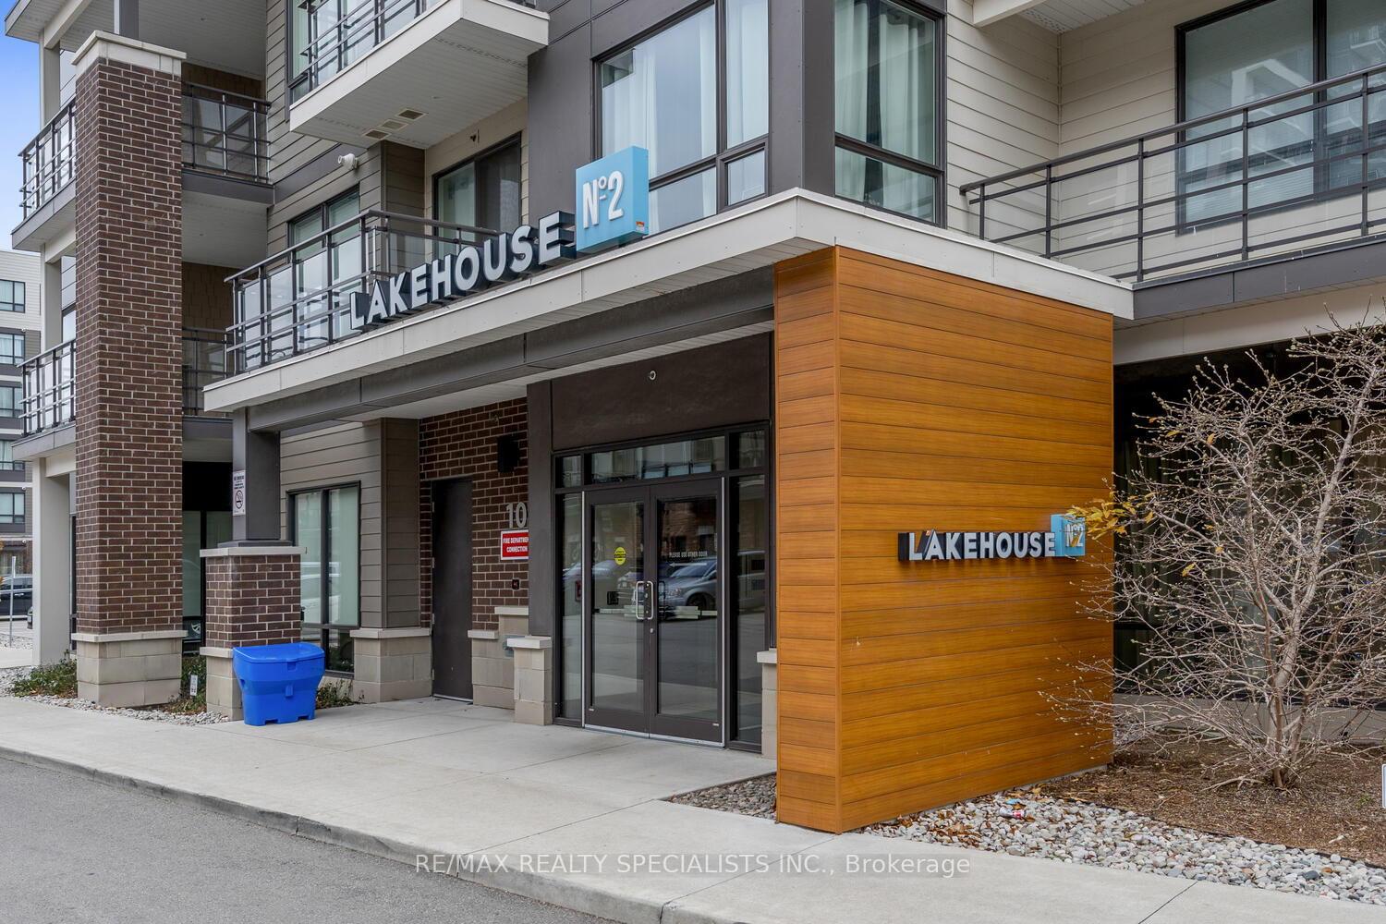
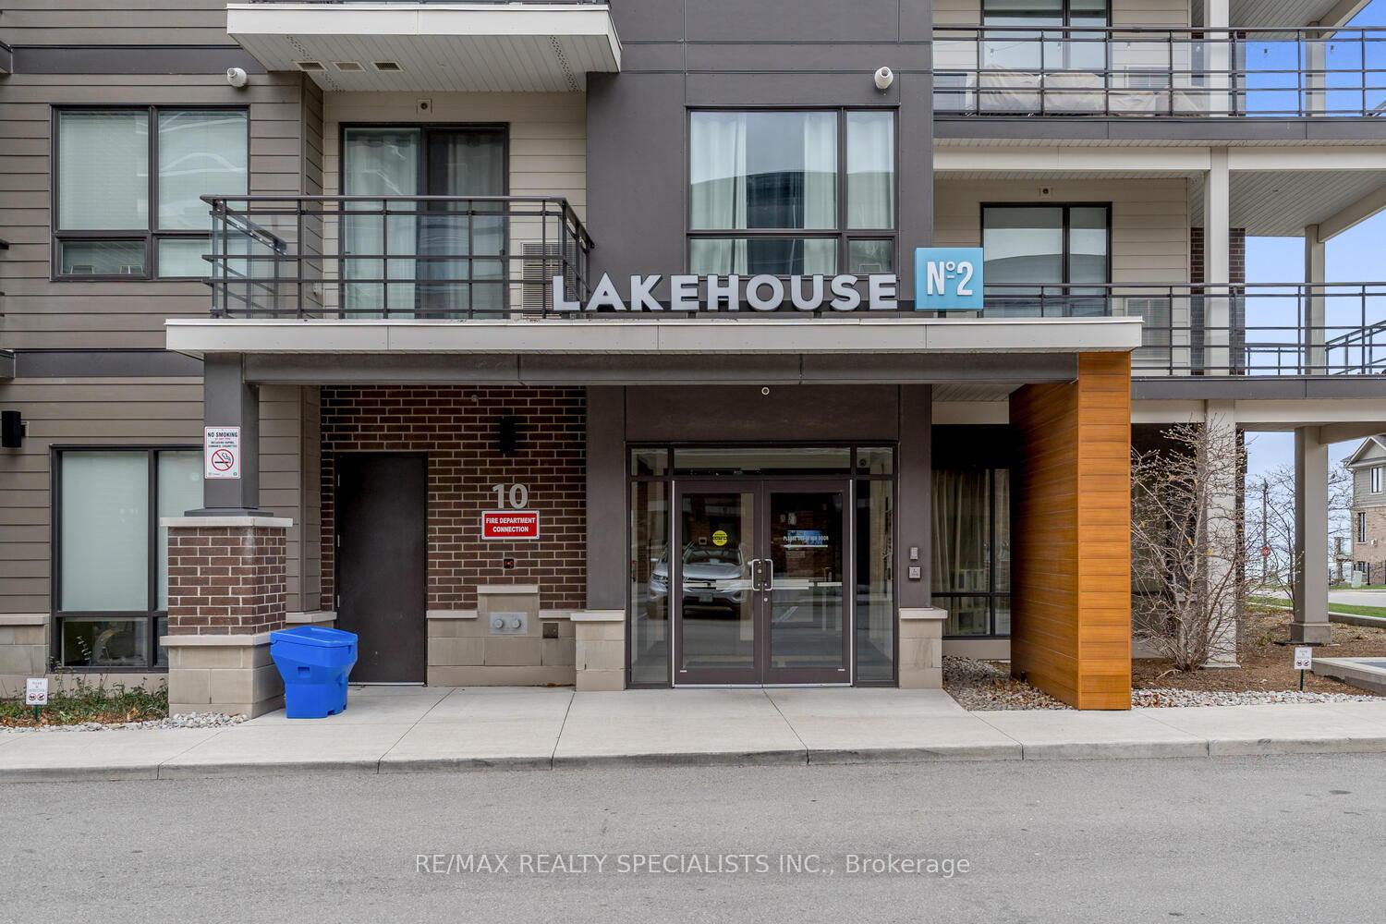
Unit 207, 10 Esplanade Lane, Grimsby
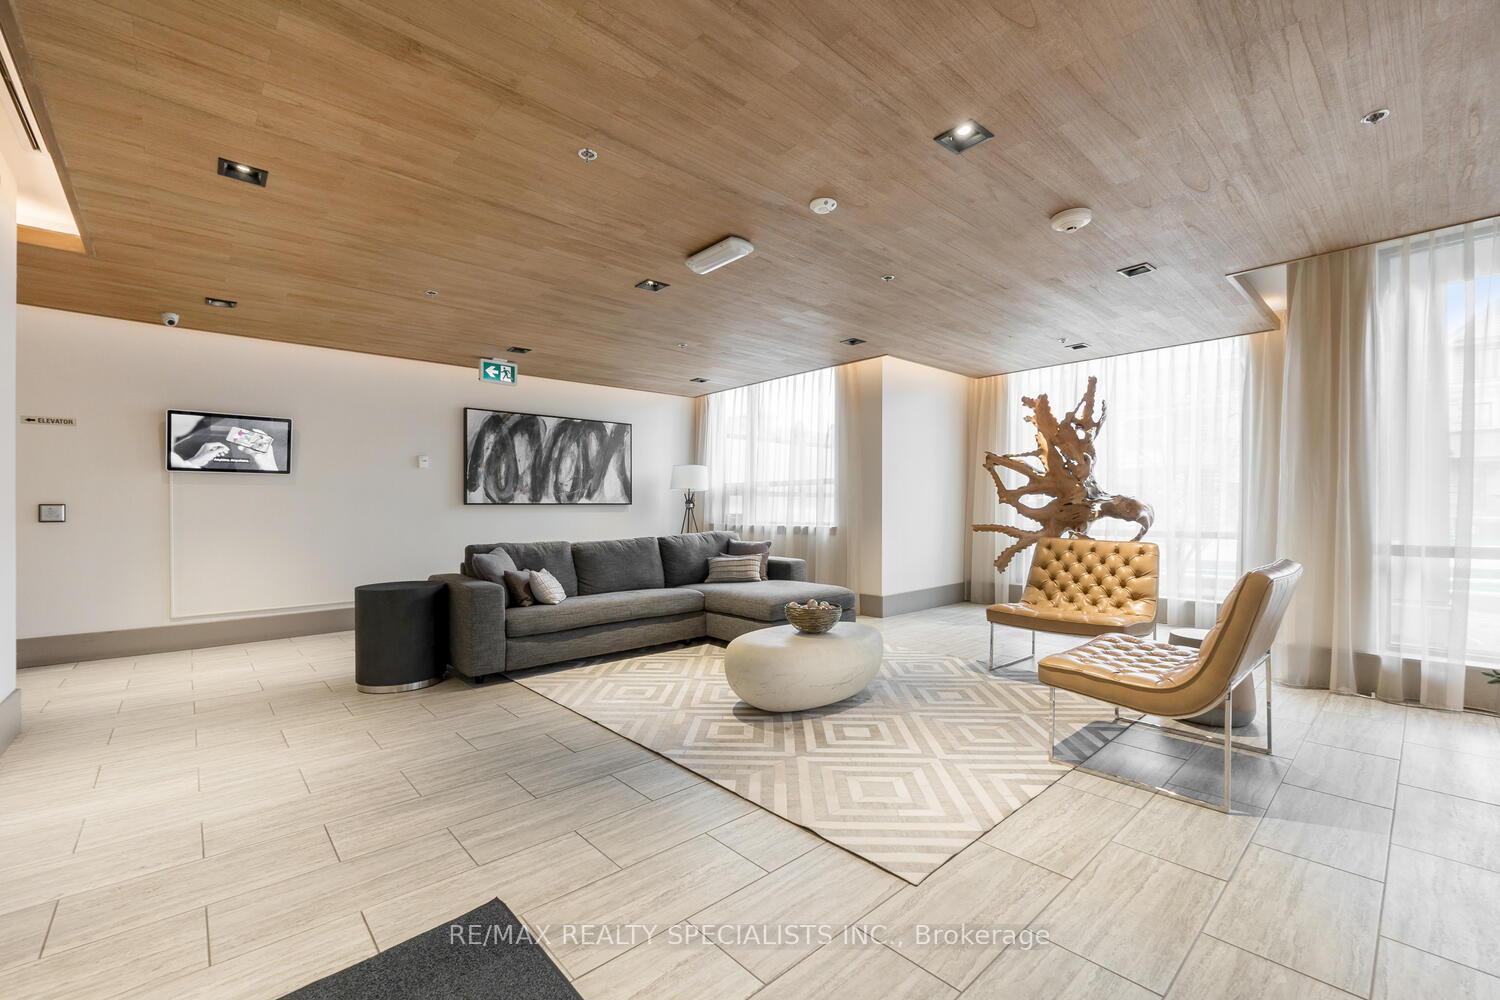
Lakeside Living at Its Finest! Step into this beautifully designed 1+1 bedroom, 1 bathroom condo offering between 685 square feet of stylish, functional living space. With a bright southeast exposure, the open-concept layout is flooded with natural light and offers a seamless flow between the kitchen, dining, and living areas perfect for both entertaining and everyday comfort. The modern kitchen is a chefs dream, featuring quartz countertops, pot lighting, and sleek cabinetry. The spacious primary bedroom offers a tranquil retreat with a double closet and peaceful views of Lake Ontario. A versatile den provides the perfect space for a home office, guest area, or creative nook. The spa-like bathroom impresses with a floor-to-ceiling glass shower and contemporary finishes. Step out onto the private balcony to enjoy your morning coffee or unwind in the evening with views of the lake just beyond. Residents of 10 Esplanade Lane enjoy an array of premium amenities, including an outdoor pool, fully equipped fitness centre, elegant party room, and BBQ area ideal for both relaxation and socializing. The unit includes one underground parking spot for added convenience. Located in the vibrant "Grimsby on the Lake community", this condo is just steps from waterfront trails, charming boutiques, restaurants, and offers easy access to the QEW and the future Grimsby GO Station making commuting a breeze. Monthly condo fees are $521 and property taxes for 2024 are $2,314. Built in 2017, this condo combines the best of modern living with a serene lakeside atmosphere. Don't miss your chance to make this stunning unit your next home. Book your private showing today.
Facts & features
Ask about this home
A HOMEH agent will answer your questions about this home.
Rooms
7 rooms · 1 bathroom
- Kitchen10′ × 11′6″116 sq.ft.
- Living room10′ × 14′2″142 sq.ft.
- Primary bedroom9′11″ × 11′6″114 sq.ft.
- Den8′1″ × 9′1″73 sq.ft.
- Bathroom9′11″ × 11′6″114 sq.ft.
- Laundry2′11″ × 2′6″7 sq.ft.
- Foyer6′2″ × 8′50 sq.ft.
Around this home
Schools nearby
School rating, out of 10.
Listing details
Helpful tools
Your HOMEH agent
"I would see it this week."
Ask HOMEH about this home
Price, neighbourhood, monthly cost. Ask anything.
HOMEH Intelligent Agent is an AI, not a licensed representative. Check anything important with your agent.