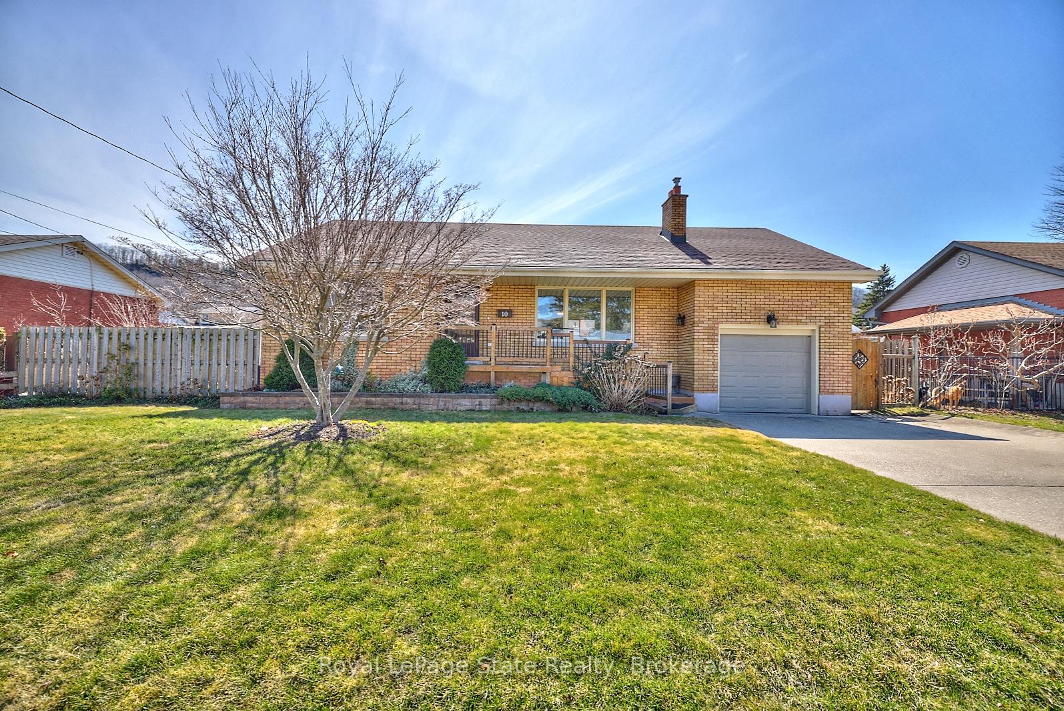
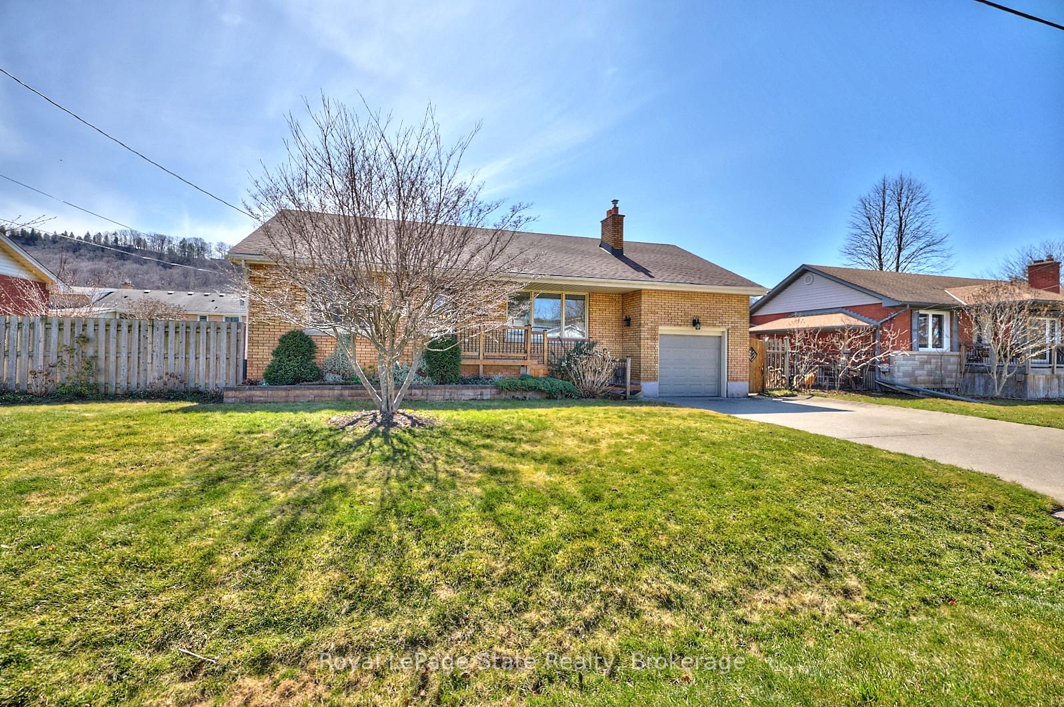
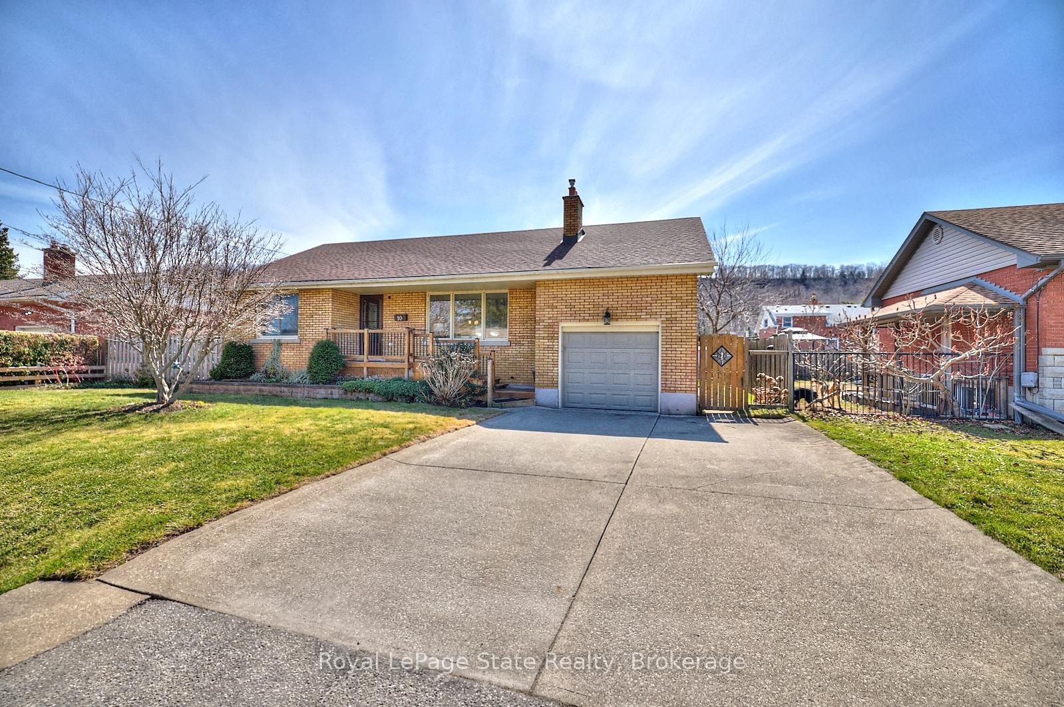
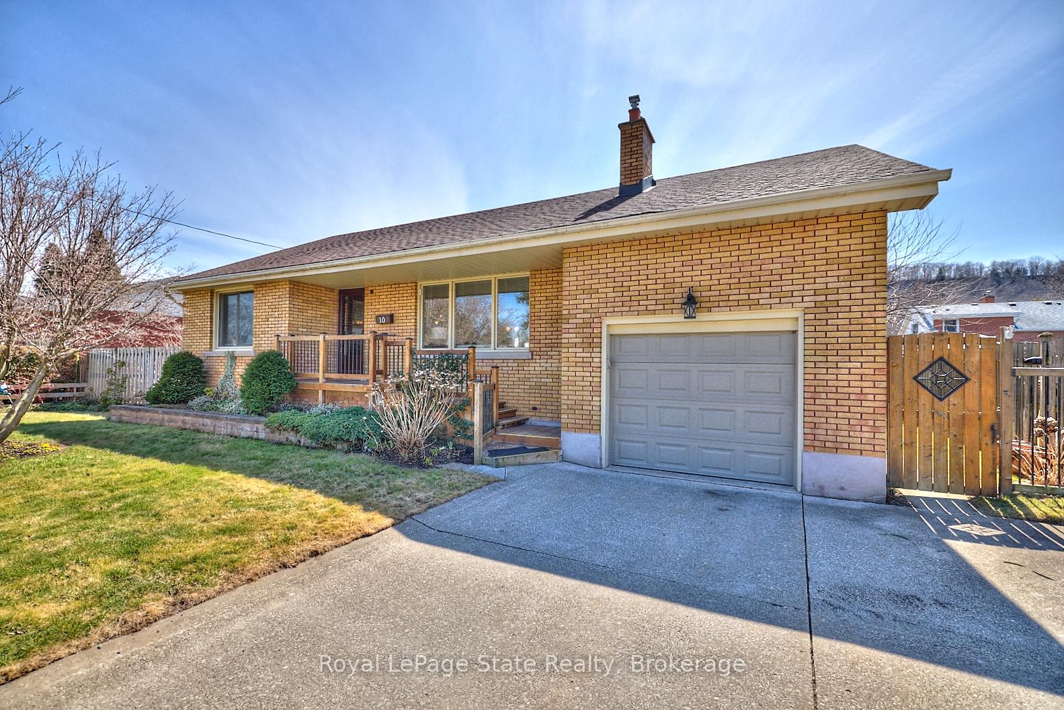
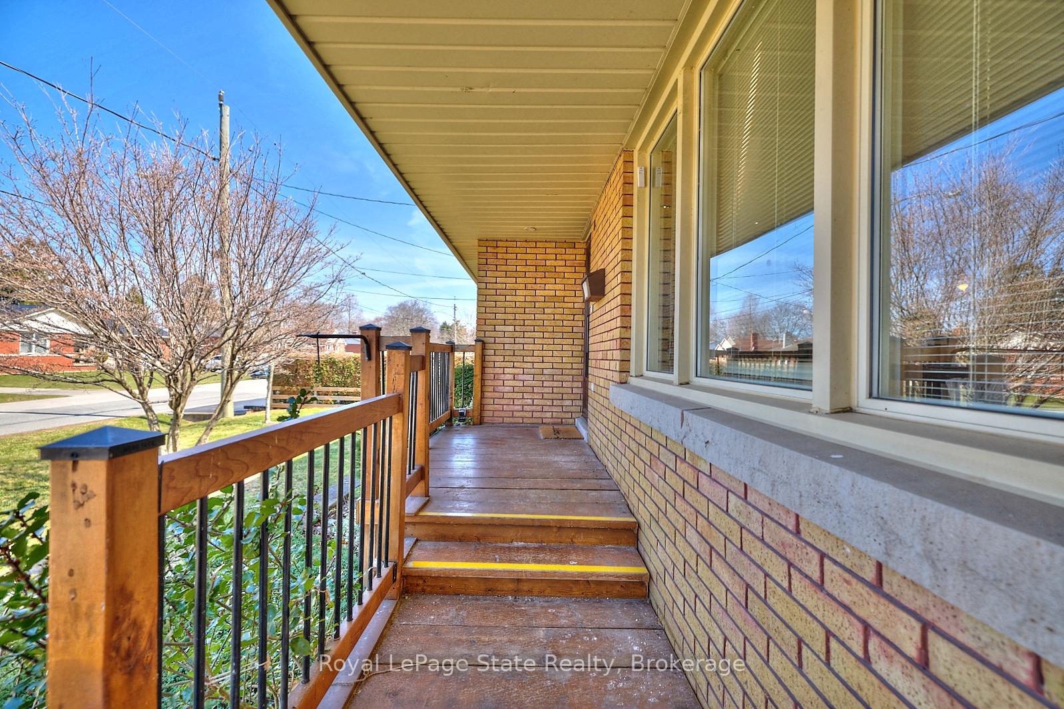
They don't make them like this anymore! With its timeless design and modern conveniences, this home offers the perfect blend of character, comfort, and functionality. Nestled on a quiet street close to town, this solid brick bungalow offers a reconfigured open-concept layout, thoughtfully designed for effortless main floor living. A bright eat-in kitchen features classic white cabinetry, an oversized subway tile backsplash, and a spacious granite-topped island. The separate dining area flows into the family room, with a stone fireplace and picture window. The primary bedroom offers a 3-piece ensuite, while a main-floor office, which currently conceals the full-sized washer and dryer in the closet, can easily be converted back into another bedroom. Bonus loft area serves as a second primary bedroom suite with its own 3-piece ensuite. Fully finished basement with separate entrance is currently enjoyed as rec room, den, storage, and workshop, with an additional bathroom, but could be repurposed to be an in-law suite or accessory apartment. The original laundry hookups are still available. Outside, the home features a double-wide concrete driveway and an extra-deep garage with mudroom access leading to a bright sunroom. Fully fenced backyard with deck is the perfect place to enjoy the garden and escarpment view.
Read more
Auto Garage Door RemoteCarpet FreePrimary Bedroom - Main FloorStorageFenced YardPlace Of Worship
Facts & features
TypeDetached
StyleBungaloft
Built51-99
Size1.1K~1.5K Sq.Ft.
Lot74 x 84 ft
Tax$5,350 (2024)
HeatingForced air, gas
CoolingCentral air
BasementFull, separate entrance
Parking4 drive
WaterMunicipal
FireplaceYes, wood
Book a viewing
Wed28Oct
Thu29Oct
Fri30Oct
Sat31Oct
Sun1Nov
Pick a time
Rooms
17 rooms · 3 bathrooms
Main floor7 rooms
Bathroom—
Laundry—
Foyer15′9″ × 7′10″124 sq.ft.
Family room13′2″ × 11′10″156 sq.ft.
Kitchen21′4″ × 10′6″224 sq.ft.
Primary bedroom16′6″ × 10′2″168 sq.ft.
Office8′2″ × 6′7″54 sq.ft.
Upper floor2 rooms
Bathroom—
Bedroom 216′8″ × 11′5″190 sq.ft.
In-between level2 rooms
Mud room7′5″ × 6′4″47 sq.ft.
Sunroom13′1″ × 7′8″100 sq.ft.
Basement6 rooms
Bathroom—
Utility room—
Workshop—
Other12′4″ × 6′9″84 sq.ft.
Recreation18′3″ × 12′5″227 sq.ft.
Den13′9″ × 11′1″153 sq.ft.
Bathrooms3
3-pcMain3-pcSecond3-pcBasement
Thinking of selling your home?See what your home is worth today.

 See all 46 photos
