

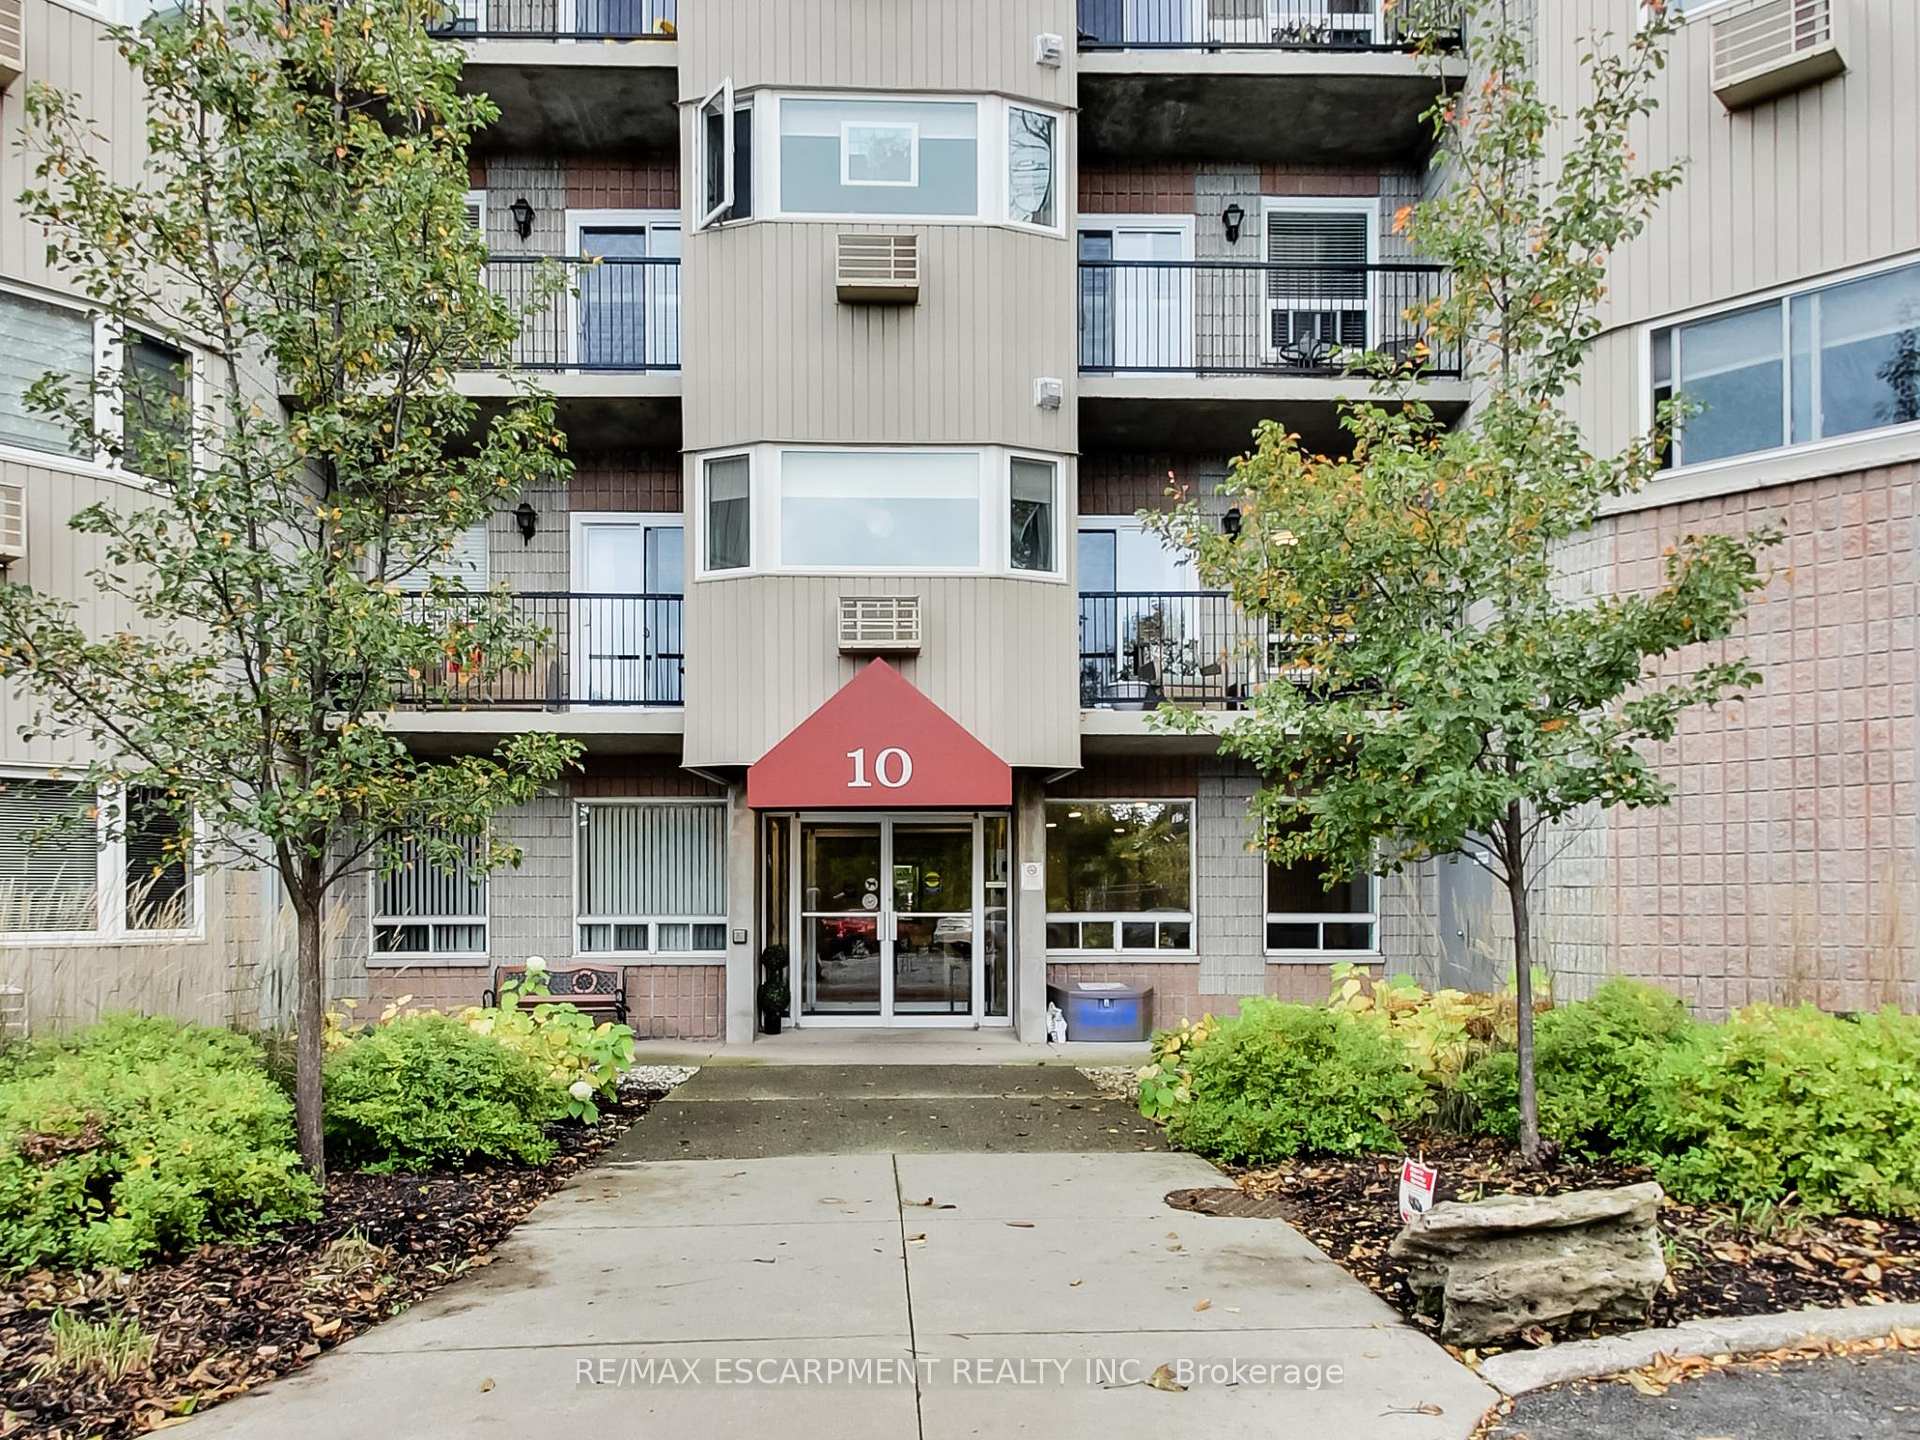
Unit 404, 10 John Street
Unit 404, 10 John Street
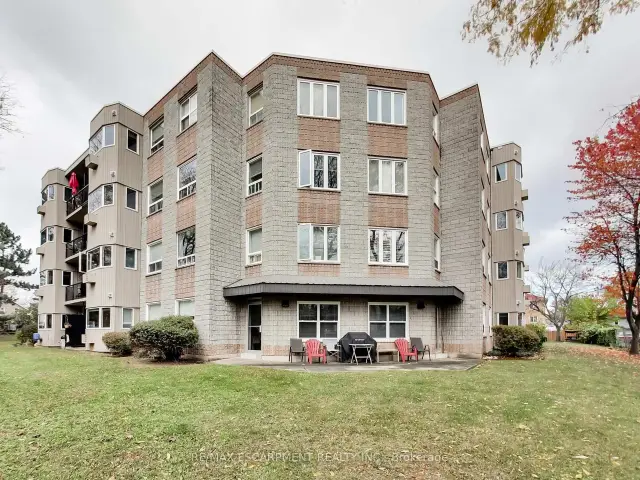 See all 49 photos
Included in condo fee: Water, Parking, Common Elements, Building Insurance
Facts and features
- ExposureNorth
- LaundryEnsuite
- LockerExclusive
- BalconyOpen
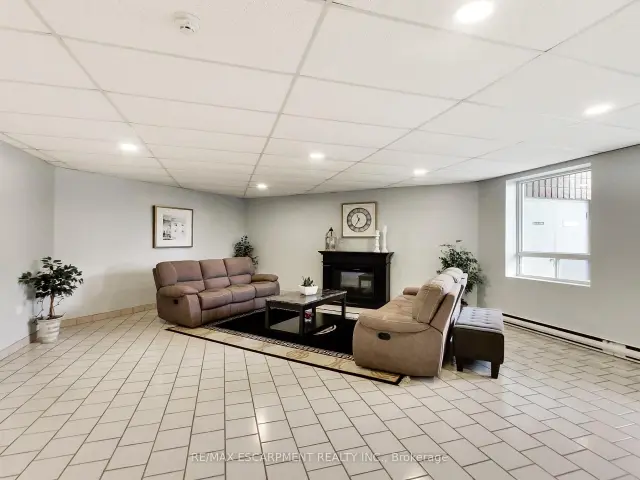
- Party room/meeting room
- Rooftop deck/garden
The homeCondo Apartment, Apartment, 1,200–1,399 sq ft
- TypeCondo Apartment
- StyleApartment
- Living space1,200–1,399 sq ft
- BasementNone
- ExposureNorth
InsideEnsuite, Carpet free, intercom, primary bedroom - main floor, separate heating controls, storage area lockers, storage, water heater, Carbon monoxide detectors, smoke detector
- LaundryEnsuite
- FeaturesCarpet free, intercom, primary bedroom - main floor, separate heating controls, storage area lockers, storage, water heater
- SecurityCarbon monoxide detectors, smoke detector
- Rooms above ground3
- Bedrooms2
- Bathrooms2
- Kitchens1
OutsideBrick, vinyl siding, Open, Bath grab bars, doors swing in, elevator, parking, ramps, shower stall
- ExteriorBrick, vinyl siding
- BalconyOpen
- AccessibilityBath grab bars, doors swing in, elevator, parking, ramps, shower stall
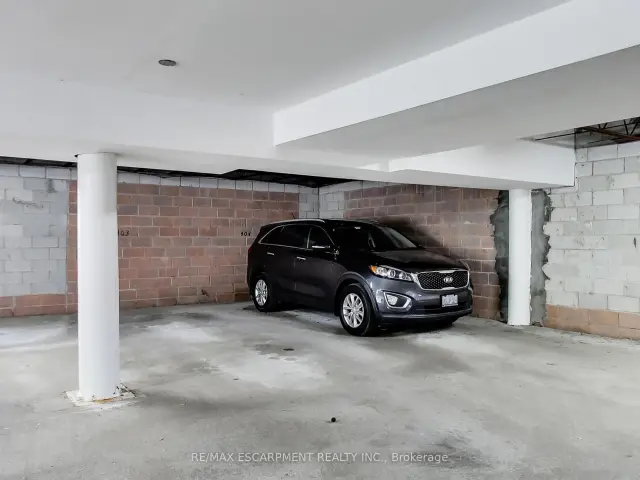
Parking and locker1 Parking, Built-in, Exclusive
- Spaces1 Parking
- GarageBuilt-in
- Parking typeExclusive
- DrivewaySurface
- Spot404
- LockerExclusive
- Locker unit404
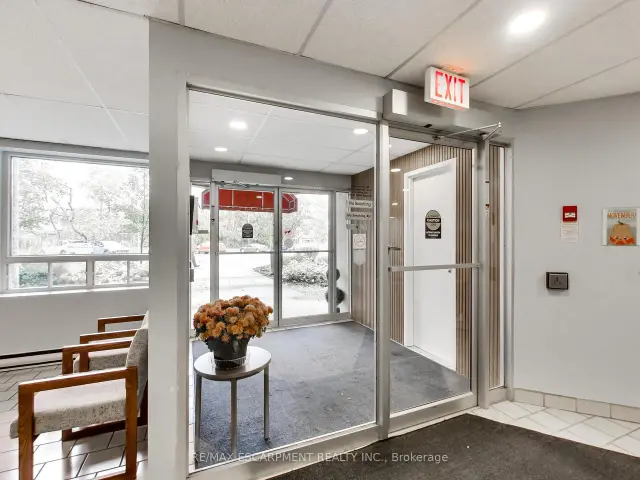
Building10 John Street, Condo corporation 42, Community bbq, elevator, game room, party room/meeting room, rooftop deck/garden, visitor parking
- Name10 John Street
- Condo corporation42
- AmenitiesCommunity bbq, elevator, game room, party room/meeting room, rooftop deck/garden, visitor parking
- PetsNot allowed
Heating, water and powerBaseboard, electric, Wall unit(s)
- HeatingBaseboard, electric
- CoolingWall unit(s)
Costs and taxesTaxes $2,860 a year, Condo fee $599 a month, Common elements included, building insurance included, water included, parking included
- Taxes, 2026$2,860 a year
- Condo fee$599 a month
- Fee includesCommon elements included, building insurance included, water included, parking included
- HSTNo HST
- Rental itemsNone
Included in the saleFridge, stove, dishwasher, built in microwave/ range hood, stacked washer/ dryer, freezer, window coverings, lighting, Not included None
- IncludedFridge, stove, dishwasher, built in microwave/ range hood, stacked washer/ dryer, freezer, window coverings, lighting
- Not includedNone
NearbyArts centre, beach, hospital, library, marina, park
- Close toArts centre, beach, hospital, library, marina, park
Listing detailsX14178720, For Sale, Nov 13, 2026
- MLS® numberX14178720
- StatusFor Sale
- Listed onNov 13, 2026
- Days on market7
- UpdatedNov 13, 2026
- PossessionImmediate
- Occupied byVacant
- Listing brokerageRE/MAX ESCARPMENT REALTY INC.
About this home
Unit 404, 10 John Street, Grimsby (Grimsby East), ON L3M 1X5
Welcome to turnkey living!!A rare opportunity to own a penthouse-level unit featuring two private balconies! This bright and spacious 2-bedroom, 2-bathroom condo offers comfortable living with an updated kitchen and plenty of natural light. The unit also includes one covered exclusive use parking space and an exclusive use storage locker. Ideally located within walking distance to downtown Grimsby, where you'll enjoy easy access to shopping, banks, restaurants and everyday amenities. Just 2 minutes to the QEW and only minutes from the hospital, this location offers the perfect blend of convenience and lifestyle. Don't miss this opportunity to enjoy penthouse living in a fantastic Grimsby location!
Book a viewing
Know more about 10 John Street
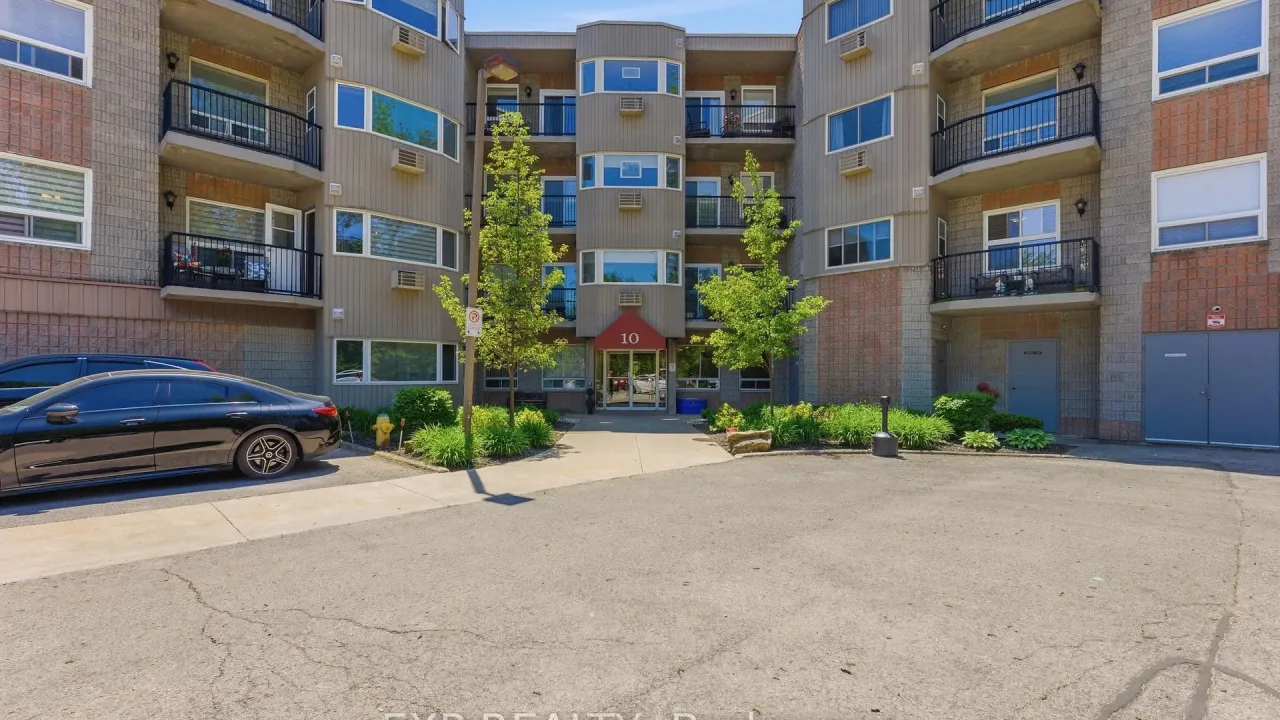
Condo building · 10 John Street
10 John Street is a condo. Right now 1 for sale is on the market here.
No similar units for sale in 10 John Street right now.
Around this home
Daily convenience, out of 100, from the distances below
Schools nearby
School rating, out of 10.
Helpful calculators

Your HOMEH agent
"Priced 1% over the Hestimate. I would see it this week."