

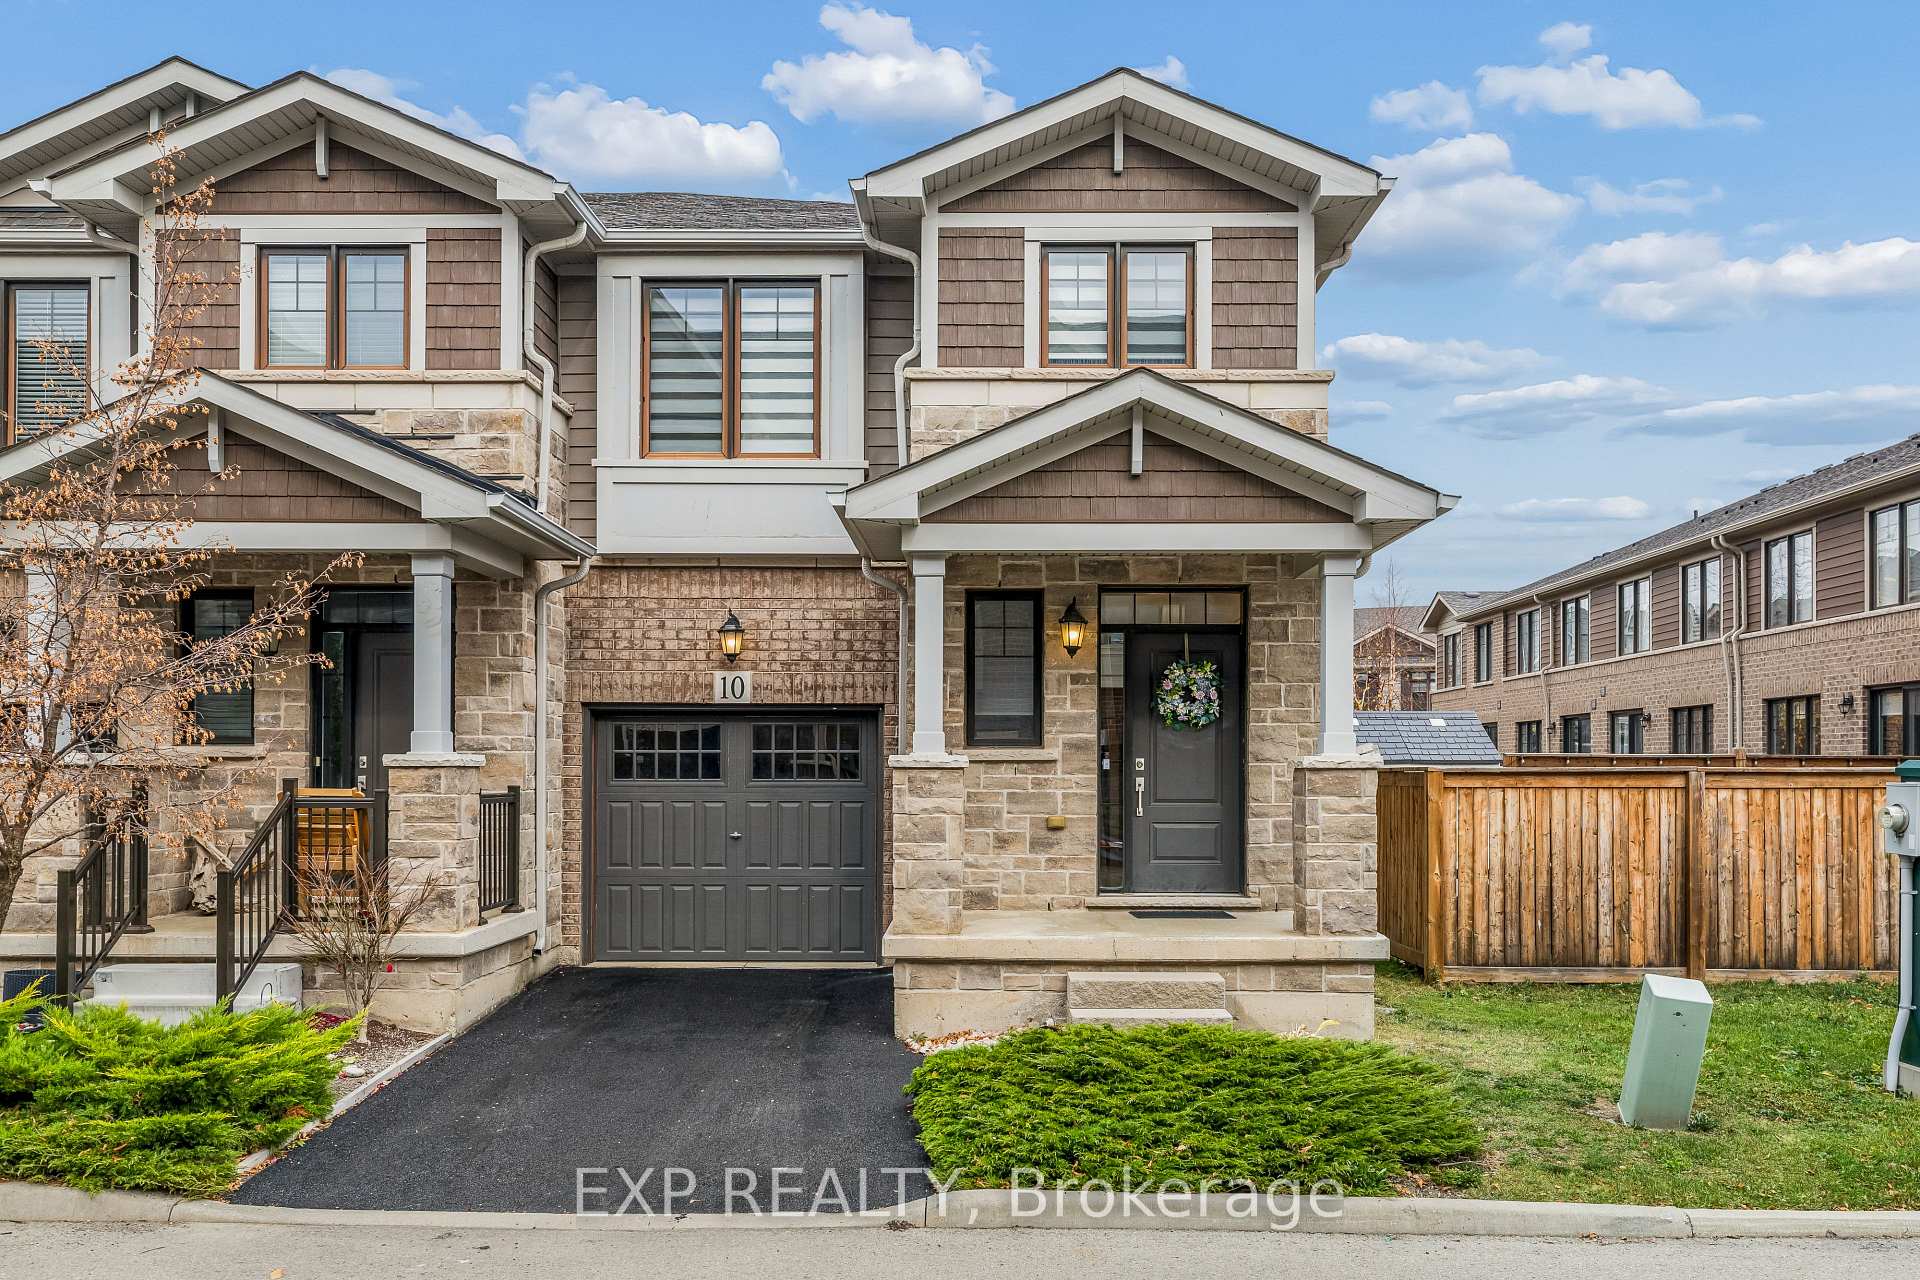
10 Walters Lane
10 Walters Lane
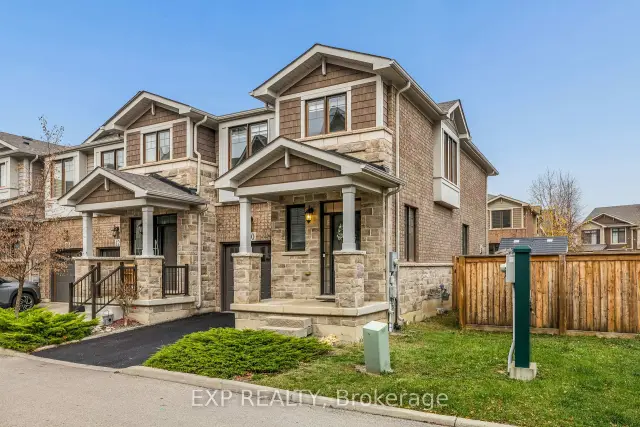
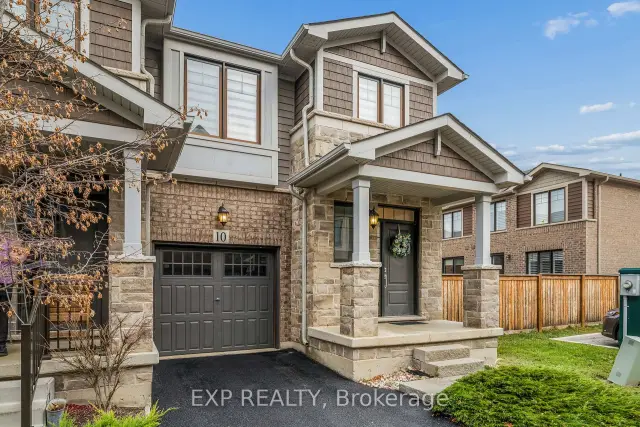
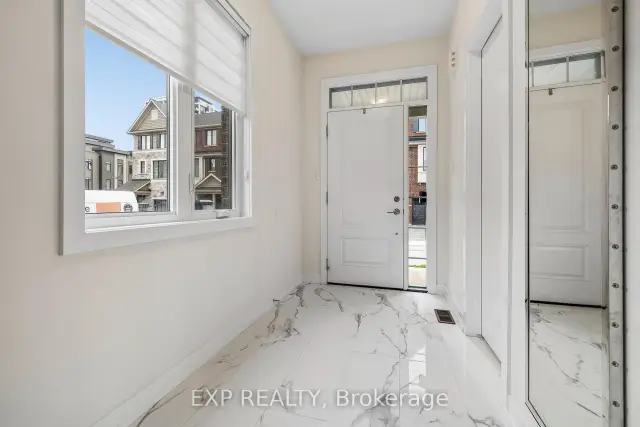
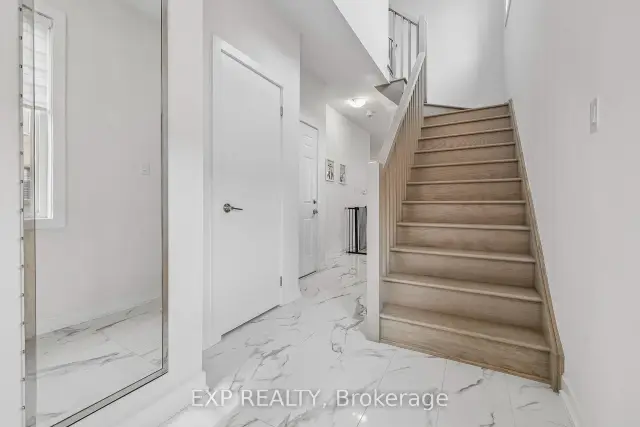 See all 48 photos
Facts and features
- BasementUnfinished
- Lot size25 × 85 ft
- Lease term12 months
- FurnishedUnfurnished
- Fireplace
- Central air
The homeFreehold Townhouse, 2-storey, 1,500–2,000 sq ft
- TypeFreehold Townhouse
- Style2-storey
- Living space1,500–2,000 sq ft
- BasementFull, unfinished
InsideFireplace Yes, Laundry room, Rooms above ground 6
- FireplaceYes
- LaundryLaundry room
- Rooms above ground6
- Bedrooms3
- Bathrooms3
- Kitchens1
Outside and lotBrick, other, Asphalt shingle, Unknown
- ExteriorBrick, other
- RoofAsphalt shingle
- FoundationUnknown
- Size25.04 × 84.67 ft
Parking1 Garage, Attached
- Spaces1 Garage
- GarageAttached
Heating, water and powerForced air, gas, Central air, Municipal water
- HeatingForced air, gas
- CoolingCentral air
- WaterMunicipal water
- SewerMunicipal sewer
Rent and termsRent $3,500 a month, Entire property, Unfurnished
- Rent$3,500 a month
- Space for rentEntire property
- FurnishedUnfurnished
- Lease12 months
- PaidMonthly
- DepositRequired
- Credit checkRequired
- Employment letterRequired
- Rental applicationRequired
- ReferencesRequired
Listing detailsX14189788, For Rent, Nov 17, 2026
- MLS® numberX14189788
- StatusFor Rent
- Listed onNov 17, 2026
- Days on market3
- UpdatedNov 17, 2026
- PossessionFlexible
- Occupied byOwner
- Listing brokerageeXp Realty
About this home
10 Walters Lane, Grimsby (Grimsby Beach), ON L3M 0H2
This immaculate, spacious 2-storey end-unit townhome, built by renowned builder Branthaven, is nestled in the desirable Grimsby on the Lake community, offering modern comfort, quality craftsmanship, and charming lakeside living. Steps from Lake Ontario and scenic waterfront trail, surrounded by boutique shops, restaurants, lakeside dining, and everyday conveniences. The beautifully designed main floor offers a seamless, open-concept flow between the kitchen, living, and dining areas, ideal for everyday living and entertaining. Large windows fill the space with natural light, while an expansive sliding glass door provides easy access to the backyard. The upgraded kitchen features a centre island, Caesarstone countertops, and stylish pendant lighting. Quality flooring, an upgraded Napoleon gas fireplace, designer floral wallpaper, and a statement dining room light fixture add warmth and sophistication throughout. The spacious primary suite features a large walk-in closet and upgraded ensuite with a frameless glass shower, rainfall showerhead, upgraded cabinetry, and rich cultured marble countertop. Two additional generously sized bedrooms offer ample closet space. An additional spacious bathroom features a bathtub, perfect for relaxing. Convenient bedroom-level laundry adds everyday practicality. The large basement provides abundant storage space. Enjoy a generously sized backyard, perfect for entertaining or relaxing outdoors. The home includes an attached garage and driveway parking, offering two parking spaces in total. Convenient access to the QEW, grocery stores and everyday amenities. Experience the charm of Grimsby on the Lake. Lakeside living at its finest!
Book a viewing
Around this home
Daily convenience, out of 100, from the distances below
Schools nearby
School rating, out of 10.
Helpful calculators

Your HOMEH agent
"I would see it this week."