
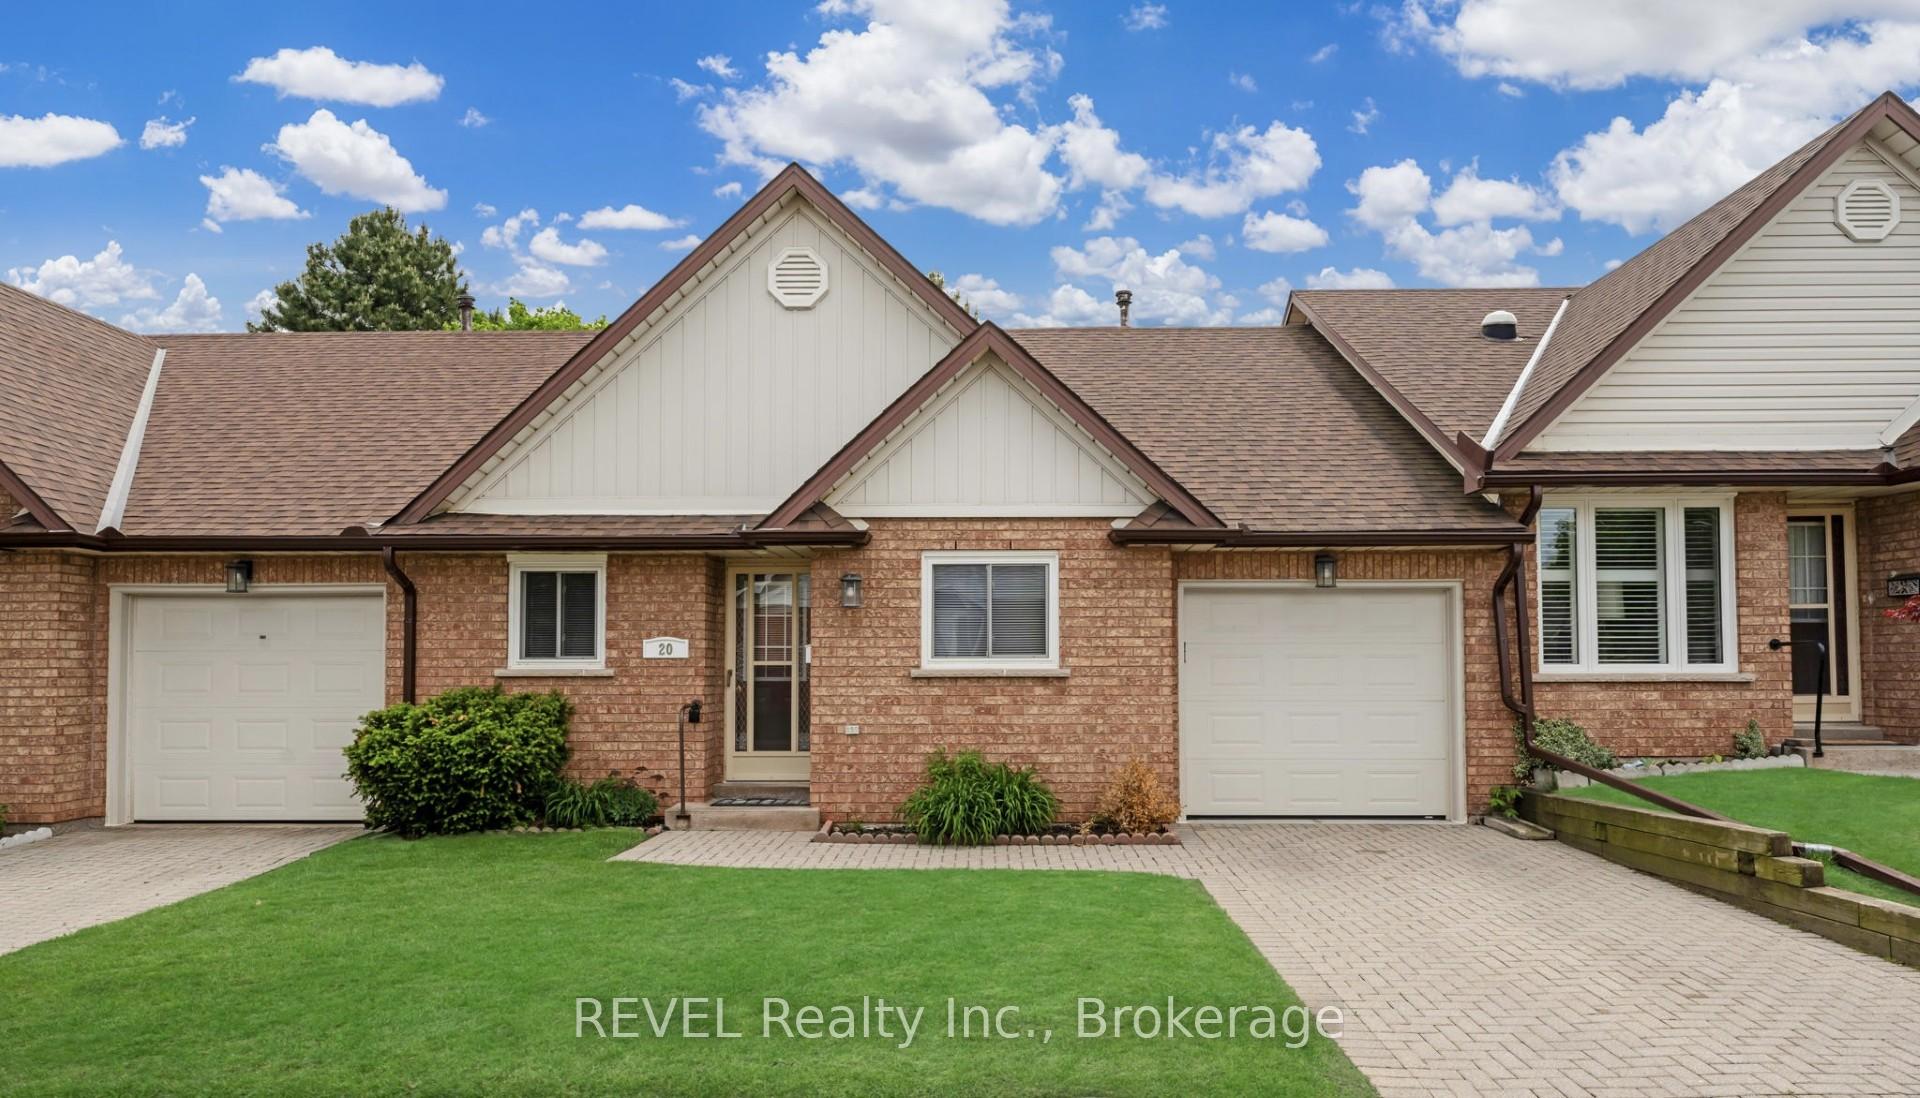
Unit 20, 10 Wentworth Drive
Grimsby (Grimsby East)Unit 20, 10 Wentworth Drive
Grimsby (Grimsby East)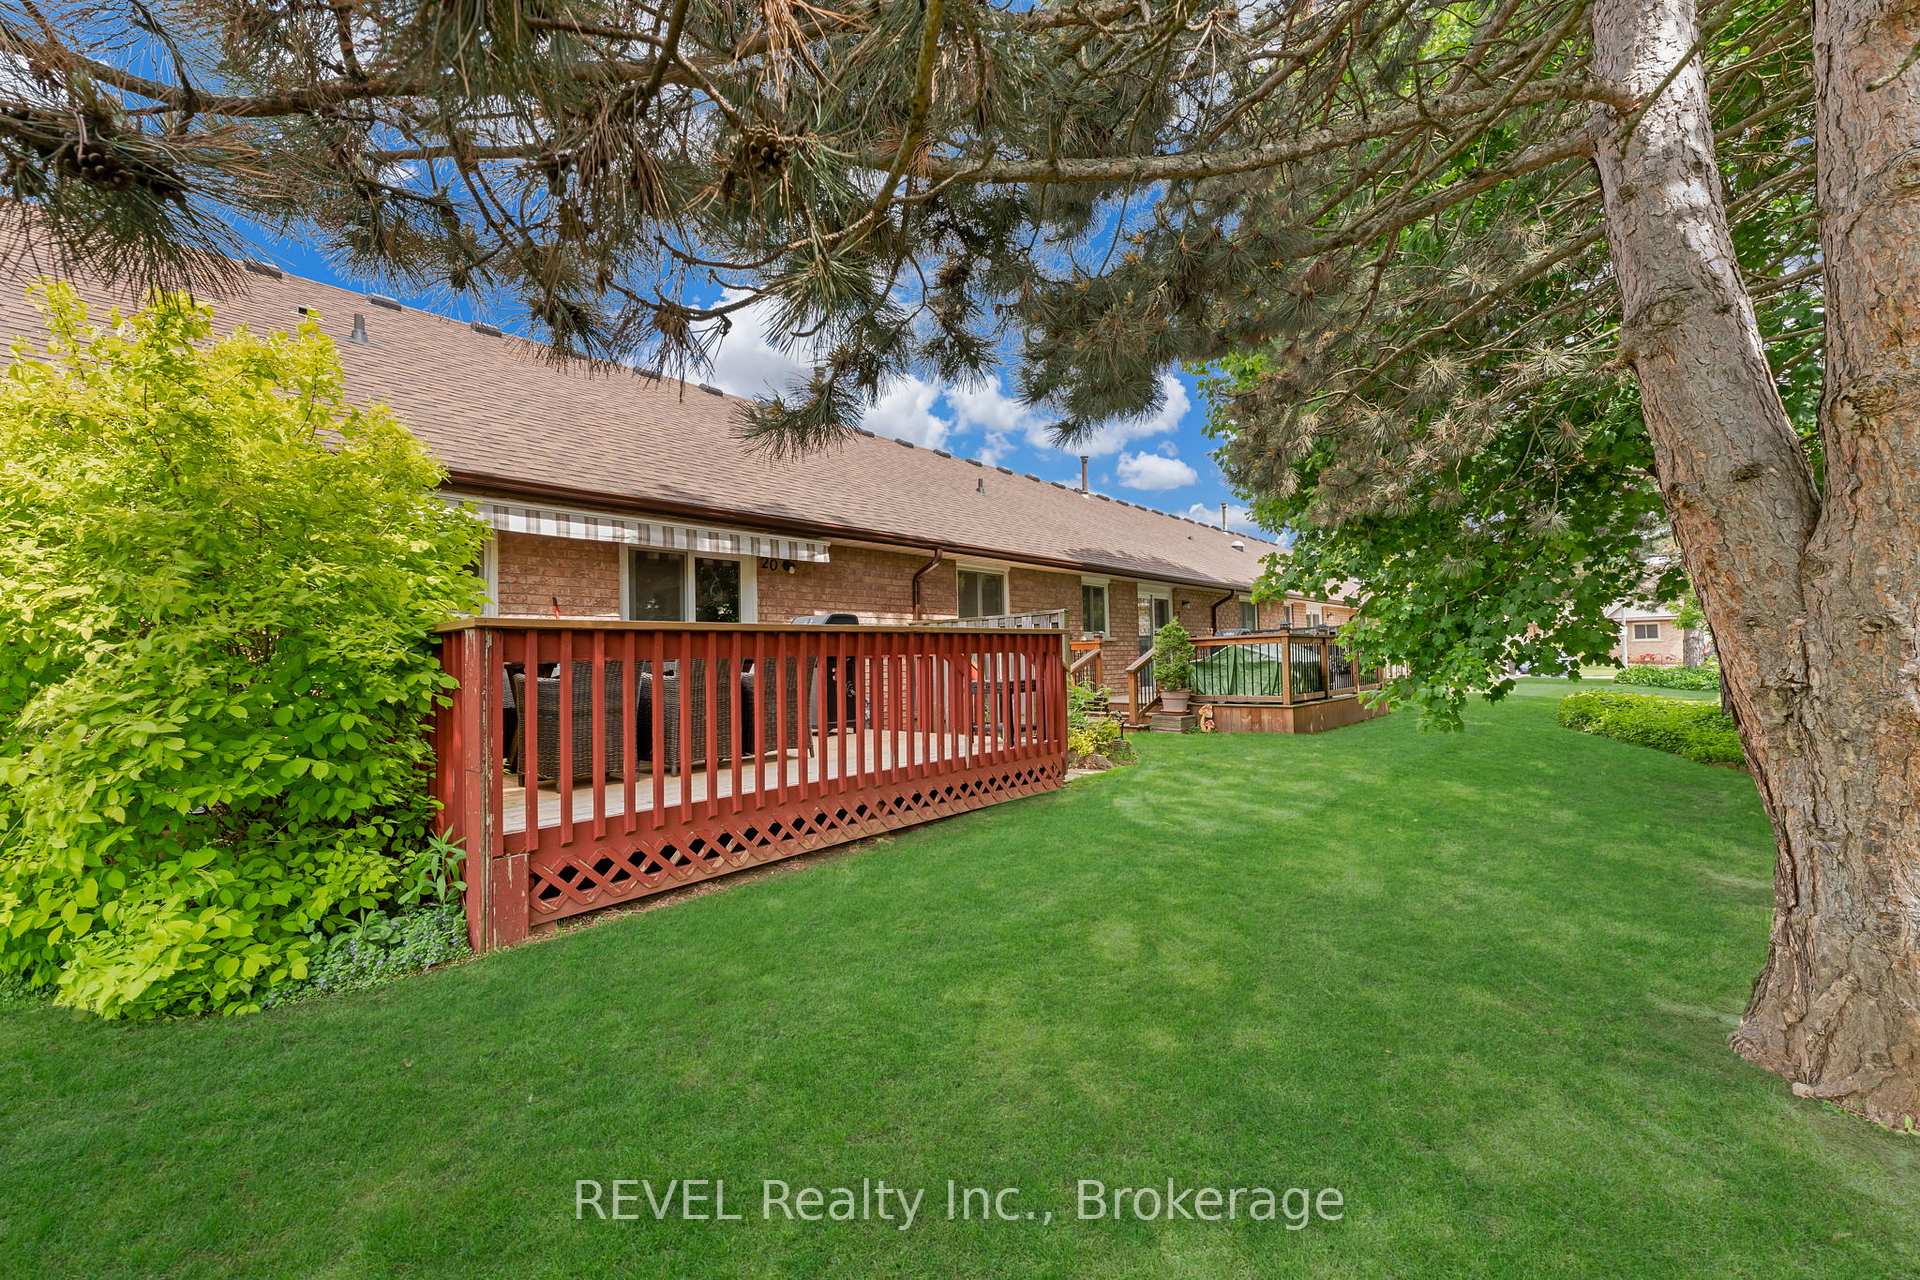
 See all 26 photos
Property history

This listing has ended. It is no longer available.
Property not available for sale or for rent.
Ask about this home
A HOMEH agent will answer your questions about this home.Ask HOMEH
About this home
Unit 20, 10 Wentworth Drive, Grimsby
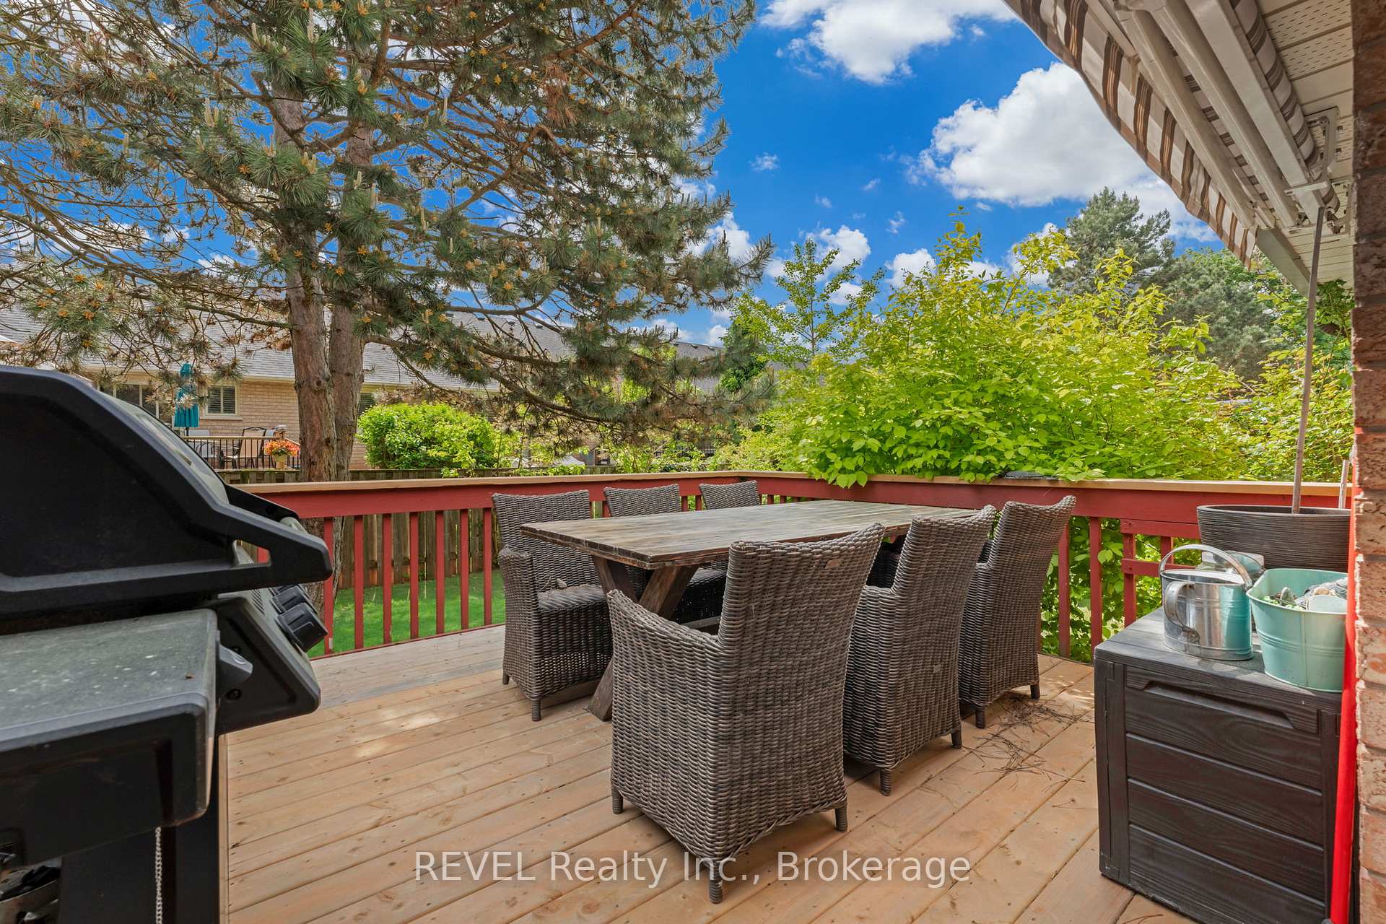
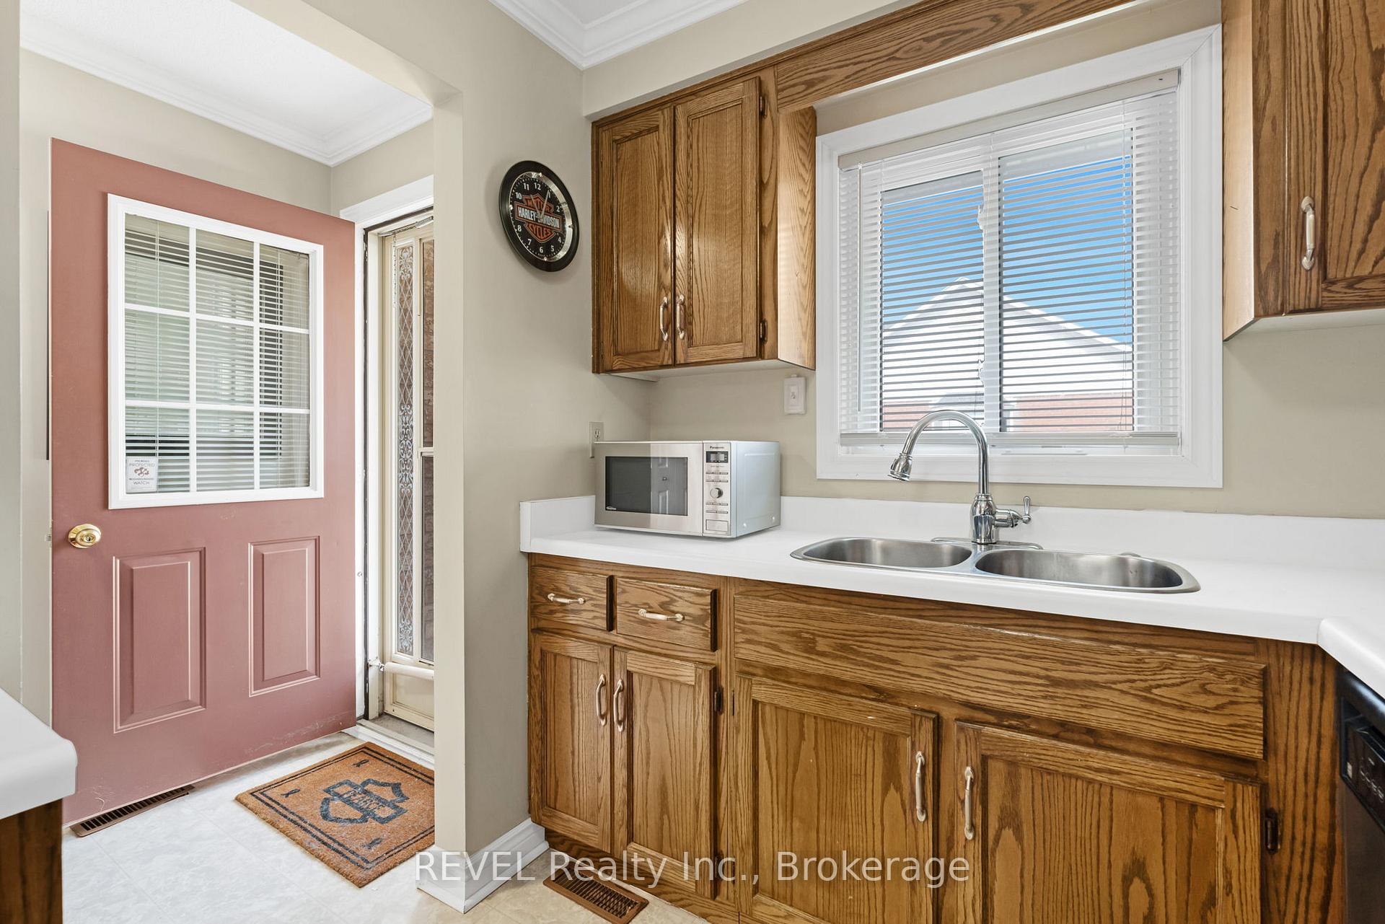
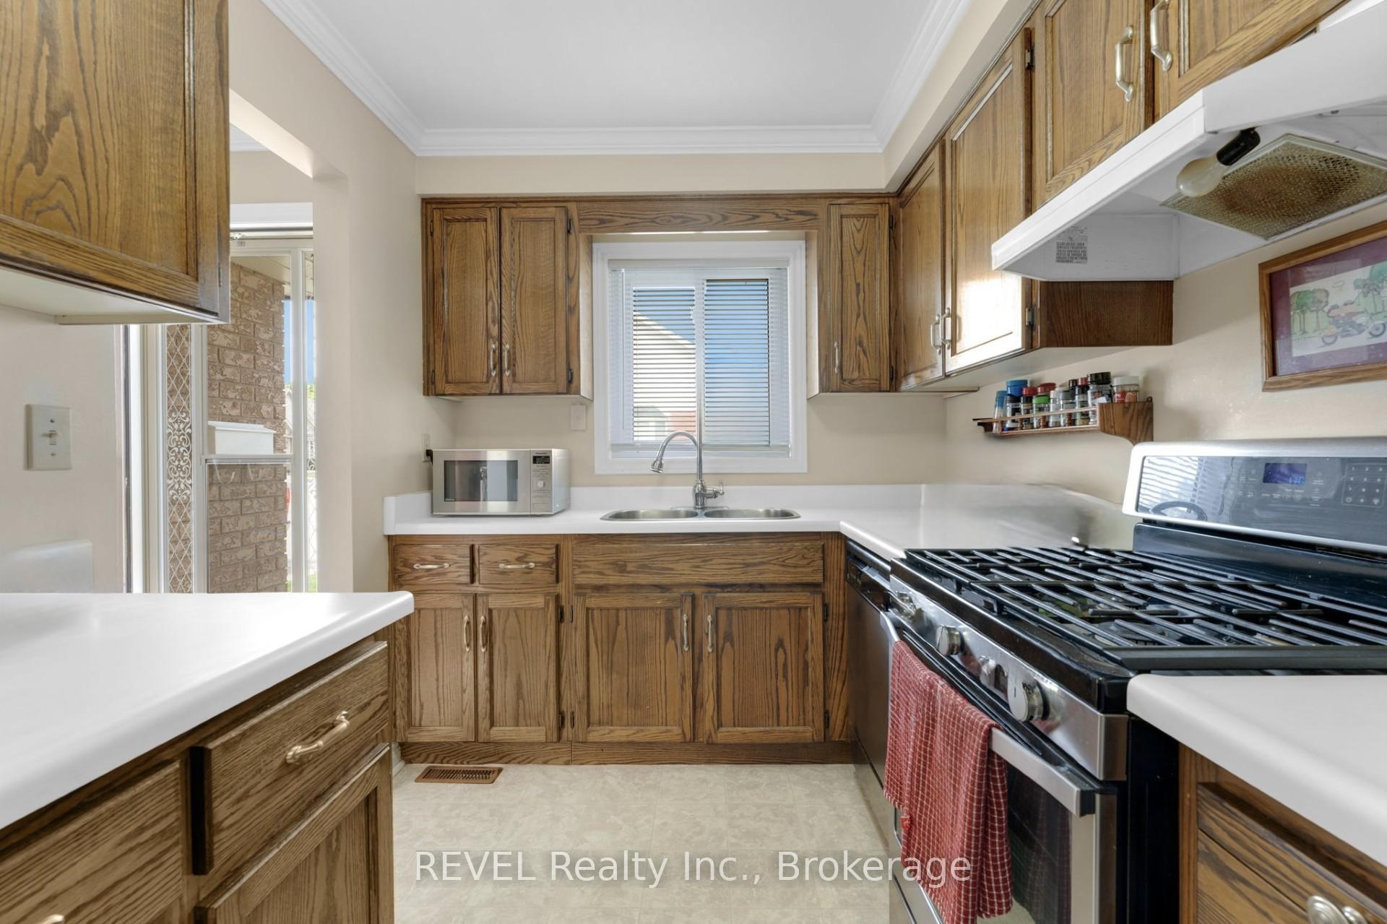
Carefree Living Just Steps from the Hospital Ideal for Commuters!Welcome to easy living in the highly sought-after, quiet Grimsby community of Orchardview Village! This beautifully maintained 2-bedroom + den/office bungalow combines the comfort of a freehold-style home with the convenience of condo living. Enjoy an open-concept living and dining area, a spacious kitchen with abundant storage, stainless steel appliances, and upper-level laundry for ultimate convenience. The versatile front room can be used as a home office, cozy den, or guest suite to suit your needs.The large attached garage includes inside entry, adding security and ease to your day-to-day life. Notable updates include a new deck surface, electric awning, newer furnace, and gleaming hardwood floors throughout-no carpet! Two solar tube skylights flood the home with natural light. Enjoy low maintenance living with grounds care, high-speed internet, and cable TV included in the affordable fees. Located just steps from shops, restaurants, amenities, and the hospital, with quick access to the QEW,making travel to Niagara or Hamilton a breeze. Whether you're a busy healthcare professional, planning to downsize, or simply seeking a carefree lifestyle, this is the perfect place to call home. Don't miss this fantastic opportunity book your showing today!
Facts & features
Ask about this home
A HOMEH agent will answer your questions about this home.
Rooms
9 rooms · 1 bathroom
- Foyer10′9″ × 4′4″47 sq.ft.
- Kitchen11′2″ × 7′5″83 sq.ft.
- Living room15′6″ × 12′2″188 sq.ft.
- Dining room10′9″ × 12′2″131 sq.ft.
- Primary bedroom14′11″ × 10′4″154 sq.ft.
- Bedroom 211′2″ × 8′2″91 sq.ft.
- Den11′1″ × 8′9″97 sq.ft.
- Laundry6′7″ × 3′3″21 sq.ft.
- Bathroom—
Around this home
Schools nearby
School rating, out of 10.
Listing details
Helpful tools
Your HOMEH agent
"I would see it this week."
Ask HOMEH about this home
Price, neighbourhood, monthly cost. Ask anything.
HOMEH Intelligent Agent is an AI, not a licensed representative. Check anything important with your agent.