
11 Fairview Road
Grimsby (Grimsby Beach)11 Fairview Road
Grimsby (Grimsby Beach)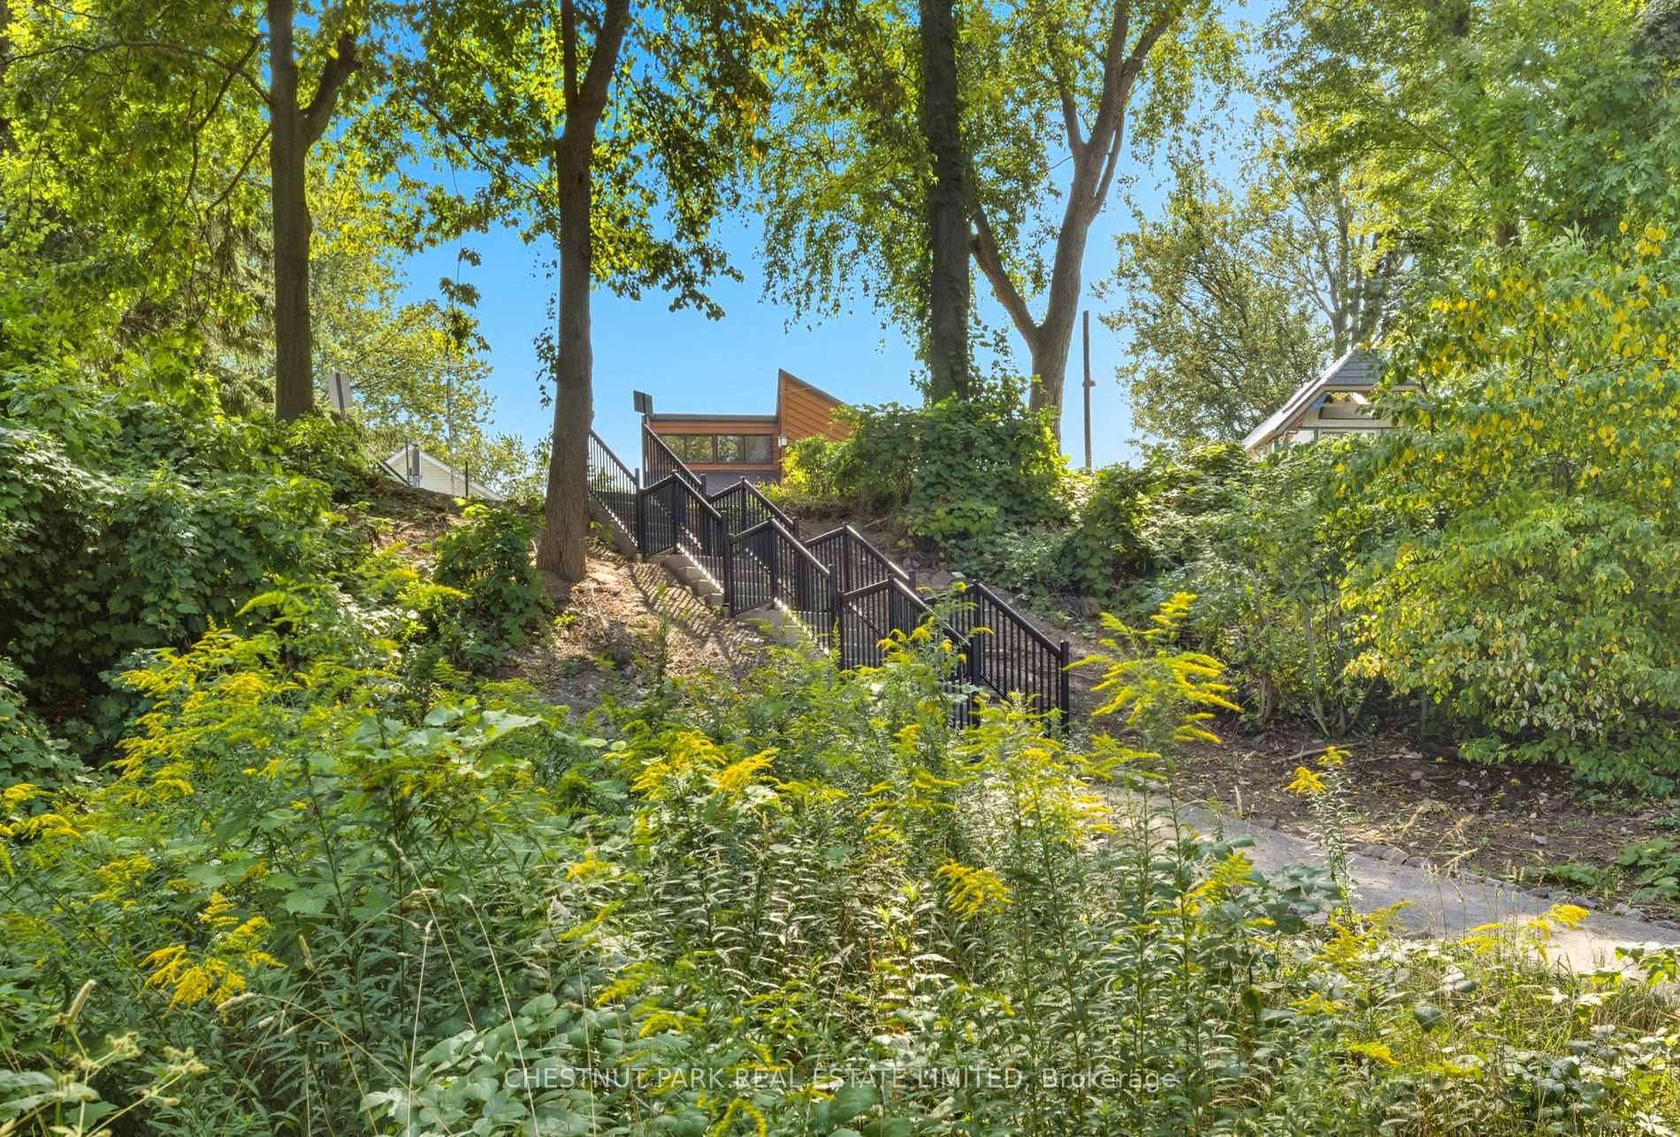
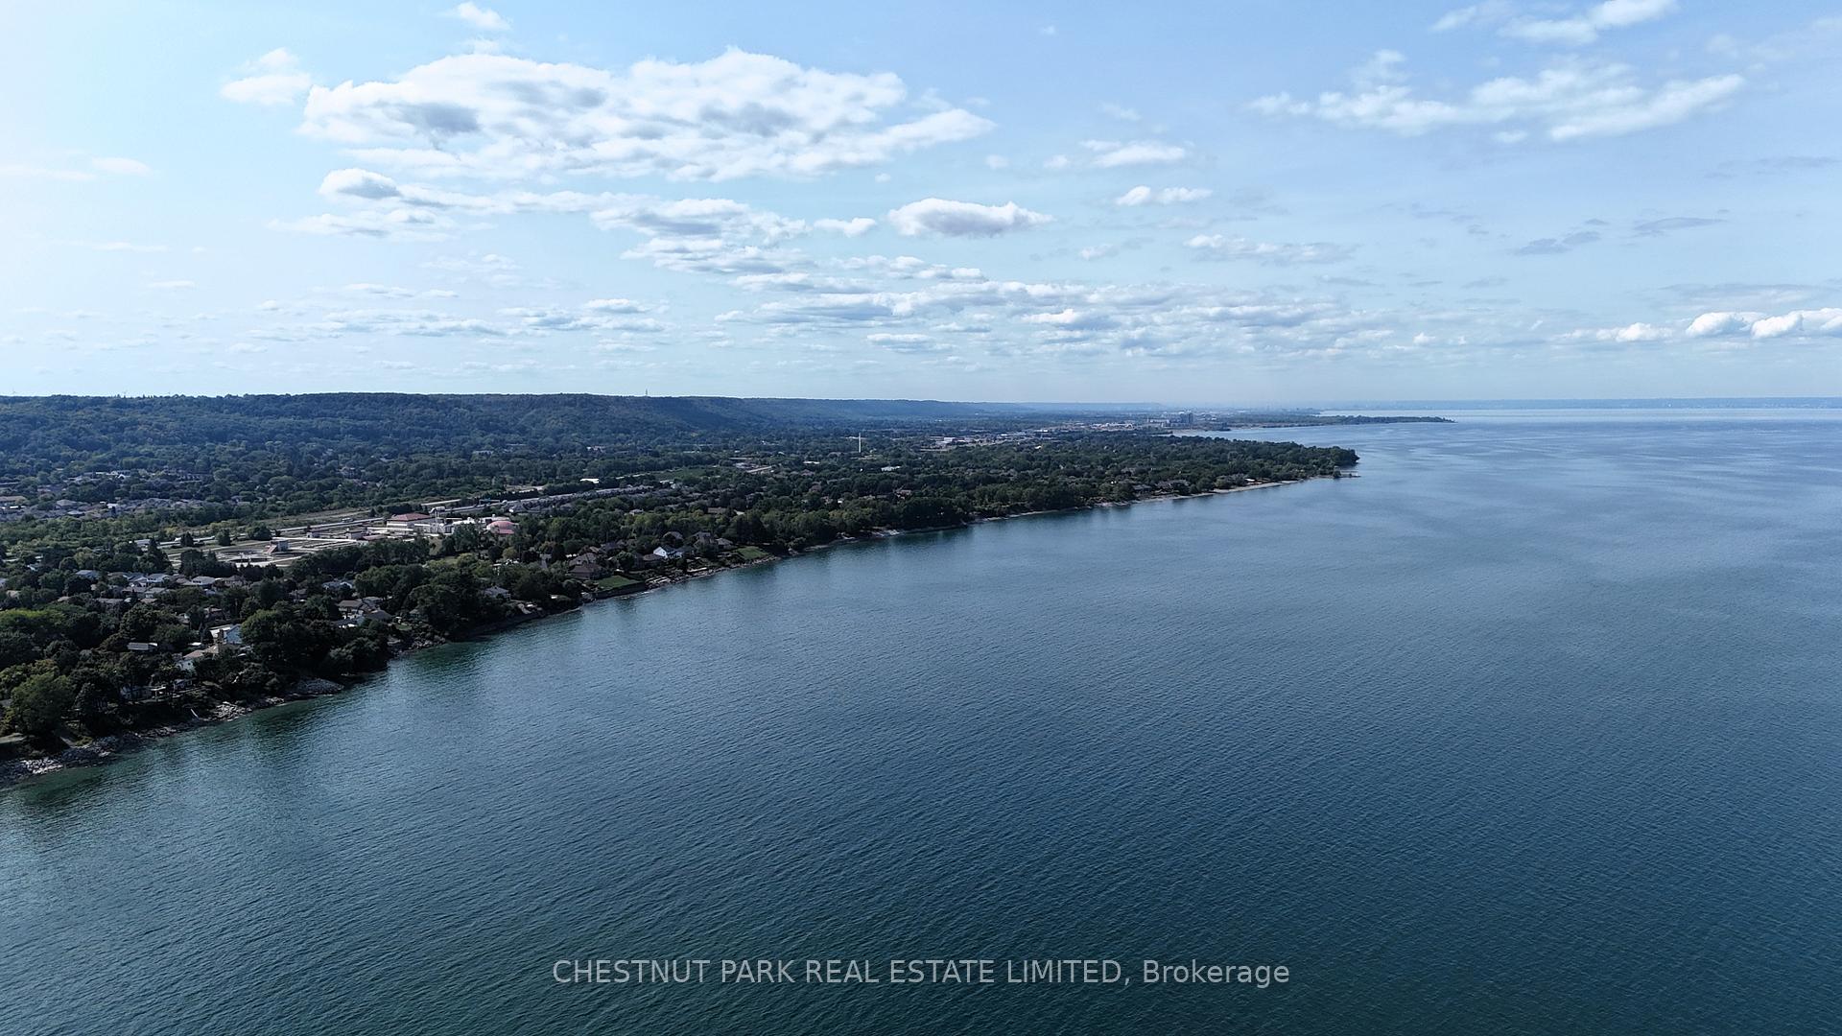 See all 45 photos
Property history

This listing has ended. It is no longer available.
Property not available for sale or for rent.
Ask about this home
A HOMEH agent will answer your questions about this home.Ask HOMEH
About this home
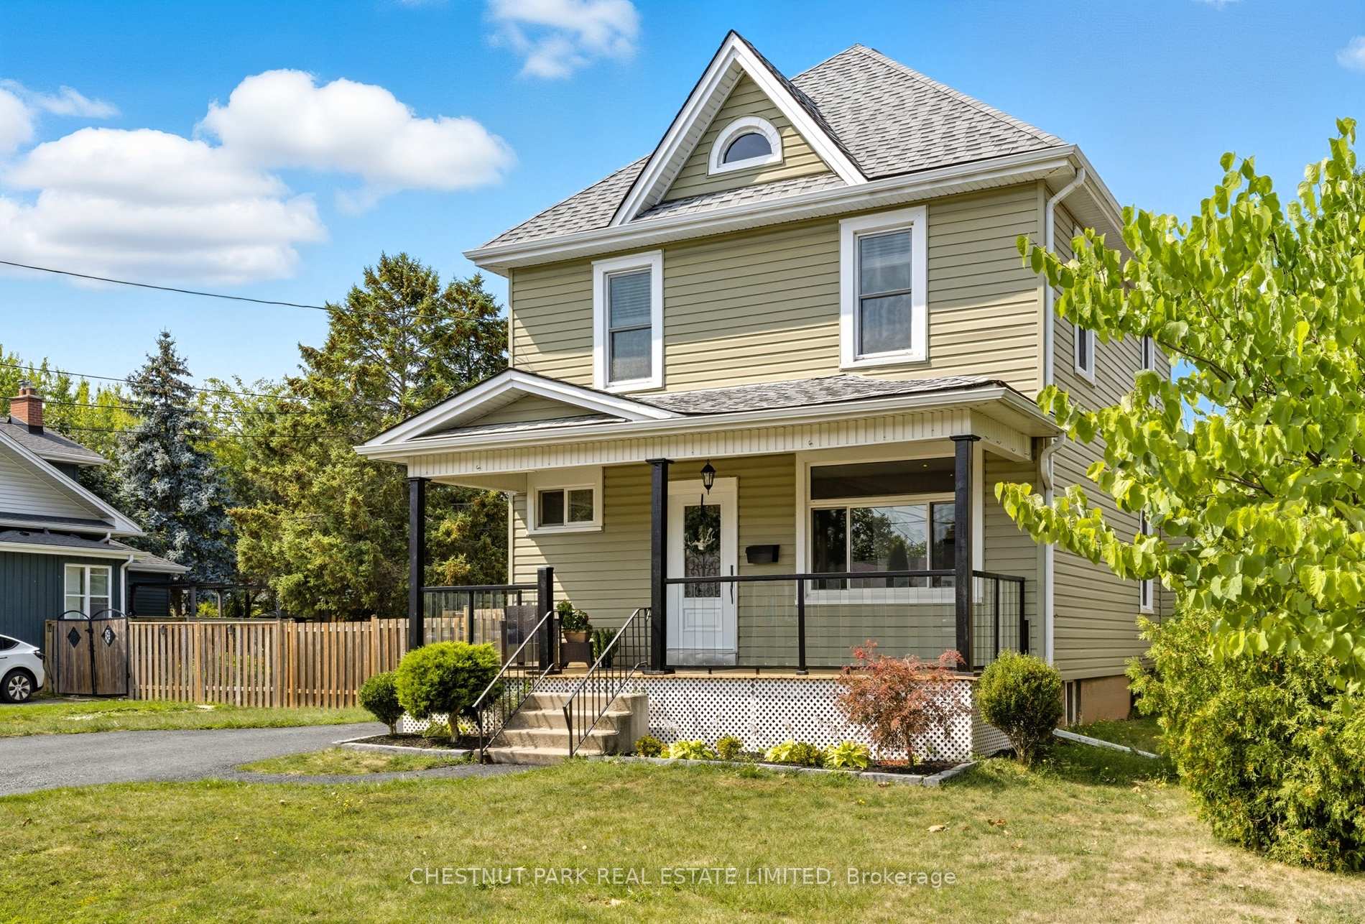
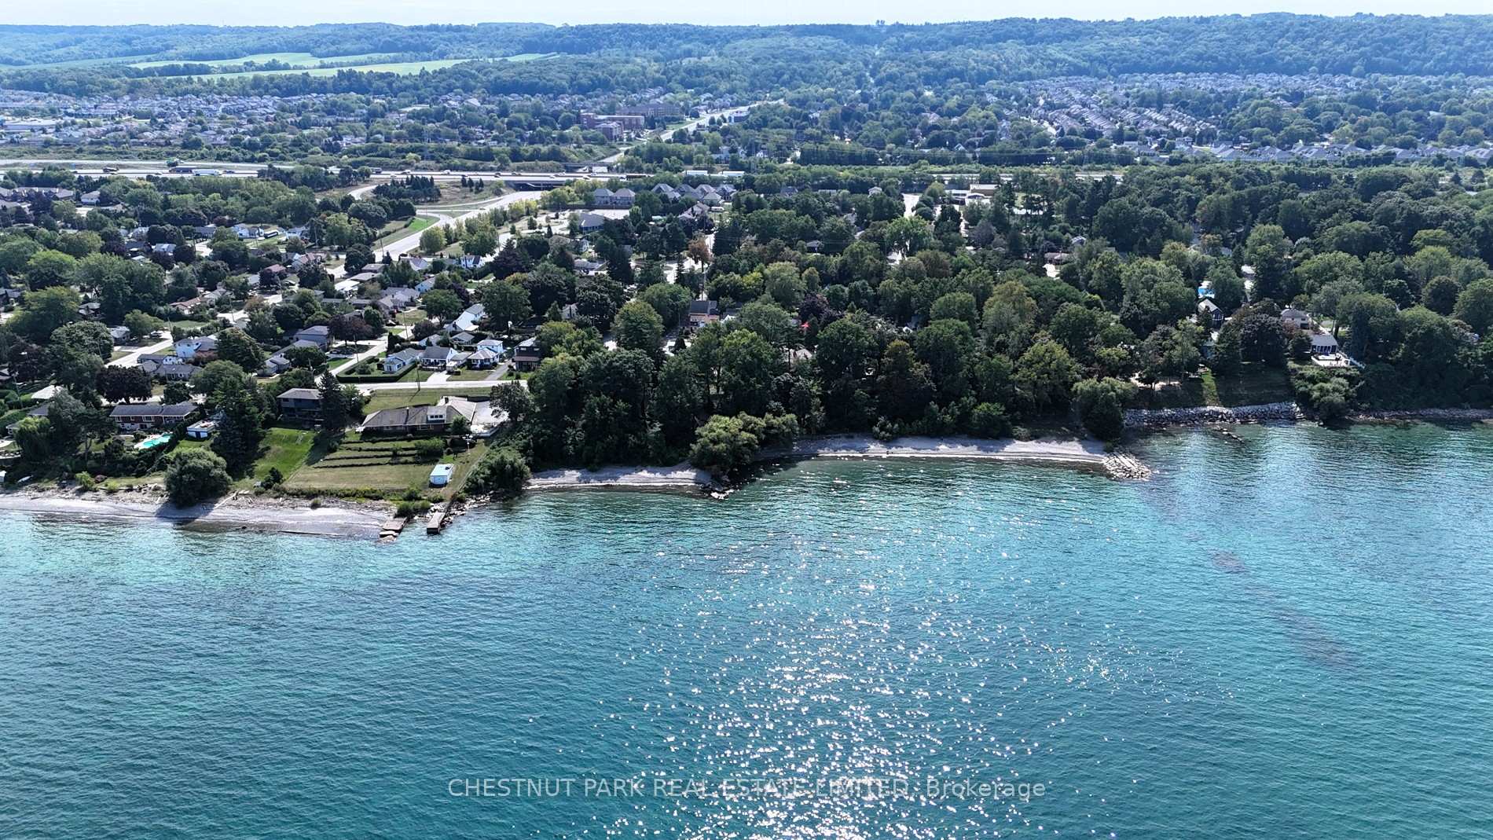
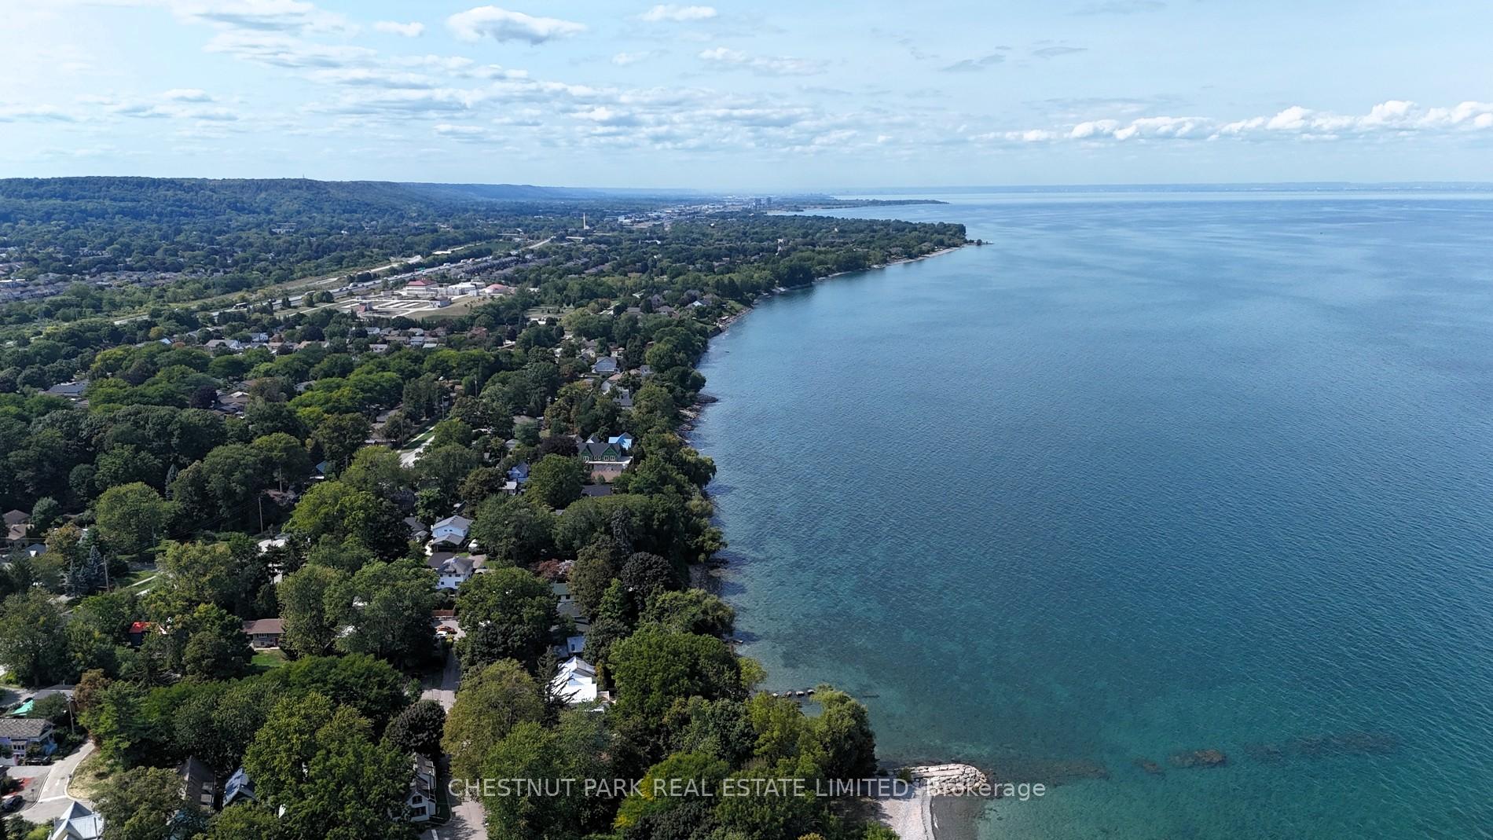
This beautifully updated 5-bedroom, 2-bathroom family home perfectly blends modern renovations with timeless comfort on Grimsby's sought-after lakeside. Set on a generous 70' x 115' lot, it features a large, private backyard with mature fruit trees, creating an ideal space for outdoor living. The welcoming covered front porch with sleek glass railings sets the tone for the stylish interior, where natural light pours through large windows, highlighting gleaming floors, upgraded lighting, and elegant crown moulding. The inviting living room, anchored by a decorative stone accent wall, flows seamlessly into the dining room perfect for family gatherings and entertaining. At the heart of the home, the renovated kitchen boasts stone countertops, porcelain tile flooring, a designer backsplash, and abundant cabinetry. A versatile main-floor bedroom provides flexibility as an office, playroom, or guest space, alongside a chic 4-piece bathroom and convenient laundry room with outdoor access. Upstairs, four additional bedrooms offer comfort for the whole family, paired with a beautifully renovated 3-piece bath featuring a glass shower. One bedroom even opens to a bonus 3-season sunroom overlooking the backyard oasis. The mostly finished lower level provides excellent storage and potential for future customization. Outside, the fully fenced yard with mature landscaping offers privacy and seasonal bounty, while the double driveway accommodates up to three vehicles or additional equipment. Located close to excellent schools, parks, shopping, and just two minutes to the QEW, this turnkey property delivers both convenience and lifestyle. Move in and enjoy lakeside living at its finest.
Facts & features
Ask about this home
A HOMEH agent will answer your questions about this home.
Rooms
11 rooms · 2 bathrooms
- Foyer8′4″ × 8′11″75 sq.ft.
- Living room11′1″ × 12′3″136 sq.ft.
- Dining room11′1″ × 15′167 sq.ft.
- Kitchen11′7″ × 17′11″208 sq.ft.
- Primary bedroom11′5″ × 14′2″161 sq.ft.
- Laundry8′5″ × 11′5″97 sq.ft.
- Bedroom9′5″ × 12′9″120 sq.ft.
- Bedroom 314′9″ × 11′8″172 sq.ft.
- Bedroom 49′5″ × 12′9″120 sq.ft.
- Bedroom 57′7″ × 14′8″111 sq.ft.
- Sunroom9′3″ × 11′5″105 sq.ft.
Around this home
Schools nearby
School rating, out of 10.
Listing details
Helpful tools
Your HOMEH agent
"Priced 3% over our estimate. I would see it this week."
Ask HOMEH about this home
Price, neighbourhood, monthly cost. Ask anything.
HOMEH Intelligent Agent is an AI, not a licensed representative. Check anything important with your agent.