
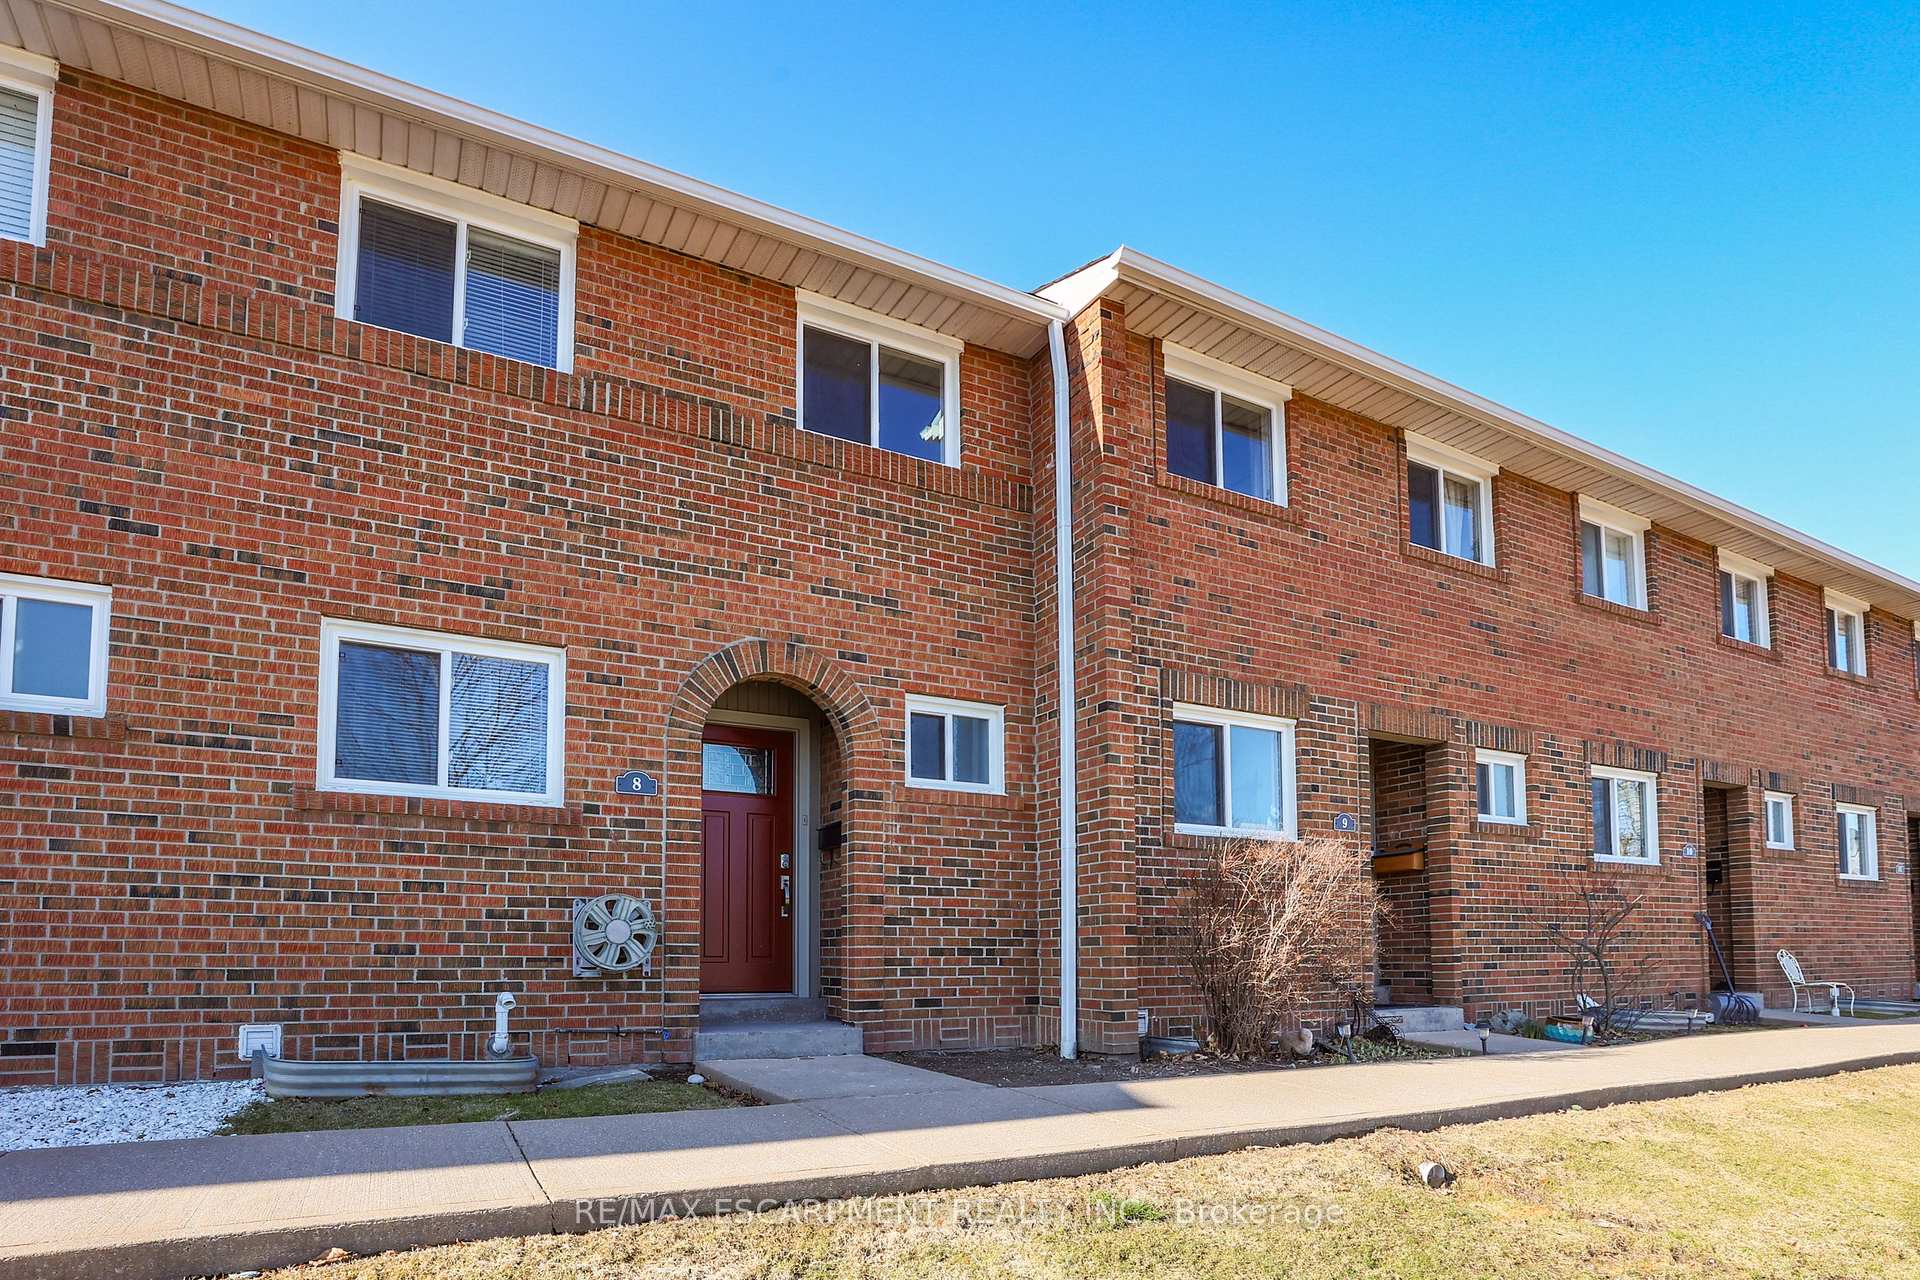
 See all 64 photos
Property history

This home has sold. It is no longer available.
Property not available for sale or for rent.
Ask about this home
A HOMEH agent will answer your questions about this home.Ask HOMEH
About this home
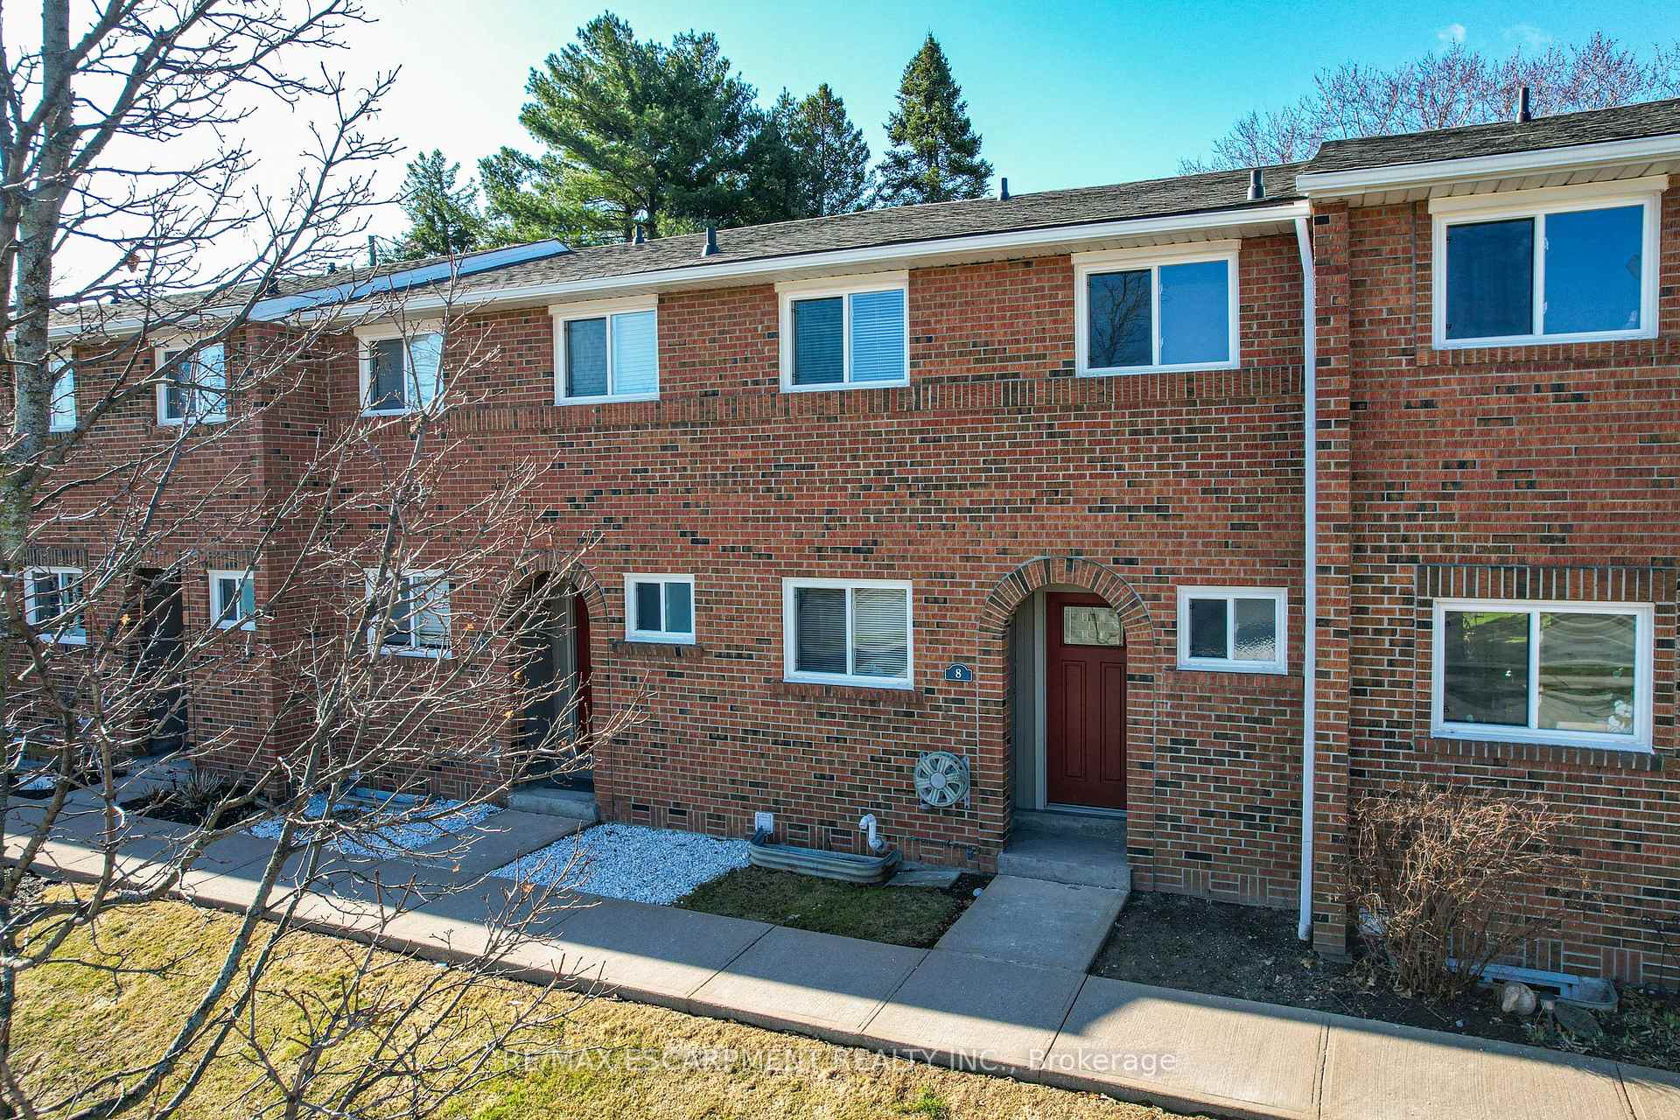
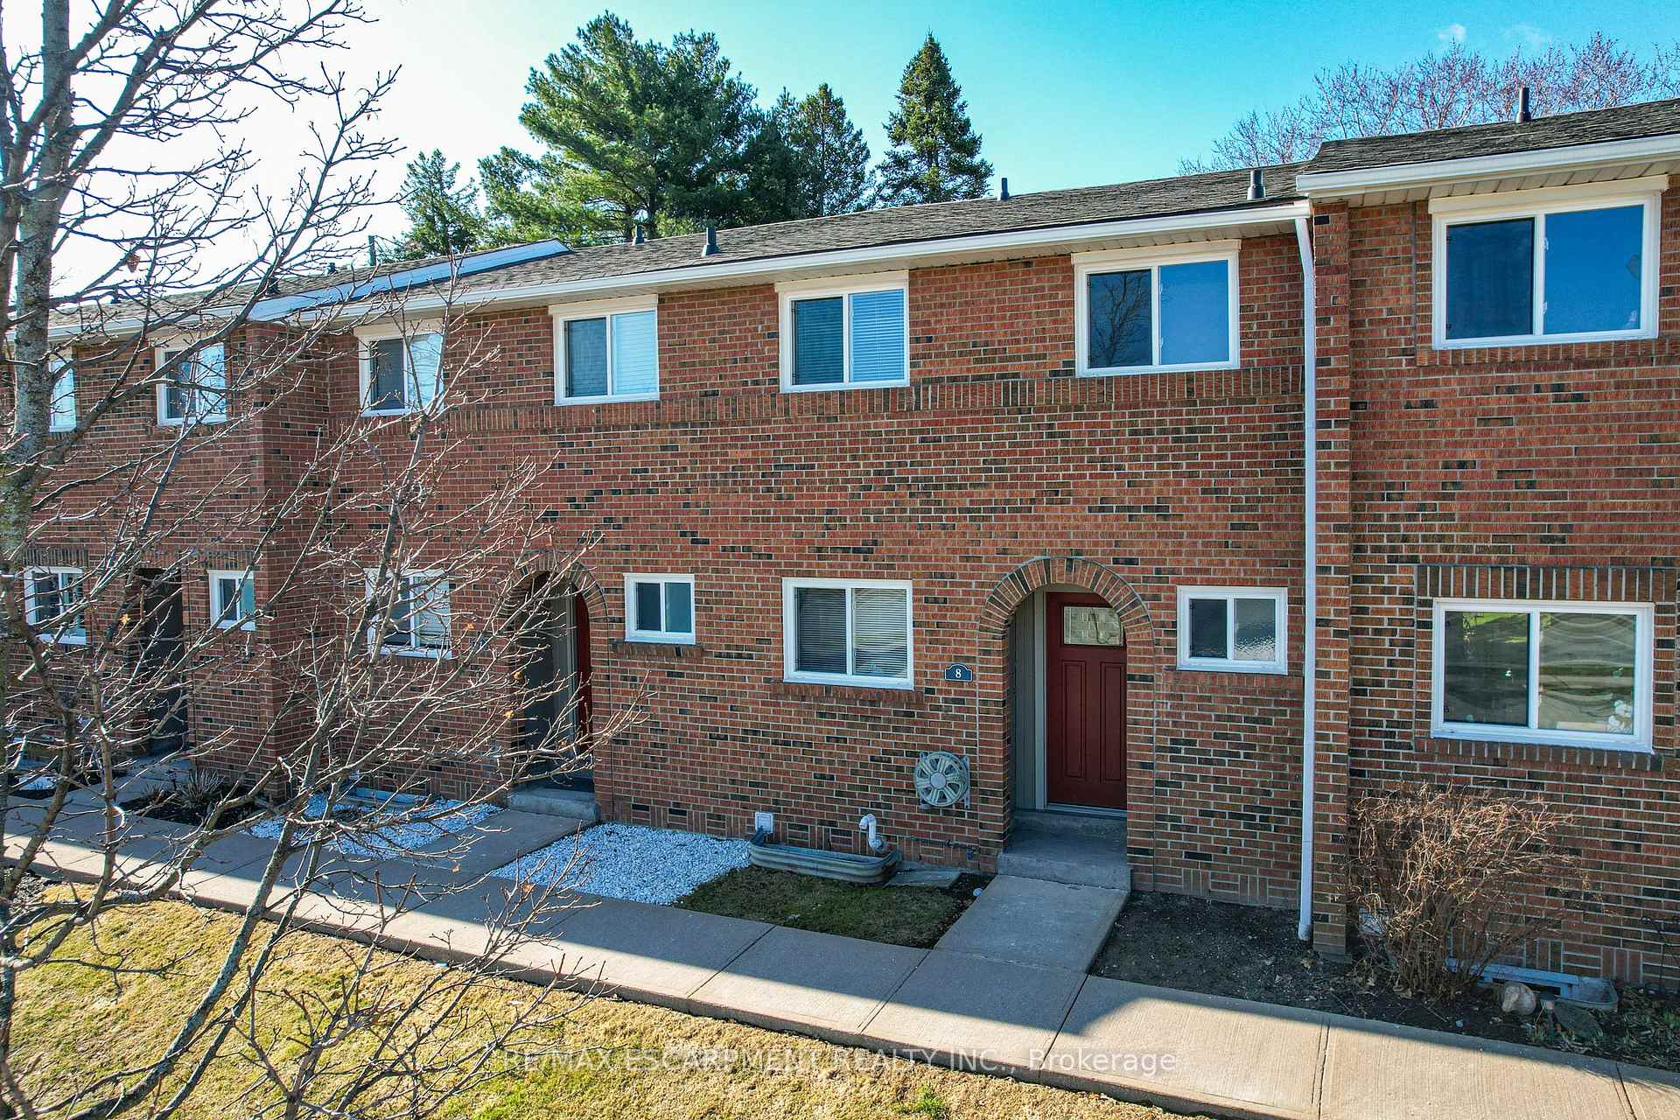
Unit 8, 125 Livingston Avenue, Grimsby
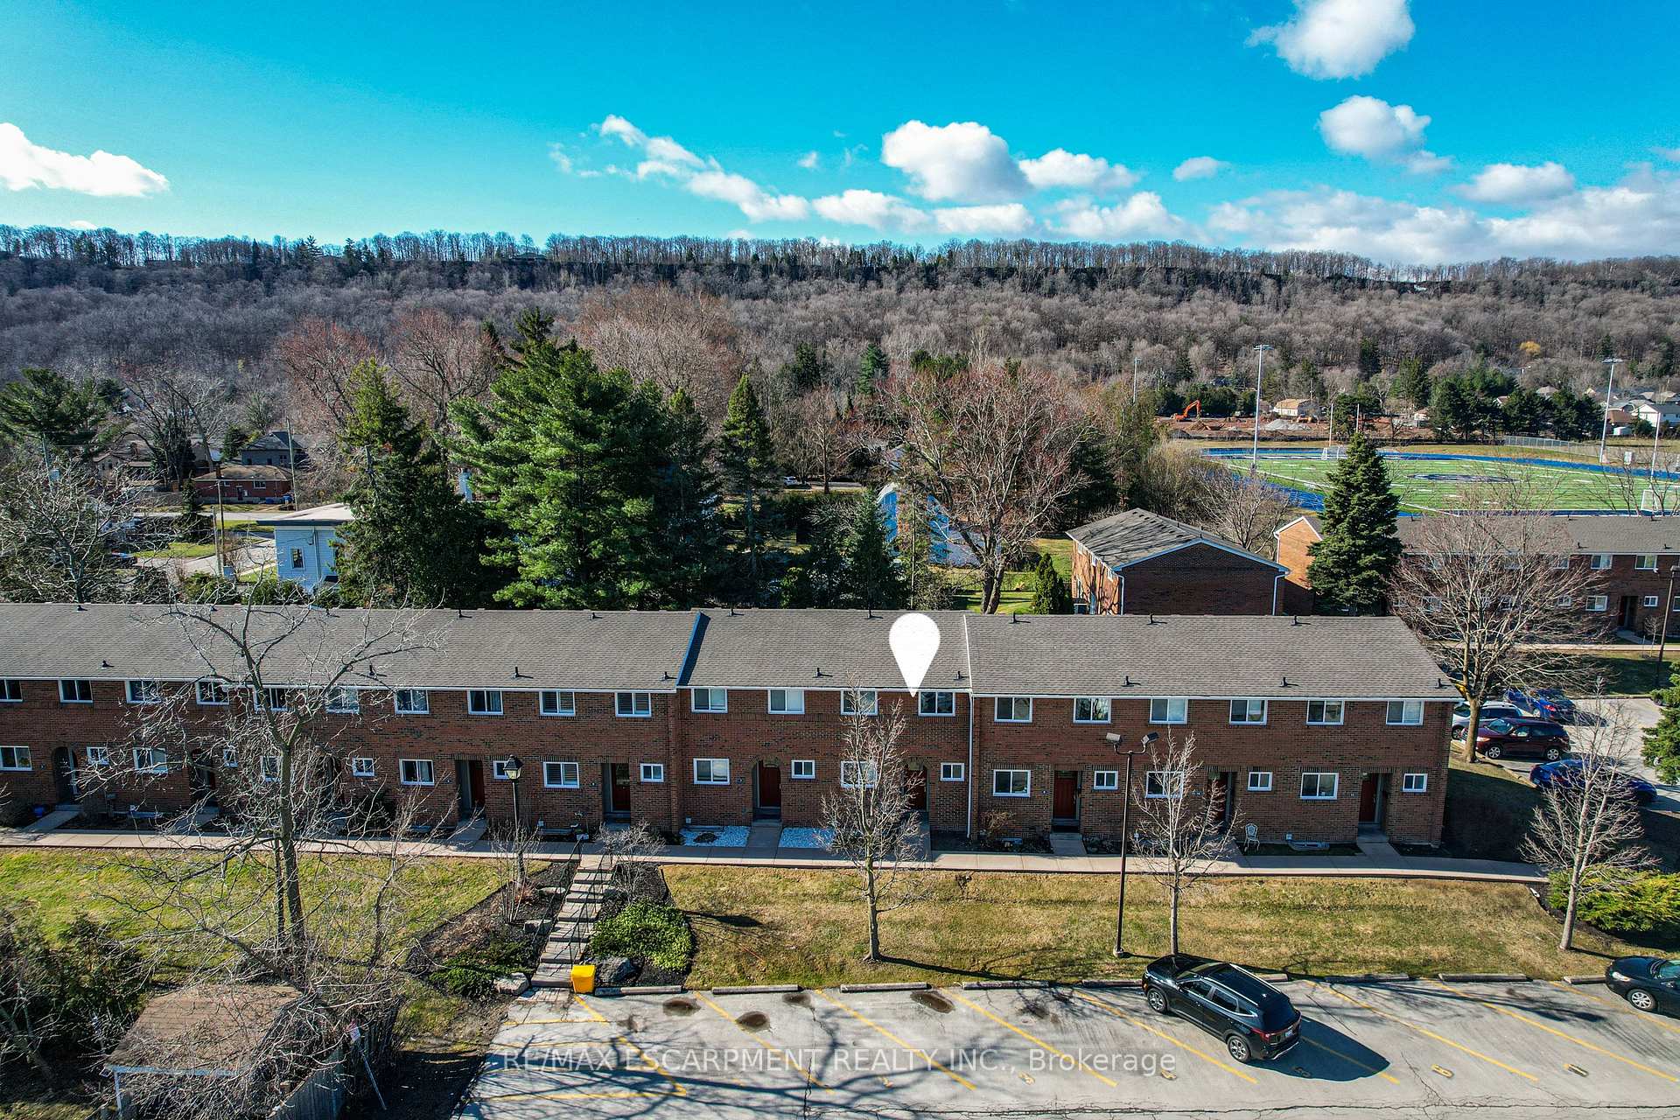
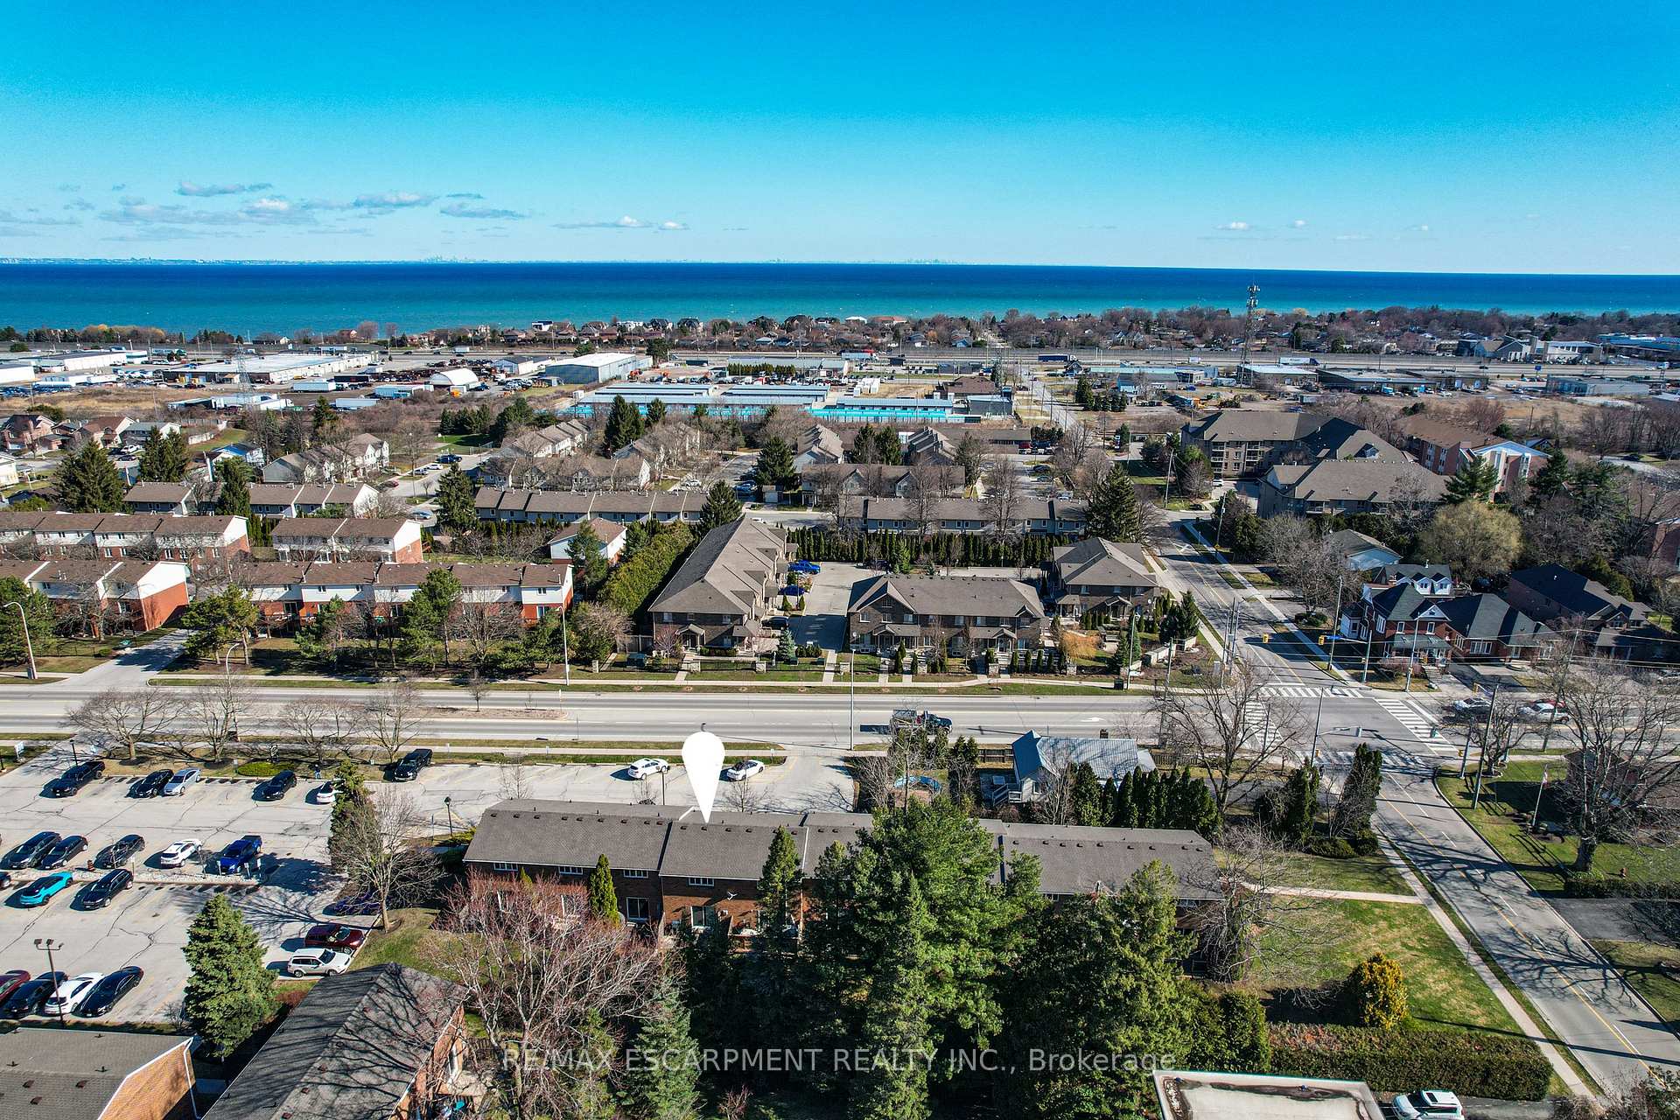
ENDLESS POTENTIAL, PRIME LOCATION... Nestled at 125 Livingston Ave midway between the LAKE and the ESCARPMENT, Unit #8 is a charming townhome tucked in a well-maintained community in West Grimsby. Whether you're a first-time buyer, young family, or savvy investor, this property offers incredible potential in one of Niagara's most desirable small towns. Just steps from the vibrant downtown core, top-rated schools, shopping, and with quick highway access, convenience and lifestyle are at your doorstep. Step inside to discover a functional and inviting layout. The galley-style kitchen offers efficient workspace with great flow into the open-concept living and dining area - ideal for both quiet nights in and hosting guests. Sliding glass doors lead to a private backyard space with ESCARPMENT VIEWS, perfect for summer BBQs, container gardening, or simply unwinding after a long day. A convenient 2-pc powder room finishes off the main level. UPSTAIRS, the spacious primary bedroom features a double closet, while two additional bedrooms provide flexibility for growing families, guests, or a dedicated home office. The 3-pc bath has been updated with a WALK-IN SHOWER. Lower level offers a workbench/shop area, laundry and plentiful storage. This great home offers a solid foundation to personalize and make your own. Whether you're looking to get into the market or add to your portfolio, this home is packed with opportunity and perfectly located in a community that continues to grow. Don't miss your chance to own in beautiful Grimsby, where small-town charm meets everyday convenience. Plenty of visitor parking plus one assigned space (#8). Please note - gas fireplace is non-operational. CLICK ON MULTIMEDIA for virtual tour, drone photos, floor plans & more.
Facts & features
Ask about this home
A HOMEH agent will answer your questions about this home.
Rooms
11 rooms · 2 bathrooms
- Foyer6′7″ × 6′9″45 sq.ft.
- Kitchen7′11″ × 9′3″73 sq.ft.
- Dining room10′1″ × 9′1″92 sq.ft.
- Living room16′10″ × 10′1″170 sq.ft.
- Bathroom4′4″ × 4′6″19 sq.ft.
- Primary bedroom16′10″ × 10′168 sq.ft.
- Bathroom7′ × 5′2″36 sq.ft.
- Bedroom 27′11″ × 10′4″82 sq.ft.
- Bedroom 38′4″ × 8′9″73 sq.ft.
- Workshop16′7″ × 14′8″243 sq.ft.
- Laundry8′8″ × 13′6″117 sq.ft.
Around this home
Schools nearby
School rating, out of 10.
Listing details
Helpful tools
Your HOMEH agent
"I would see it this week."
Ask HOMEH about this home
Price, neighbourhood, monthly cost. Ask anything.
HOMEH Intelligent Agent is an AI, not a licensed representative. Check anything important with your agent.