
 See all 39 photos
Property history

This listing has ended. It is no longer available.
Property not available for sale or for rent.
Ask about this home
A HOMEH agent will answer your questions about this home.Ask HOMEH
About this home
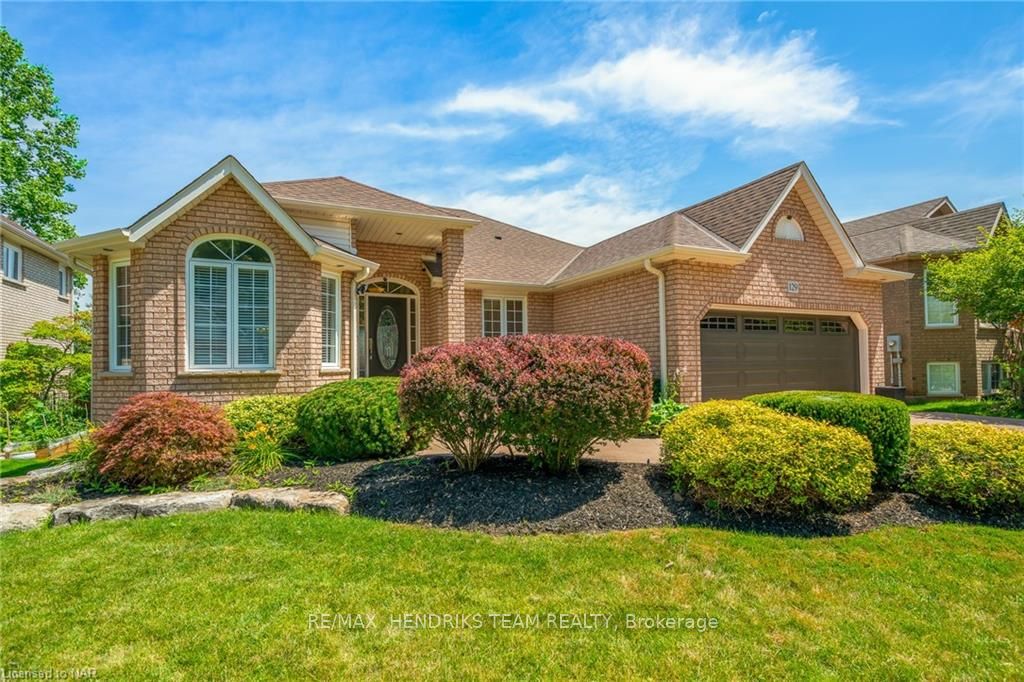
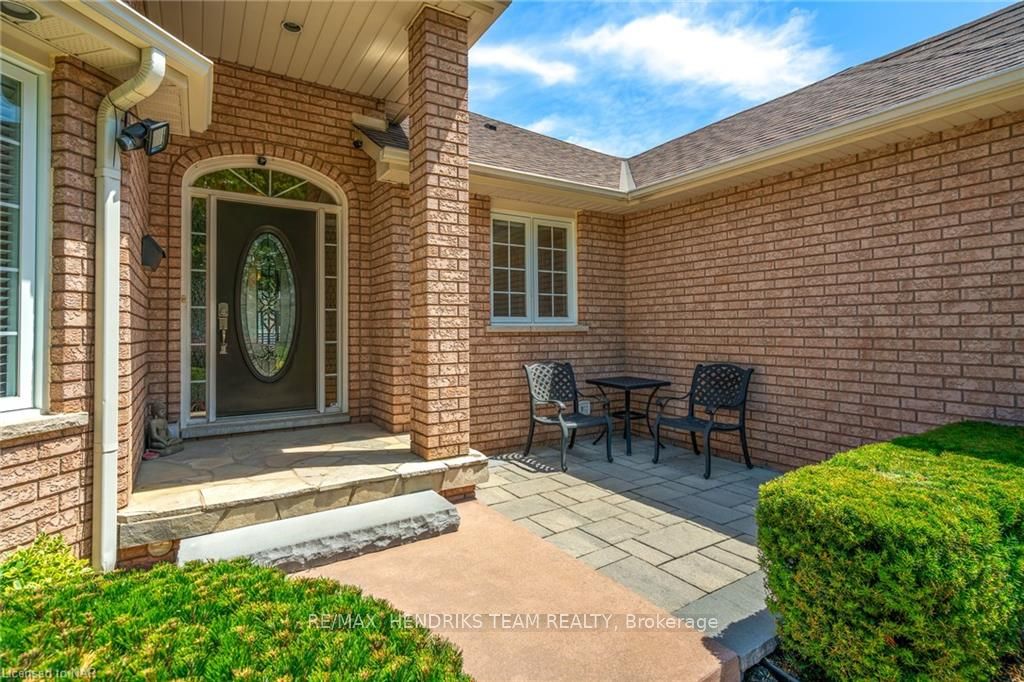
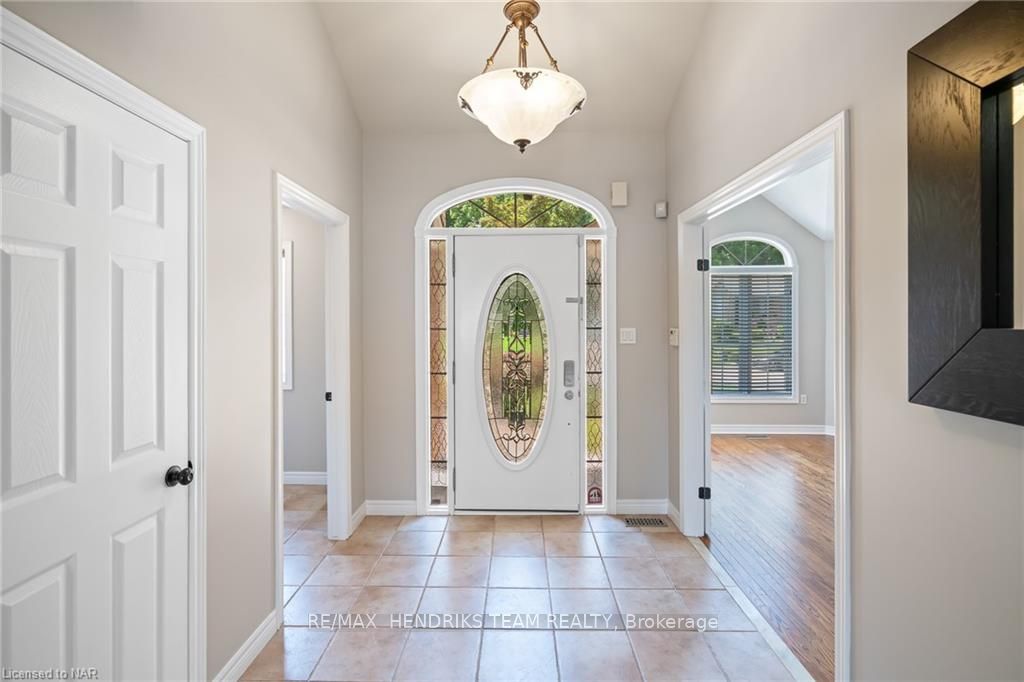
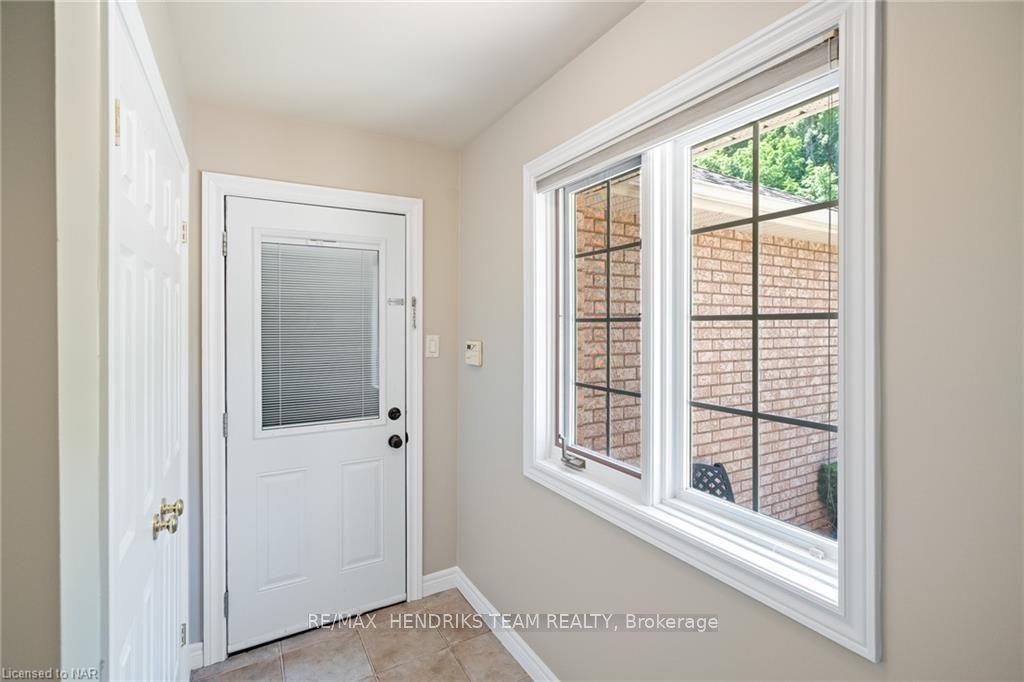
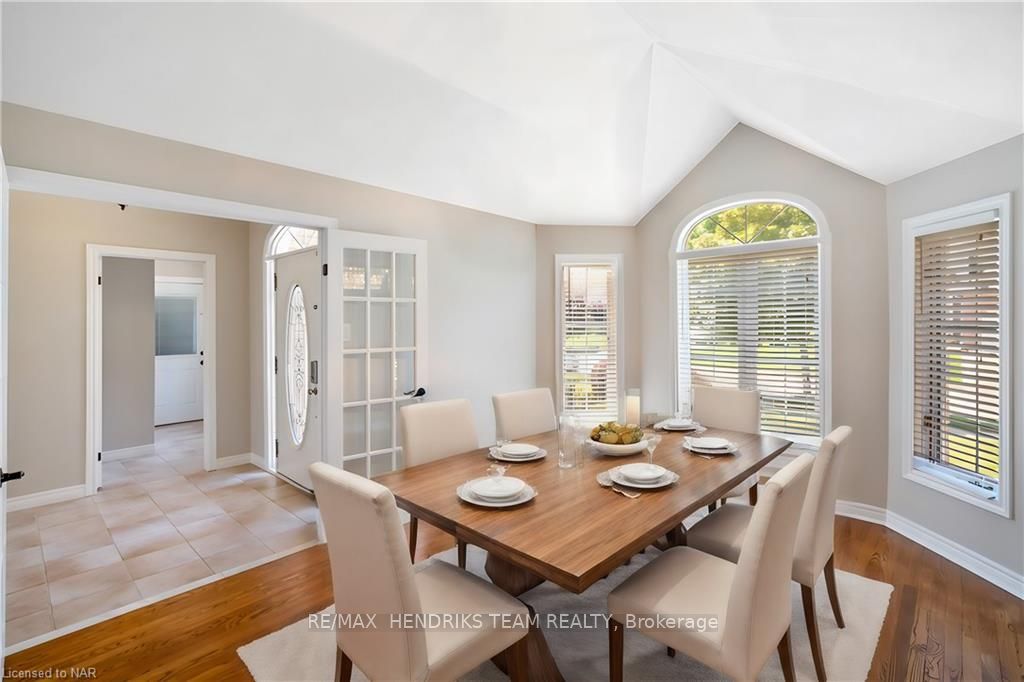
Dorchester Estates! Spacious 1,900 square foot brick bungalow (with about 3,500 sq feet of finished living space) - all nestled at the back of this highly desirable neighbourhood. Set on a quiet street with view of escarpment from the front yard. Double concrete drive and double car garage with walkway to covered entrance and front foyer with vaulted ceilings. Large formal dining room adjacent to the big kitchen and open concept main floor living area. Plenty of white and bright cabinetry, centre island w/breakfast bar, tiled backsplash, deep stainless sink plus all stainless steel appliances. The large daily dining area with 3 sided gas fireplace overlooks the living room. A door off the kitchen leads to a raised wood deck with composite boarding that steps down to a concrete patio and lawn area. The mudroom between the direct access to the garage and the foyer could be modified if desired (where the extra closets are) to accommodate a washer and dryer on the main floor. 3 bedrooms on this level including the double door primary with walk-in closet and 4 piece ensuite with jetted tub and separate shower. The other two bedrooms share a 4 piece bath with tub/shower combined and large vanity. Hardwood flooring in the dining and living rooms, the primary bedroom and the staircase leading to the lower level that offers large windows throughout. Huge rec room with updated vinyl plank flooring in 2022 and a 2nd gas fireplace with mounted tv, mantle & stone surround. The updated flooring continues to 2 large additional bedrooms. There’s also a 3 piece bath with corner shower, a finished laundry room, two walk-in finished storage closet rooms, cold cellar and a large mechanical room with workbench. New furnace & central air in 2018. New roof shingles in 2018. Double car garage is finished & insulated and the extended landing inside can easily be removed to make more room. This terrific home is perfectly and conveniently located by parks, playground, shops & highway access.
Facts & features
Ask about this home
A HOMEH agent will answer your questions about this home.
Rooms
17 rooms · 2 bathrooms
- Foyer7′7″ × 17′4″131 sq.ft.
- Living room10′8″ × 15′5″164 sq.ft.
- Kitchen13′3″ × 15′199 sq.ft.
- Dining room10′10″ × 12′7″136 sq.ft.
- Living room12′ × 17′5″209 sq.ft.
- Primary bedroom16′1″ × 15′7″251 sq.ft.
- Bedroom11′3″ × 9′11″111 sq.ft.
- Bedroom14′6″ × 8′10″128 sq.ft.
- Bathroom—
- Other—
- Bedroom10′5″ × 21′218 sq.ft.
- Bedroom10′5″ × 21′6″223 sq.ft.
- Recreation27′2″ × 28′2″766 sq.ft.
- Bathroom—
- Other9′4″ × 4′4″40 sq.ft.
- Laundry8′6″ × 10′8″91 sq.ft.
- Other11′11″ × 17′7″209 sq.ft.
Around this home
Schools nearby
School rating, out of 10.
Listing details
Helpful tools
Your HOMEH agent
"I would see it this week."
Ask HOMEH about this home
Price, neighbourhood, monthly cost. Ask anything.
HOMEH Intelligent Agent is an AI, not a licensed representative. Check anything important with your agent.