
 See all 20 photos
Property history

This listing has ended. It is no longer available.
Property not available for sale or for rent.
Ask about this home
A HOMEH agent will answer your questions about this home.Ask HOMEH
About this home
13 Shoreline Crescent, Grimsby
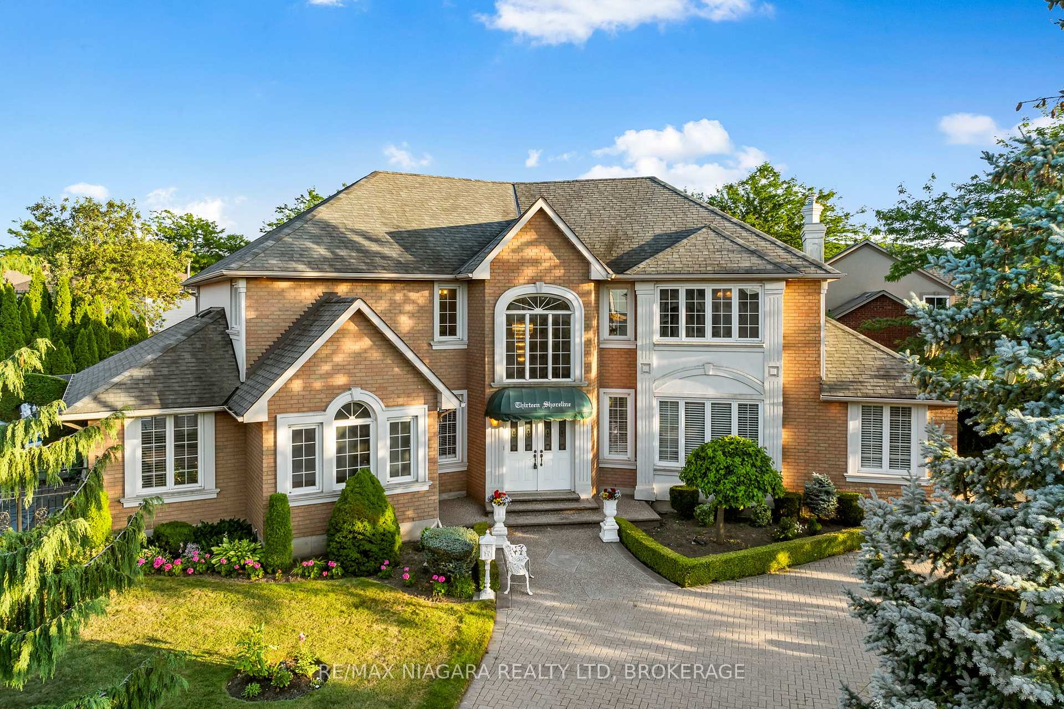
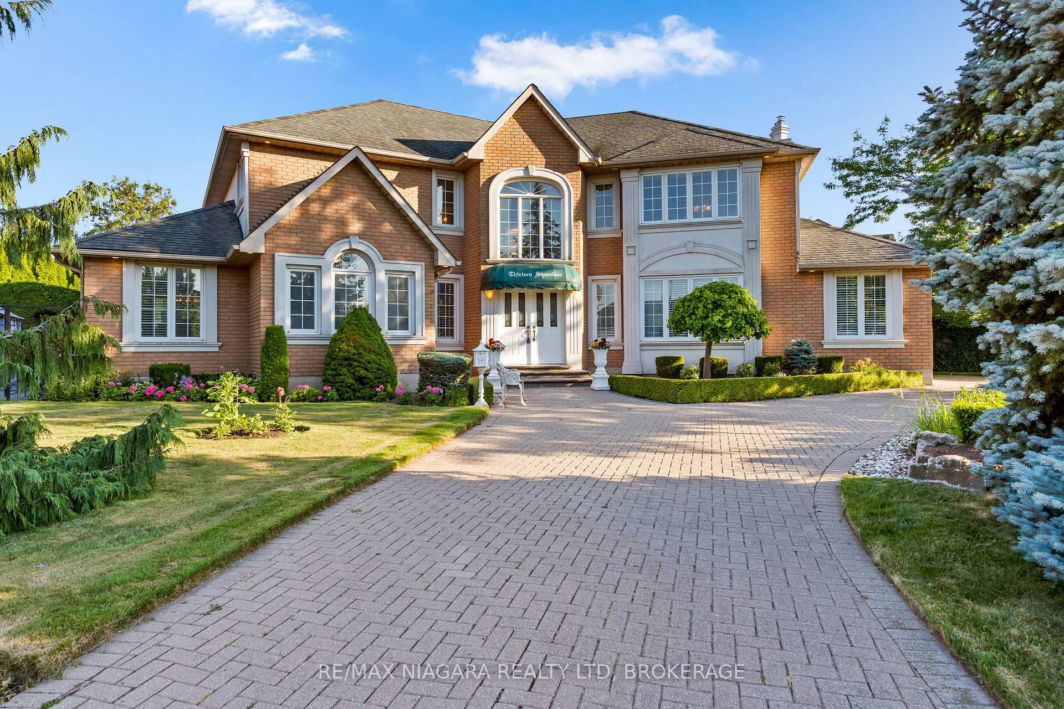
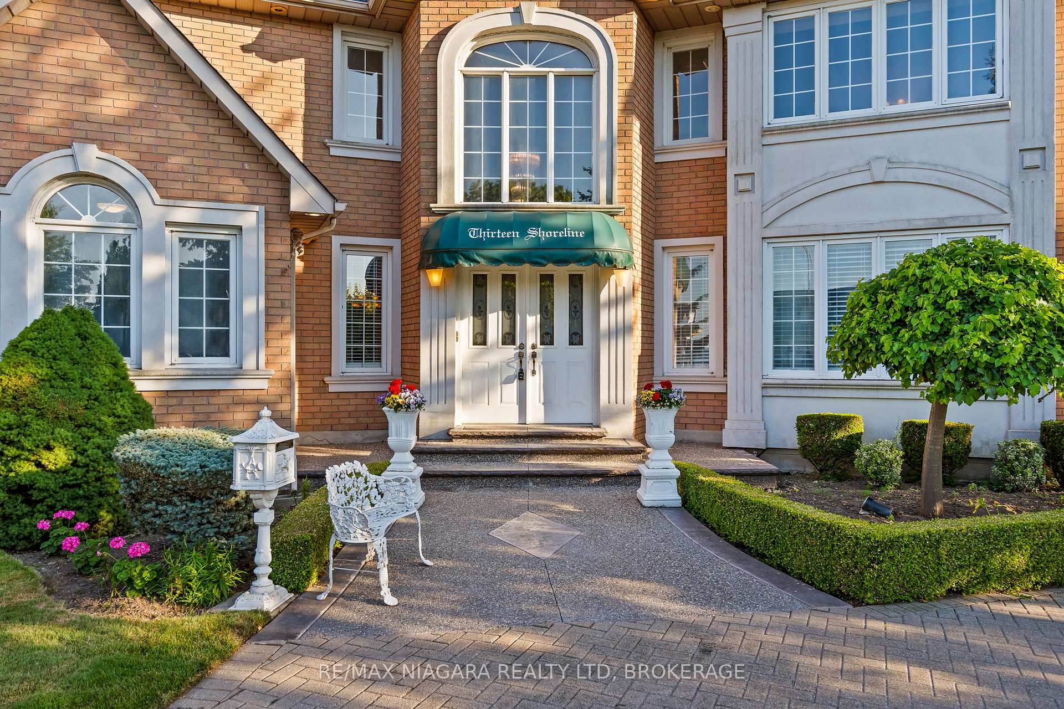
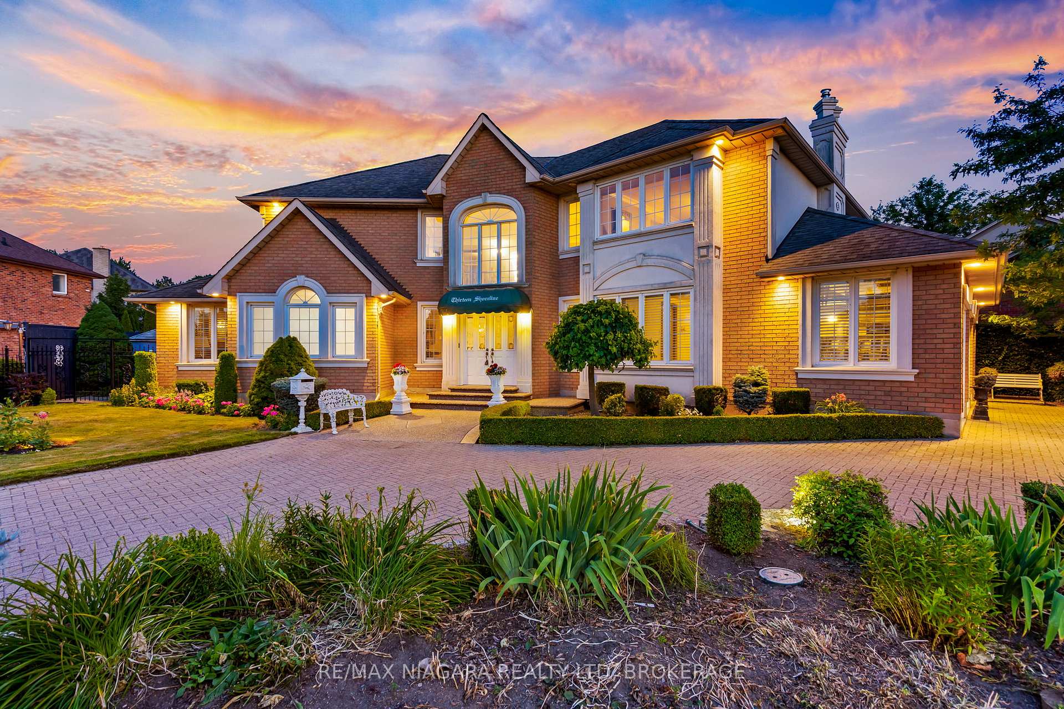
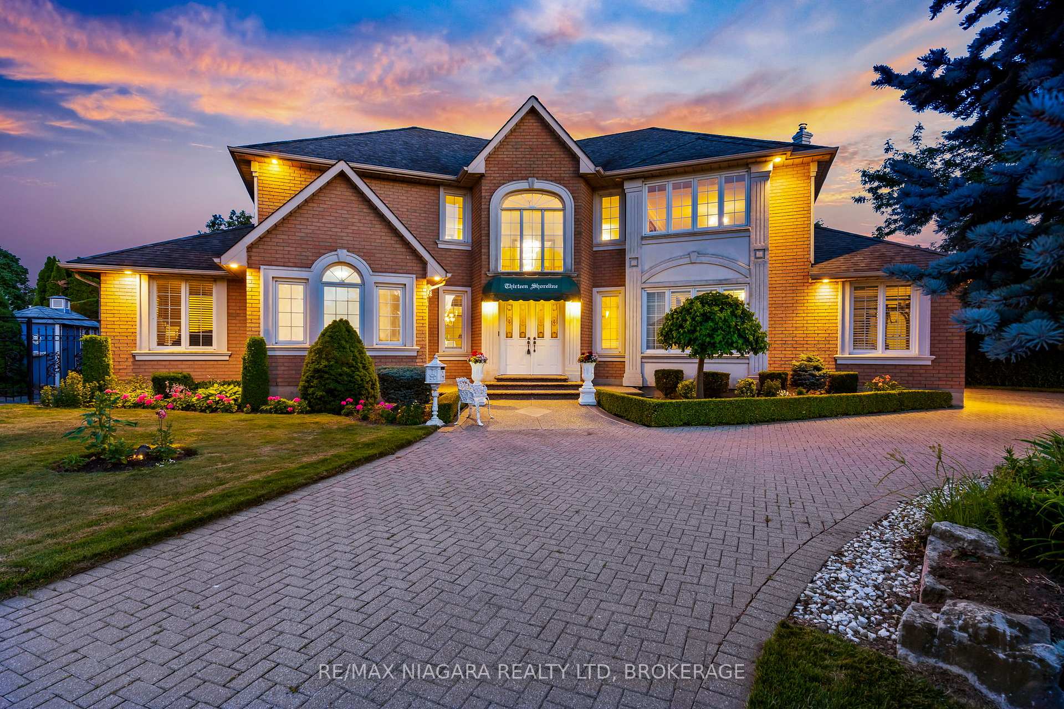
Welcome to the definition of luxury living at 13 Shoreline Crescent in Grimsby, just steps from the water and surrounded by prestigious estate-style homes. With undeniable curb appeal, this exceptional property offers expansive living space with 4 spacious bedrooms, 3 bathrooms, a finished basement, a 3-car garage, and a wrap-around driveway that can accommodate up to approximately 20 additional vehicles. The beautifully landscaped exterior is enhanced by a wrought-iron fence, an in-ground sprinkler system, and a large in-ground pool complete with changing rooms and a pool shed, perfect for entertaining. Inside, a grand dual staircase sets the tone for the sophisticated interior. The main floor features a private office, formal living and dining rooms, a spacious kitchen ideal for hosting, and a large family room with a cozy gas fireplace, along with a stylish 2-piece powder room. Upstairs, the home offers four oversized bedrooms, including a luxurious primary suite with a massive walk-in closet and a spa-like ensuite. The additional bedrooms are generously sized and share a well-appointed main bathroom. The finished basement adds extra living space and includes a rough-in for a future bathroom, offering great potential for further customization. Notable updates include the roof (8 years), furnace (2 years), A/C (3 years), pool pump (2 years), and pool liner (4 years). Perfectly situated near major highways, top-rated schools, scenic lakefront access, and the charming downtown core of Grimsby, this exceptional home offers the ultimate blend of elegance, comfort, and convenience, truly a rare opportunity not to be missed.
Facts & features
Ask about this home
A HOMEH agent will answer your questions about this home.
Rooms
17 rooms · 3 bathrooms
- Foyer21′1″ × 13′4″281 sq.ft.
- Other10′7″ × 9′5″100 sq.ft.
- Family room20′ × 11′11″239 sq.ft.
- Dining room12′6″ × 14′6″181 sq.ft.
- Kitchen11′3″ × 14′6″164 sq.ft.
- Breakfast10′8″ × 14′6″155 sq.ft.
- Sunroom19′2″ × 10′1″193 sq.ft.
- Living room23′4″ × 14′4″336 sq.ft.
- Bathroom—
- Laundry6′1″ × 10′6″64 sq.ft.
- Bedroom12′11″ × 11′5″148 sq.ft.
- Bedroom13′ × 12′3″159 sq.ft.
- Bedroom11′4″ × 11′3″127 sq.ft.
- Bathroom11′11″ × 12′7″150 sq.ft.
- Bathroom13′9″ × 11′6″158 sq.ft.
- Primary bedroom13′7″ × 22′1″300 sq.ft.
- Recreation52′10″ × 33′5″1766 sq.ft.
Around this home
Schools nearby
School rating, out of 10.
Listing details
Helpful tools
Your HOMEH agent
"I would see it this week."
Ask HOMEH about this home
Price, neighbourhood, monthly cost. Ask anything.
HOMEH Intelligent Agent is an AI, not a licensed representative. Check anything important with your agent.