
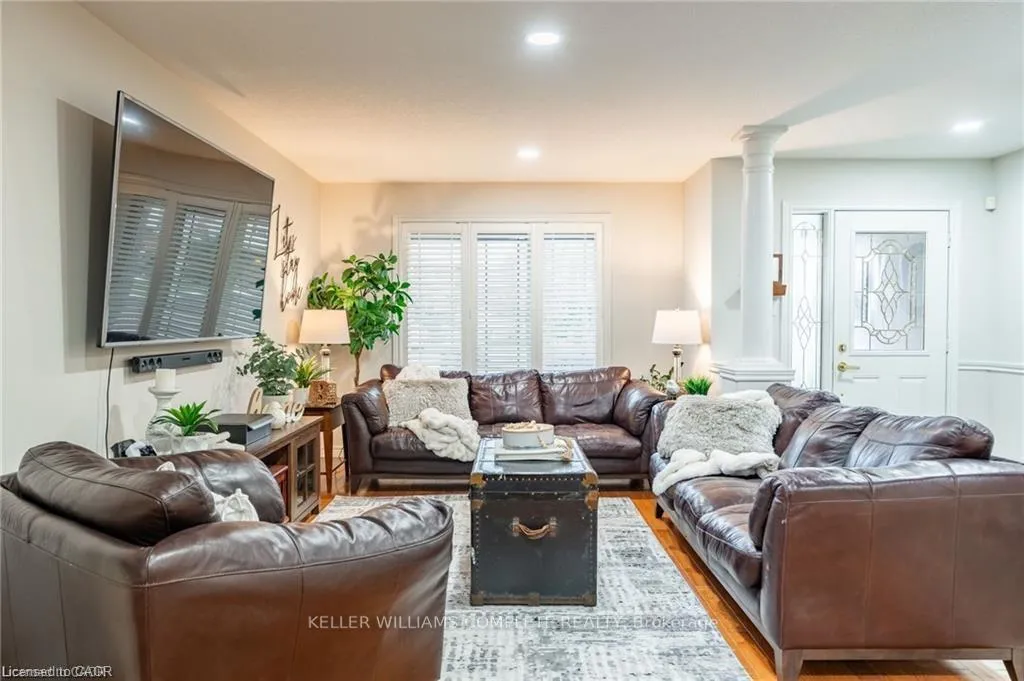
 See all 29 photos
Property history

This listing has ended. It is no longer available.
Property not available for sale or for rent.
Book a viewing
Ask HOMEH
About this home
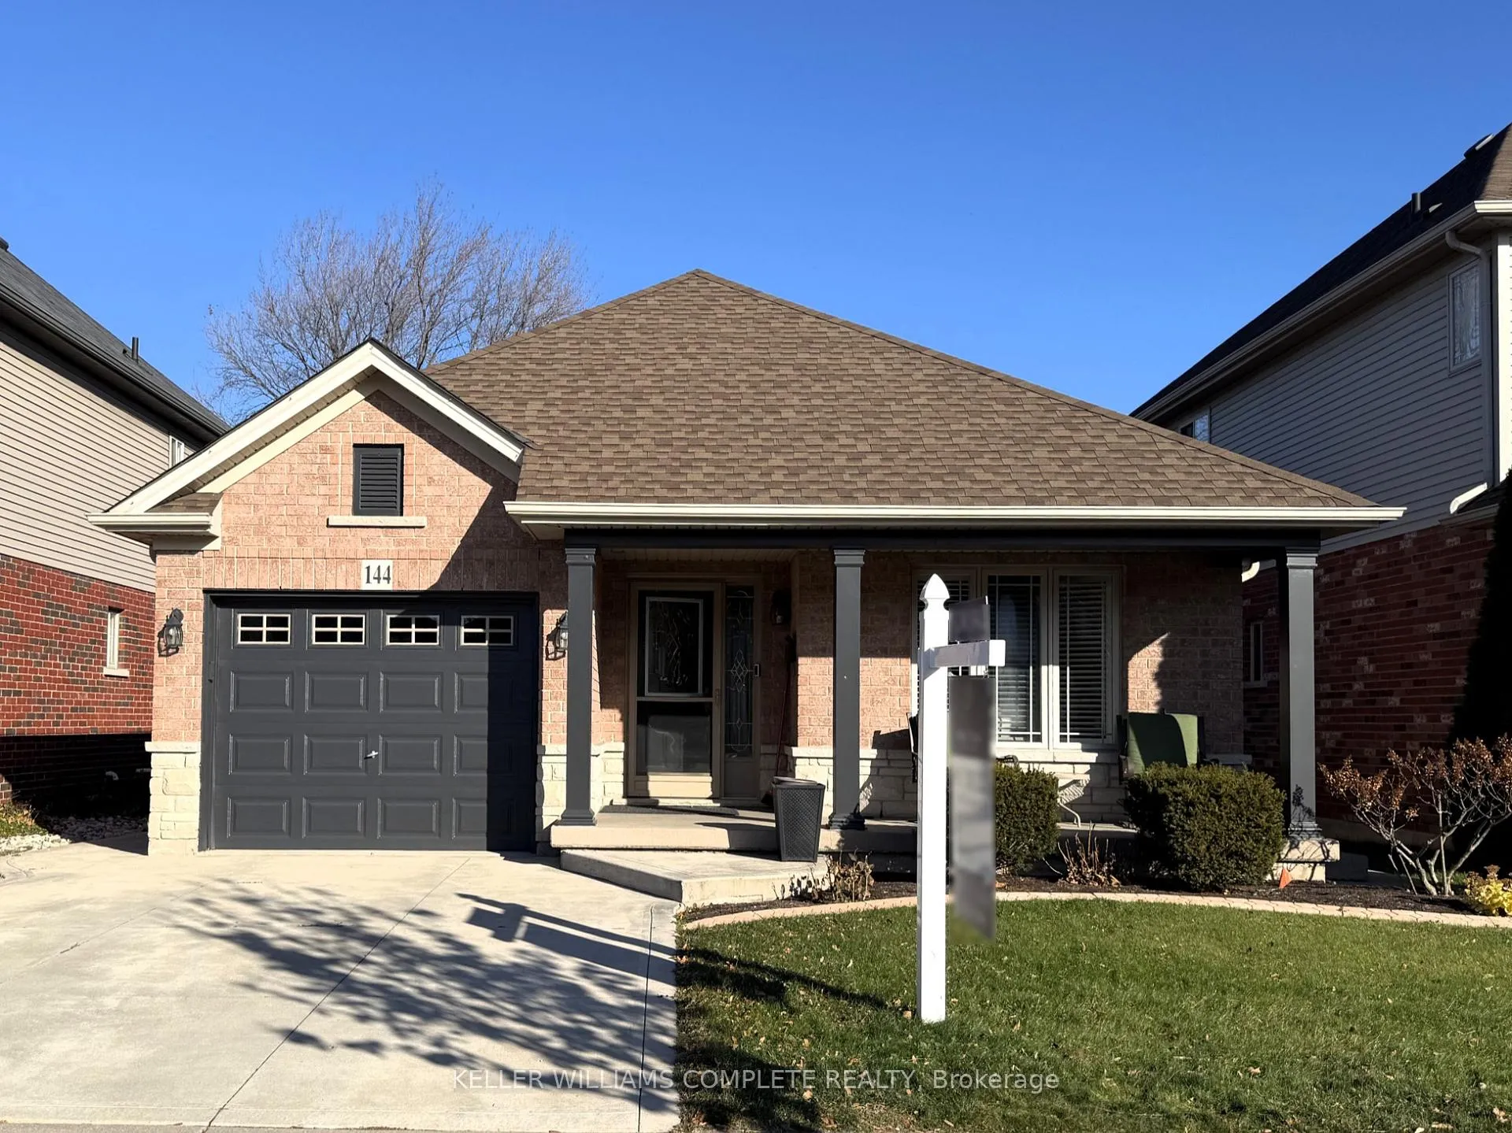
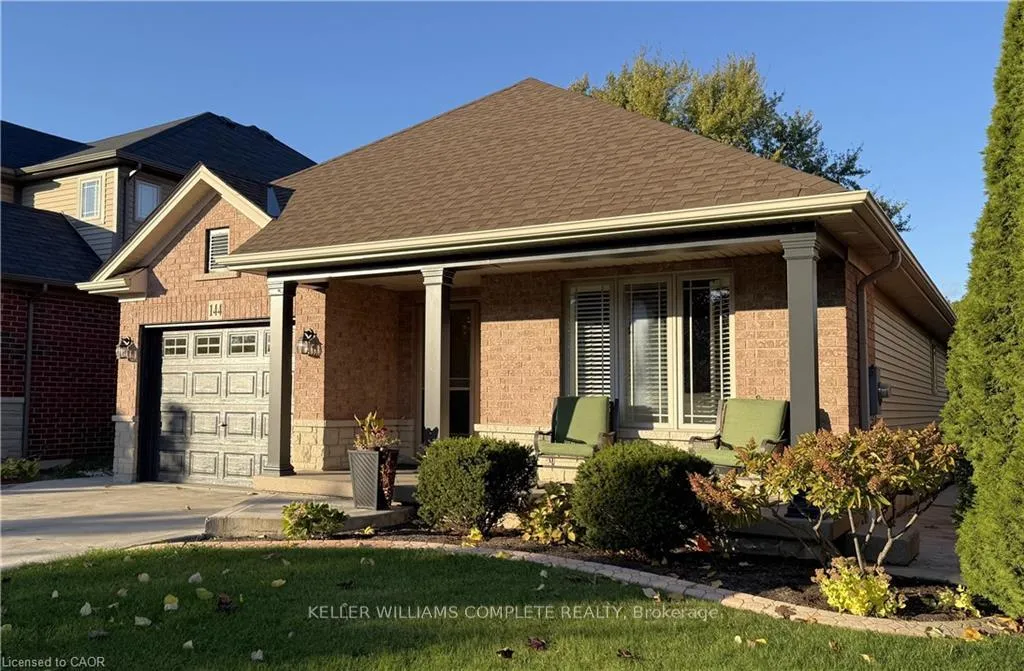
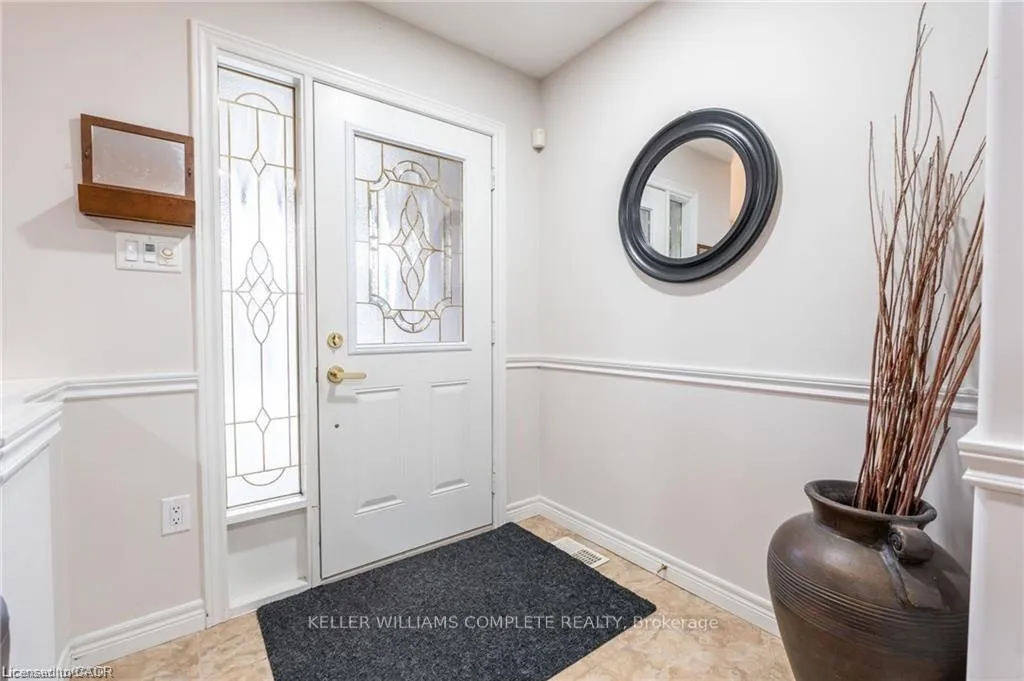
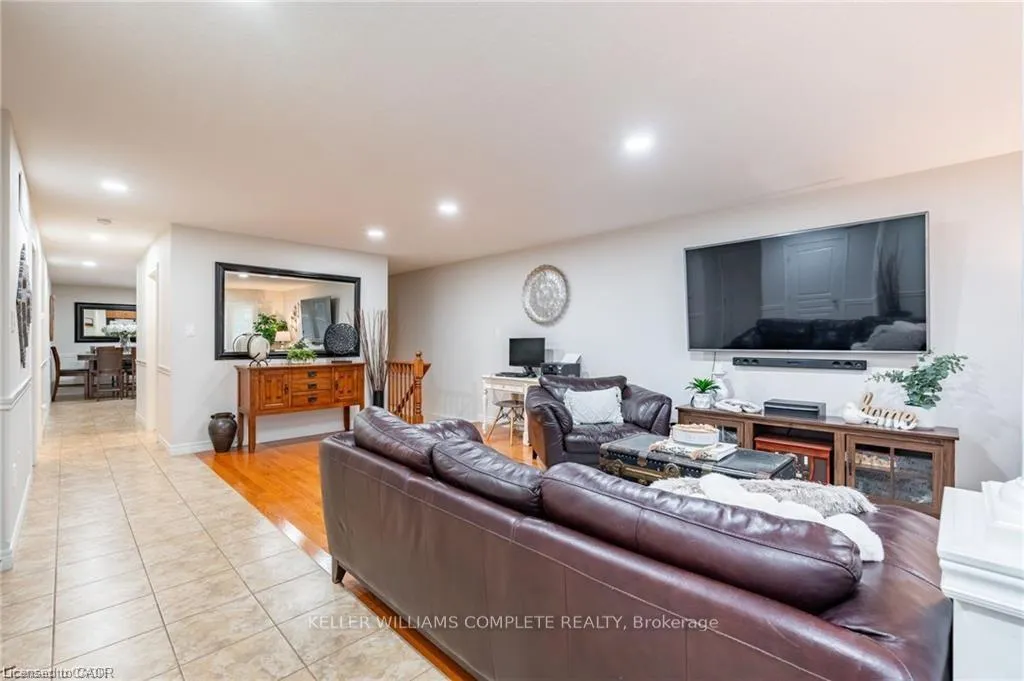
Welcome to 144 Sumner Crescent, a beautiful luxury bungalow built in 2009, just steps from Grimsby Beach. Nestled on a mature, landscaped lot, this 2+1 bedroom, 3-bathroom home offers over 1,300 sq. ft. on the main level plus a fully finished lower level giving a total of 2600 sq. ft. of living space - perfect for families, downsizers, or those seeking peaceful lakeside living. The open-concept main floor features hardwood and ceramic flooring, California shutters, and a bright living/dining area flowing into a functional eat-in kitchen with a large island with breakfast bar, built-in pantry with pull-outs, and direct access to the backyard. Step outside to a private, fully fenced oasis with deck, patio, in-ground sprinkler system, garden shed, and beautifully maintained perennial gardens filled with hydrangeas. The spacious primary bedroom offers a walk-in closet and 3-piece ensuite with a walk-in shower, while a second bedroom, 4-piece bathroom, and main-floor laundry complete this level. The fully finished lower level expands the living space with a large recreation room, third bedroom or office, and 3-piece bathroom - ideal for guests or a potential in-law suite. Additional features include a single-car garage with inside entry, double-wide driveway, ample storage, and neutral décor throughout. Located on a quiet crescent with easy access to the QEW, schools, parks, pickleball courts, and the lakefront, this stunning home combines modern comfort with small-town charm. Experience luxury, functionality, and lakeside living at its best in this move-in-ready Grimsby gem.
Facts & features
Book a viewing
Rooms
12 rooms · 3 bathrooms
- Living room11′2″ × 25′1″280 sq.ft.
- Kitchen14′9″ × 12′2″180 sq.ft.
- Dining room14′9″ × 6′10″101 sq.ft.
- Primary bedroom13′1″ × 12′11″169 sq.ft.
- Bathroom8′1″ × 4′11″40 sq.ft.
- Bedroom 213′1″ × 8′11″117 sq.ft.
- Bathroom8′1″ × 5′1″41 sq.ft.
- Laundry7′7″ × 6′5″49 sq.ft.
- Recreation16′7″ × 23′381 sq.ft.
- Bedroom 310′11″ × 16′11″185 sq.ft.
- Bathroom10′5″ × 5′8″59 sq.ft.
- Utility room28′2″ × 27′6″775 sq.ft.
Around this home
Schools nearby
School rating, out of 10.
Listing details
Helpful tools
Your HOMEH agent
"I would see it this week."
Ask HOMEH about this home
Price, neighbourhood, monthly cost. Ask anything.
HOMEH Intelligent Agent is an AI, not a licensed representative. Check anything important with your agent.