
15 Burgess Drive
Grimsby (Grimsby East)15 Burgess Drive
Grimsby (Grimsby East)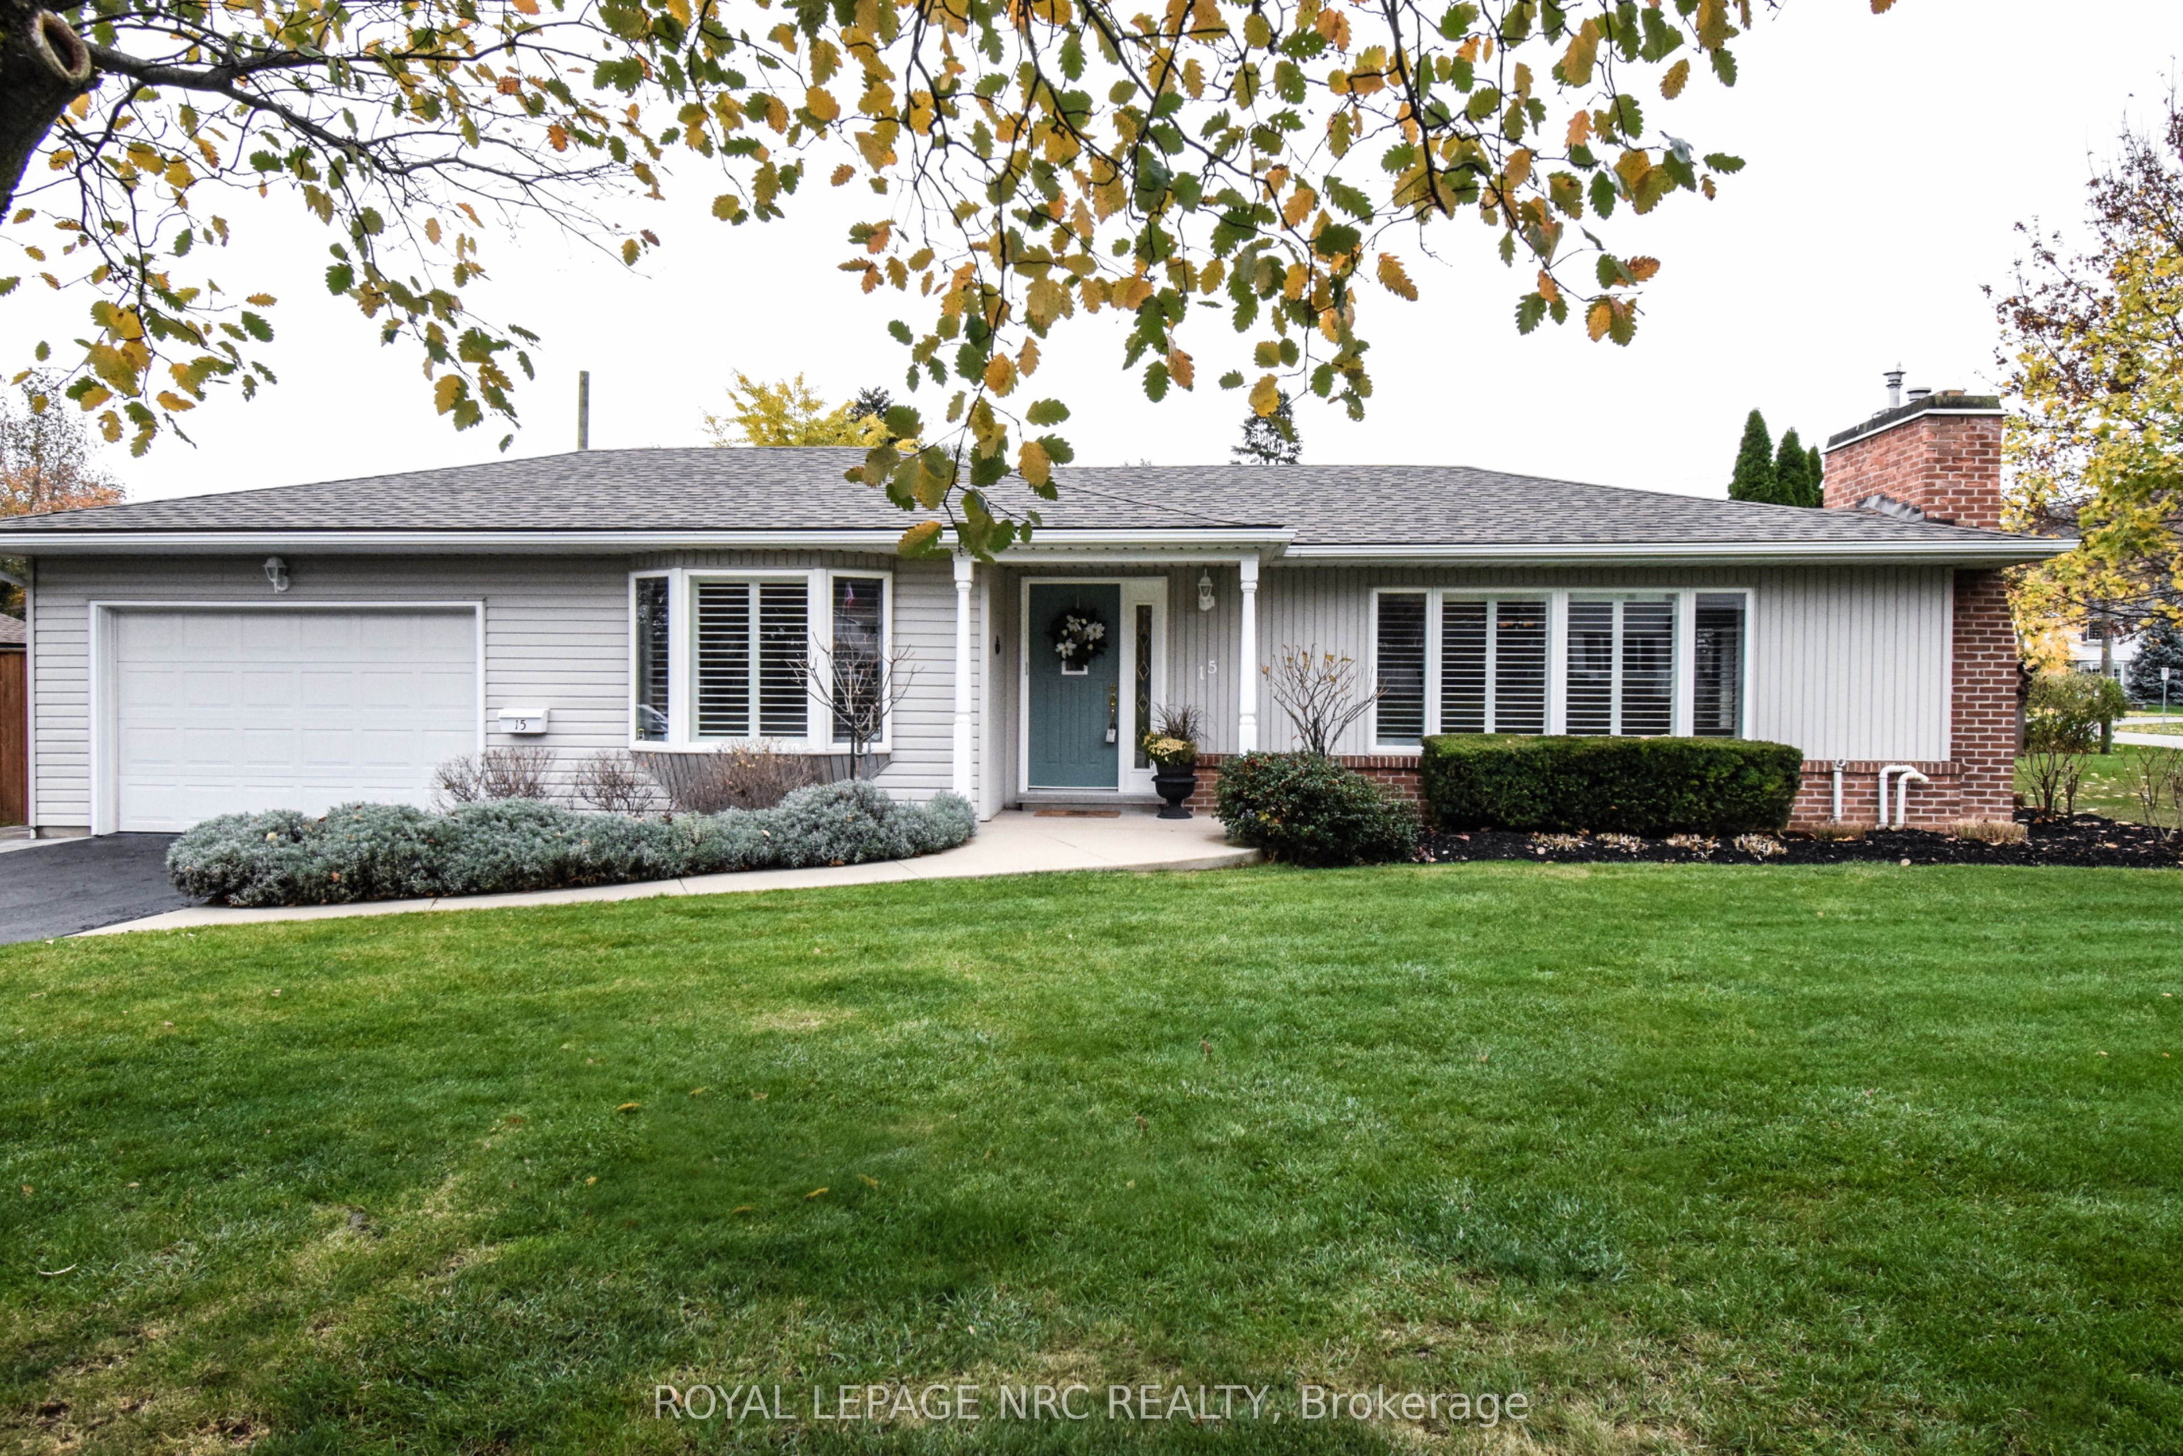
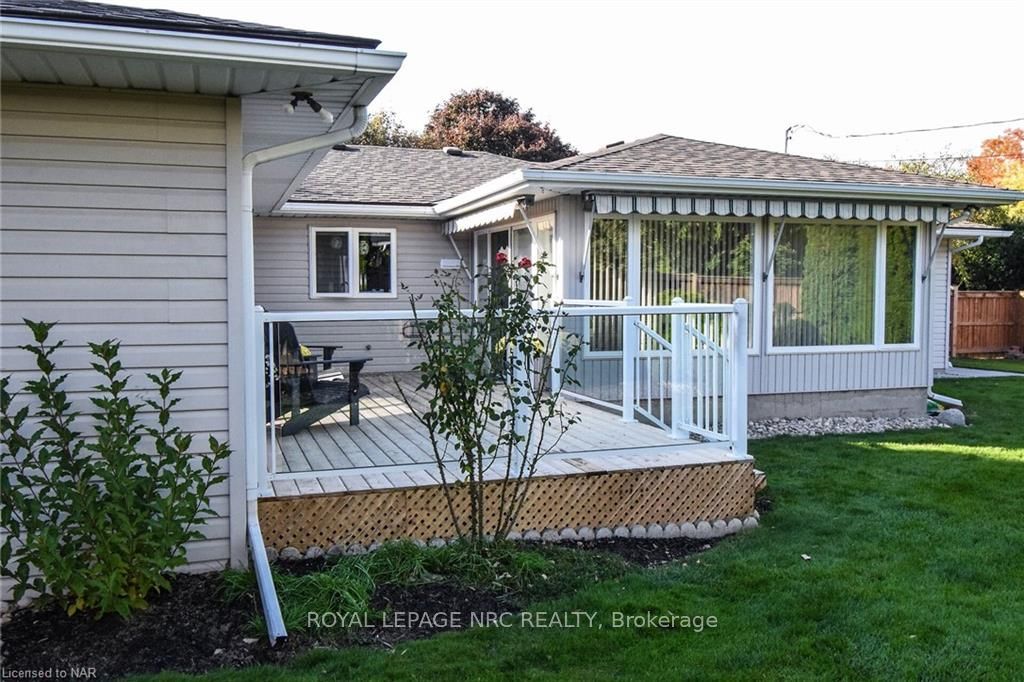 See all 40 photos
Property history

This listing has ended. It is no longer available.
Property not available for sale or for rent.
Ask about this home
A HOMEH agent will answer your questions about this home.Ask HOMEH
About this home
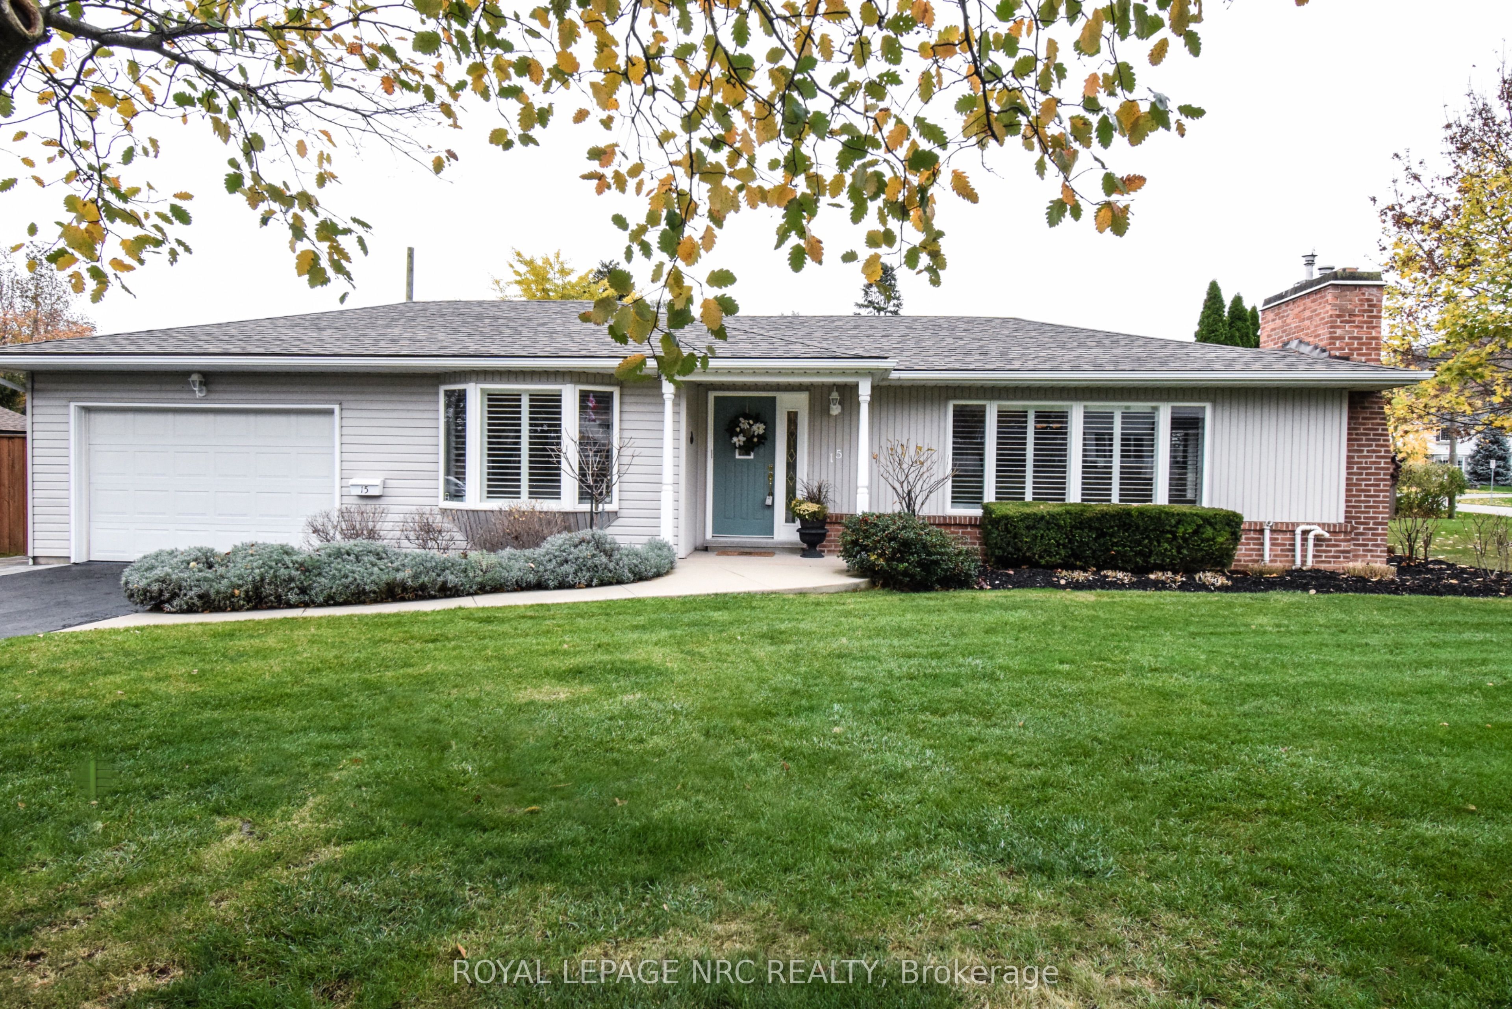
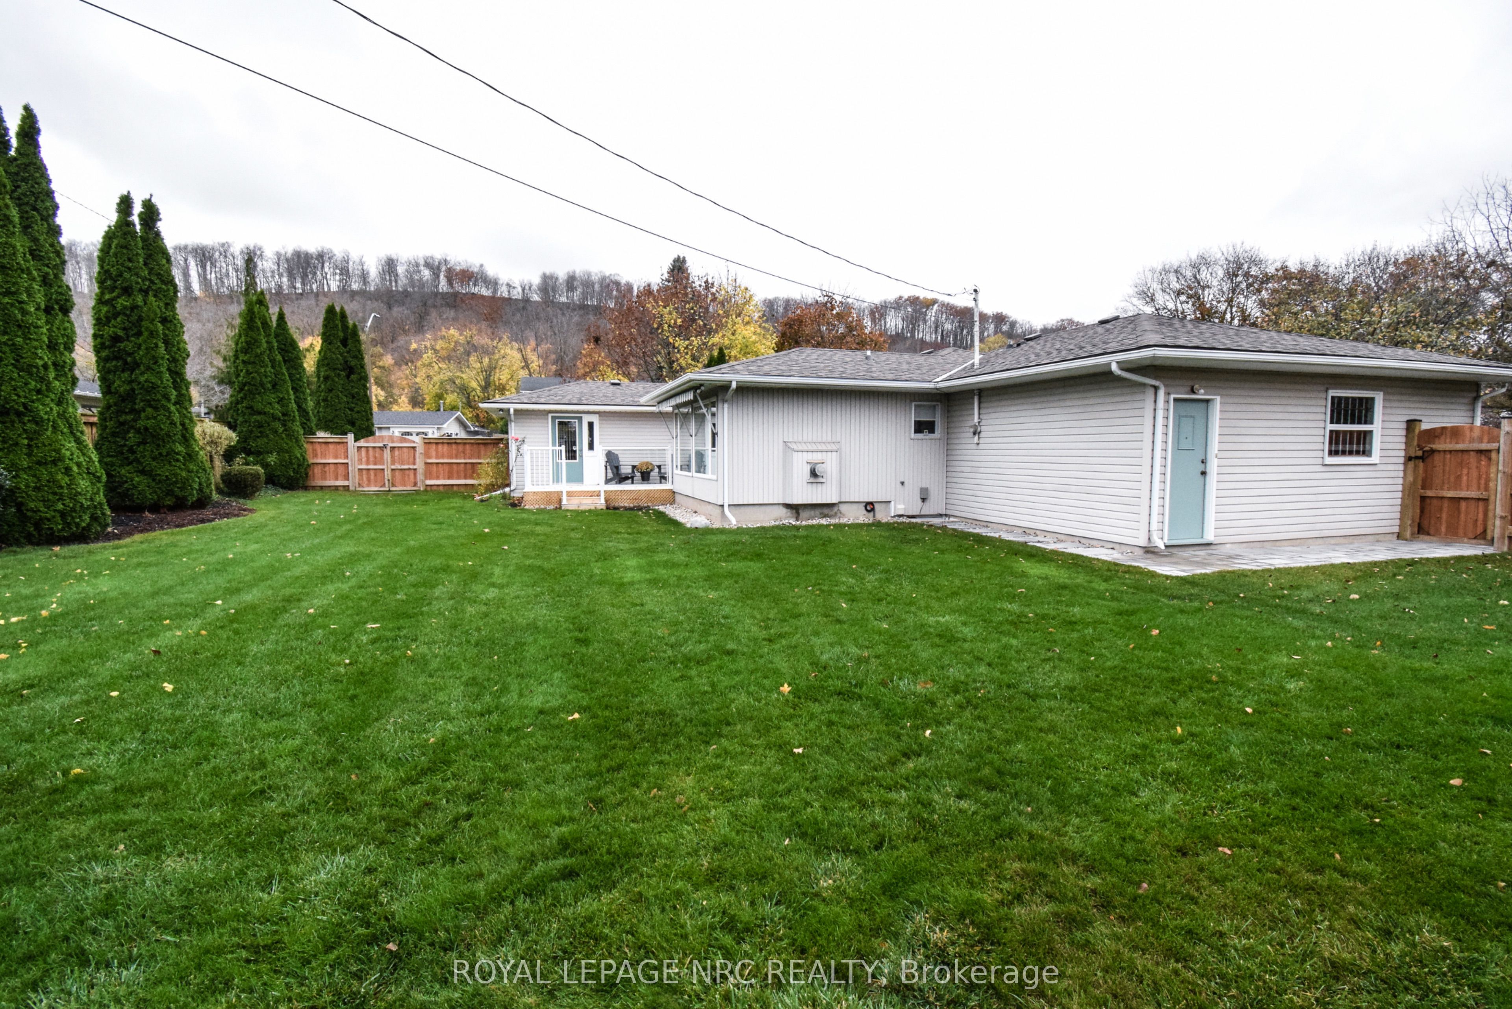
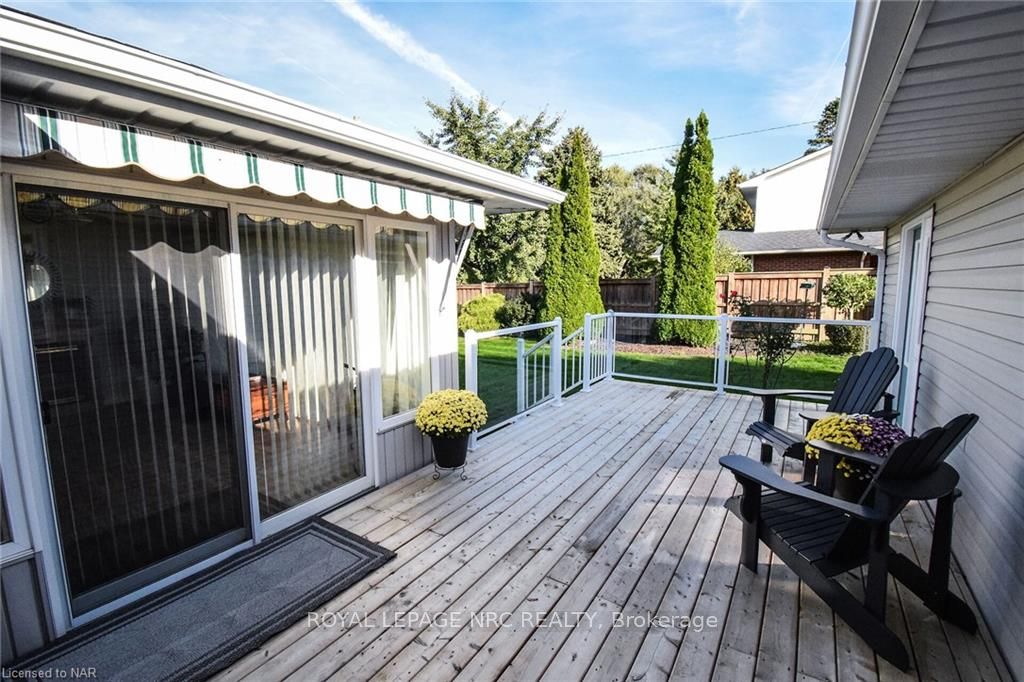
WELCOME TO 15 BURGESS DR A UNIQUE HALL-OGILVIE 1465 SQUARE FOOT BUNGALOW ON A 116 X 117 LOT IN THE HIGHLY DESIRABLE NEIGHBOURHOOD OF NELLES ESTATES! LOCATED ON A QUIET STREET THIS SERENE SETTING IS SURROUNDED BY NATURE AND THE NIAGARA ESCARPMENT. SELLERS LOVE THEIR NEIGHBOURS AND THE PRIVACY OF THIS QUIET NEIGHBOURHOOD. HOME IS CLOSE TO DOWNTOWN, SHOPPING, HOSPITAL, SCHOOLS, EASY HIGHWAY ACCESS AND GO SERVICE TRANSPORTATION INTO DOWNTOWN TORONTO. THE HOME HAS BEAUTIFUL CURB APPEAL AND A WELL MAINTAINED, PRIVATE, POOL SIZED BACKYARD. MANY RECENT UPDATES INCLUDE: 2024-NEW FRIDGE AND STOVE, SIDEWALK AND SOD TO THE LEFT OF GARAGE, NEW DECK BOARDS, BATHROOM FANS, REC ROOM CARPETING AND PAINTING, GARAGE PAINTED; 2023-CALIFORNIA SHUTTERS, DISHWASHER AND PORTION OF THE FENCE; 2020 WASHER/DRYER; 2019-ROOF SHINGLES; 2017-ATTIC INSULATION, MAIN FLOOR PAINTING, PORTION OF THE FENCE, LANDSCAPING, COMPRESSOR ON FURNACE.
Facts & features
Ask about this home
A HOMEH agent will answer your questions about this home.
Rooms
30 rooms · 2 bathrooms
- Bathroom—
- Primary bedroom23′ × 13′299 sq.ft.
- Living room22′ × 14′308 sq.ft.
- Dining room13′ × 10′130 sq.ft.
- Kitchen19′ × 8′6″161 sq.ft.
- Primary bedroom23′ × 13′299 sq.ft.
- Other—
- Bedroom12′ × 12′144 sq.ft.
- Bathroom—
- Laundry8′ × 7′56 sq.ft.
- Family room15′ × 12′180 sq.ft.
- Foyer6′ × 5′30 sq.ft.
- Living room22′ × 14′308 sq.ft.
- Dining room13′ × 10′130 sq.ft.
- Kitchen19′ × 8′6″161 sq.ft.
- Bedroom12′ × 12′144 sq.ft.
- Laundry8′ × 7′56 sq.ft.
- Family room15′ × 12′180 sq.ft.
- Foyer6′ × 5′30 sq.ft.
- Other—
- Bathroom—
- Recreation22′ × 14′308 sq.ft.
- Bedroom12′ × 10′120 sq.ft.
- Cold room/cantina11′ × 3′6″39 sq.ft.
- Other20′ × 12′240 sq.ft.
- Workshop12′ × 10′120 sq.ft.
- Recreation22′ × 14′308 sq.ft.
- Bedroom12′ × 10′120 sq.ft.
- Other20′ × 12′240 sq.ft.
- Room—
Around this home
Schools nearby
School rating, out of 10.
Listing details
Helpful tools
Your HOMEH agent
"I would see it this week."
Ask HOMEH about this home
Price, neighbourhood, monthly cost. Ask anything.
HOMEH Intelligent Agent is an AI, not a licensed representative. Check anything important with your agent.