
 See all 18 photos
Property history

This home has been leased. It is no longer available.
Property not available for sale or for rent.
Book a viewing
Ask HOMEH
About this home
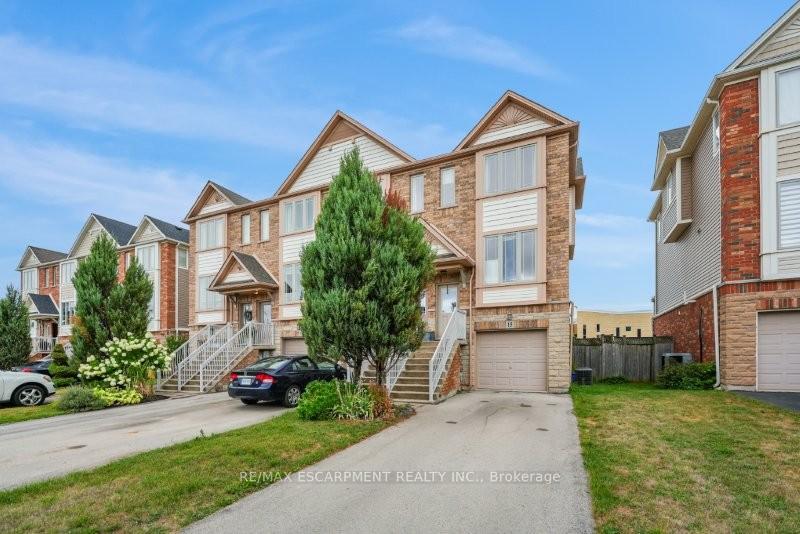
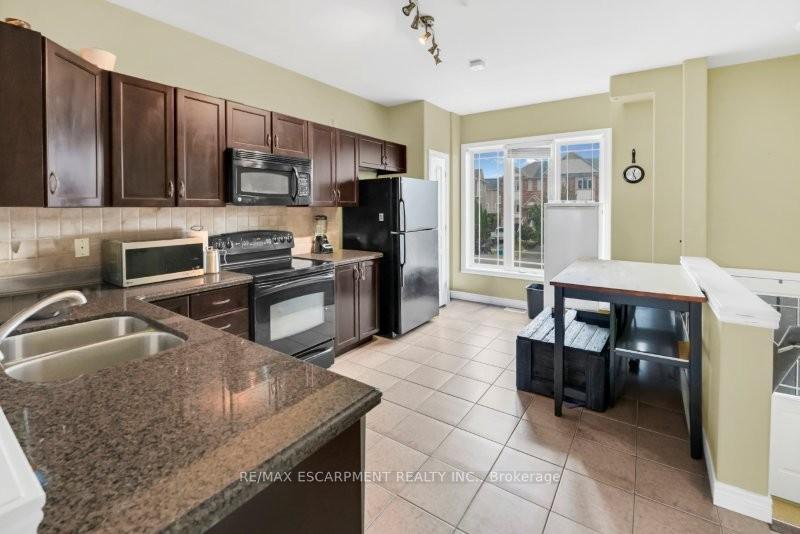
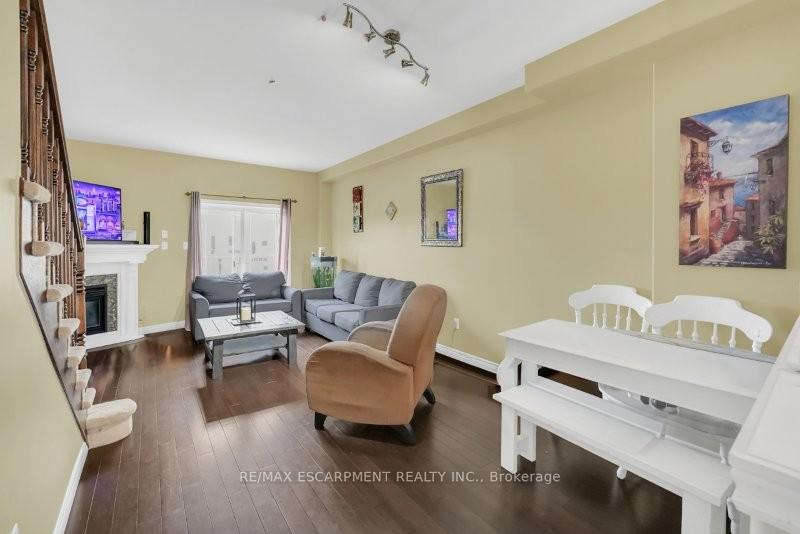
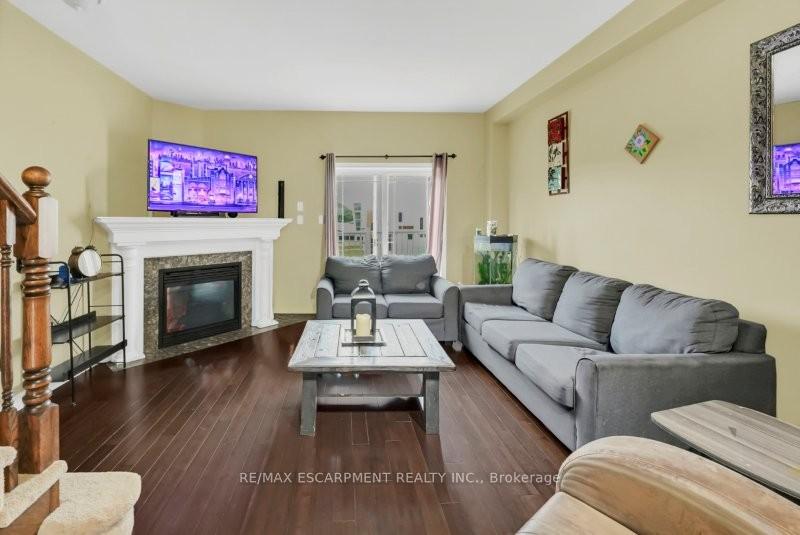
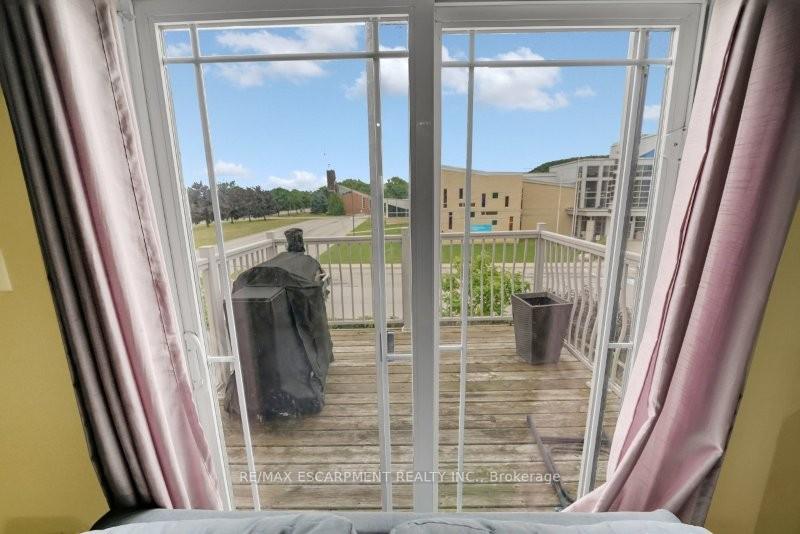
END UNIT TOWNHOME IN CENTRAL LOCATION... Welcome to 15 Hemlock Way, a bright and inviting 3-storey end-unit townhome in the heart of Grimsby. Designed for both comfort and functionality, this property is ideal for families or professionals seeking a well-appointed rental in a highly desirable location. The ground level features a versatile recreation room with laminate flooring and WALK OUT through sliding doors that open directly to the fenced backyard with a wooden deck - a perfect spot for summer barbecues or quiet relaxation. A convenient 3-pc bathroom with a corner glass shower adds flexibility for guests or extended family. Upstairs, the second level combines style and warmth. The OPEN CONCEPT living area boasts a kitchen with ceramic flooring and GRANITE countertops, offering both durability and elegance, while the living room showcases hardwood floors and a cozy gas fireplace. Step through the sliding doors to your private balcony, the perfect retreat for morning coffee or evening unwinding. On the third level, find two comfortable bedrooms and a 4-pc bathroom with jetted tub and granite countertops, adding a touch of sophistication, PLUS BEDROOM-LEVEL stackable laundry, for added convenience. Single garage and parking for 3 cars. Perfectly situated, this home is steps to schools, parks, Peach King Arena, the recreation centre, and downtown Grimsby's shops and restaurants. With quick 2-minute access to the QEW, commuting to Hamilton, Niagara, or beyond is a breeze. Available on a one-year lease, 15 Hemlock Way is move-in ready, combining comfort, style, and convenience in one package. Don't miss this opportunity to call Grimsby home.
Facts & features
Book a viewing
Rooms
7 rooms · 2 bathrooms
- Recreation14′5″ × 9′11″143 sq.ft.
- Bathroom6′10″ × 5′6″38 sq.ft.
- Kitchen10′4″ × 15′4″158 sq.ft.
- Living room14′5″ × 20′3″292 sq.ft.
- Primary bedroom14′5″ × 12′173 sq.ft.
- Bathroom8′3″ × 7′10″65 sq.ft.
- Bedroom 214′5″ × 10′10″156 sq.ft.
Around this home
Schools nearby
School rating, out of 10.
Listing details
Helpful tools
Your HOMEH agent
"I would see it this week."
Ask HOMEH about this home
Price, neighbourhood, monthly cost. Ask anything.
HOMEH Intelligent Agent is an AI, not a licensed representative. Check anything important with your agent.