
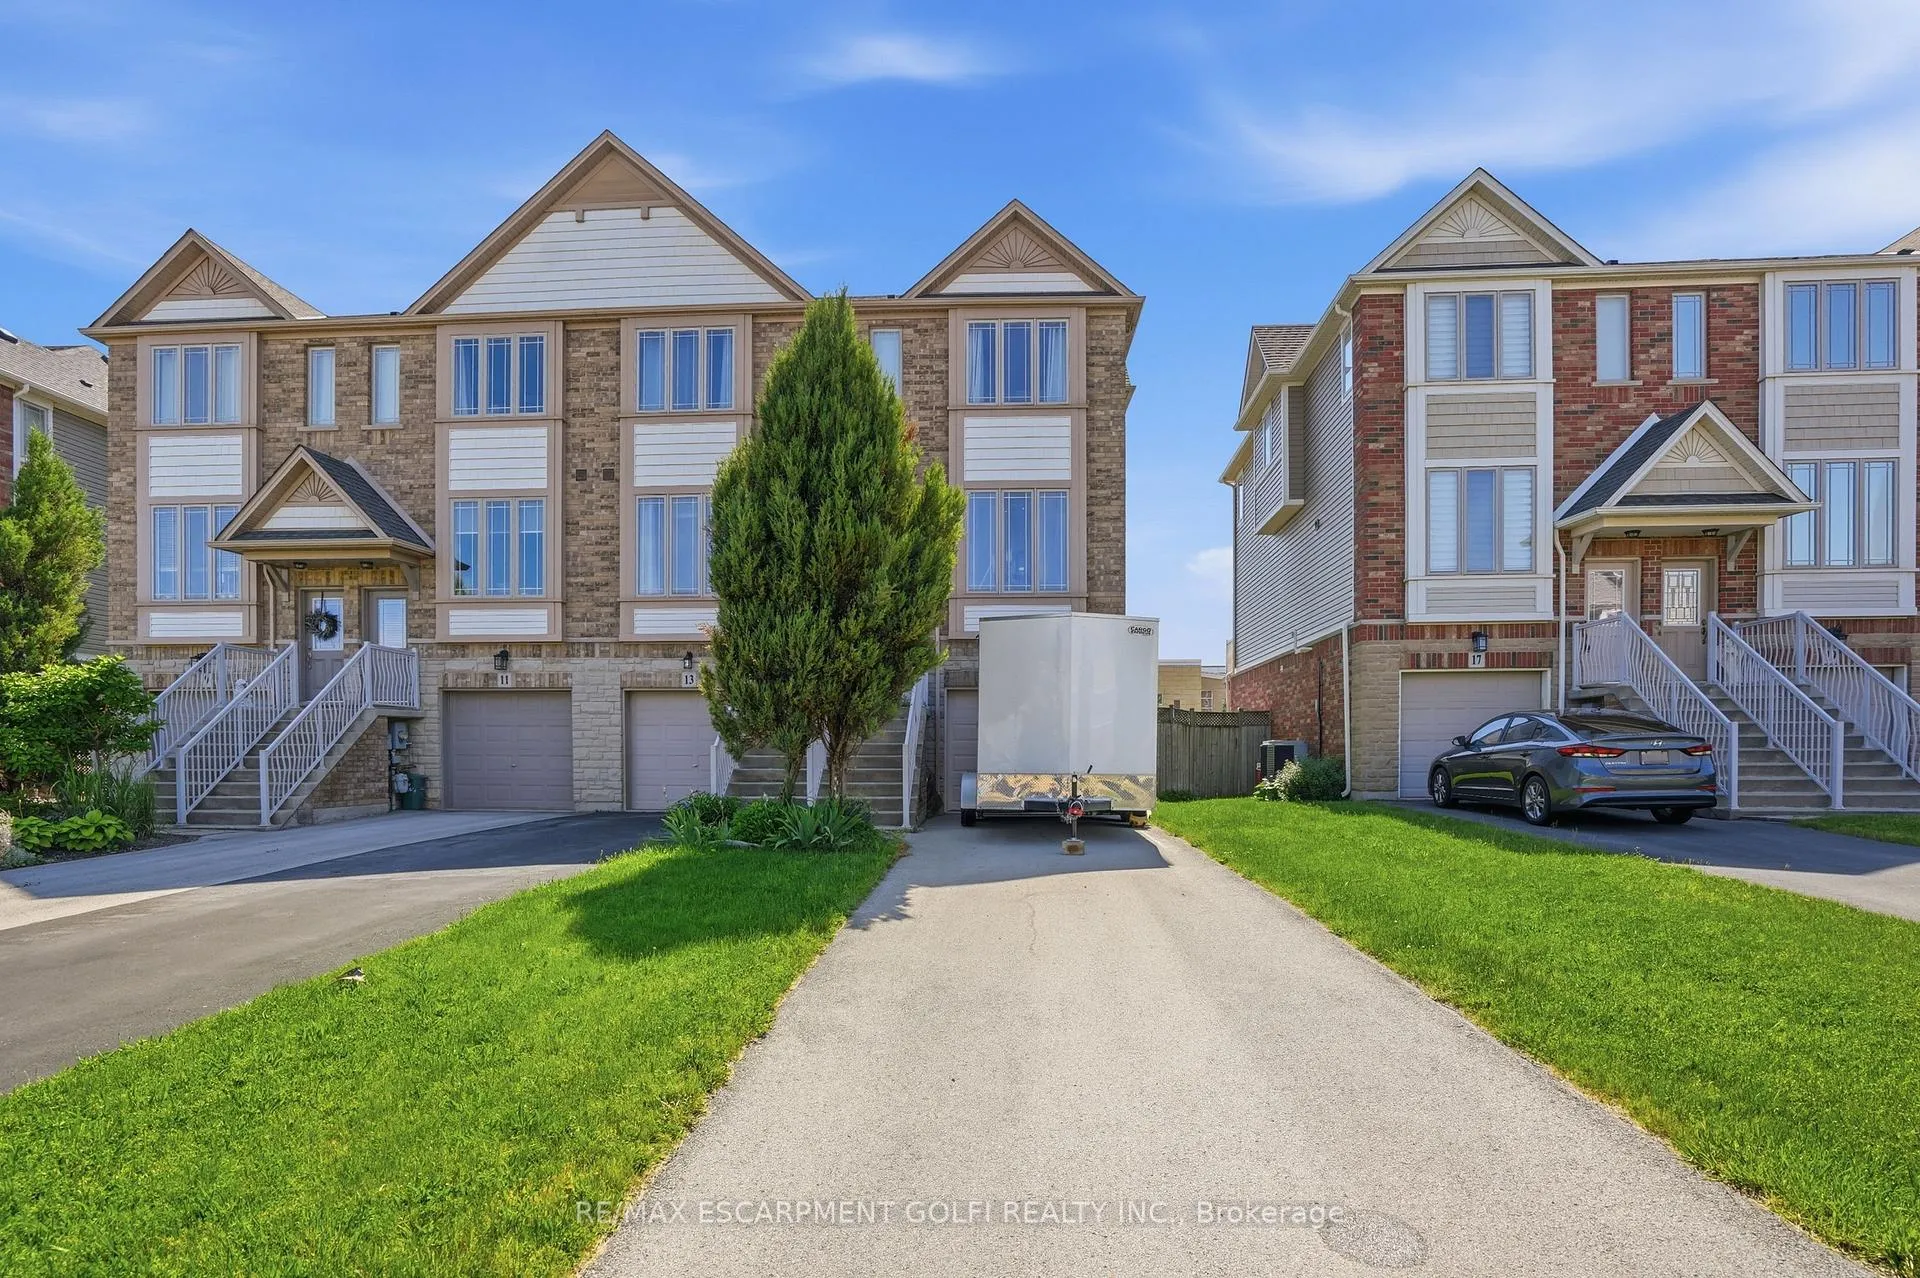
15 Hemlock Way
Grimsby (Grimsby West)15 Hemlock Way
Grimsby (Grimsby West)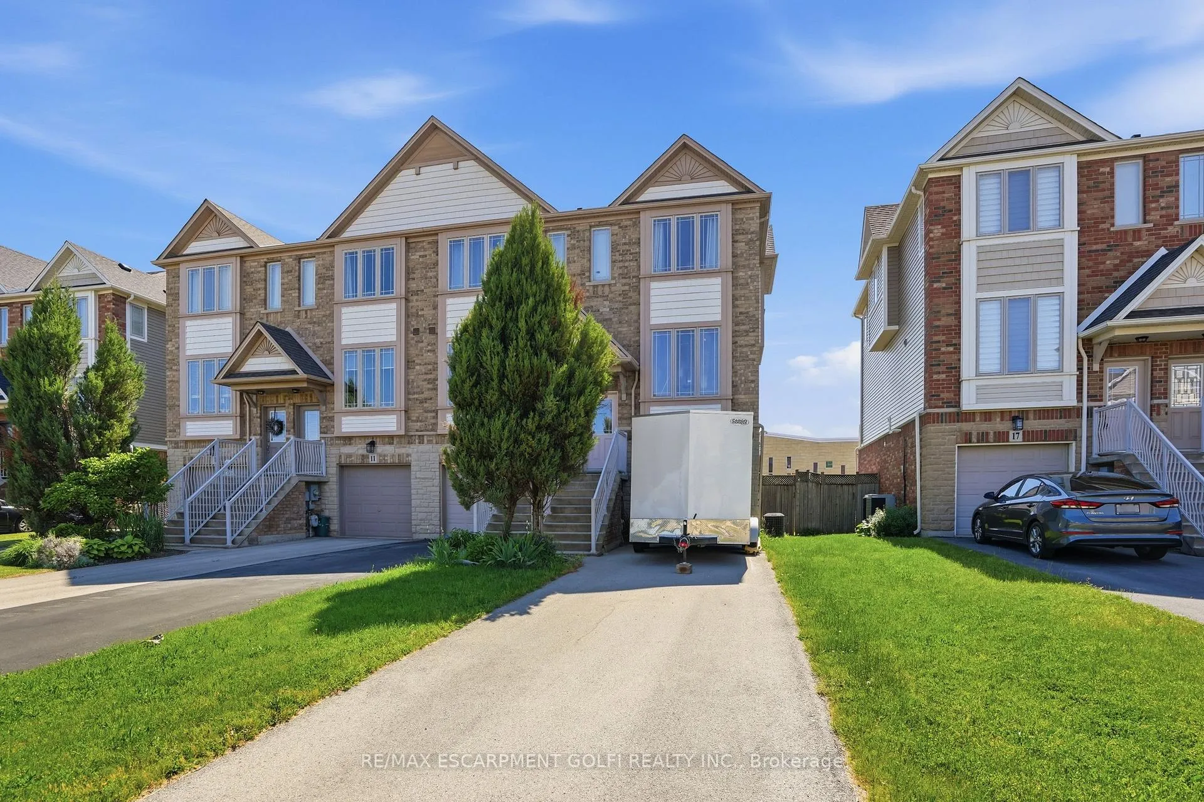
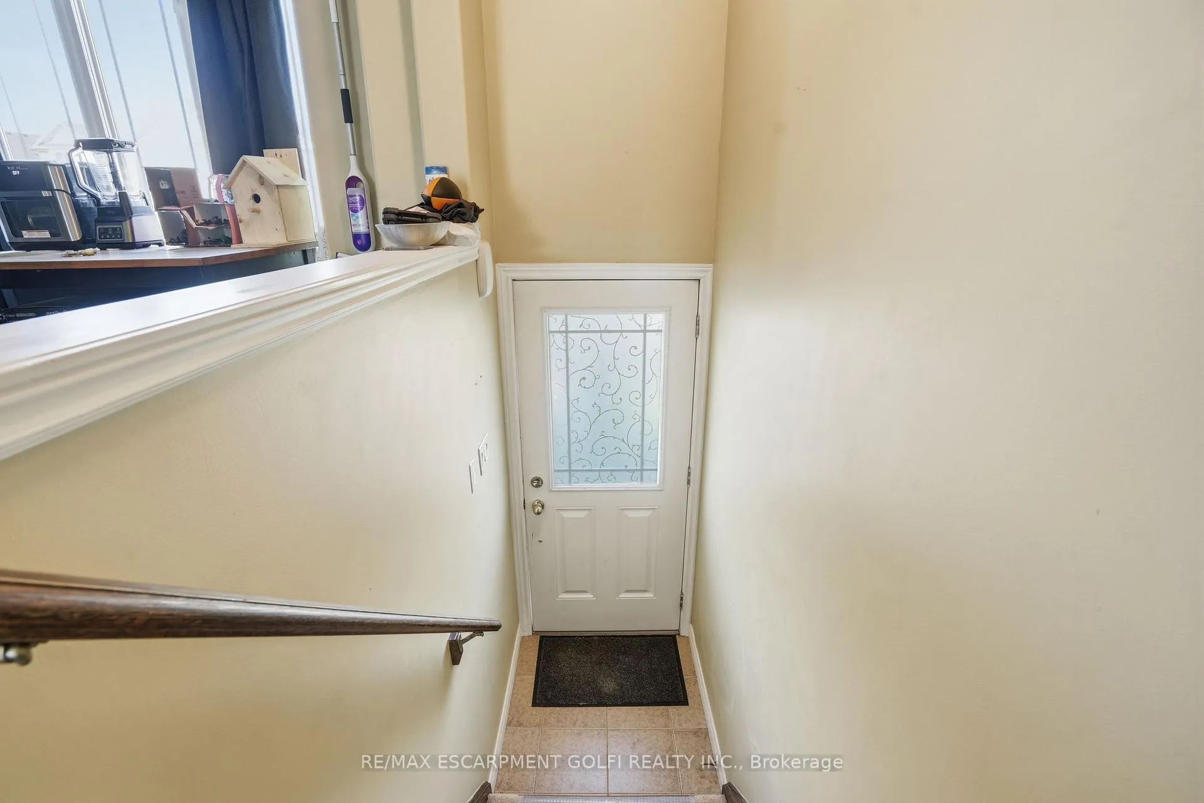
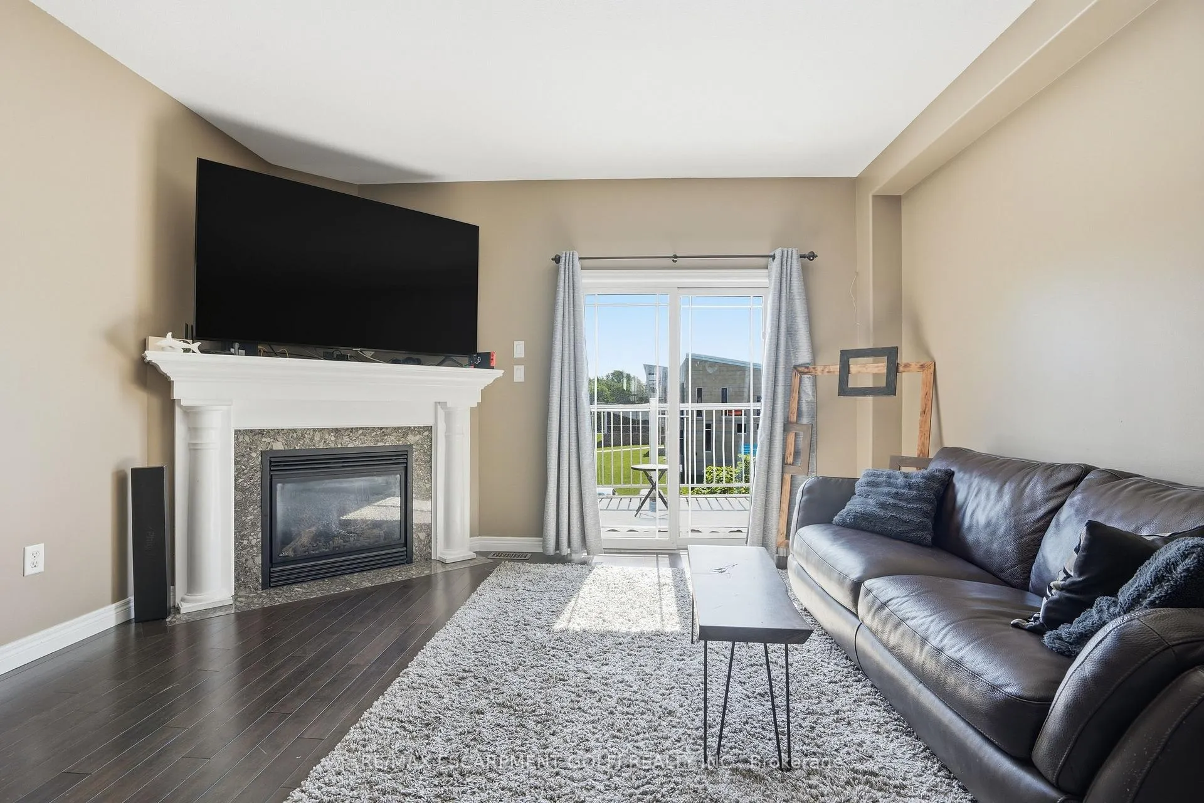
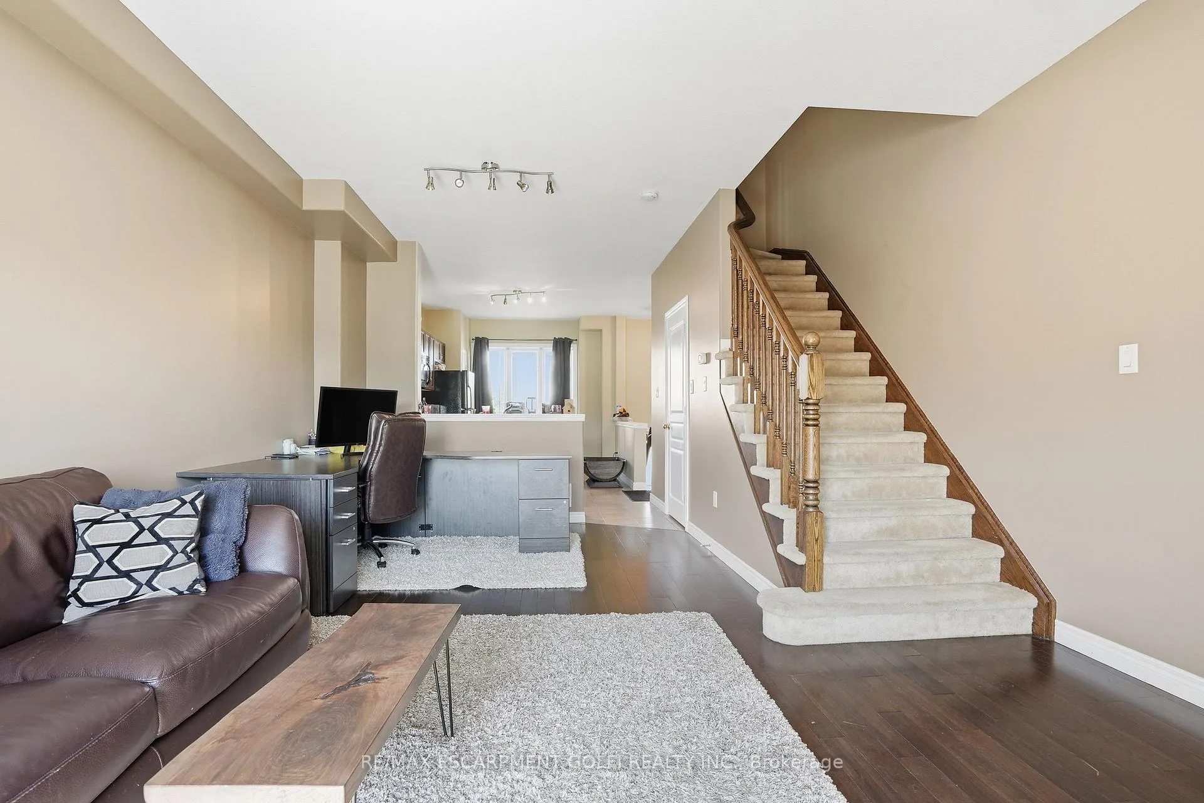 See all 25 photos
Property history

This listing has ended. It is no longer available.
Property not available for sale or for rent.
Ask about this home
A HOMEH agent will answer your questions about this home.Ask HOMEH
About this home
Welcome to 15 Hemlock Way, a beautifully maintained freehold end-unit townhome ideally situated in one of Grimsby's most desirable family-friendly neighbourhoods. Offering the perfect blend of comfort, functionality and low-maintenance living, this spacious 3-bedroom home is ideal for first-time buyers, growing families, down-sizers or professionals seeking a property in an exceptional location. Step inside to discover a bright and inviting layout featuring generous principal rooms, abundant natural light and a seamless flow designed for everyday living and entertaining. The spacious kitchen overlooks the main living and dining areas, creating a welcoming space to gather with family and friends. Upstairs, you'll find three well-appointed bedrooms, including a spacious primary retreat offering comfort and privacy. The fully finished walk-out lower level provides excellent additional living space and flexibility, making it ideal for a family room, home office, gym or guest area while offering direct access to the backyard. Enjoy outdoor living from the elevated deck overlooking the yard, perfect for relaxing, entertaining or taking in the peaceful surroundings. As an end-unit, this home benefits from added privacy, extra windows and enhanced curb appeal. Complete with an attached garage and rare oversized driveway parking, this property offers functionality that is difficult to find in today's market. Conveniently located close to parks, schools, shopping, the Peach King Centre, QEW access, Grimsby-on-the-Lake and Niagara's renowned wine country, this is an outstanding opportunity to enjoy everything this thriving community has to offer. Welcome Home!
Facts & features
Ask about this home
A HOMEH agent will answer your questions about this home.
Rooms
9 rooms · 2 bathrooms
- Foyer3′5″ × 11′3″38 sq.ft.
- Kitchen10′5″ × 15′3″159 sq.ft.
- Dining room10′5″ × 7′4″76 sq.ft.
- Living room13′10″ × 13′6″187 sq.ft.
- Primary bedroom13′10″ × 14′2″196 sq.ft.
- Bathroom—
- Bedroom13′10″ × 10′10″150 sq.ft.
- Bedroom13′10″ × 16′1″223 sq.ft.
- Bathroom—
Around this home
Schools nearby
School rating, out of 10.
Listing details
Helpful tools
Your HOMEH agent
"Priced 6% over our estimate. I would see it this week."
Ask HOMEH about this home
Price, neighbourhood, monthly cost. Ask anything.
HOMEH Intelligent Agent is an AI, not a licensed representative. Check anything important with your agent.