
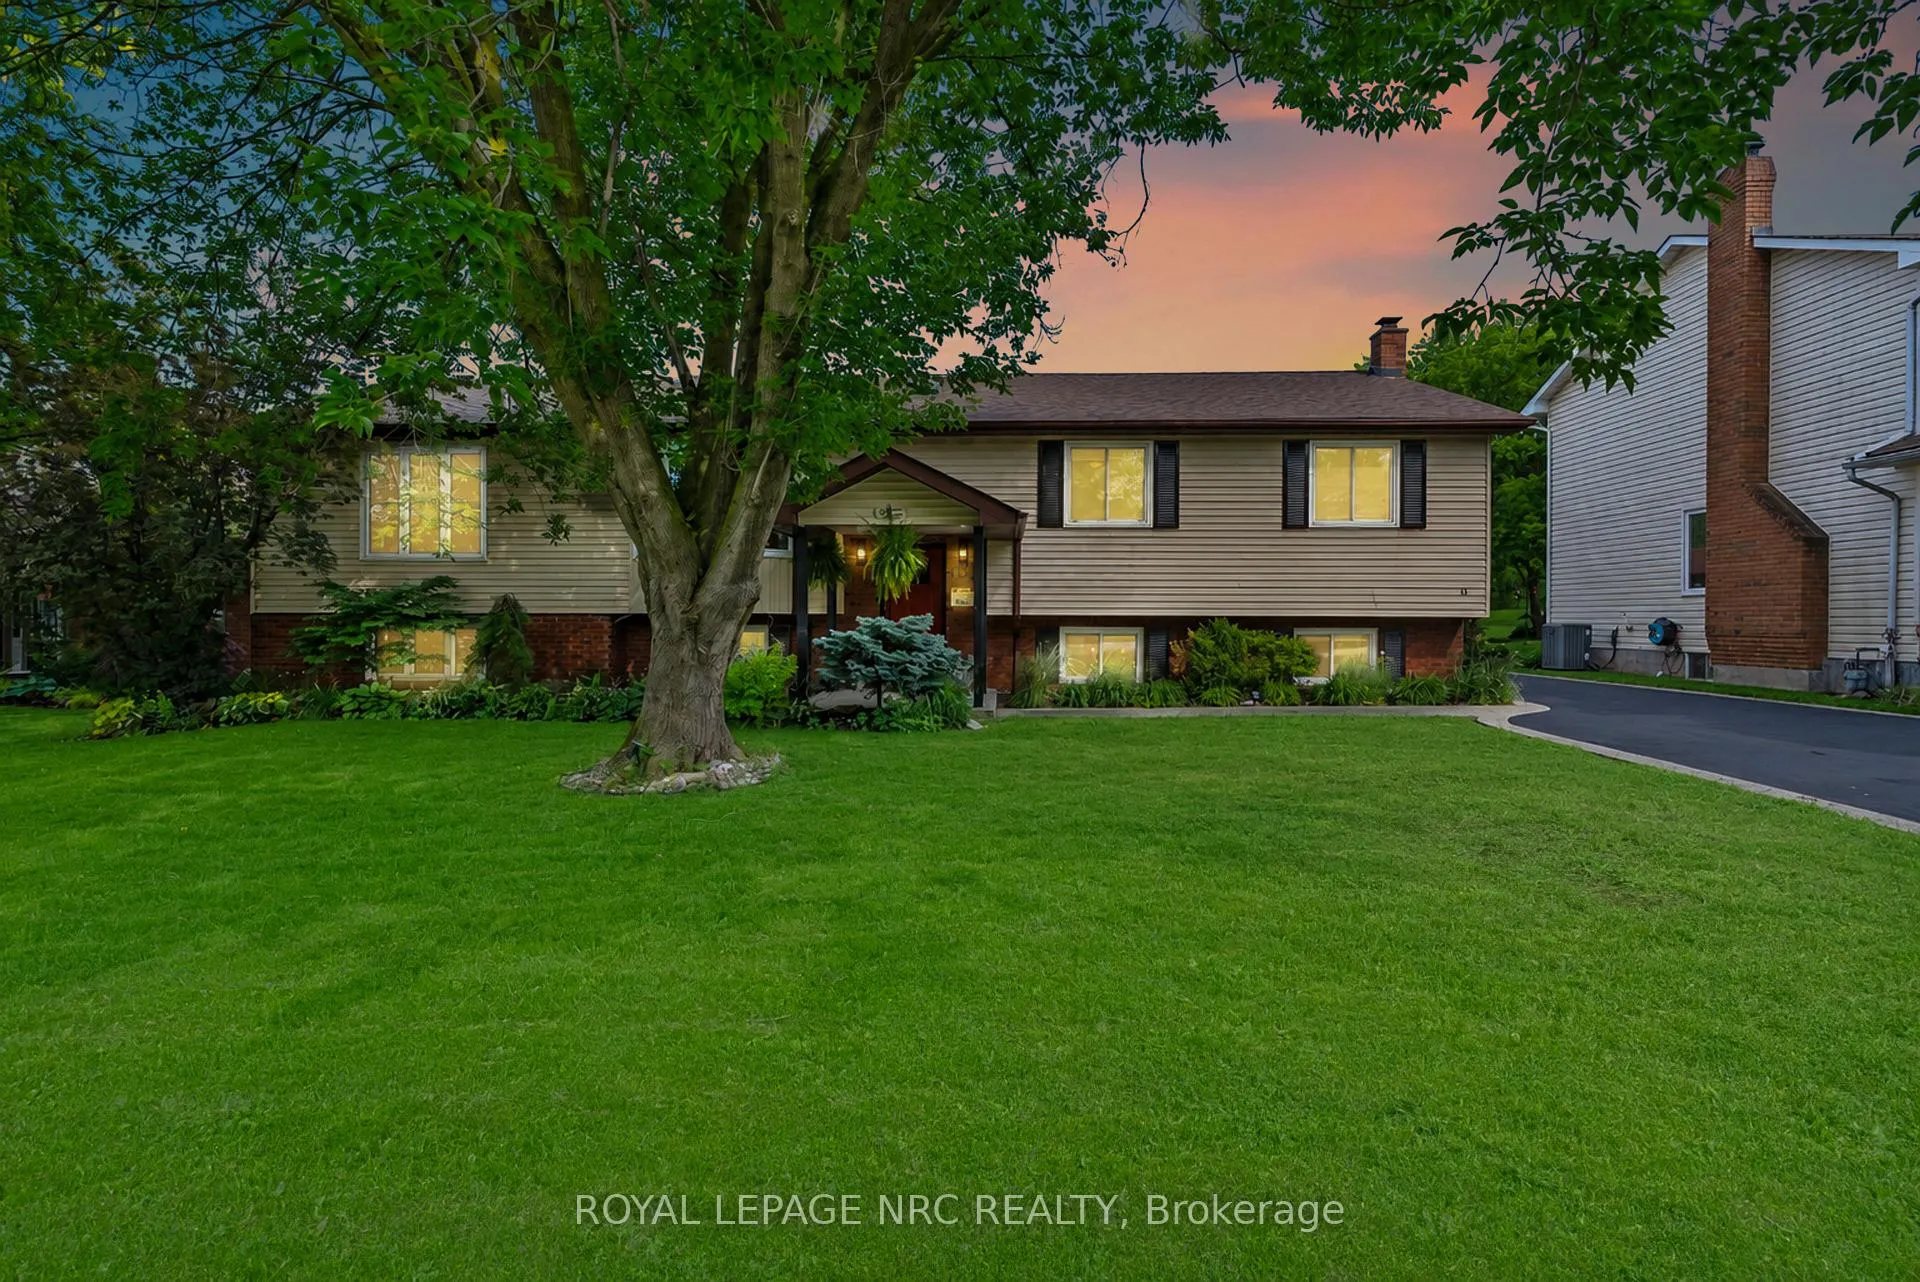
15 Park Road S
Grimsby (Grimsby East)15 Park Road S
Grimsby (Grimsby East)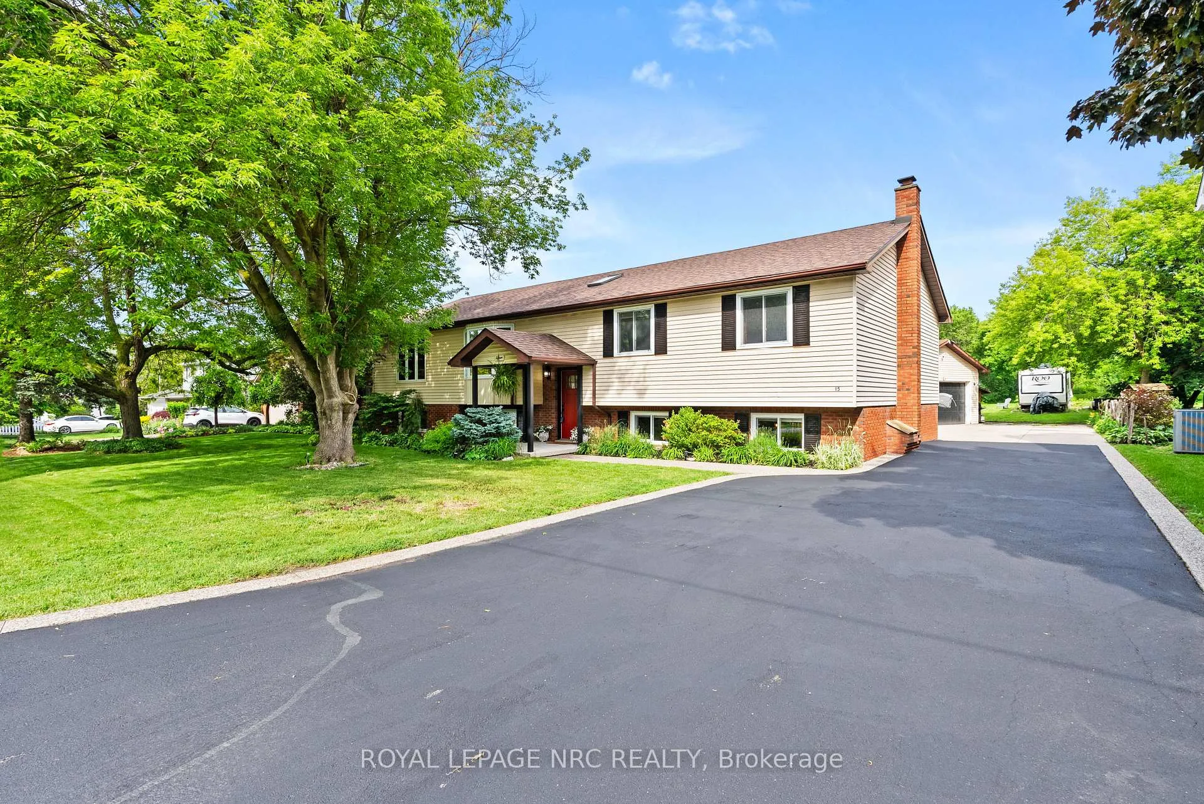
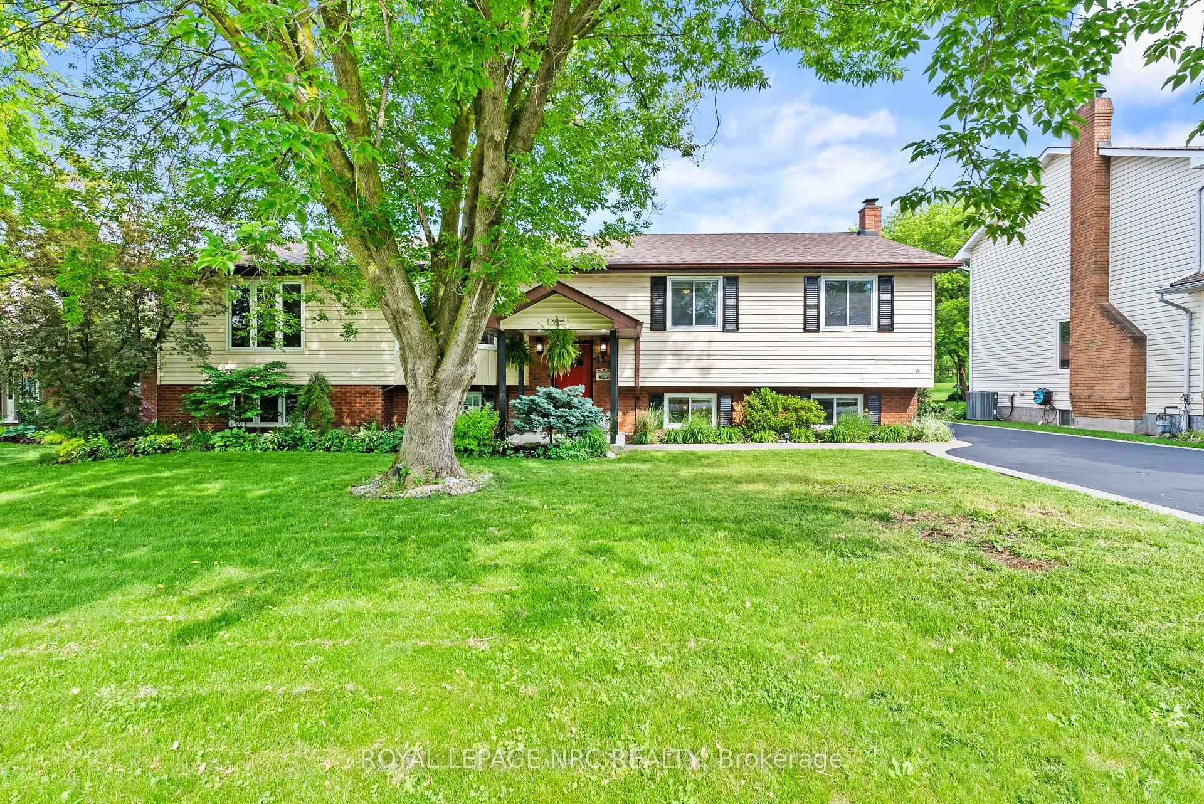
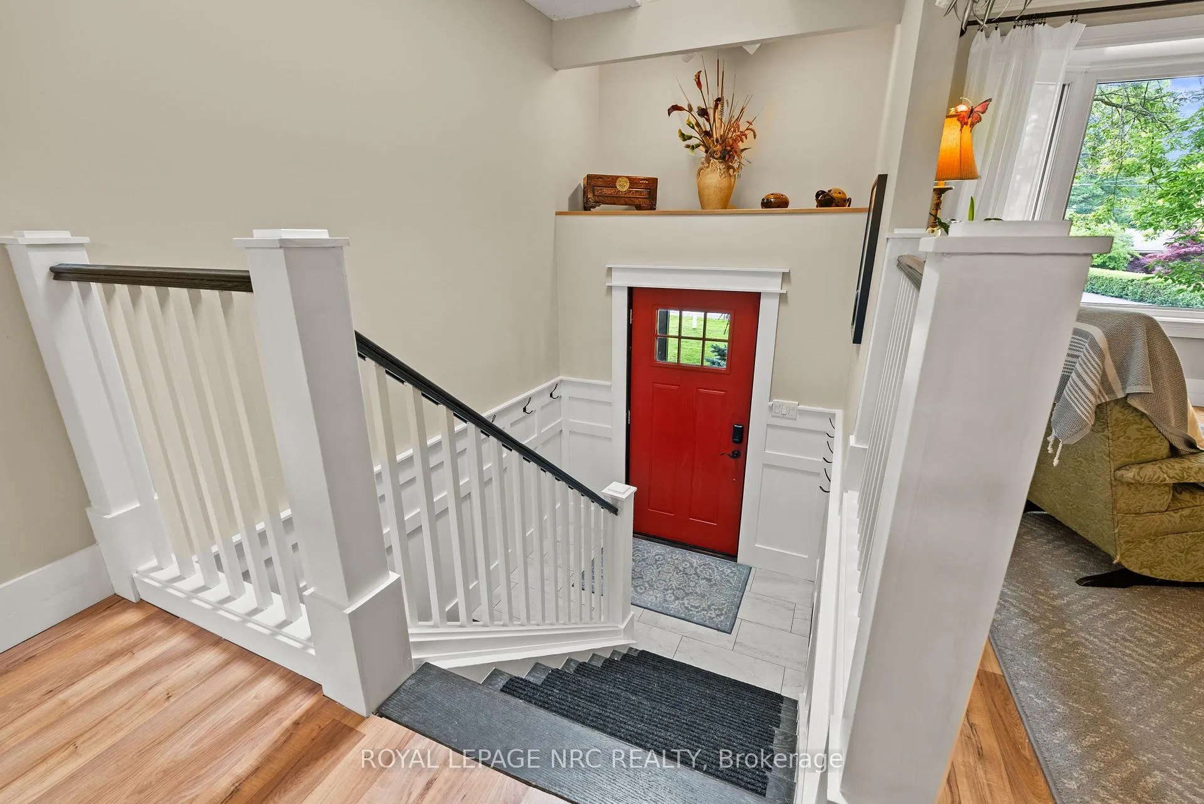
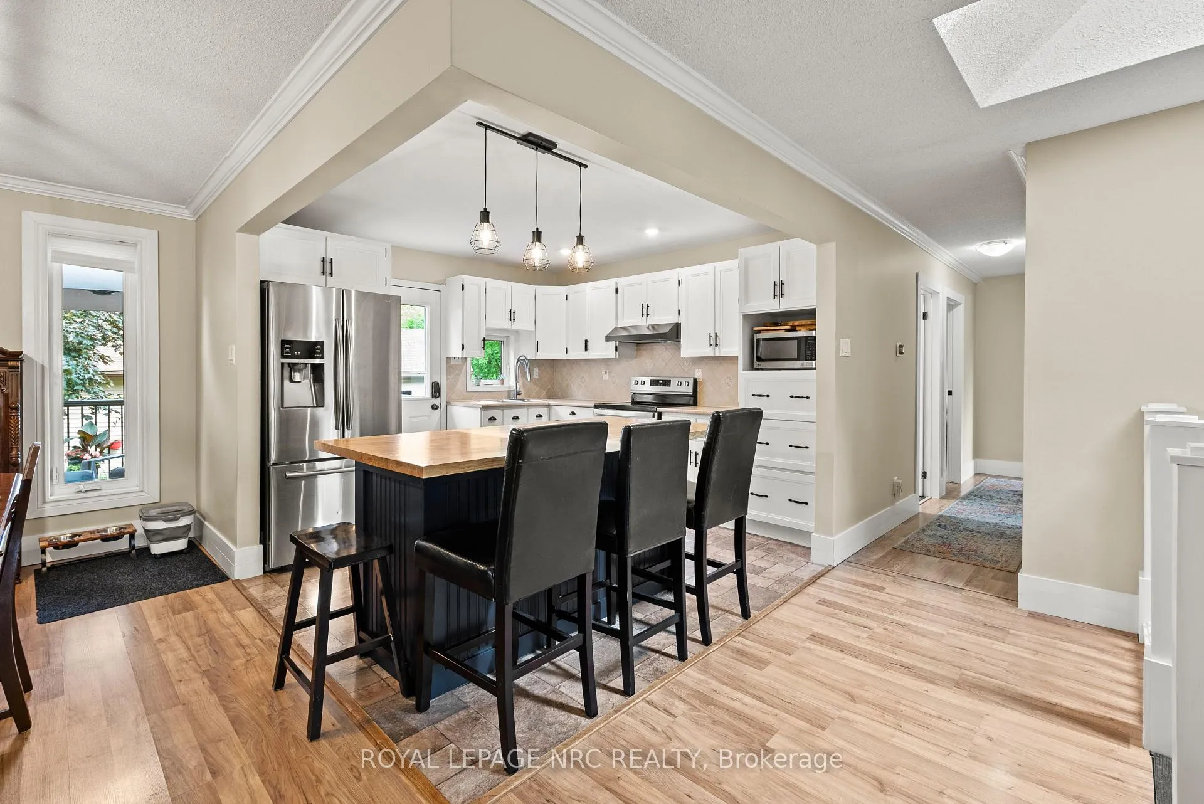 See all 37 photos
Property history

This listing has ended. It is no longer available.
Property not available for sale or for rent.
Ask about this home
A HOMEH agent will answer your questions about this home.Ask HOMEH
About this home
A home with the space to gather, the flexibility to adapt, and the setting to enjoy every season of life. Set on one of Grimsby's most established streets, 15 Park Road South is the kind of property where summers are spent on the deck, kids have room to roam, grandparents stay a little longer, and every season brings a new reason to gather. Inside, a soaring vaulted family room creates a sense of openness and warmth, while French doors connect seamlessly to an expansive deck overlooking a private backyard with a lower patio and no rear neighbours. Surrounded by mature trees and greenery, the setting feels worlds away from the everyday. With 4+1 bedrooms, 3 full bathrooms, generous living spaces, and a beautifully versatile lower level complete with its own kitchen, living area, bedroom, sunroom, and separate laundry, this home offers the flexibility to evolve alongside your family's needs. Private when you want it. Connected when you need it. This house is filled with the kind of space that allows life to unfold naturally because the best homes aren't just where you live, they're where your favourite memories are made.
Facts & features
Ask about this home
A HOMEH agent will answer your questions about this home.
Rooms
19 rooms · 3 bathrooms
- Foyer3′6″ × 6′11″24 sq.ft.
- Bedroom 212′1″ × 10′11″132 sq.ft.
- Bedroom 312′1″ × 11′1″134 sq.ft.
- Dining room11′10″ × 9′2″109 sq.ft.
- Kitchen11′10″ × 11′1″131 sq.ft.
- Family room24′7″ × 16′9″412 sq.ft.
- Bedroom10′1″ × 16′9″169 sq.ft.
- Bathroom7′1″ × 12′5″88 sq.ft.
- Living room18′1″ × 11′1″201 sq.ft.
- Bathroom11′9″ × 5′1″60 sq.ft.
- Bedroom 411′9″ × 13′9″161 sq.ft.
- Bathroom8′ × 9′5″75 sq.ft.
- Sunroom13′2″ × 12′158 sq.ft.
- Kitchen10′6″ × 10′8″112 sq.ft.
- Breakfast10′6″ × 11′10″124 sq.ft.
- Other35′ × 16′7″581 sq.ft.
- Utility room15′5″ × 10′1″155 sq.ft.
- Recreation15′11″ × 22′4″355 sq.ft.
- Bedroom 58′ × 9′5″75 sq.ft.
Around this home
Listing details
Helpful tools
Your HOMEH agent
"Priced 18% over our estimate. I would see it this week."
Ask HOMEH about this home
Price, neighbourhood, monthly cost. Ask anything.
HOMEH Intelligent Agent is an AI, not a licensed representative. Check anything important with your agent.