

Unit 519, 16 Concord Place
Unit 519, 16 Concord Place
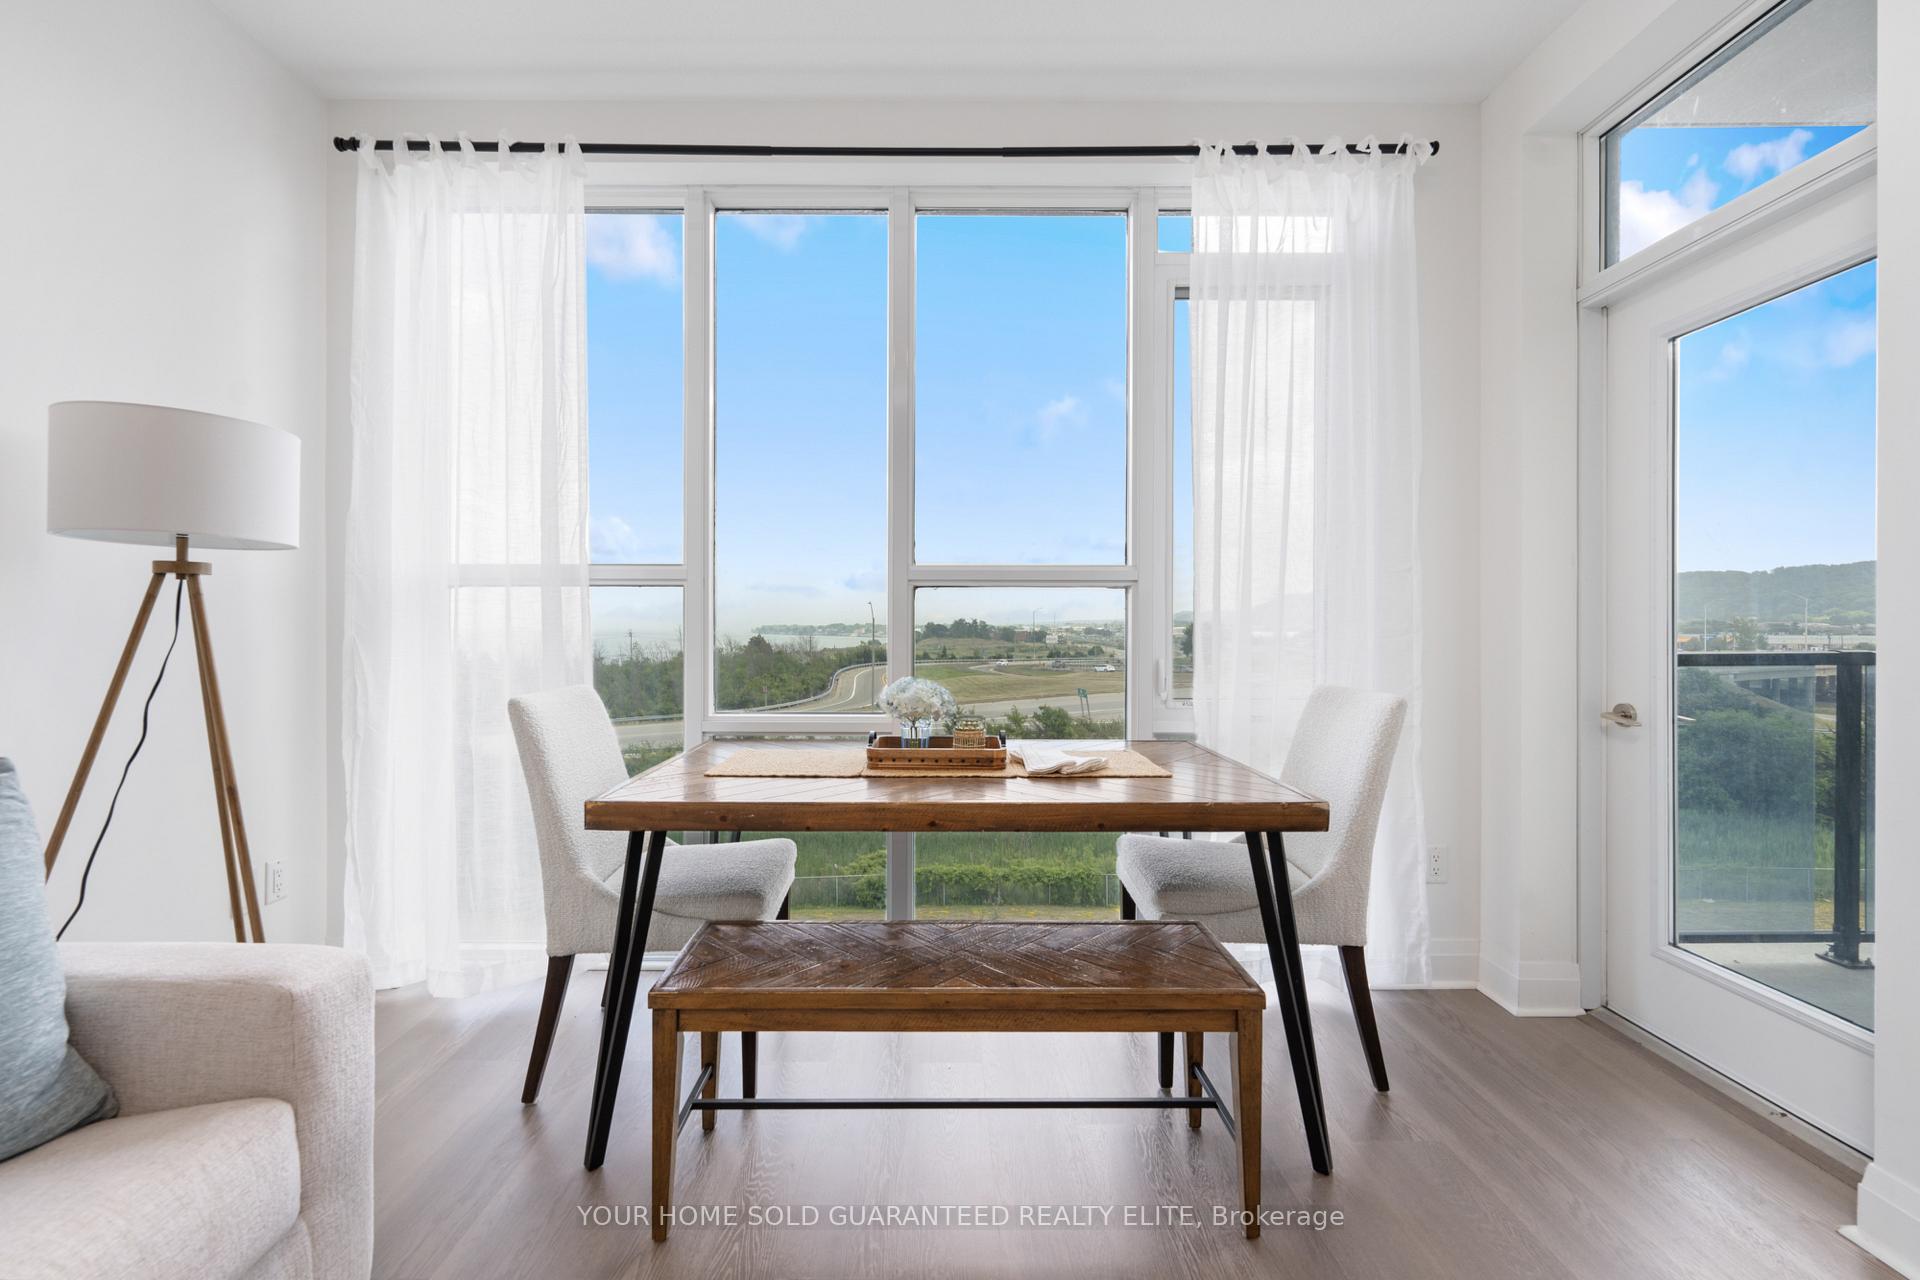 See all 24 photos
Property history
- $429,900TerminatedList: 2025-09-15|End: 2025-11-17|63 daysX12403280
- $429,900TerminatedList: 2025-07-15|End: 2025-09-03|50 daysX12286820
Facts and features
- ExposureEast
- LaundryIn-suite
- LockerOwned
- BalconyOpen
- Central air
- Waterfront
The homeCondo Apartment, 1 storey/apt, Age 0–5 years
- Type: Condo Apartment
- Style: 1 storey/apt
- Age: 0–5 years
- Living space: 600–699 sq ft
- Basement: None
- Exposure: East
- View: Water
- Waterfront: Indirect
InsideIn-suite laundry, Elevator Yes, Rooms above ground 3
- Laundry: In-suite laundry
- Elevator: Yes
- Rooms above ground: 3
- Bedrooms: 1
- Bathrooms: 1
- Kitchens: 1
OutsideStucco (plaster), Concrete, Open
- Exterior: Stucco (plaster)
- Foundation: Concrete
- Balcony: Open
Parking and locker1 Parking, Underground, Exclusive
- Spaces: 1 Parking
- Garage: Underground
- Parking type: Exclusive
- Driveway: Surface
- Locker: Owned
- Locker number: 564
BuildingAquazul, Storeys 10, Units 342
- Name: Aquazul
- Storeys: 10
- Units: 342
- Registered: 2021
- Condo corporation: 321
- Pets: Allowed
Heating, water and powerHeat pump, electric, Central air
- Heating: Heat pump, electric
- Cooling: Central air
Costs and taxesTaxes $2,850 a year, Condo fee $401 a month, Building insurance included, water included, cac included, parking included, common elements included
- Taxes, 2024: $2,850 a year
- Condo fee: $401 a month
- Fee includes: Building insurance included, water included, cac included, parking included, common elements included
- HST: No HST
- Rental items: Heat pump rental
Included in the saleRefrigerator, stove, dishwasher, microwave, washer, dryer, all window coverings, Not included None.
- Included: Refrigerator, stove, dishwasher, microwave, washer, dryer, all window coverings
- Not included: None.
NearbyBeach, park, lake/pond, school, greenbelt/conservation
- Close to: Beach, park, lake/pond, school, greenbelt/conservation
Listing detailsX12403280, Terminated, Sep 15, 2025
- MLS® number: X12403280
- Status: Terminated
- Listed on: Sep 15, 2025
- Days on market: 63
- Updated: Nov 17, 2025
- Possession: Flexible
- Occupied by: Owner
- Listing brokerage: YOUR HOME SOLD GUARANTEED REALTY ELITE
About this home
Unit 519, 16 Concord Place, Grimsby (Grimsby Beach), ON L3M 0J1
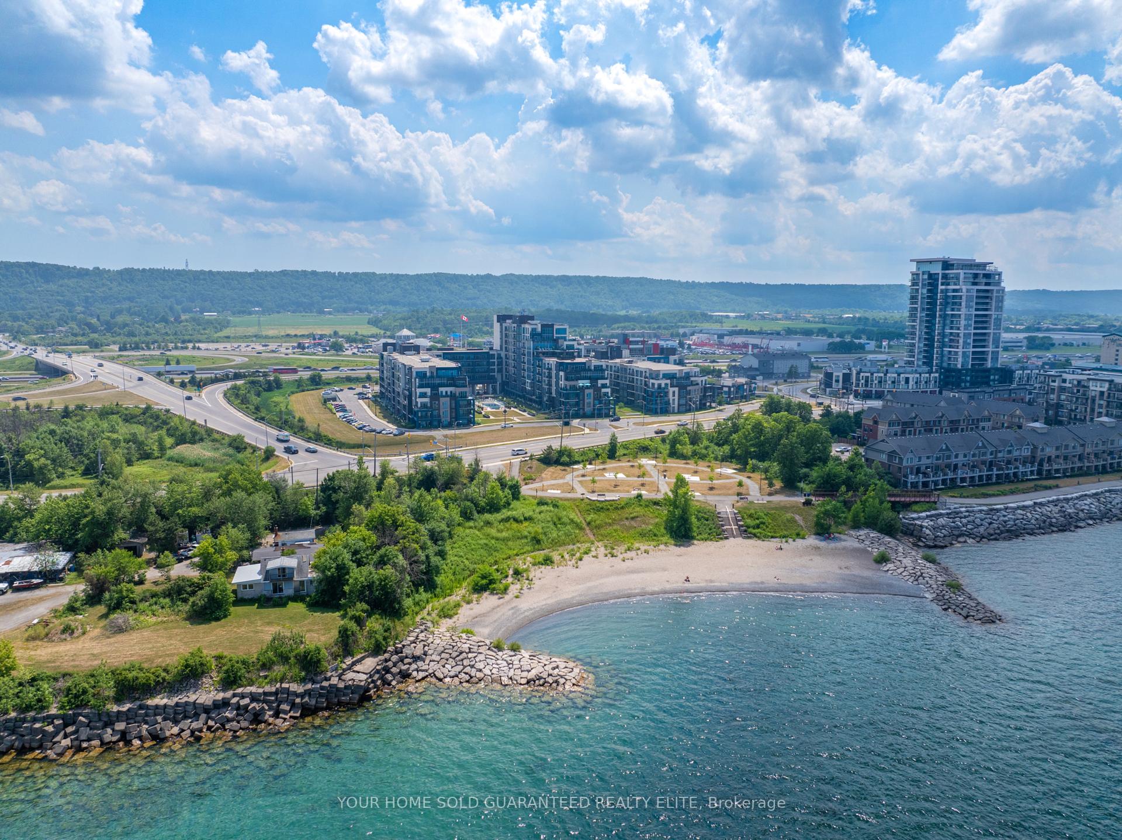
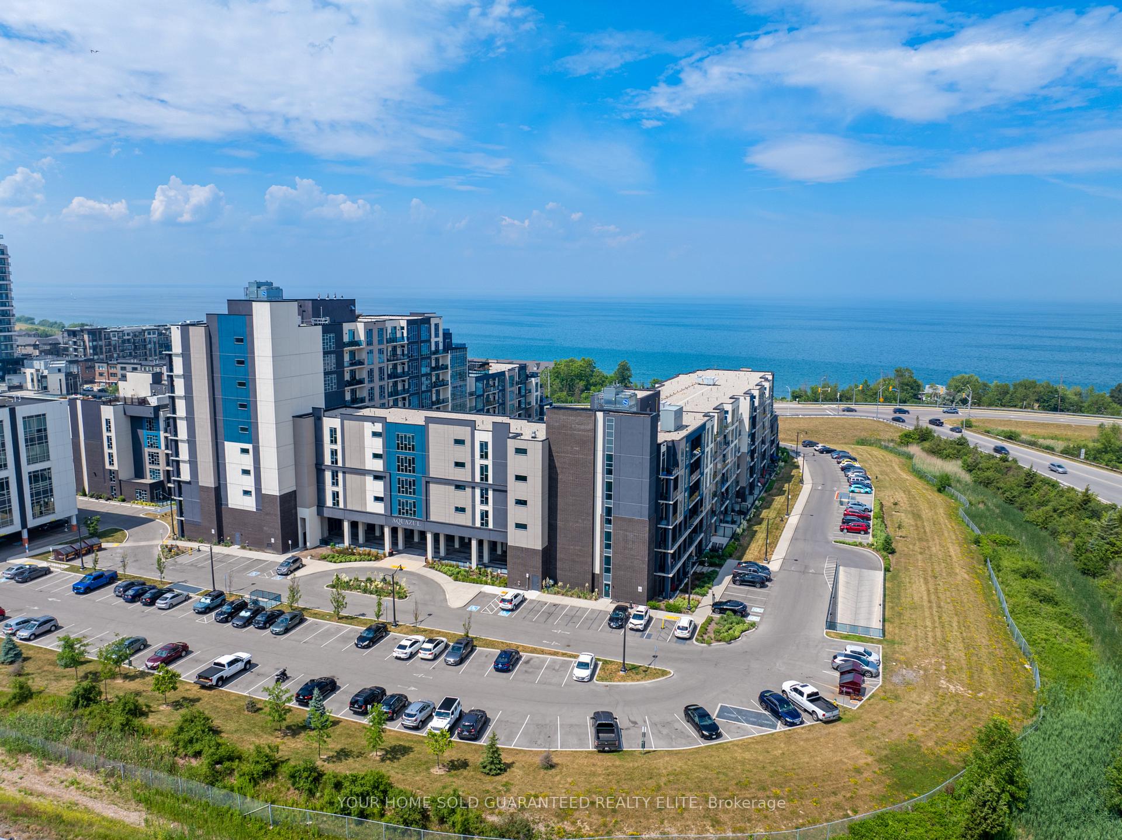
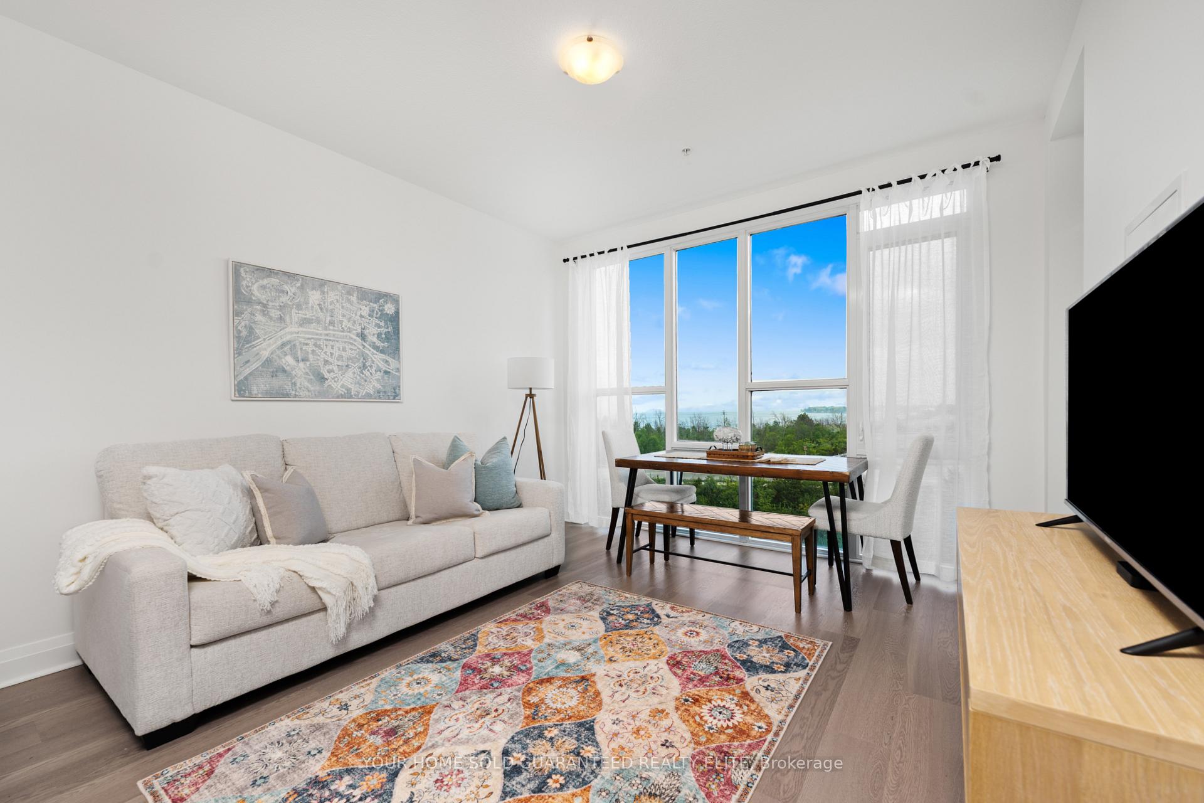
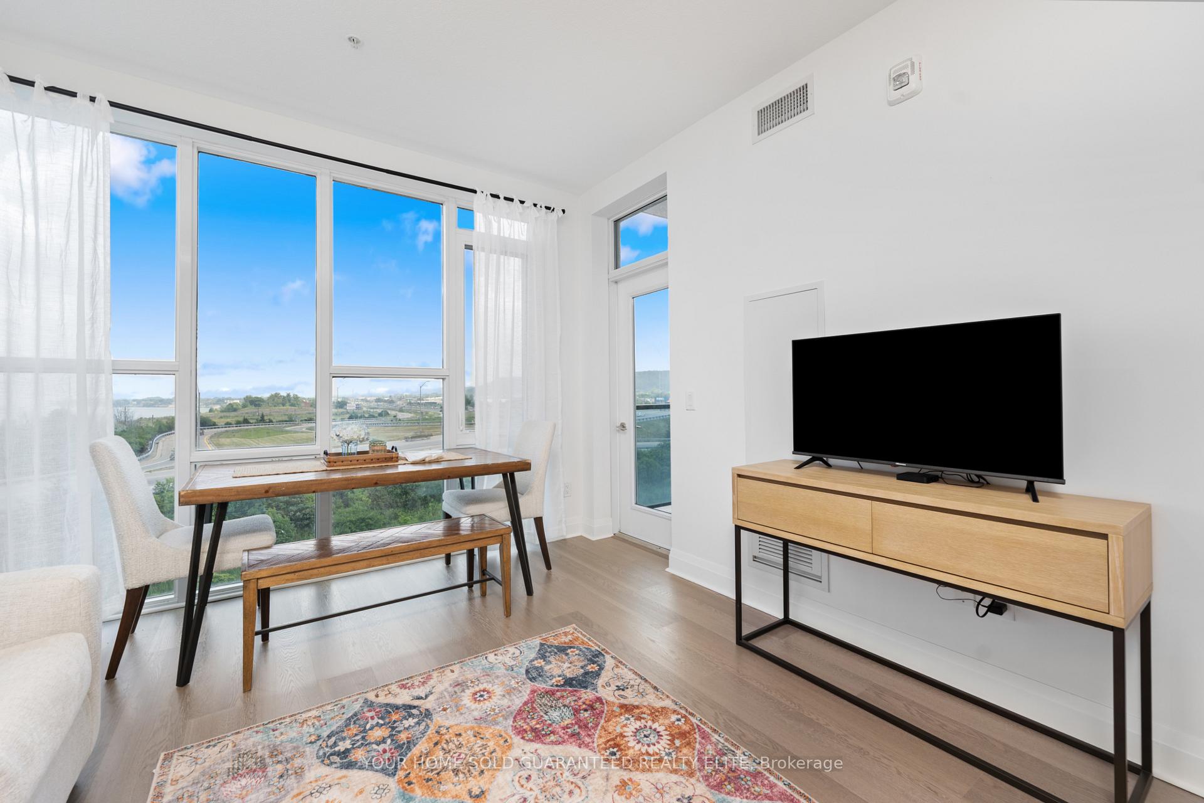
MODERN CONDO WITH BREATHTAKING LAKE VIEWS IN VIBRANT GRIMSBY ON THE LAKE Step into the lifestyle youve been dreaming ofwhere lakefront living meets modern convenience in one of Niagaras most exciting and evolving communities. This beautifully designed condo invites you to start each day with peaceful lake views and end it with the glow of golden sunsets from the comfort of your own space. Inside, the open-concept layout is bright and inviting, with soaring 9-foot ceilings that create a spacious, airy feel. Imagine slow mornings with your favourite coffee in hand, surrounded by natural light that fills the room. The bedroom gives direct ensuite privilege, creating a private, restful retreat that feels thoughtful and well-designed. Beyond your suite, enjoy a resort-inspired lifestyle with access to a beautiful outdoor pool, fully equipped gym, elegant party rooms, and inviting common areas that include community BBQsperfect for weekend cookouts and casual get-togethers. Underground parking adds everyday convenience and peace of mind. The real magic? Its the lifestyle outside your door. Step onto the waterfront trail for a refreshing walk or jog, grab a bite at one of the many restaurants across the street, or enjoy effortless highway access. With a proposed GO Train station, GO Bus pickup across the highway, and a new hospital opening this year, this community is positioned for both comfort and long-term value. Perfect for professionals, downsizers, or anyone craving an energetic lakefront lifestyle without compromise.
Ask about this home
A HOMEH agent will answer your questions about this home.
Know more about Aquazul
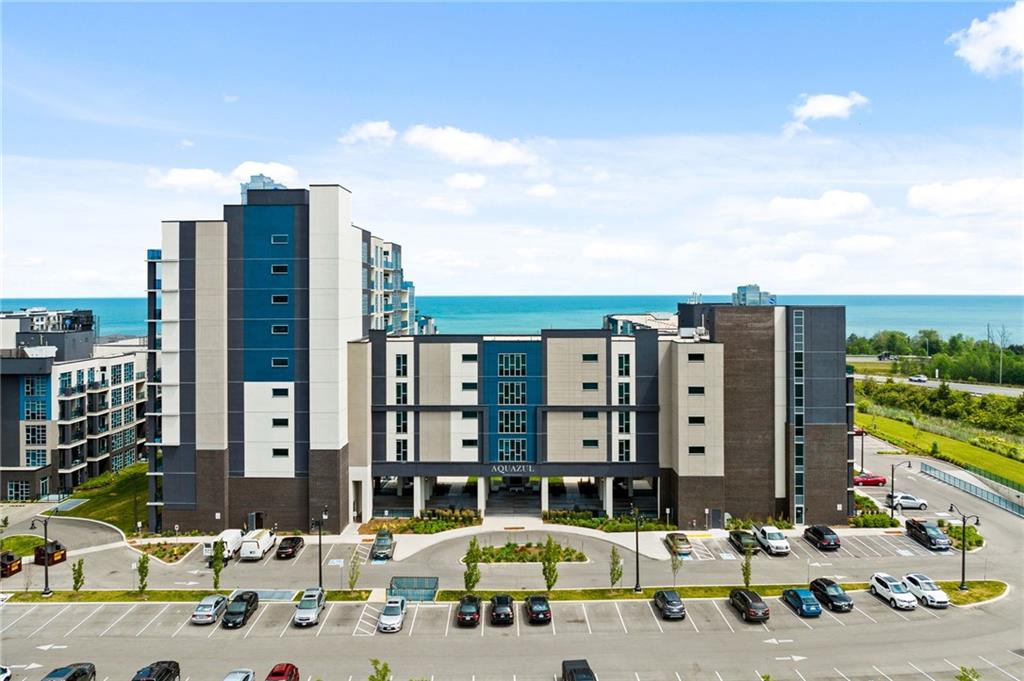
Condo building · 16 Concord Place
Aquazul is a 10-storey condo with 342 suites, built in 2021 by Desantis Homes. Right now 3 for sale and 2 for rent are on the market here.
- 10storeys
- 342suites
- $567/sq ft
- 2021built
No similar units for sale in Aquazul right now.
Around this home
Daily convenience, out of 100, from the distances below
Schools nearby
School rating, out of 10.
Helpful calculators
Your HOMEH agent

"I would see it this week."